
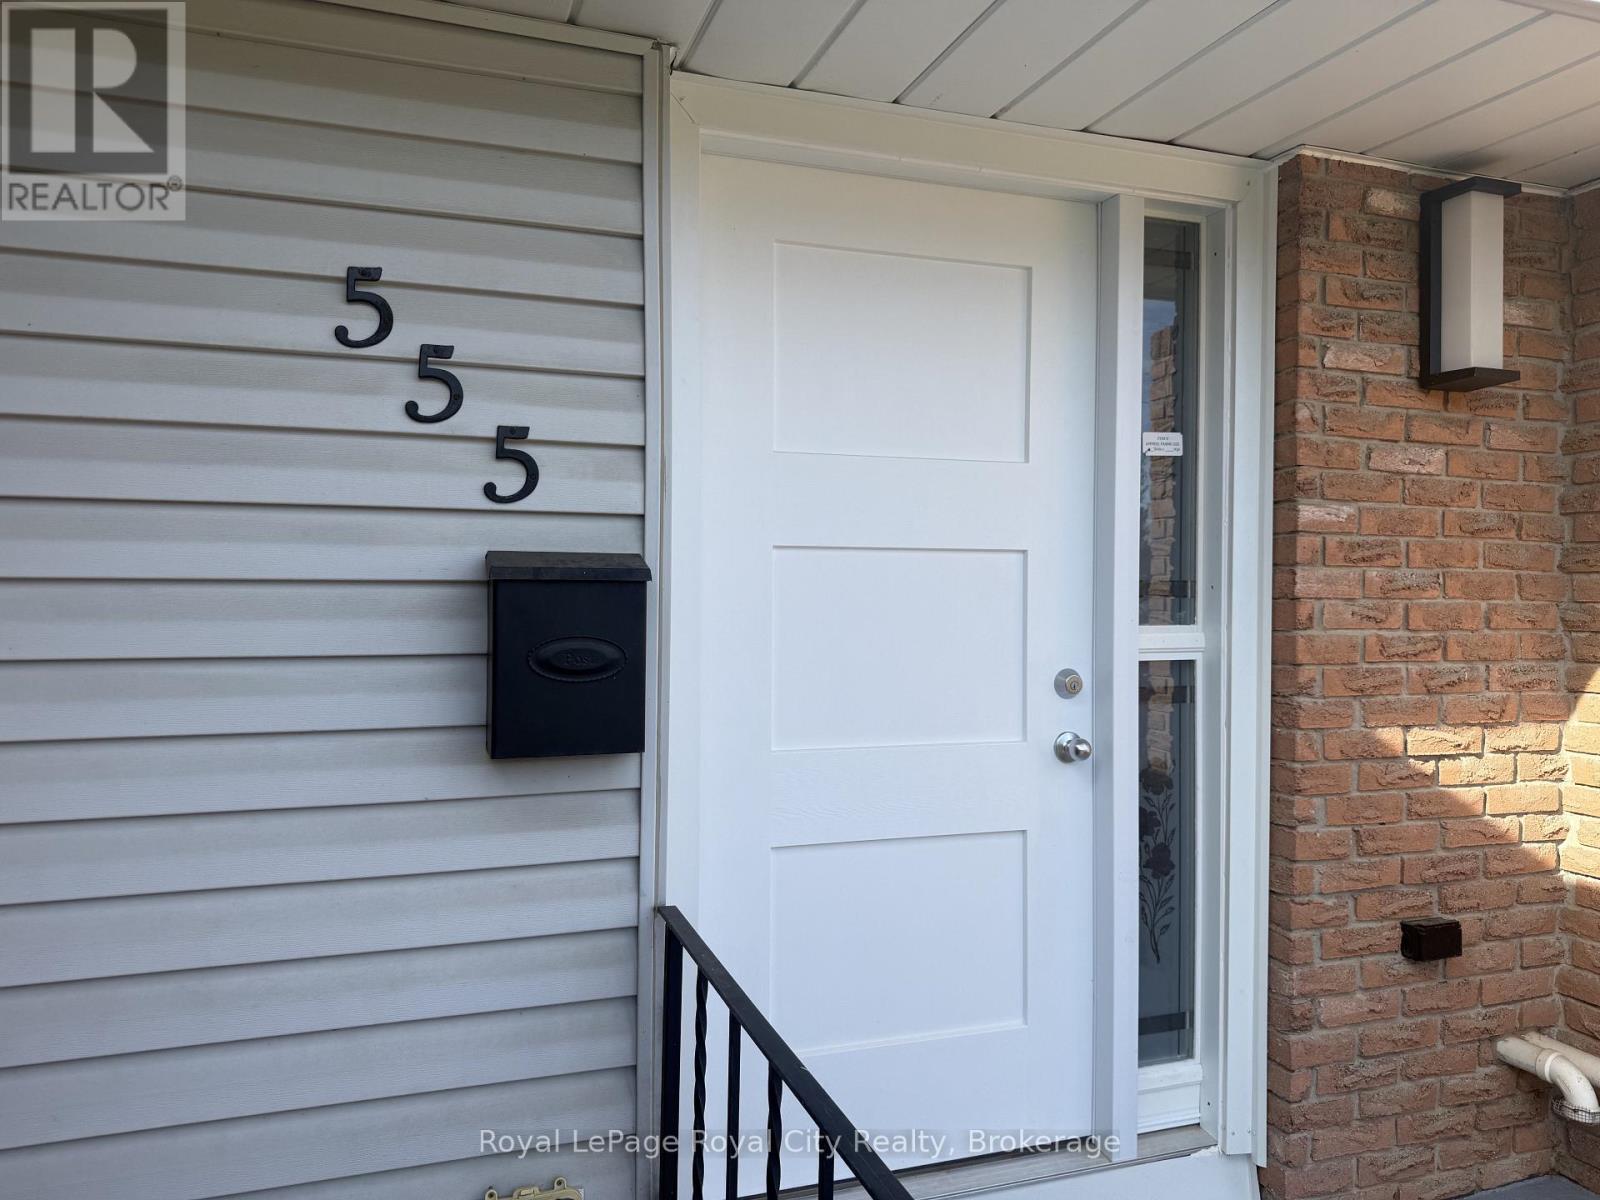
555 Willow Road Guelph, Ontario N1H 7H3

$2,900 Monthly
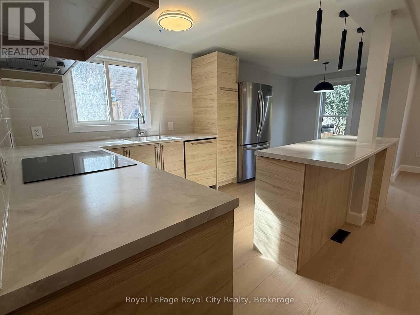
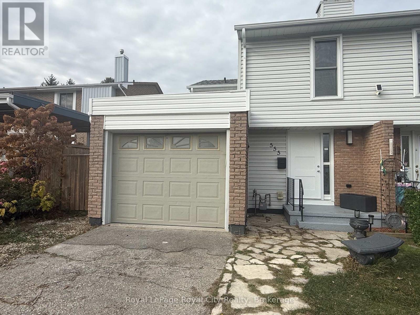
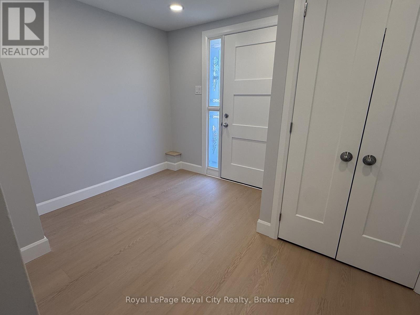
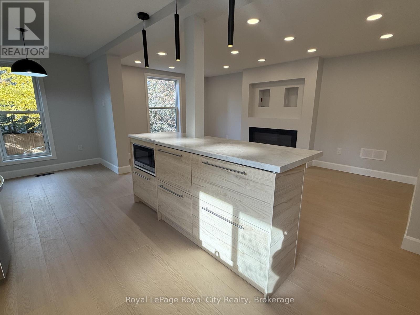
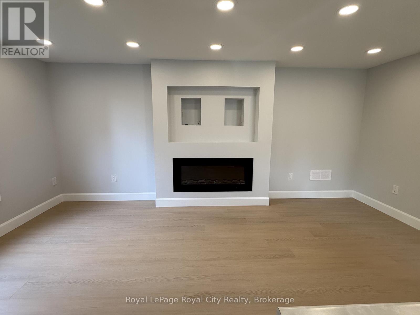
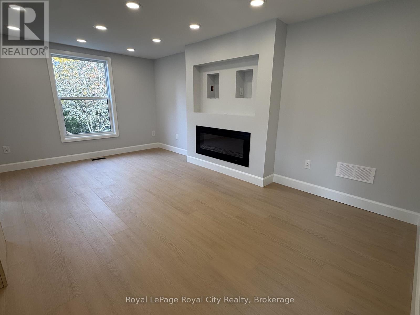
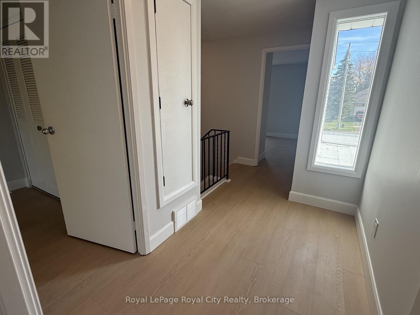
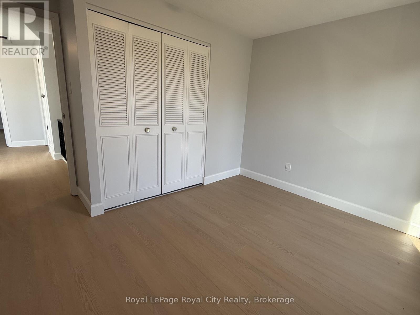
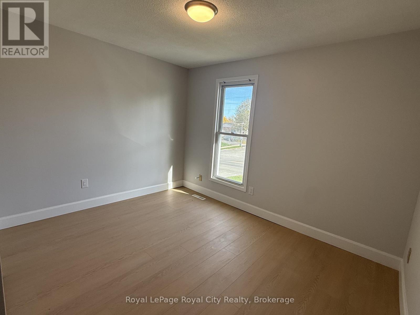
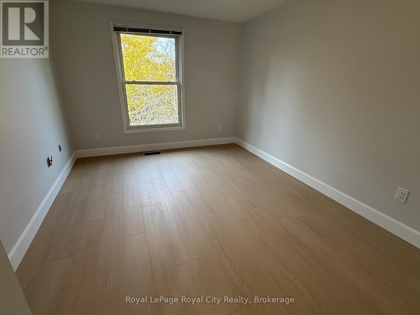
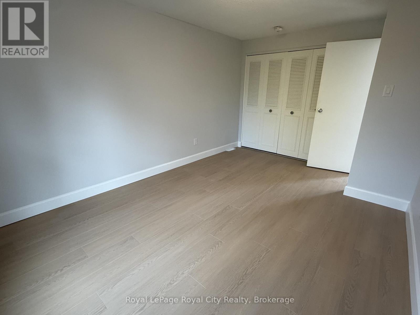
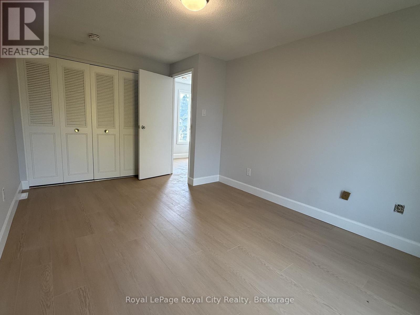
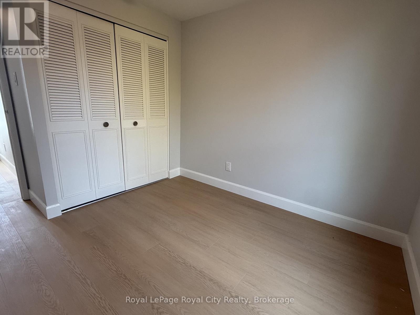
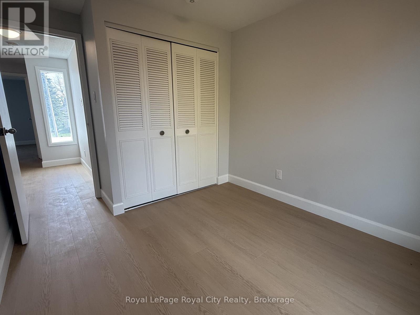
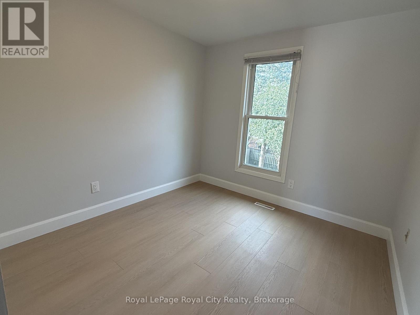
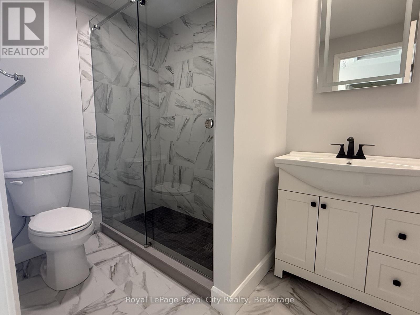
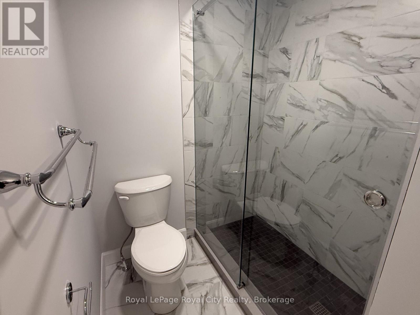
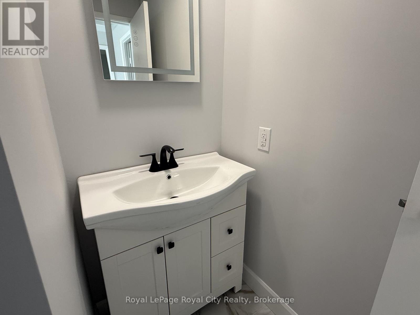
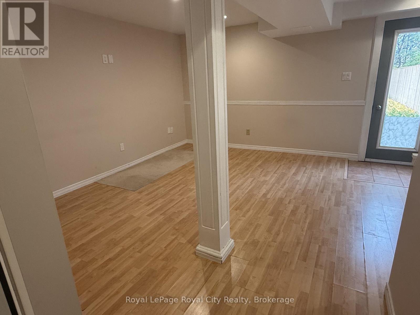
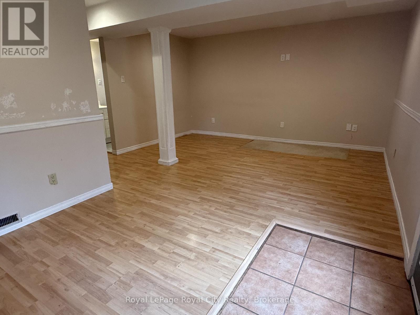
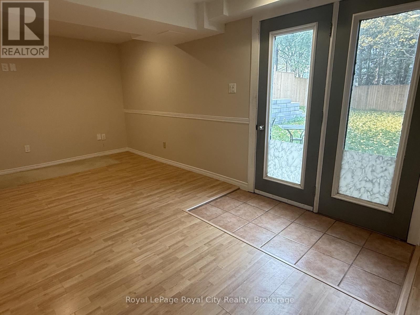
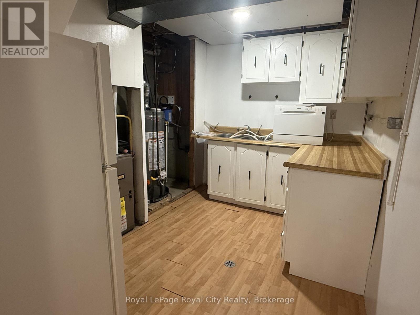
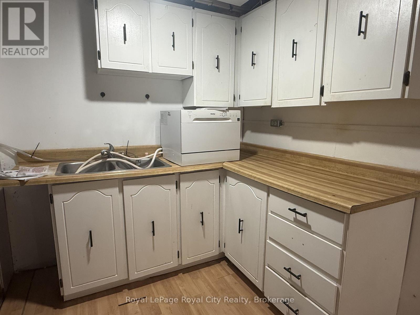
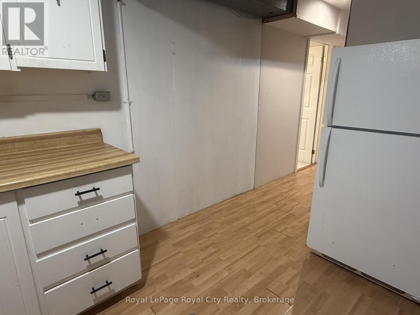
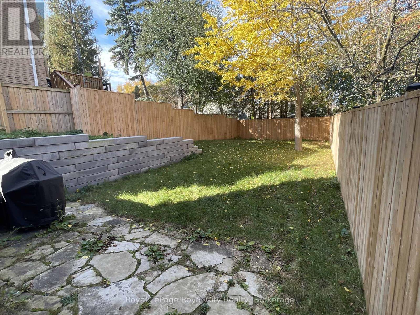
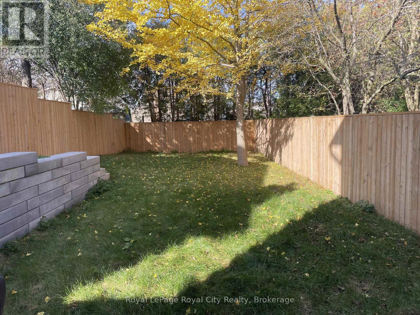
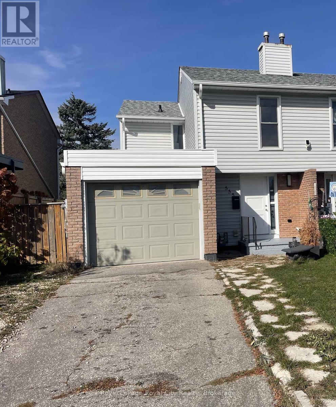
Welcome to 555 Willow Rd, a beautifully renovated semi-detached home in Guelph's West End. Featuring 3 bedrooms, 2 bathrooms and additional living space in the finished basement, this home offers plenty of room to relax, entertain and enjoy everyday living. The renovated main and upper floors provide a fresh, updated feel, while the finished basement offers flexibility for a family room, home office or recreation space. Enjoy the convenience of nearby restaurants, grocery stores, schools and the West End Recreation Centre, with shopping and everyday essentials close at hand. A wonderful opportunity to enjoy a refreshed home in an established, convenient neighbourhood! Utilities extra. (id:36835)
Property Details
| MLS® Number | X14121420 |
| Property Type | Single Family |
| Neigbourhood | West Willow Woods |
| Community Name | Willow West/Sugarbush/West Acres |
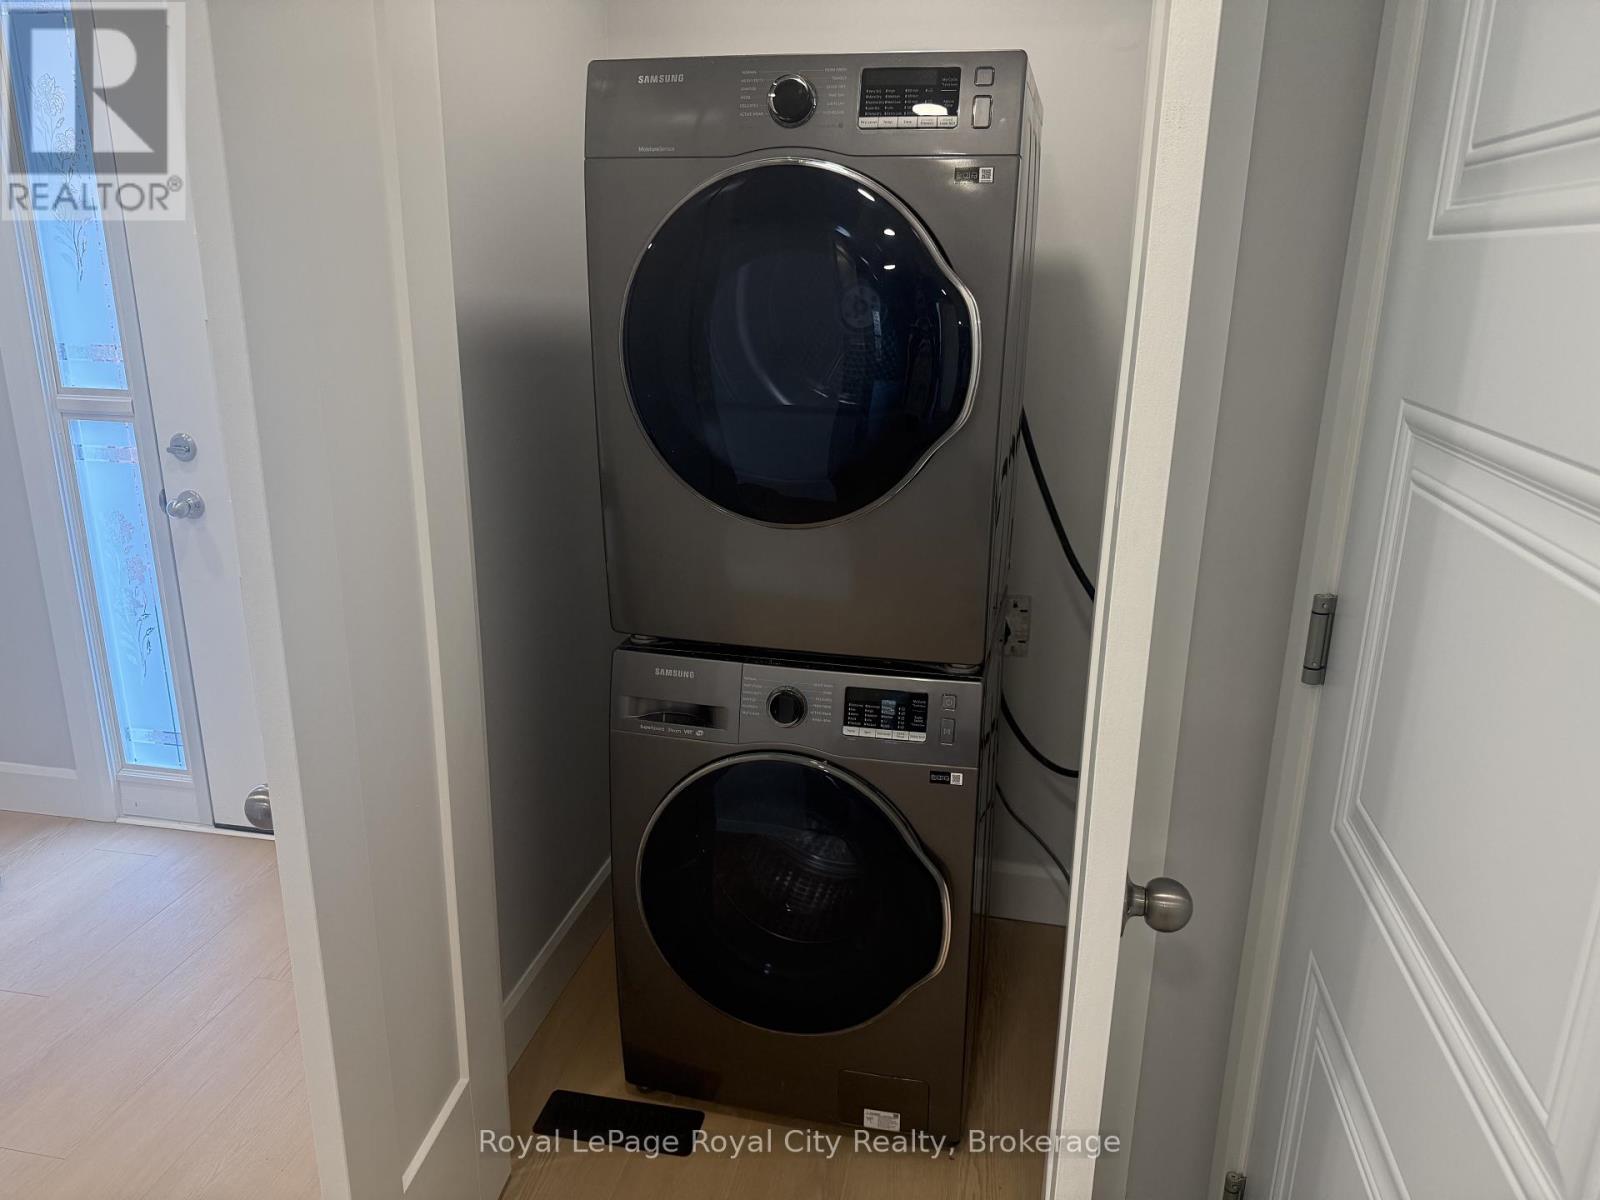
| Features | In Suite Laundry |
| Parking Space Total | 3 |
Building
| Bathroom Total | 2 |
| Bedrooms Above Ground | 3 |
| Bedrooms Total | 3 |
| Amenities | Fireplace(s) |
| Appliances | Water Heater, Water Softener |
| Basement Development | Finished |
| Basement Features | Walk Out |
| Basement Type | N/a (finished), N/a |
| Construction Style Attachment | Semi-detached |
| Cooling Type | None |
| Exterior Finish | Brick, Aluminum Siding |
| Fireplace Present | Yes |
| Foundation Type | Poured Concrete |
| Heating Fuel | Natural Gas |
| Heating Type | Forced Air |
| Stories Total | 2 |
| Size Interior | 700 - 1,100 Sqft |
| Type | House |
| Utility Water | Municipal Water |
Parking
| Attached Garage | |
| Garage |
Land
| Acreage | No |
| Sewer | Sanitary Sewer |
| Size Depth | 130 Ft |
| Size Frontage | 26 Ft ,10 In |
| Size Irregular | 26.9 X 130 Ft |
| Size Total Text | 26.9 X 130 Ft |
Rooms
| Level | Type | Length | Width | Dimensions |
|---|---|---|---|---|
| Second Level | Primary Bedroom | 4.55 m | 3.05 m | 4.55 m x 3.05 m |
| Second Level | Bedroom 2 | 3.33 m | 2.72 m | 3.33 m x 2.72 m |
| Second Level | Bedroom 3 | 2.9 m | 2.72 m | 2.9 m x 2.72 m |
| Second Level | Bathroom | 1.8 m | 2.5 m | 1.8 m x 2.5 m |
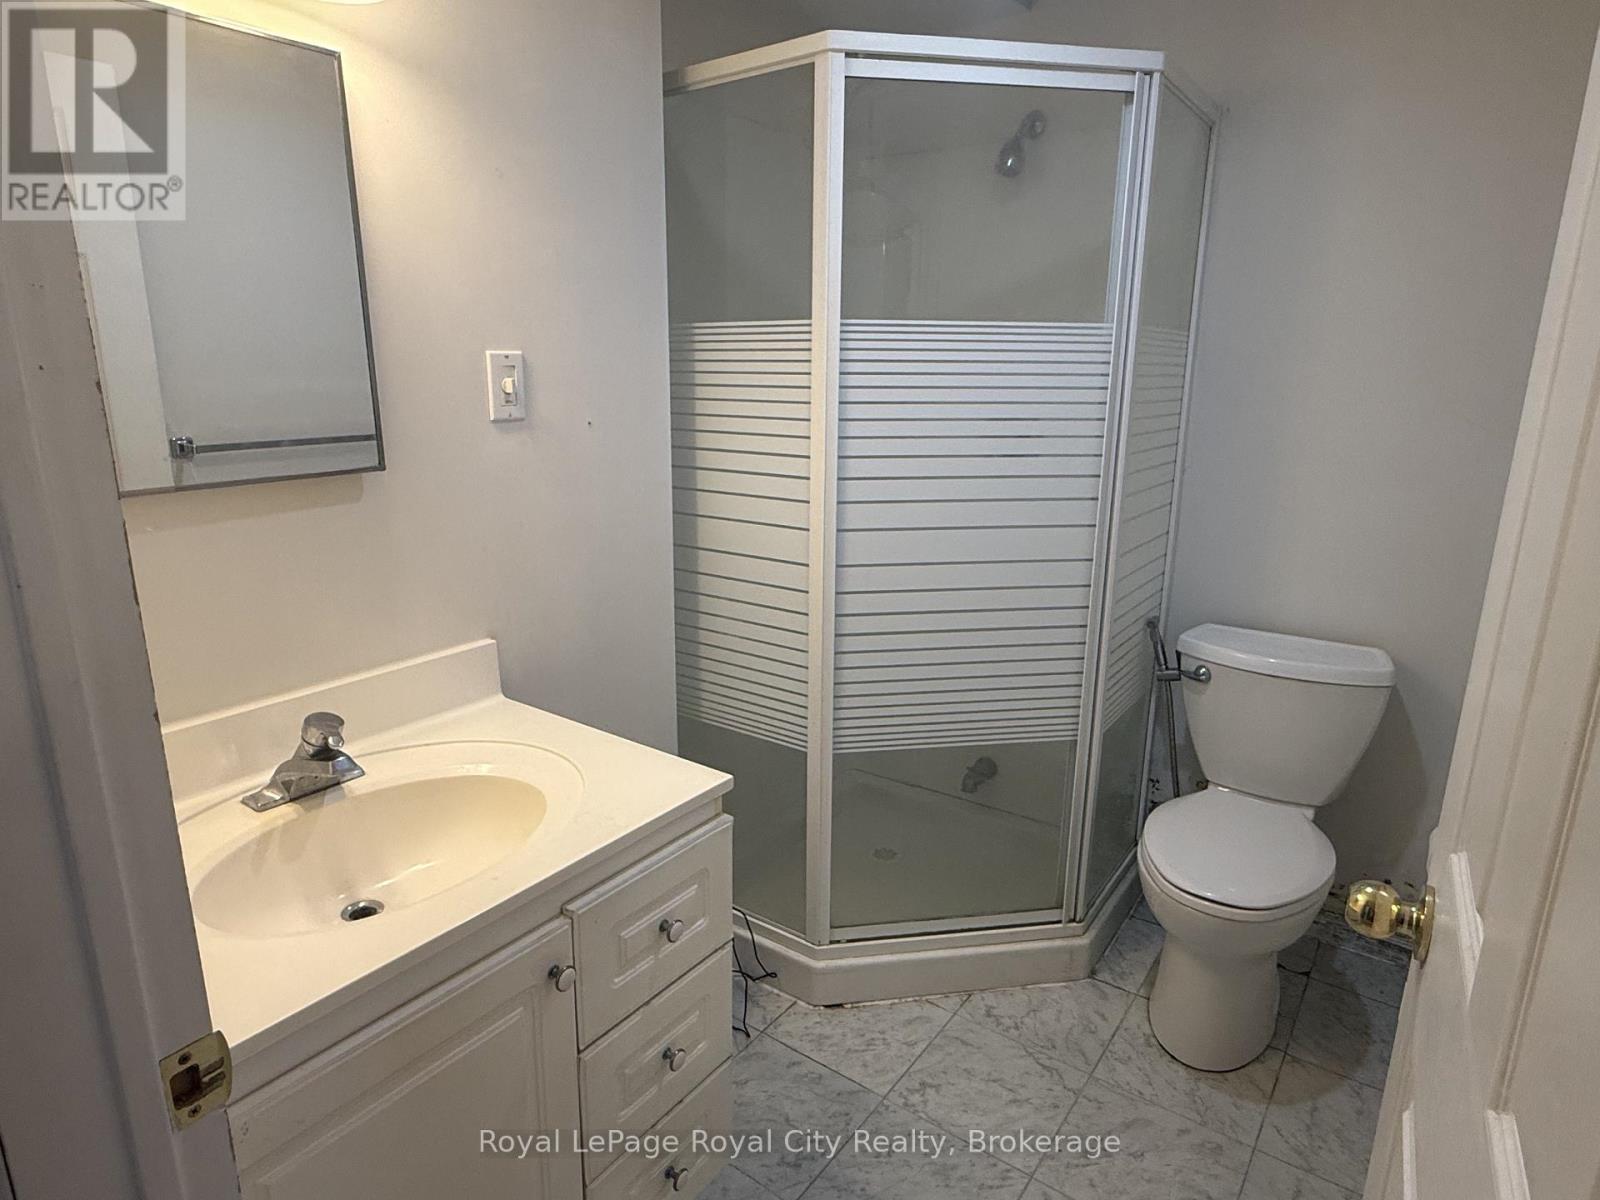
| Basement | Bathroom | 1.8 m | 2.5 m | 1.8 m x 2.5 m |
| Basement | Recreational, Games Room | 5.5 m | 2.84 m | 5.5 m x 2.84 m |
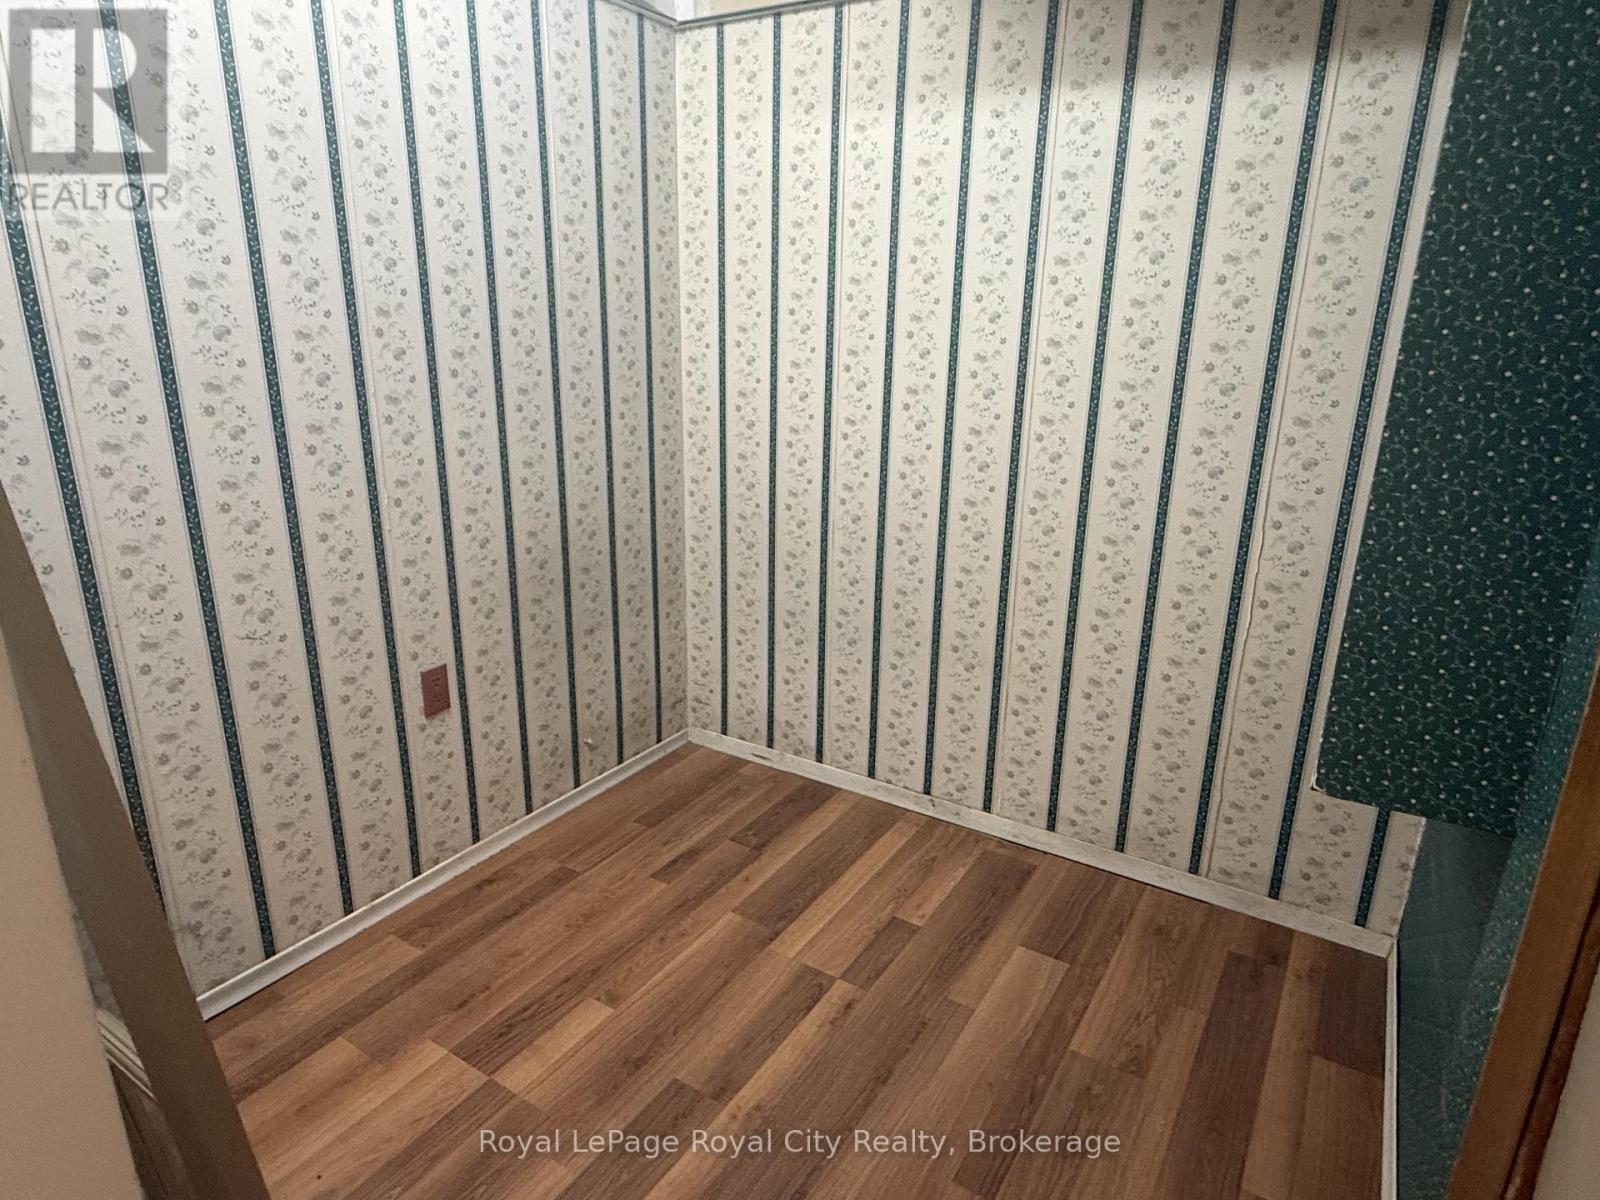
| Basement | Den | 2.3 m | 2.3 m | 2.3 m x 2.3 m |
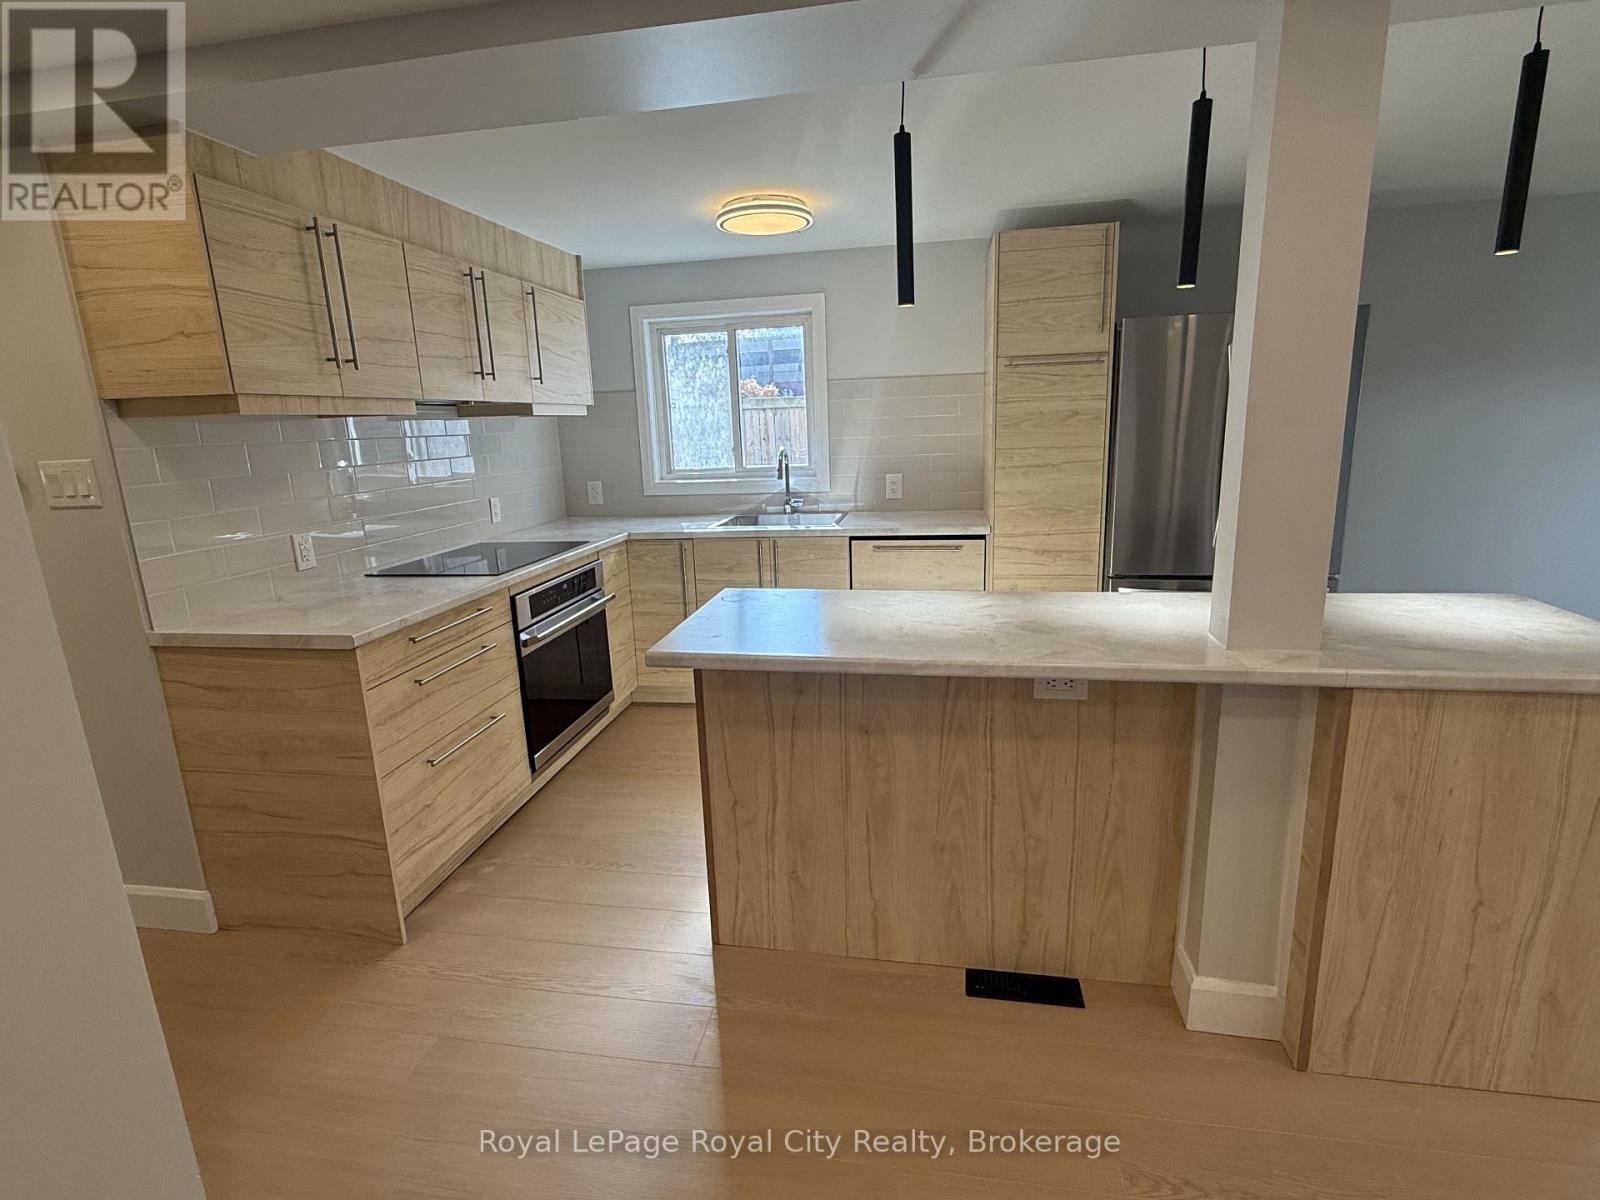
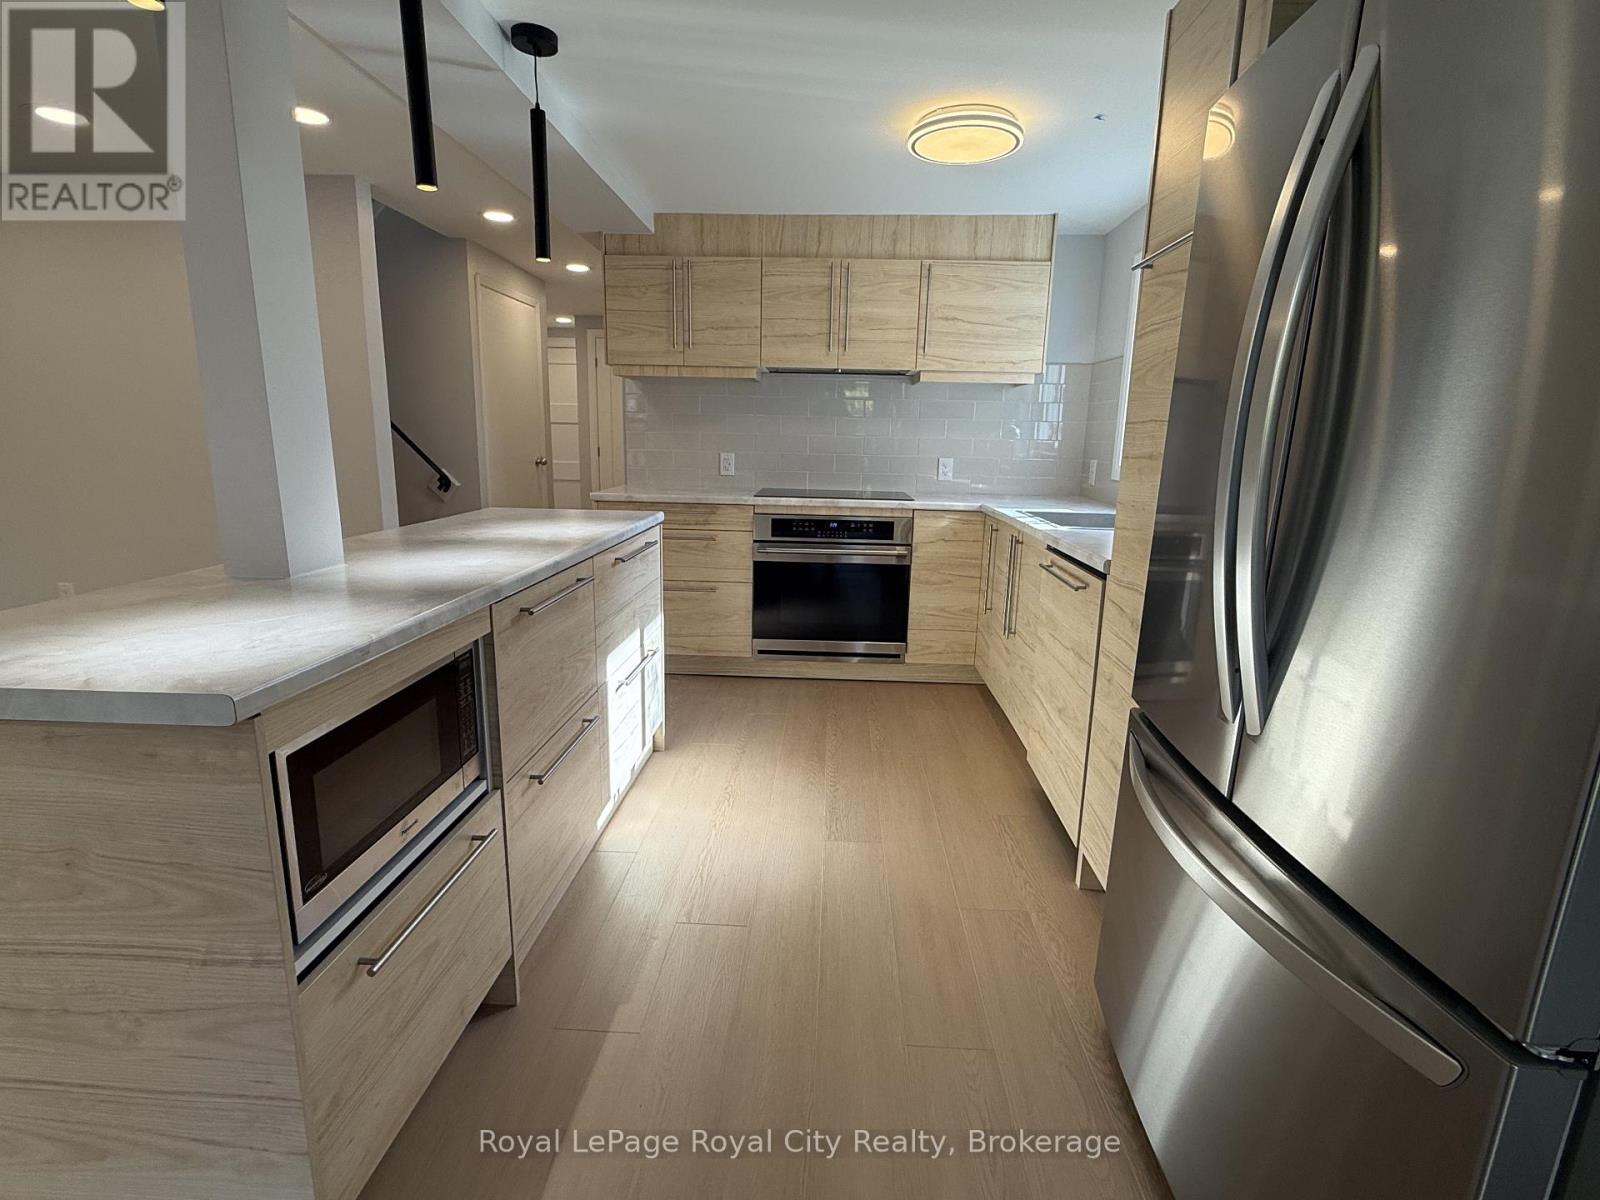
| Main Level | Kitchen | 3.05 m | 2.39 m | 3.05 m x 2.39 m |
| Main Level | Living Room | 5.16 m | 3.4 m | 5.16 m x 3.4 m |
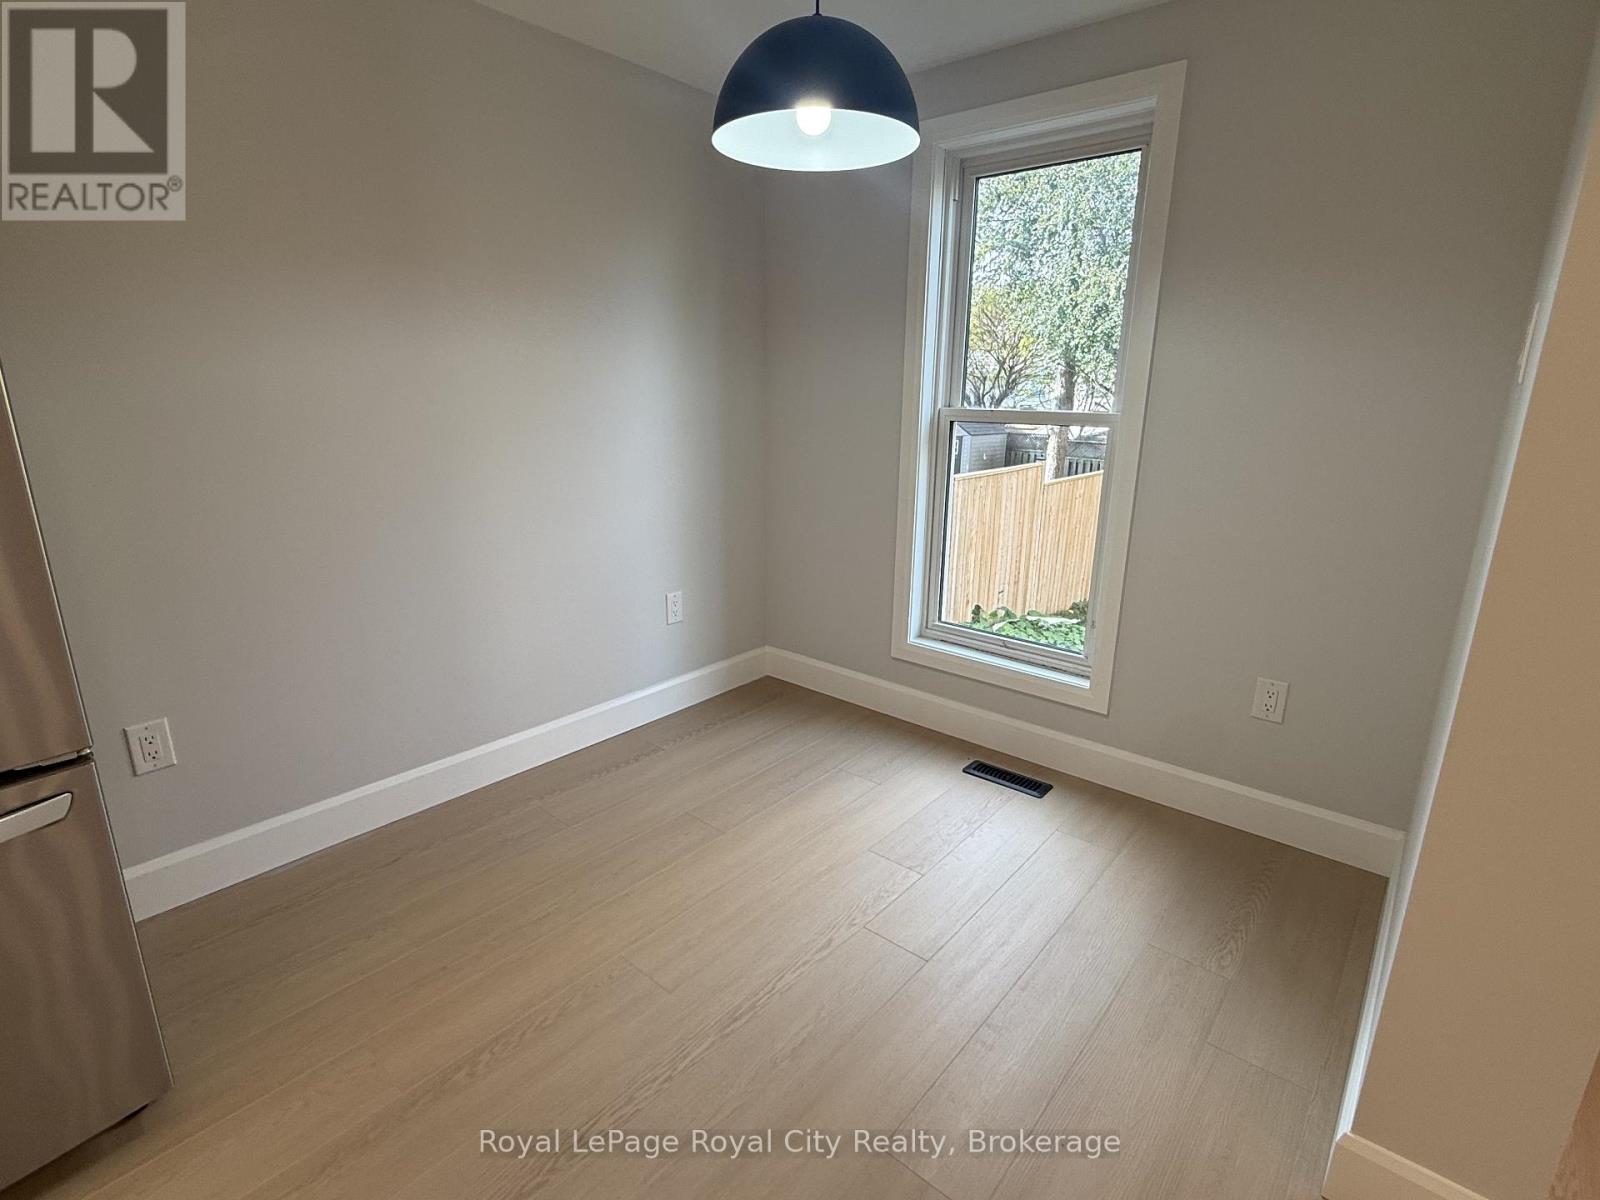
| Main Level | Dining Room | 2.44 m | 3.05 m | 2.44 m x 3.05 m |
Contact Us
Contact us for more information

The trademarks REALTOR®, REALTORS®, and the REALTOR® logo are controlled by The Canadian Real Estate Association (CREA) and identify real estate professionals who are members of CREA. The trademarks MLS®, Multiple Listing Service® and the associated logos are owned by The Canadian Real Estate Association (CREA) and identify the quality of services provided by real estate professionals who are members of CREA. The trademark DDF® is owned by The Canadian Real Estate Association (CREA) and identifies CREA's Data Distribution Facility (DDF®)
November 03 2026 04:28:40
The Lakelands Association of REALTORS®
Royal LePage Royal City Realty