
571 Leonard Court Burlington, Ontario L7T 2P4

$5,500 Monthly
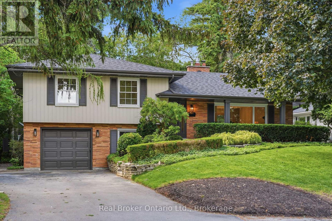
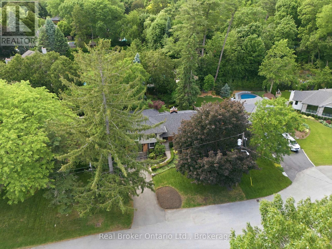
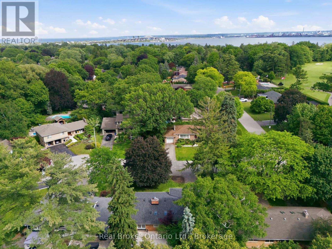
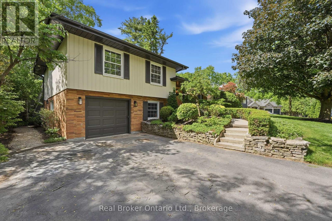
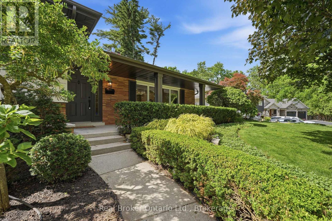
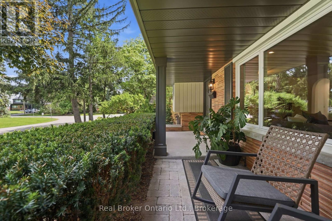
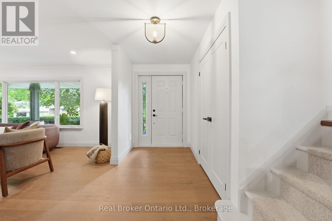
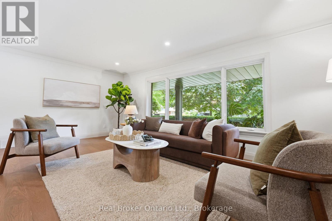
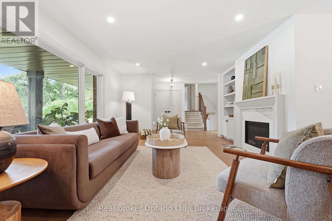
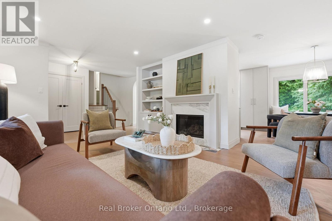
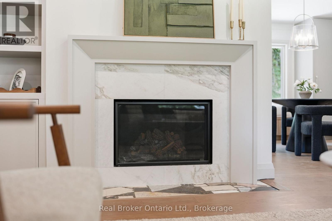
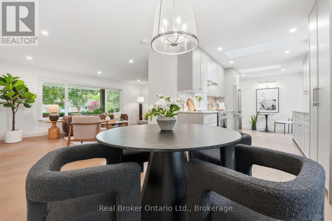
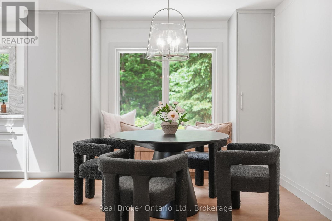
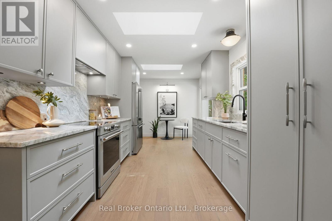
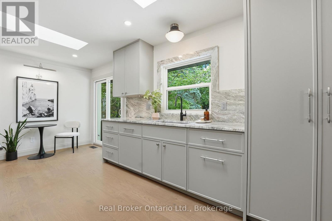
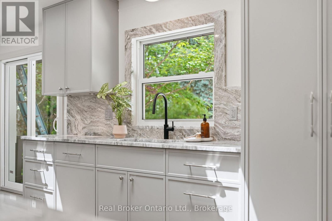
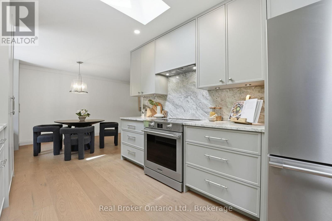
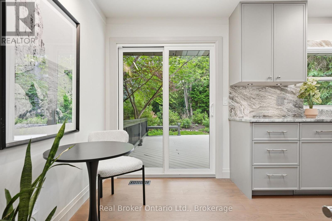
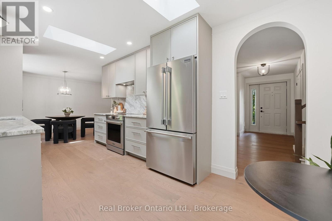
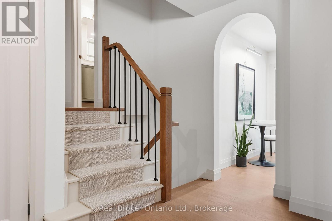
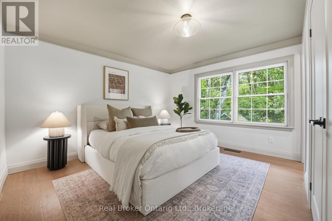
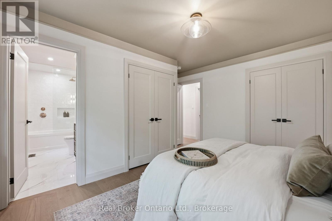
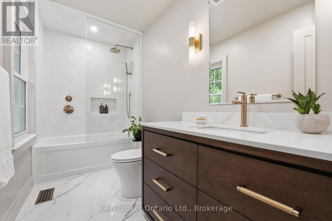
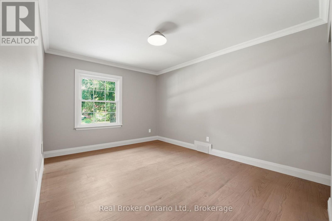
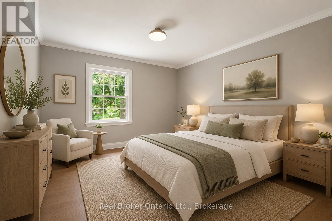
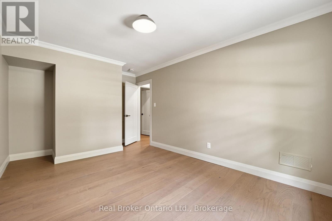
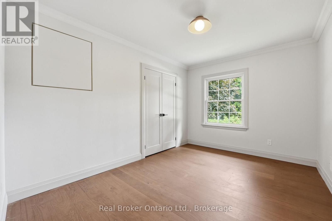
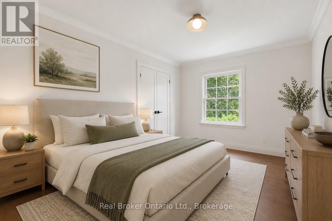
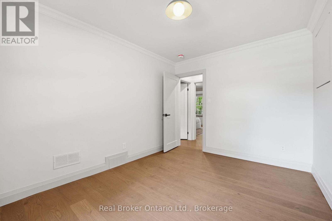
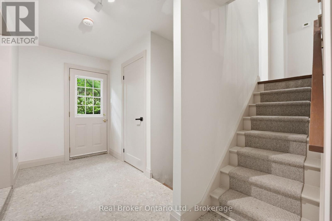
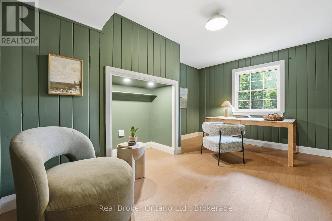
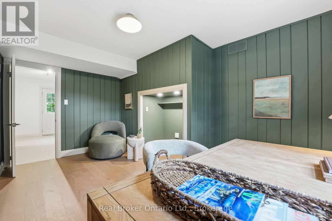
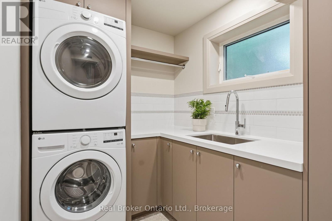
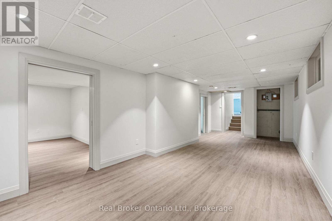
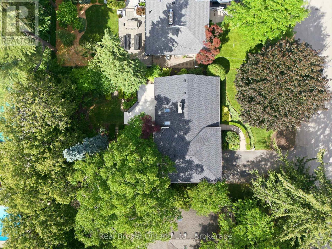
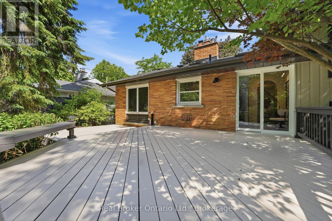
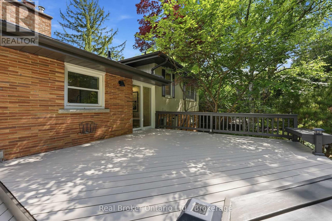
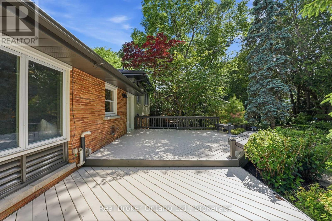
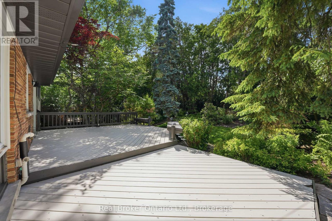
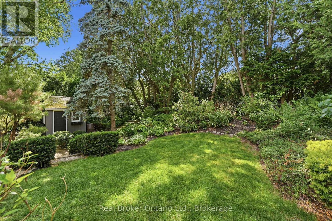
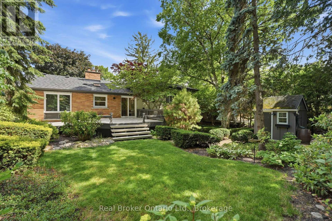
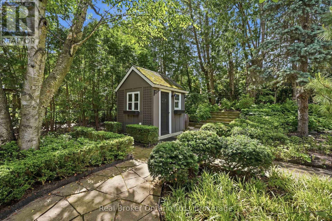
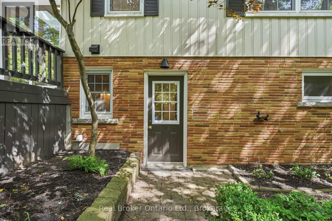
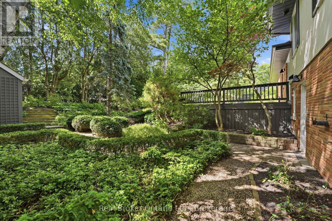
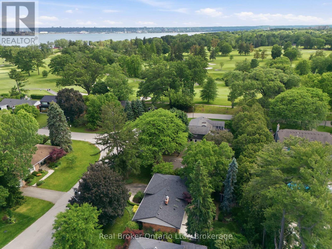
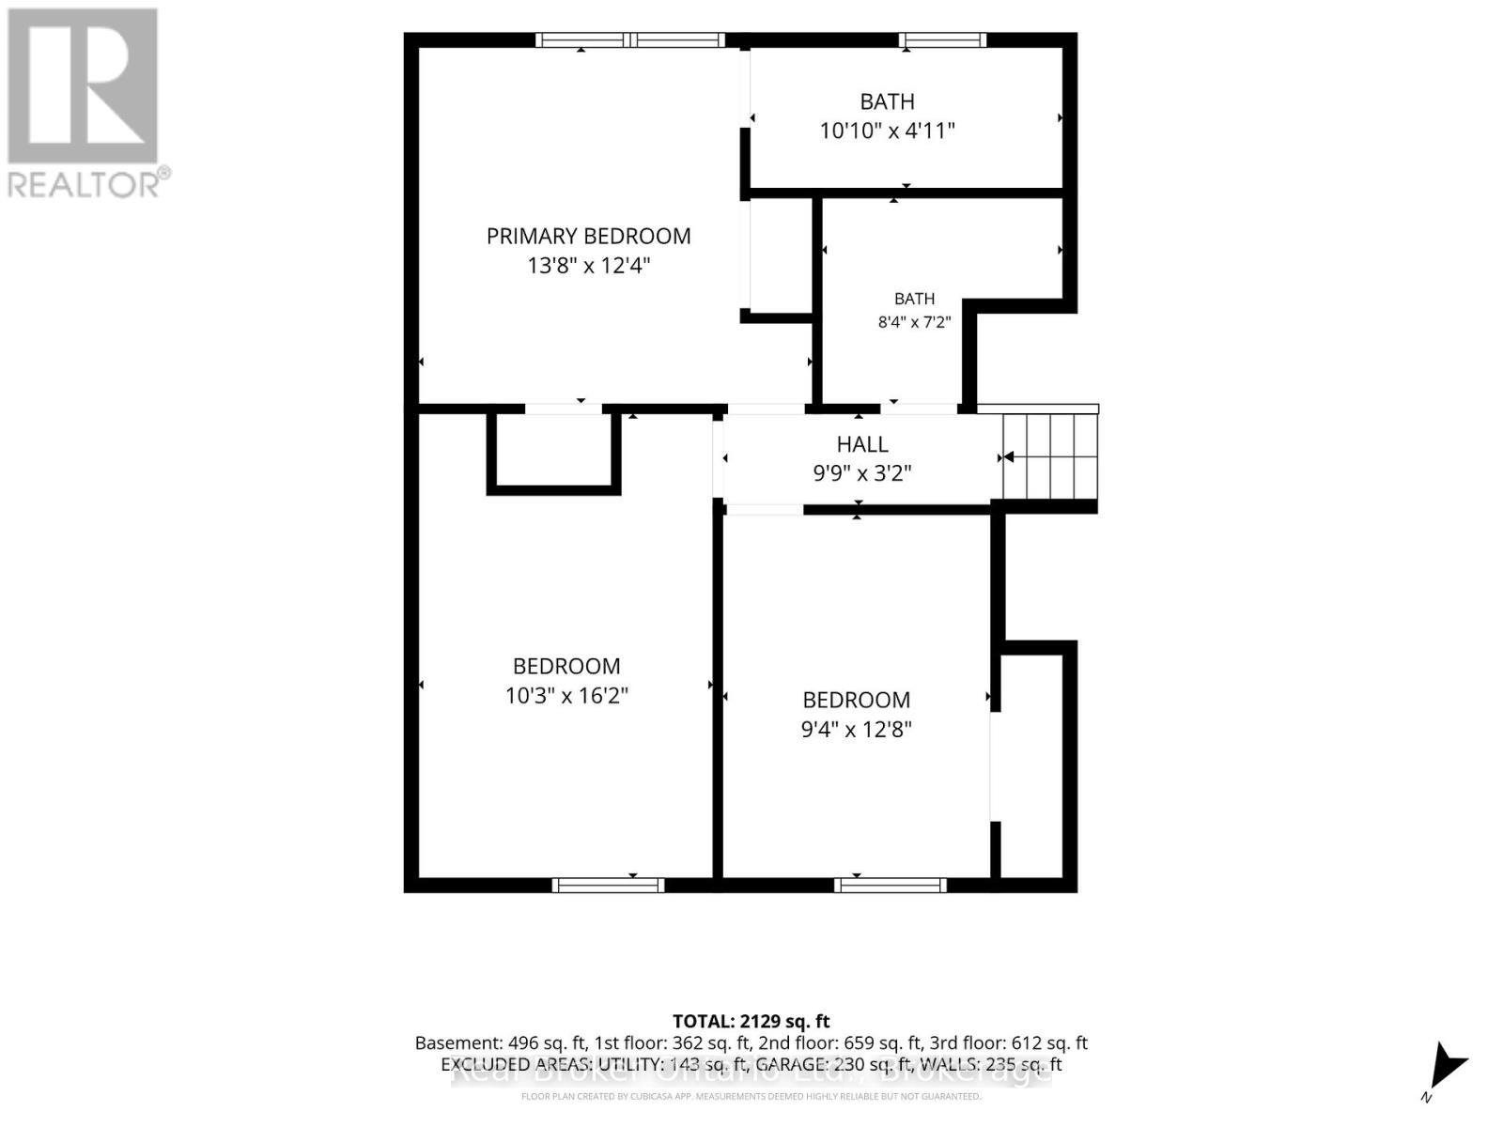
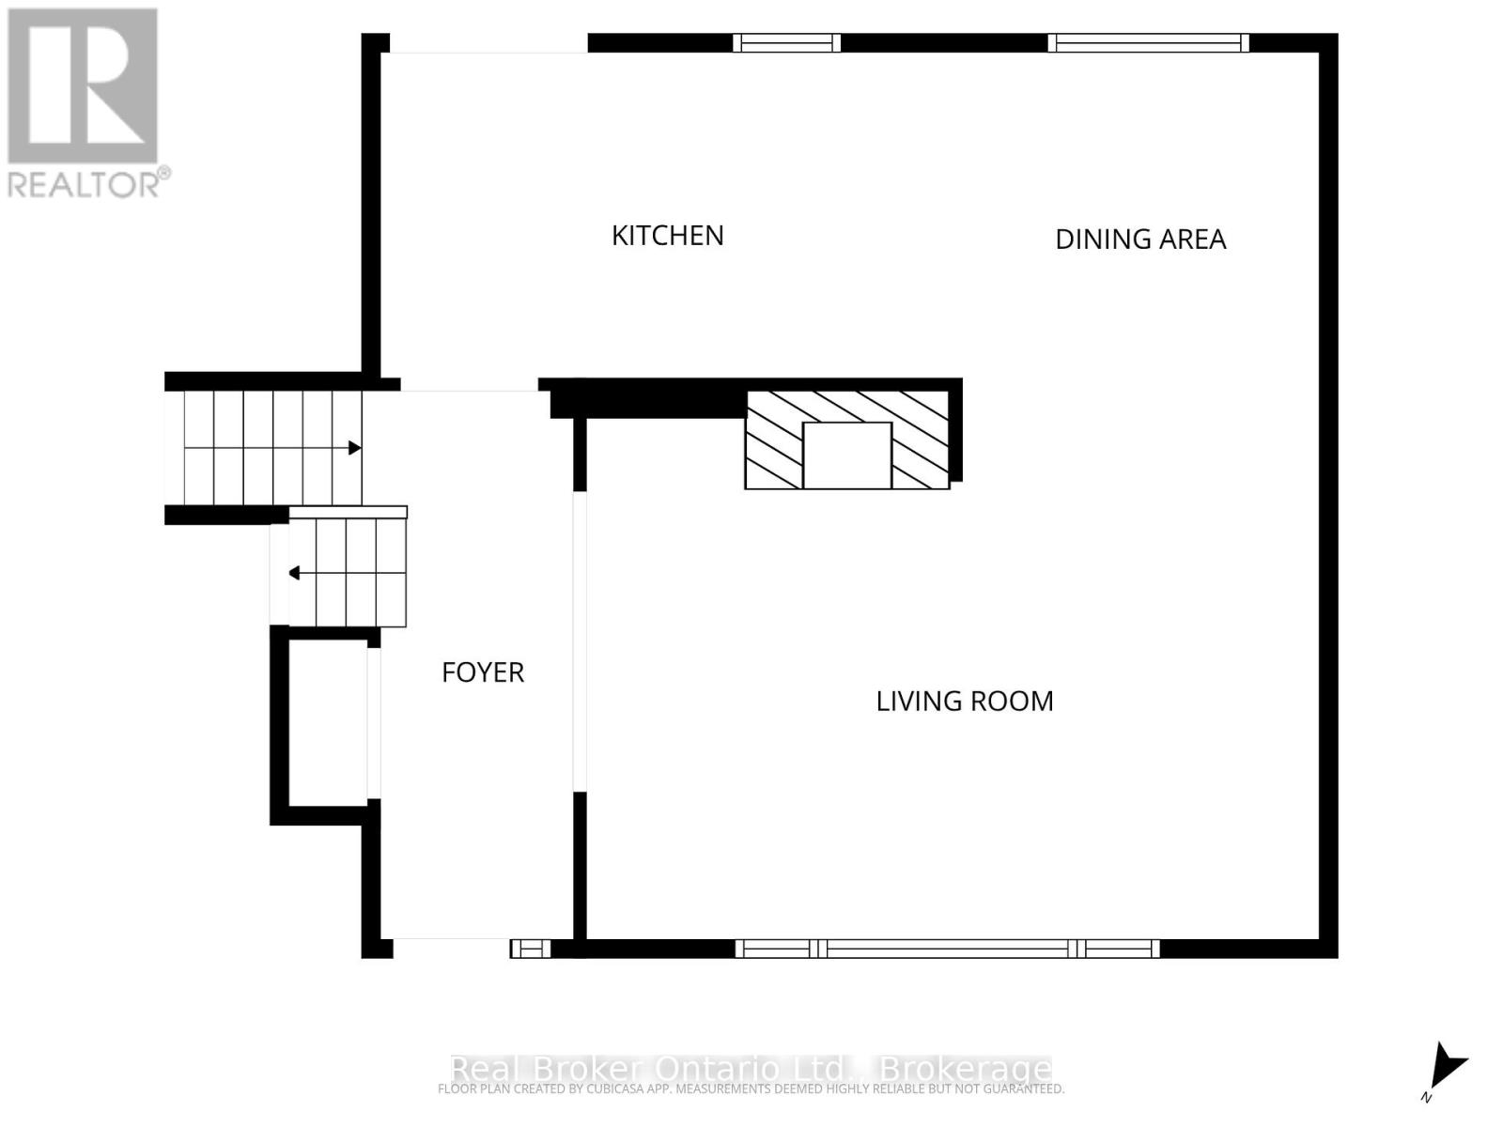
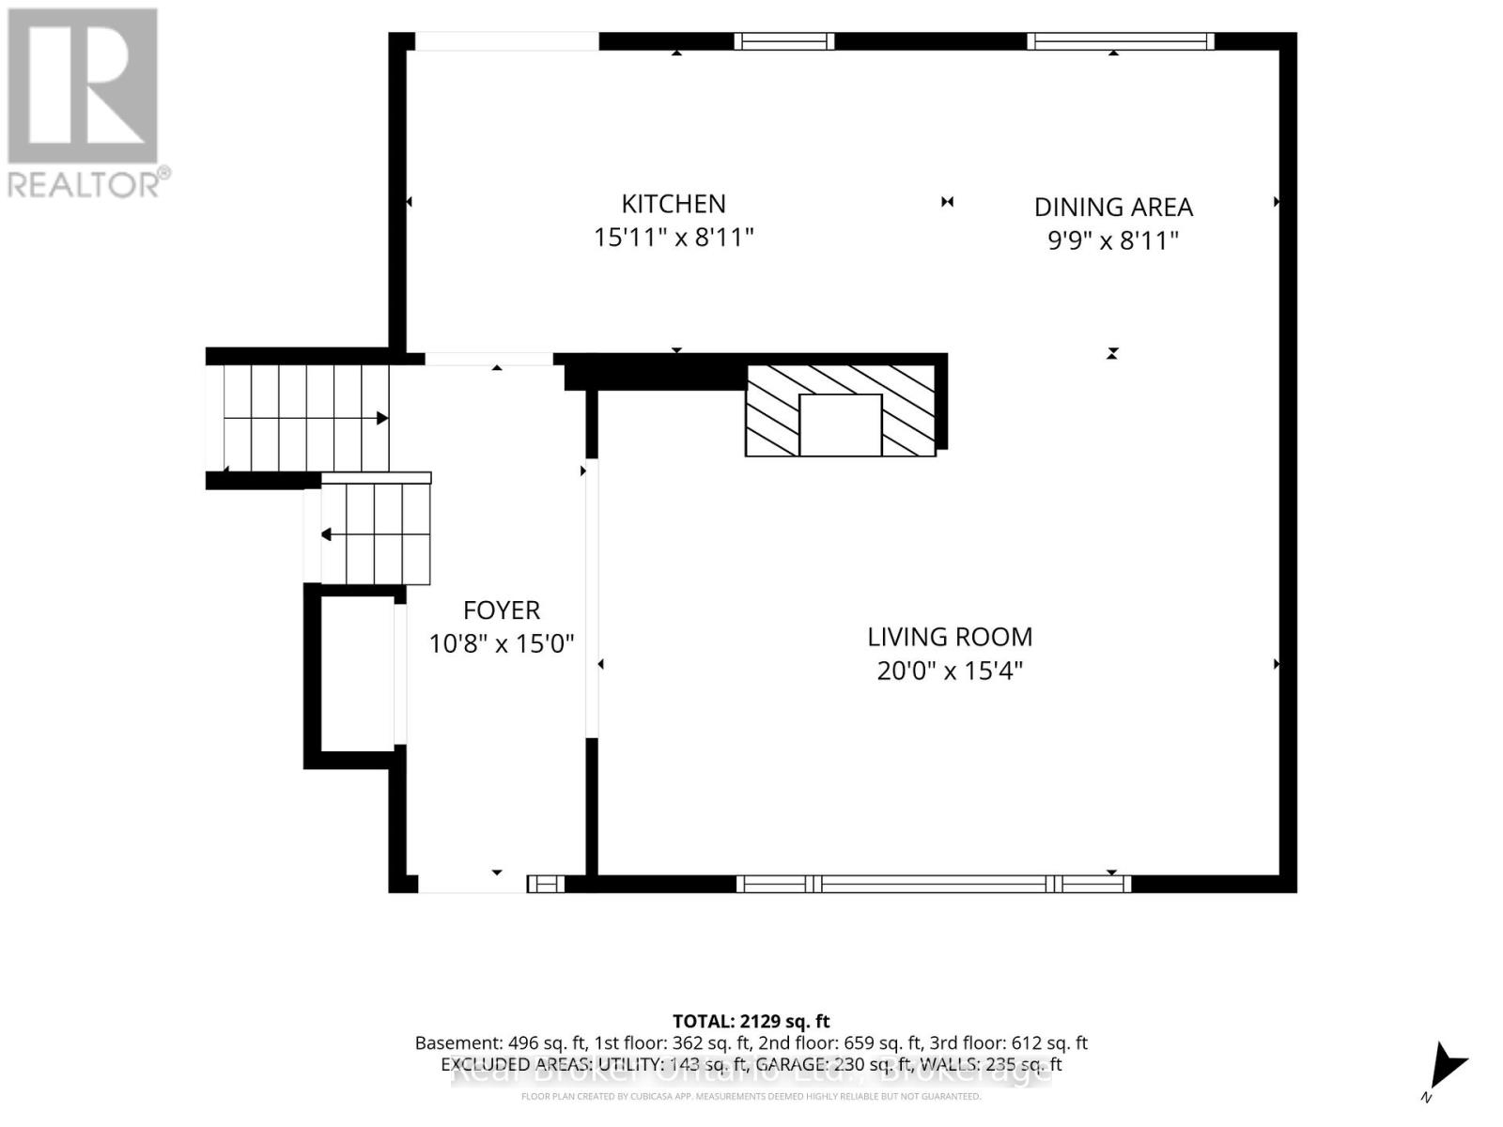
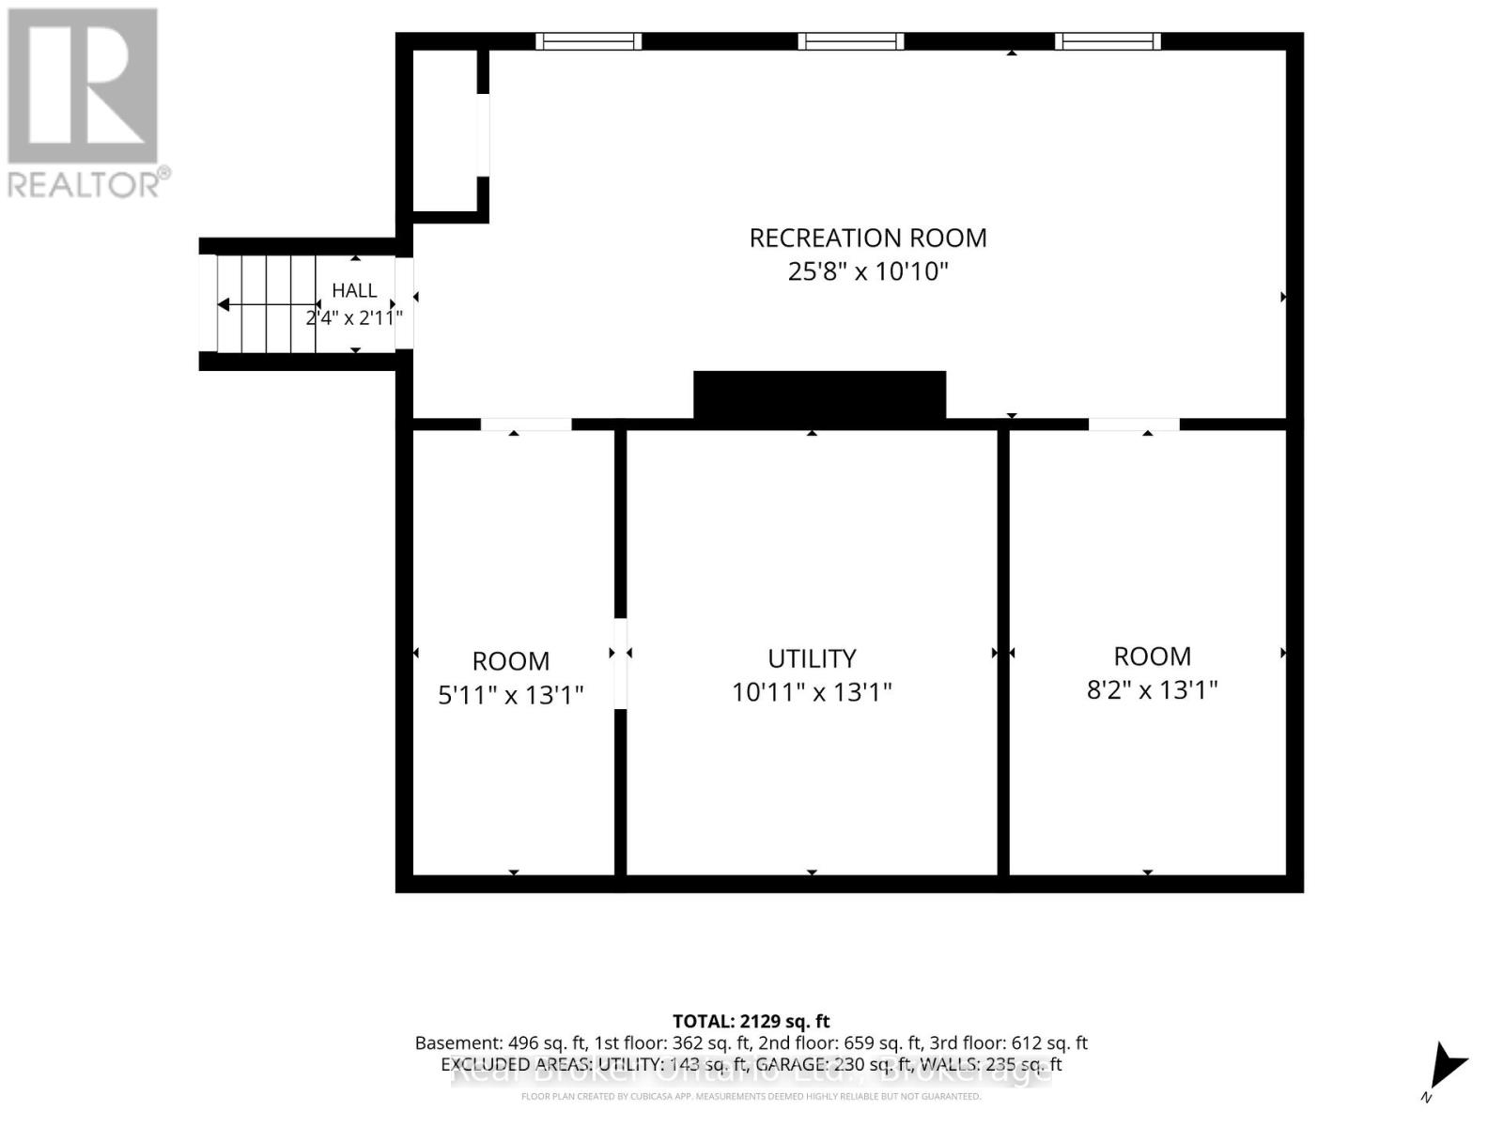
Tucked into one of Aldershot's most desirable neighbourhoods on a quiet cul-de-sac with no through traffic, this fully renovated 4-level side split offers the perfect blend of timeless design and everyday comfort. A charming covered front porch welcomes you-ideal for morning coffee or relaxing evenings.Inside, a designer archway off the foyer creates a striking sightline through to the custom kitchen and out to the newly installed sliding doors leading to the backyard. The beautifully appointed galley kitchen features natural stone countertops and backsplash, slim shaker cabinetry, and exceptional attention to detail. The inviting living room is anchored by a gas fireplace with custom built-ins, while the sun-filled dining area offers oversized windows, built-in bench seating with storage, and an ideal space for entertaining.The upper level features two spacious bedrooms served by a beautifully updated 3-piece bathroom with a walk-in shower. The private primary suite includes its own ensuite-an uncommon and highly sought-after feature in Aldershot.Just a few steps down, you'll find a versatile fourth bedroom with an oversized window, perfect as a guest room, home office, or flex space. This level also includes a mudroom with laundry, a convenient powder room, and direct access to the attached garage. The finished basement provides additional living space, ideal for movie nights, a home gym, playroom, or a quiet retreat.Outside, the fully landscaped backyard has been thoughtfully designed for entertaining and enjoying the outdoors. Set on an impressive 70 x 120 ft lot, this solid brick home is just steps from the Burlington Golf & Country Club and offers quick access to major highways via King Road.Designer renovated from top to bottom, this exceptional home offers 4 bedrooms, 2.5 bathrooms, and an unparalleled opportunity to own in one of Burlington's most established and sought-after communities. (id:36835)
Property Details
| MLS® Number | W13589664 |
| Property Type | Single Family |
| Neigbourhood | La Salle |
| Community Name | LaSalle |
| Amenities Near By | Golf Nearby, Park, Schools |
| Features | Cul-de-sac, Rolling, Conservation/green Belt, Level |
| Parking Space Total | 5 |
| Structure | Deck, Porch, Shed |
Building
| Bathroom Total | 3 |
| Bedrooms Above Ground | 4 |
| Bedrooms Total | 4 |
| Age | 51 To 99 Years |
| Appliances | Dishwasher, Dryer, Garage Door Opener, Stove, Washer, Window Coverings, Refrigerator |
| Basement Development | Finished |
| Basement Type | N/a (finished) |
| Construction Style Attachment | Detached |
| Construction Style Split Level | Sidesplit |
| Cooling Type | Central Air Conditioning |
| Exterior Finish | Brick, Wood |
| Fire Protection | Smoke Detectors |
| Foundation Type | Block |
| Half Bath Total | 1 |
| Heating Fuel | Natural Gas |
| Heating Type | Forced Air |
| Size Interior | 2,000 - 2,500 Ft2 |
| Type | House |
| Utility Water | Municipal Water |
Parking
| Attached Garage | |
| Garage |
Land
| Acreage | No |
| Land Amenities | Golf Nearby, Park, Schools |
| Sewer | Sanitary Sewer |
| Size Depth | 120 Ft |
| Size Frontage | 70 Ft |
| Size Irregular | 70 X 120 Ft |
| Size Total Text | 70 X 120 Ft |
Rooms
| Level | Type | Length | Width | Dimensions |
|---|---|---|---|---|
| Second Level | Living Room | 6.1 m | 4.67 m | 6.1 m x 4.67 m |
| Second Level | Kitchen | 4.85 m | 2.72 m | 4.85 m x 2.72 m |
| Second Level | Dining Room | 2.97 m | 2.72 m | 2.97 m x 2.72 m |
| Second Level | Foyer | 3.25 m | 4.57 m | 3.25 m x 4.57 m |
| Third Level | Bedroom 3 | 2.84 m | 3.86 m | 2.84 m x 3.86 m |
| Third Level | Bedroom 2 | 3.12 m | 4.93 m | 3.12 m x 4.93 m |
| Third Level | Primary Bedroom | 4.17 m | 3.76 m | 4.17 m x 3.76 m |
| Lower Level | Other | 2.49 m | 3.99 m | 2.49 m x 3.99 m |
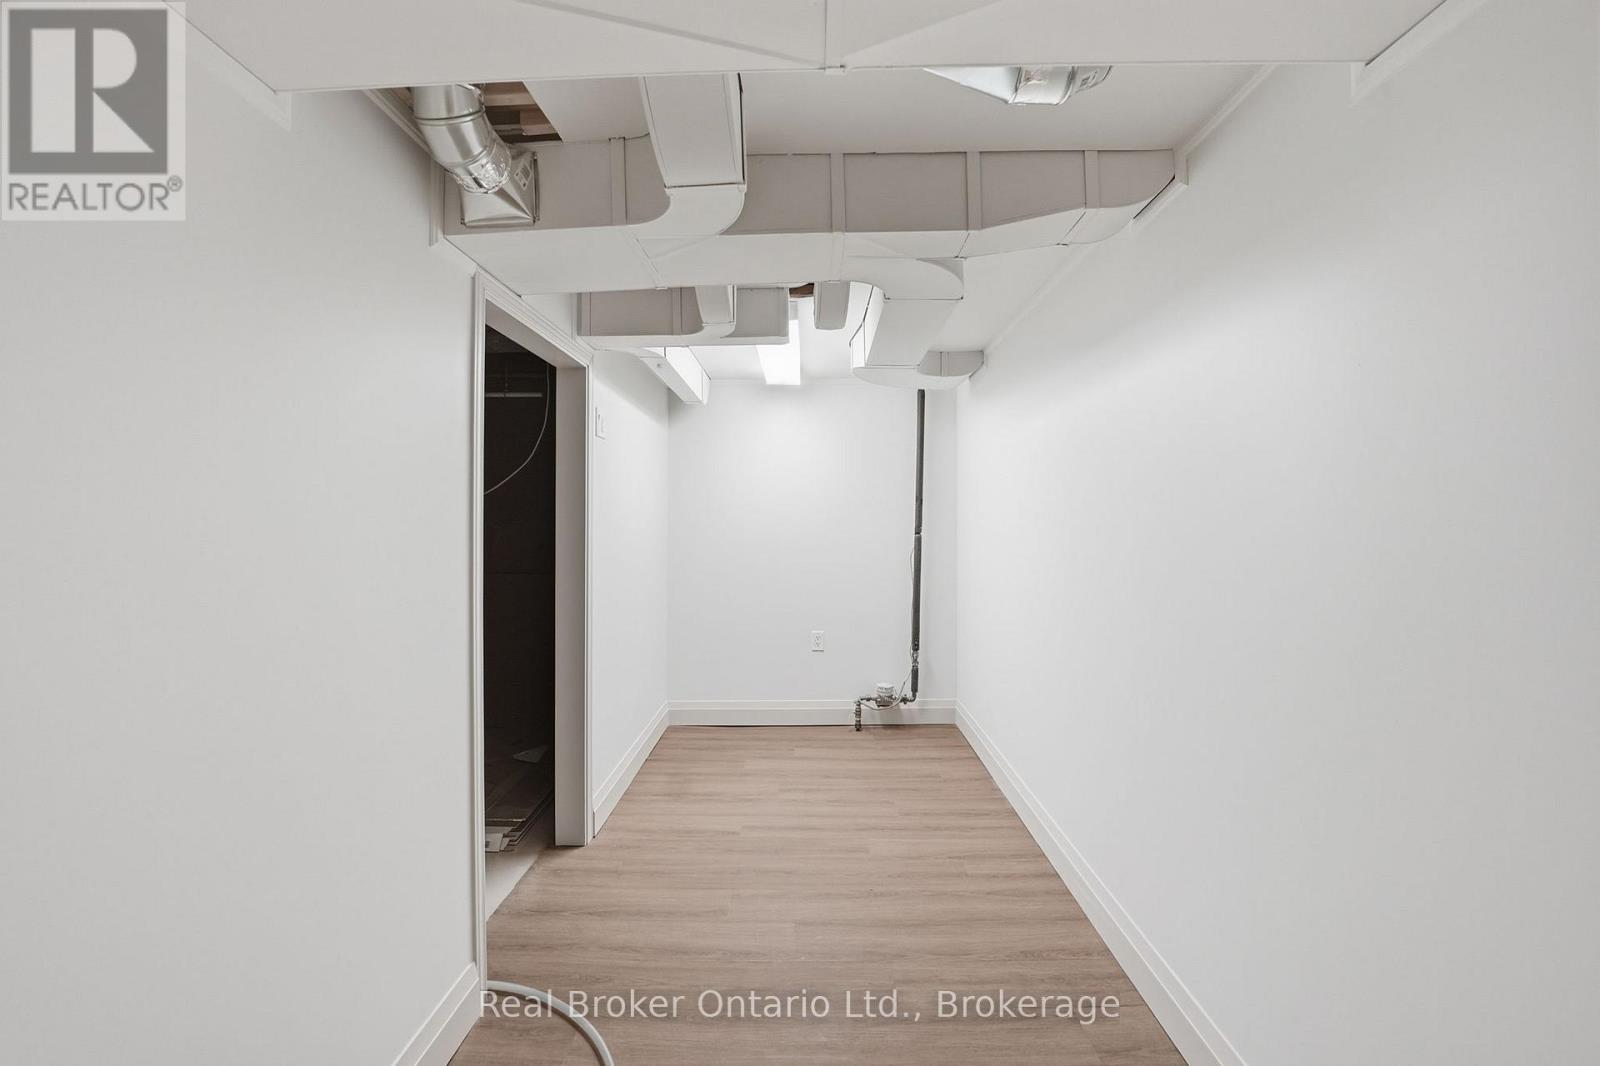
| Lower Level | Utility Room | 3.33 m | 3.99 m | 3.33 m x 3.99 m |
| Lower Level | Other | 1.8 m | 3.99 m | 1.8 m x 3.99 m |
| Lower Level | Recreational, Games Room | Measurements not available | ||
| Main Level | Laundry Room | 3.48 m | 2.01 m | 3.48 m x 2.01 m |
| Main Level | Bedroom 4 | 3.23 m | 4.52 m | 3.23 m x 4.52 m |
https://www.realtor.ca/real-estate/30061842/571-leonard-court-burlington-lasalle-lasalle
Contact Us
Contact us for more information

The trademarks REALTOR®, REALTORS®, and the REALTOR® logo are controlled by The Canadian Real Estate Association (CREA) and identify real estate professionals who are members of CREA. The trademarks MLS®, Multiple Listing Service® and the associated logos are owned by The Canadian Real Estate Association (CREA) and identify the quality of services provided by real estate professionals who are members of CREA. The trademark DDF® is owned by The Canadian Real Estate Association (CREA) and identifies CREA's Data Distribution Facility (DDF®)
July 21 2026 07:24:40
The Oakville Milton & District Real Estate Board
Real Broker Ontario Ltd.