
574 Mallory Beach Road South Bruce Peninsula, Ontario N0H 2T0

$1,595,000
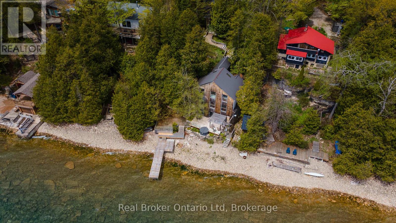
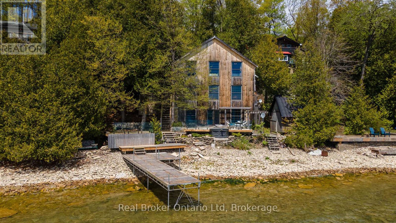
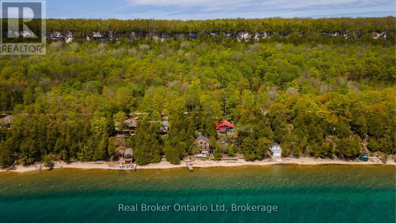
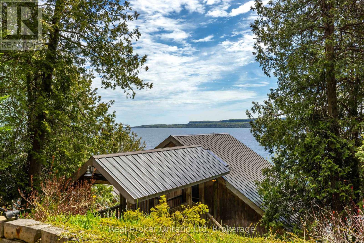
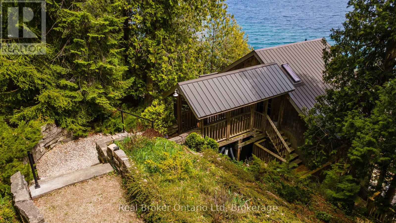
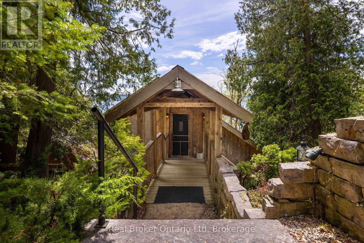
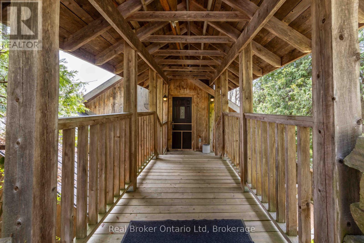
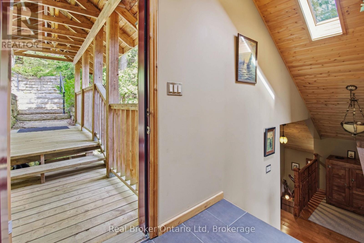
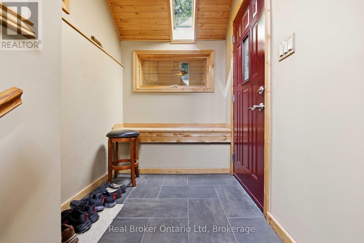
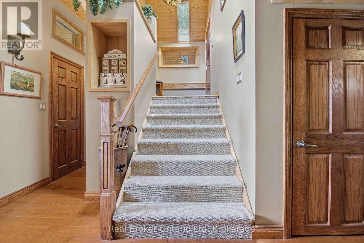
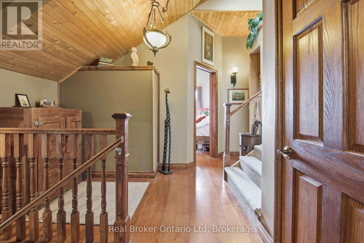
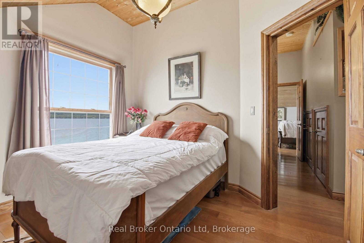
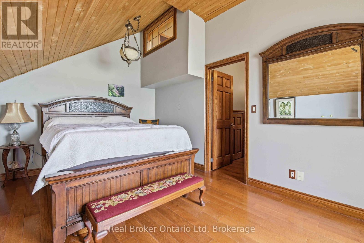
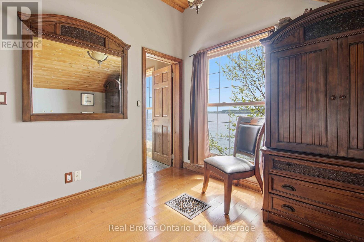
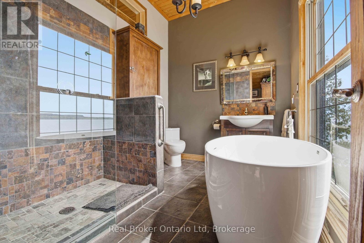
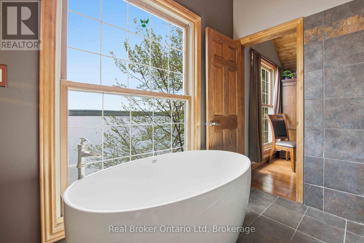
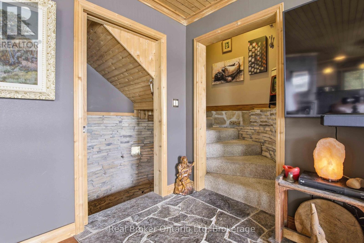
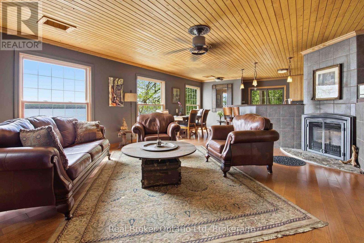
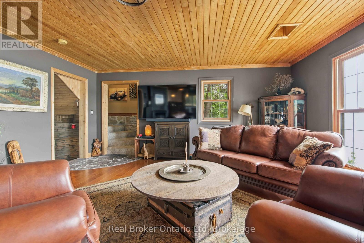
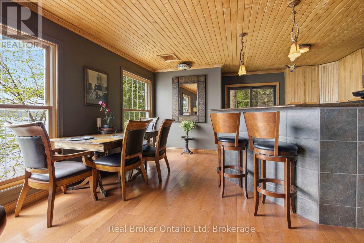
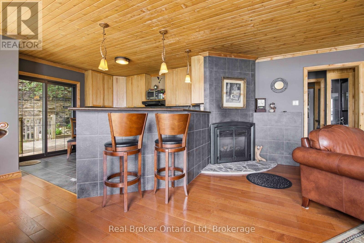
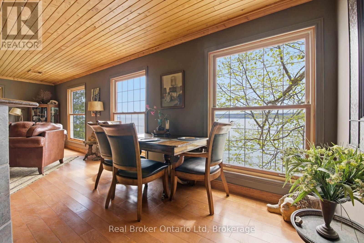
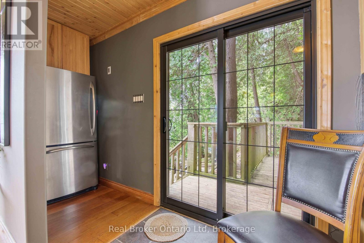
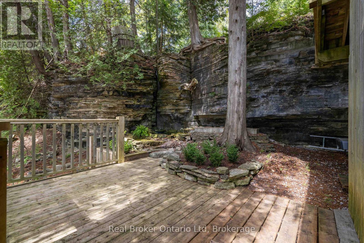
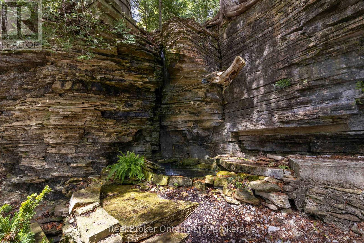
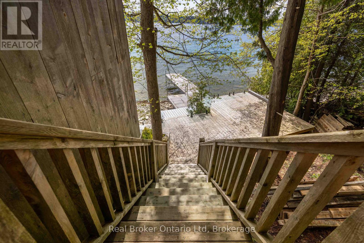
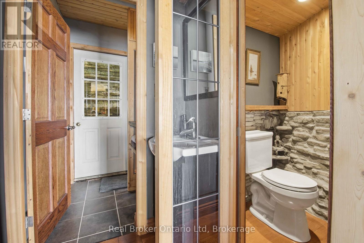
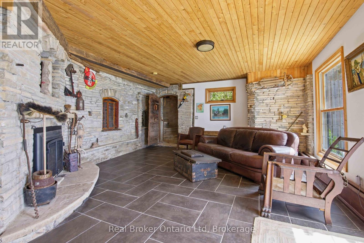
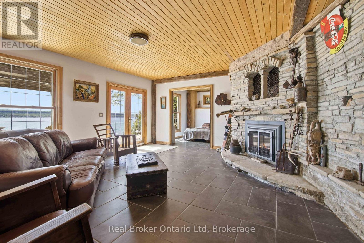
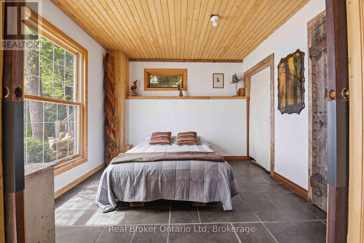
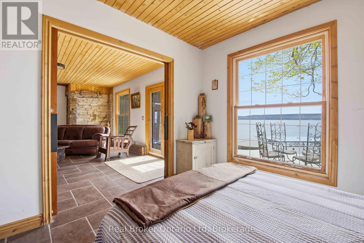
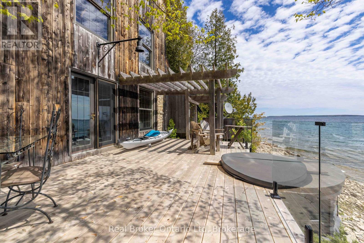
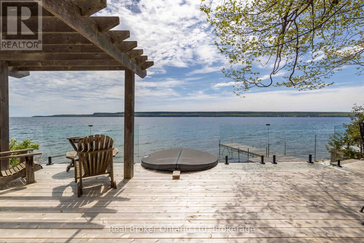
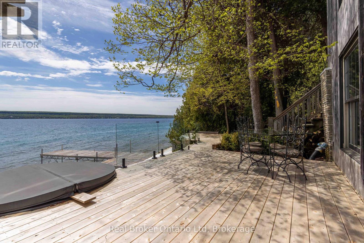
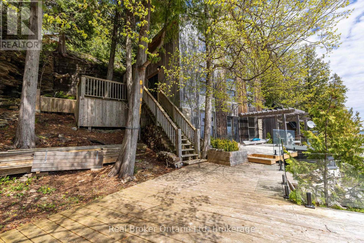
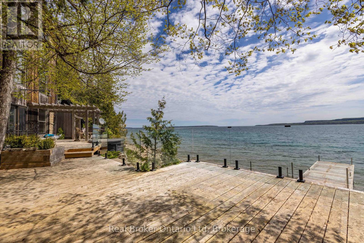
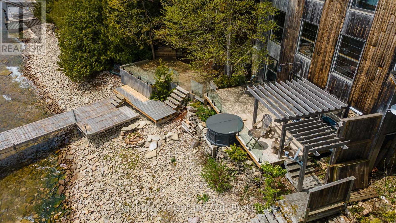
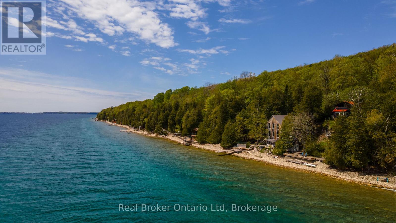
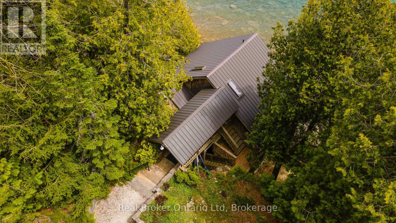
Easily one of the most unique properties to ever grace the shores of Colpoys Bay, this extraordinary residence was designed around a singular philosophy: when your surroundings are this spectacular, every moment should take full advantage of them. Positioned beyond the edge of the escarpment itself, the home reaches into the landscape in a way that feels almost impossible to replicate - capturing breathtaking water views, dramatic Niagara Escarpment stone, and even a peaceful waterfall from nearly every window. Truly a home to experience, this is a property where architecture and setting exist in perfect conversation, creating spaces that feel equally suited to quiet mornings overlooking the bay or unforgettable evenings entertaining against a backdrop few homes could ever hope to rival. Whether envisioned as an exceptional private retreat, legacy property, or luxury short-term accommodation opportunity, this is the kind of offering that quietly separates itself from everything else on the market. (id:36835)
Property Details
| MLS® Number | X13175942 |
| Property Type | Single Family |
| Community Name | South Bruce Peninsula |
| Easement | Unknown |
| Equipment Type | Propane Tank |
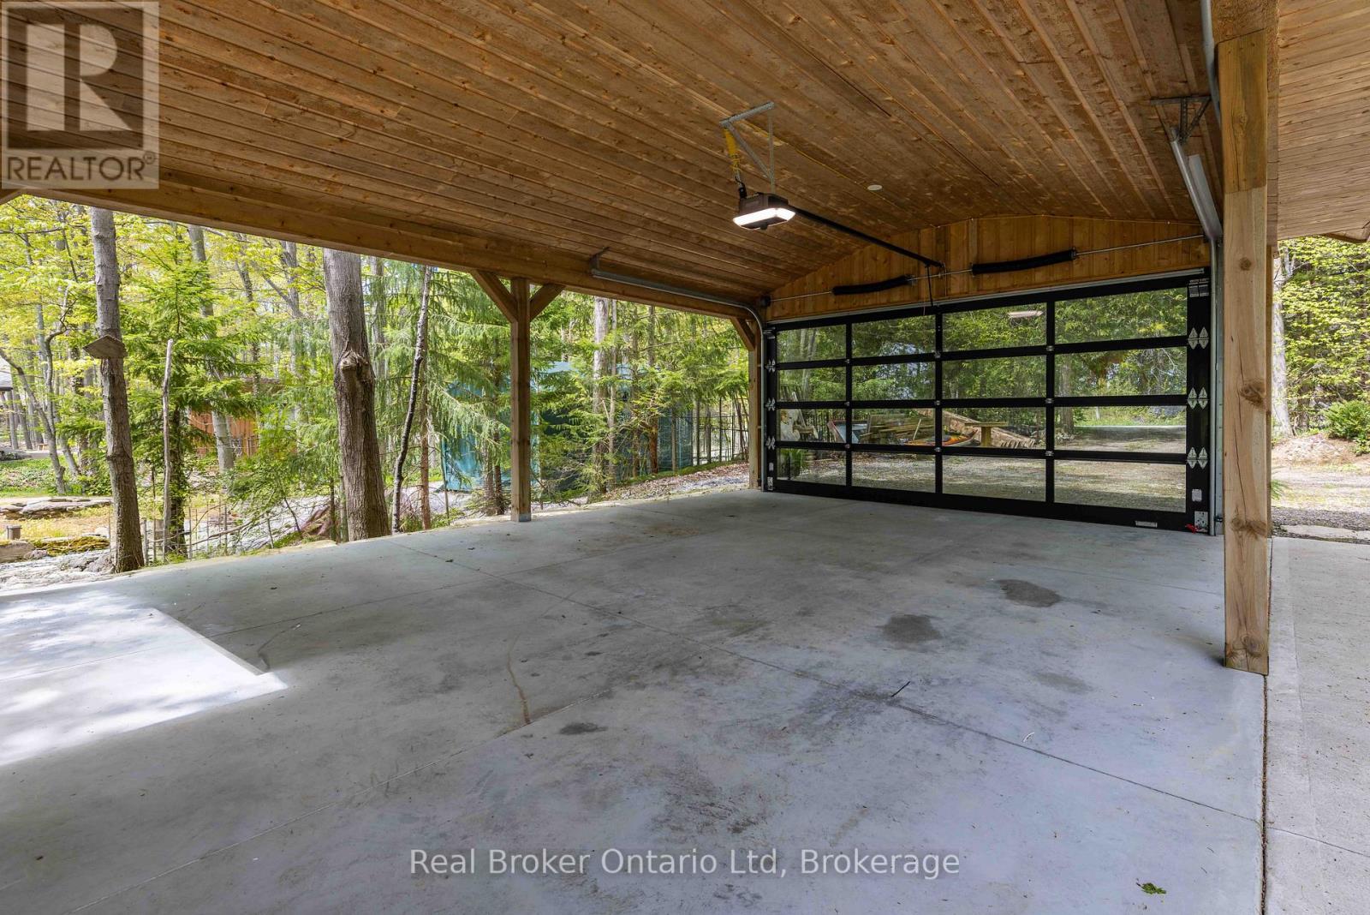
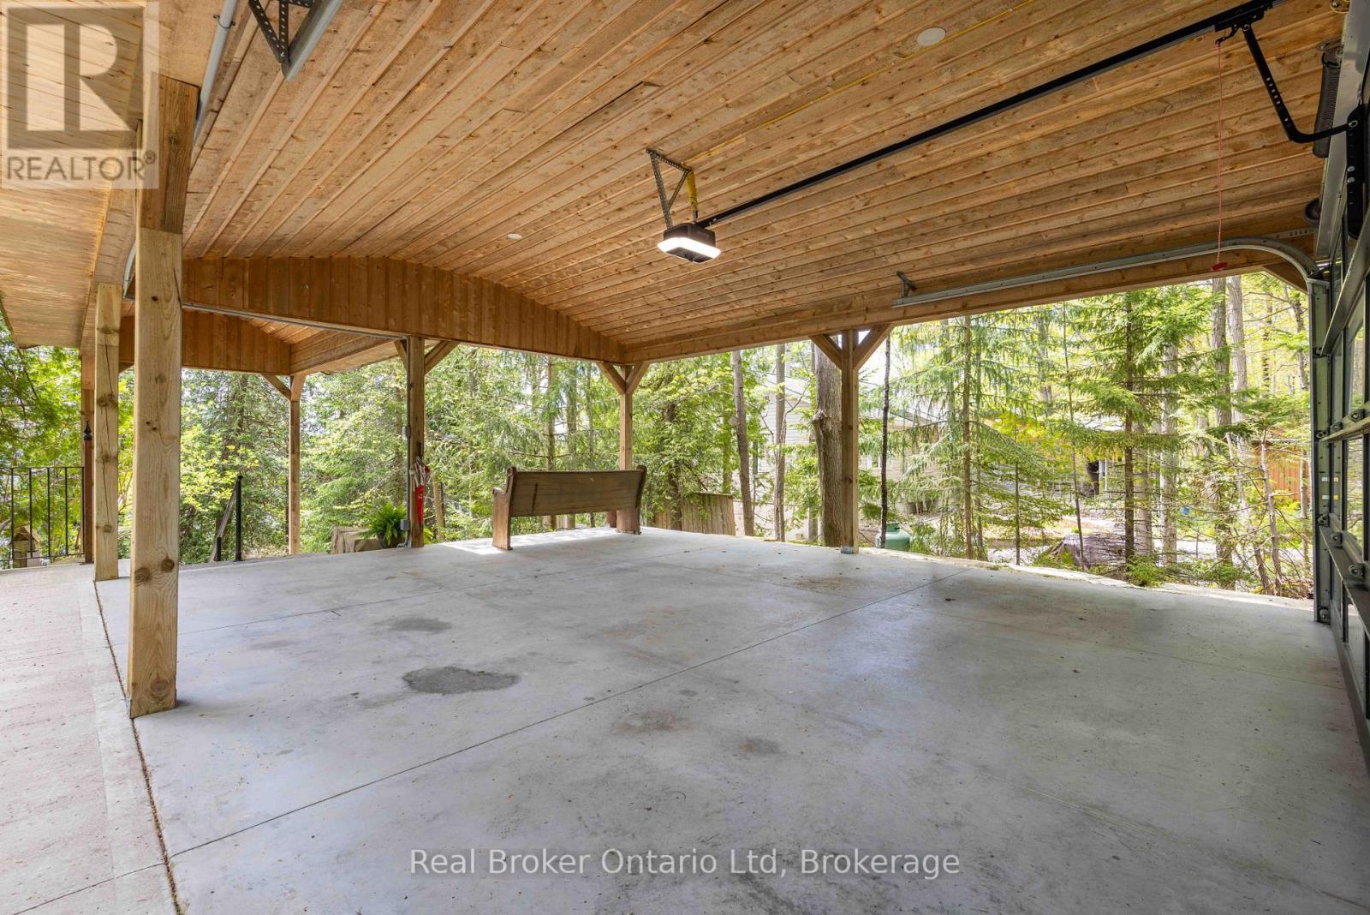
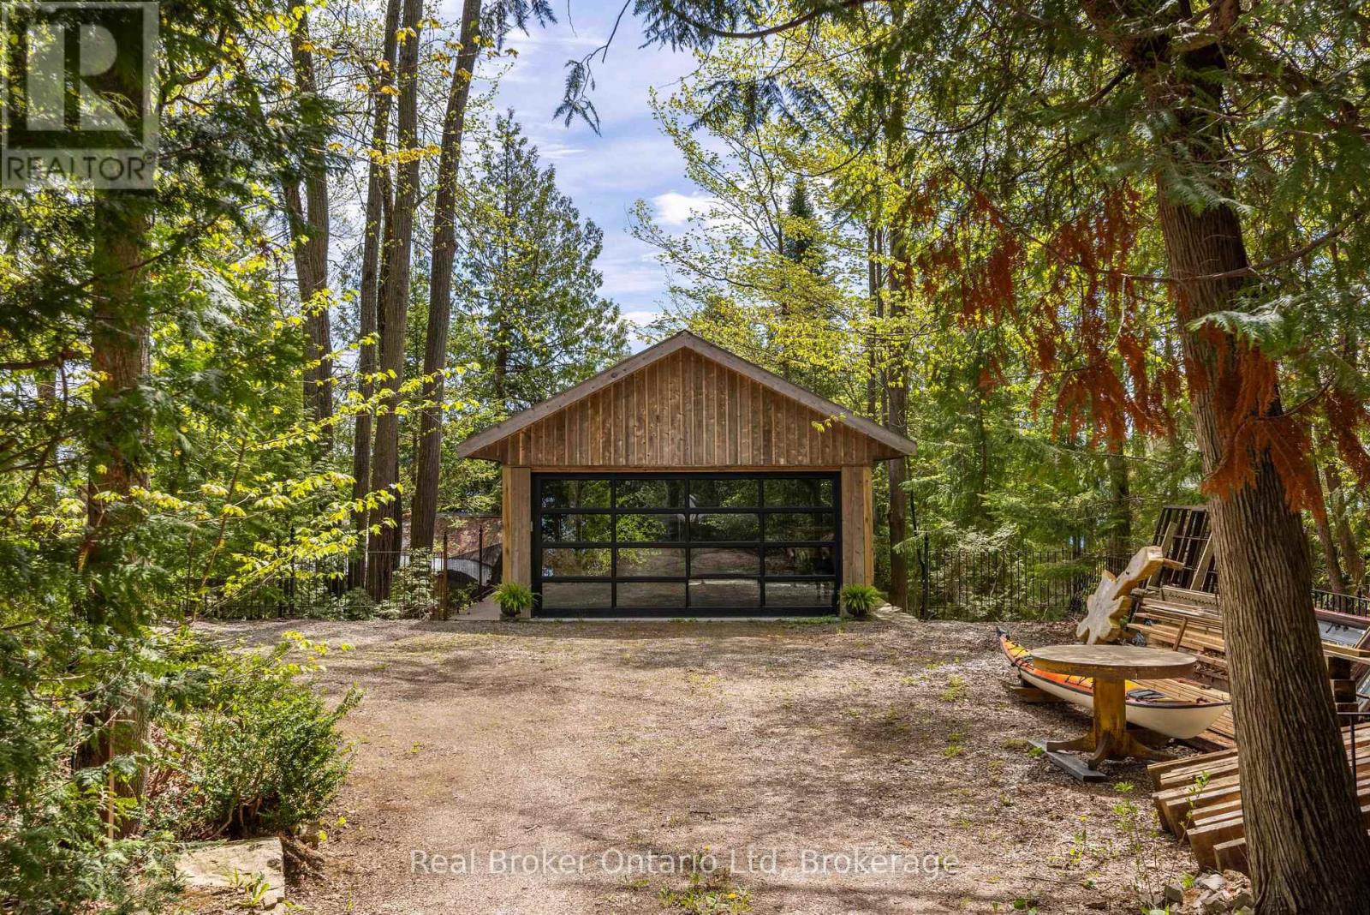
| Parking Space Total | 6 |
| Rental Equipment Type | Propane Tank |
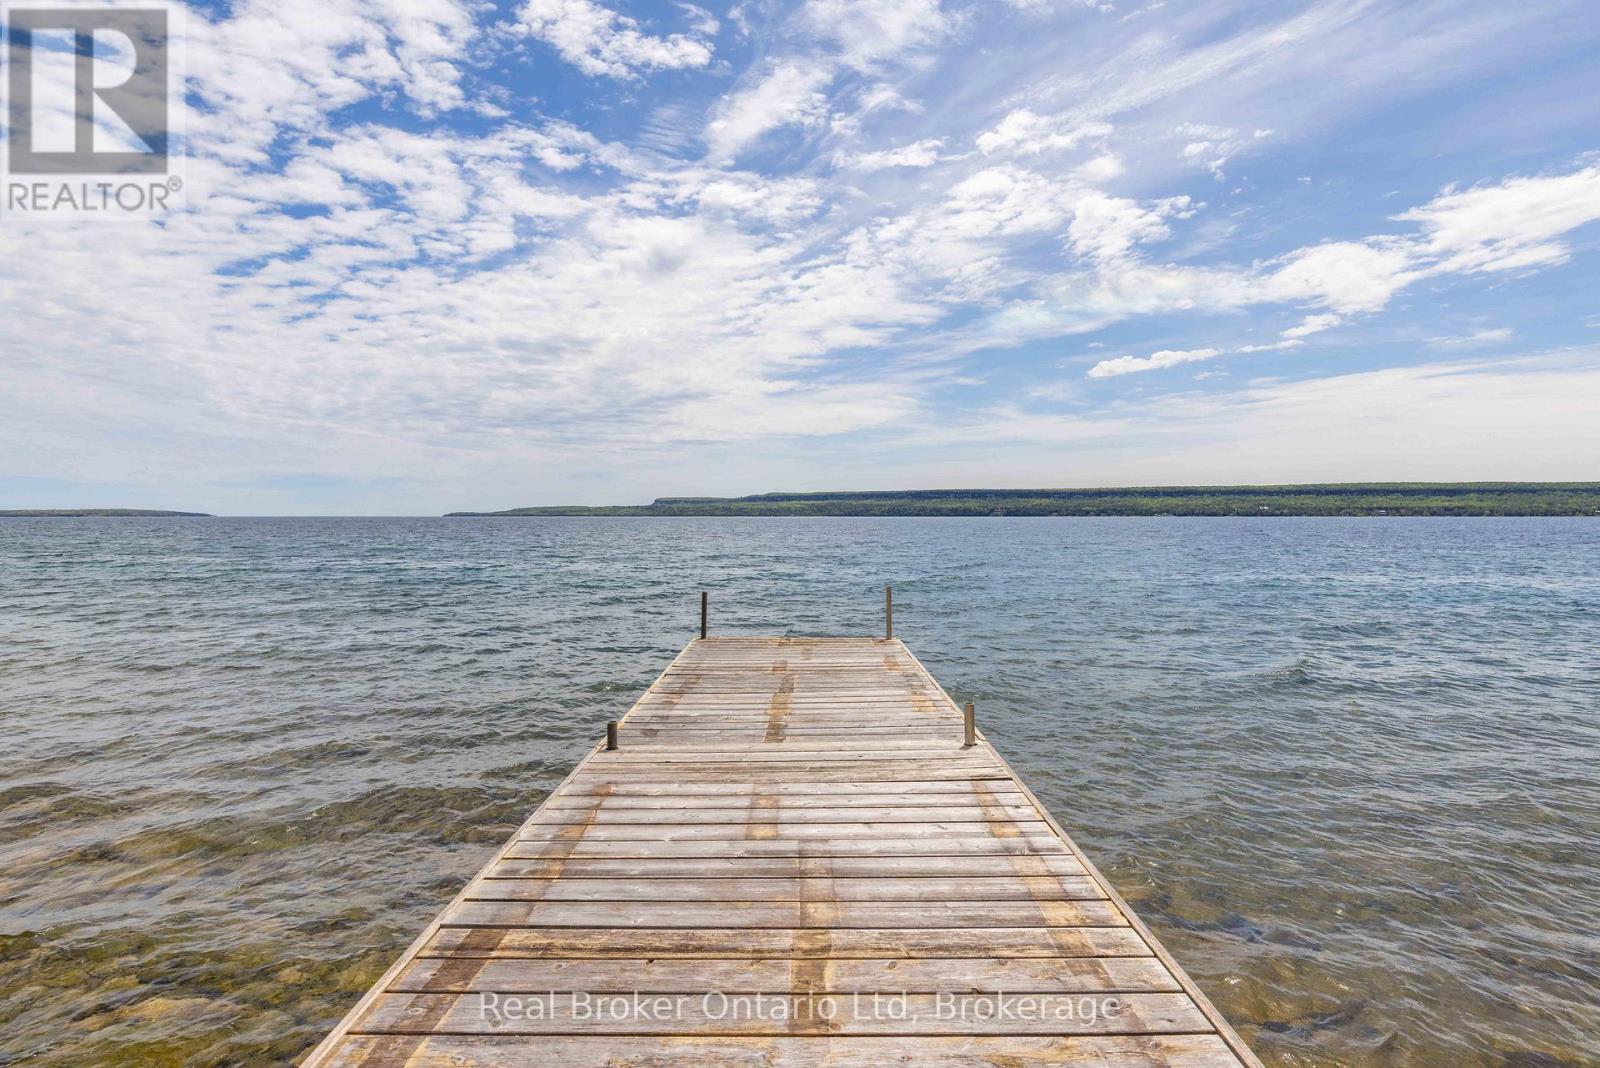
| Structure | Dock |
| View Type | Direct Water View |
| Water Front Type | Waterfront |
Building
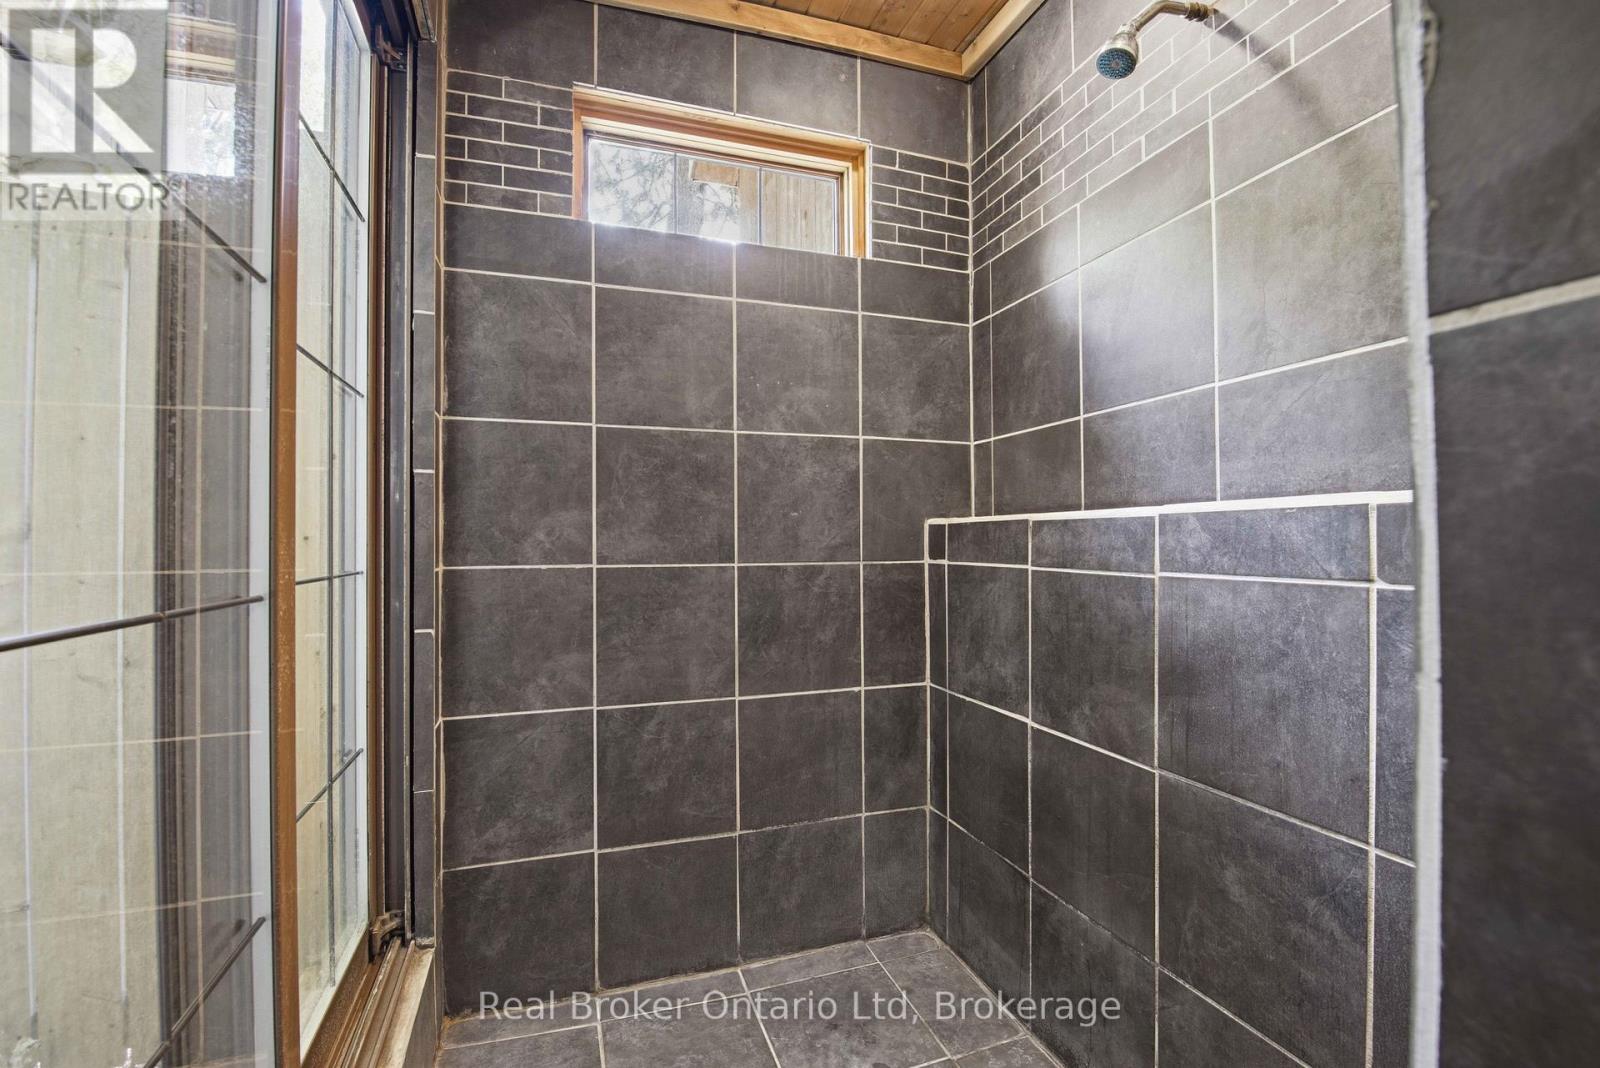
| Bathroom Total | 4 |
| Bedrooms Above Ground | 3 |
| Bedrooms Total | 3 |
| Amenities | Fireplace(s) |
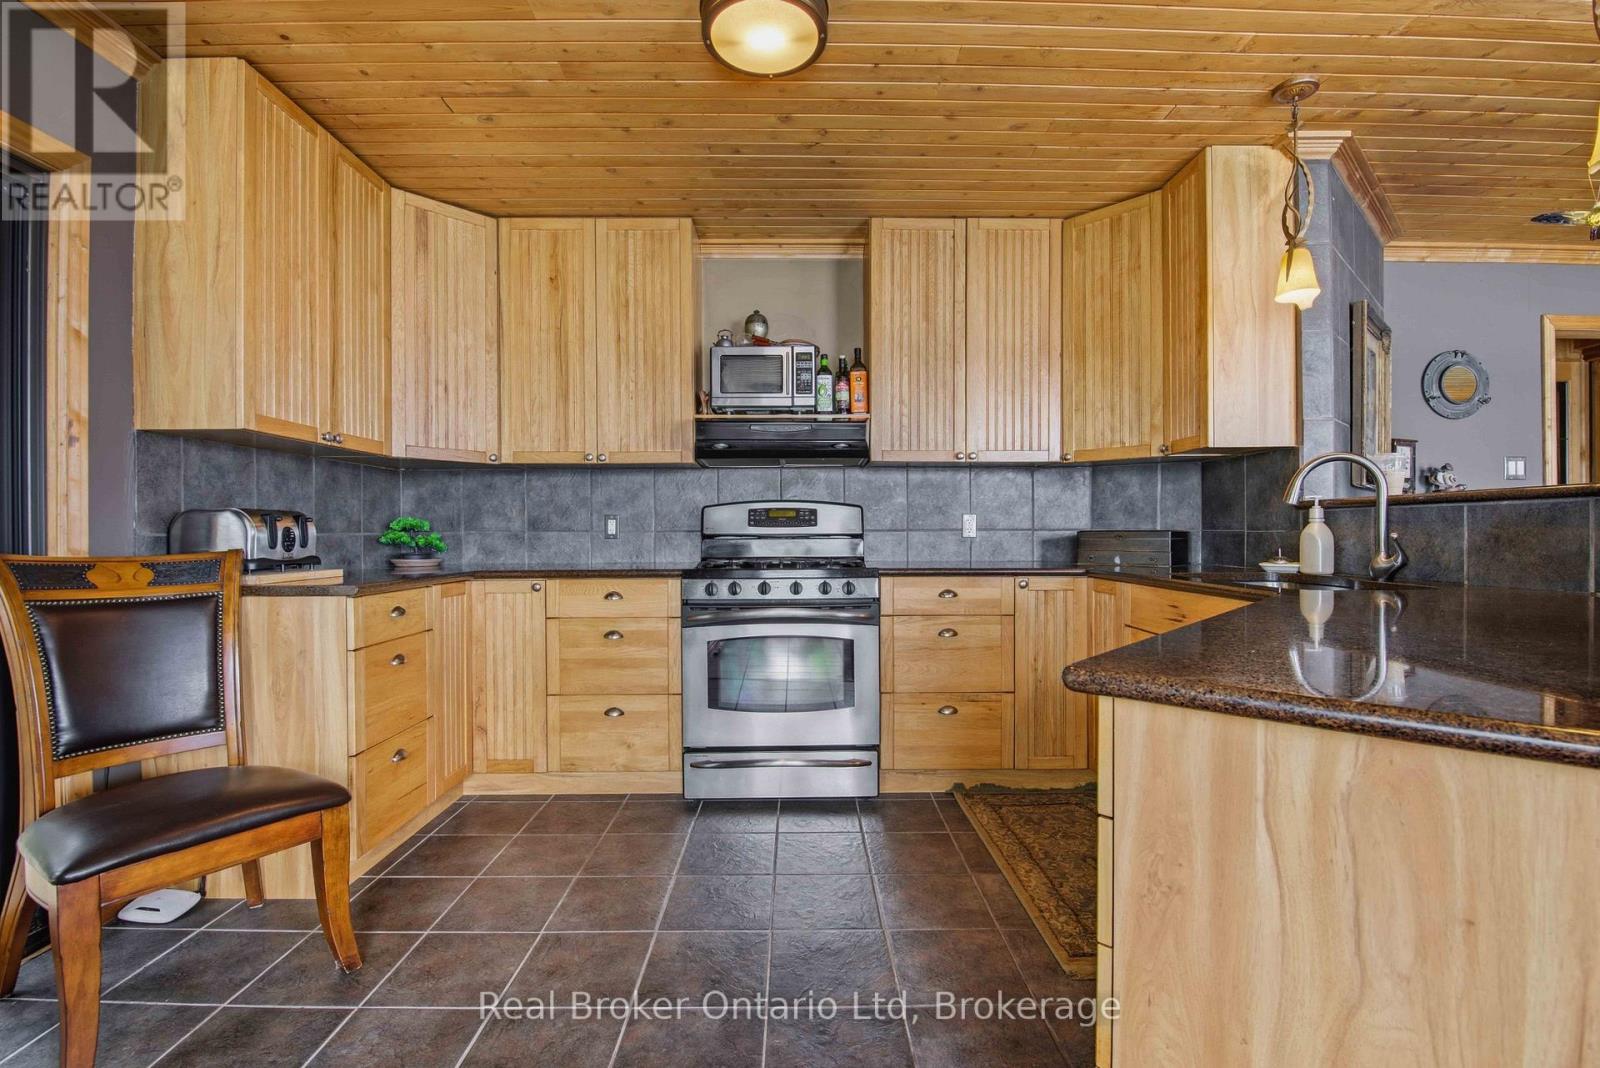
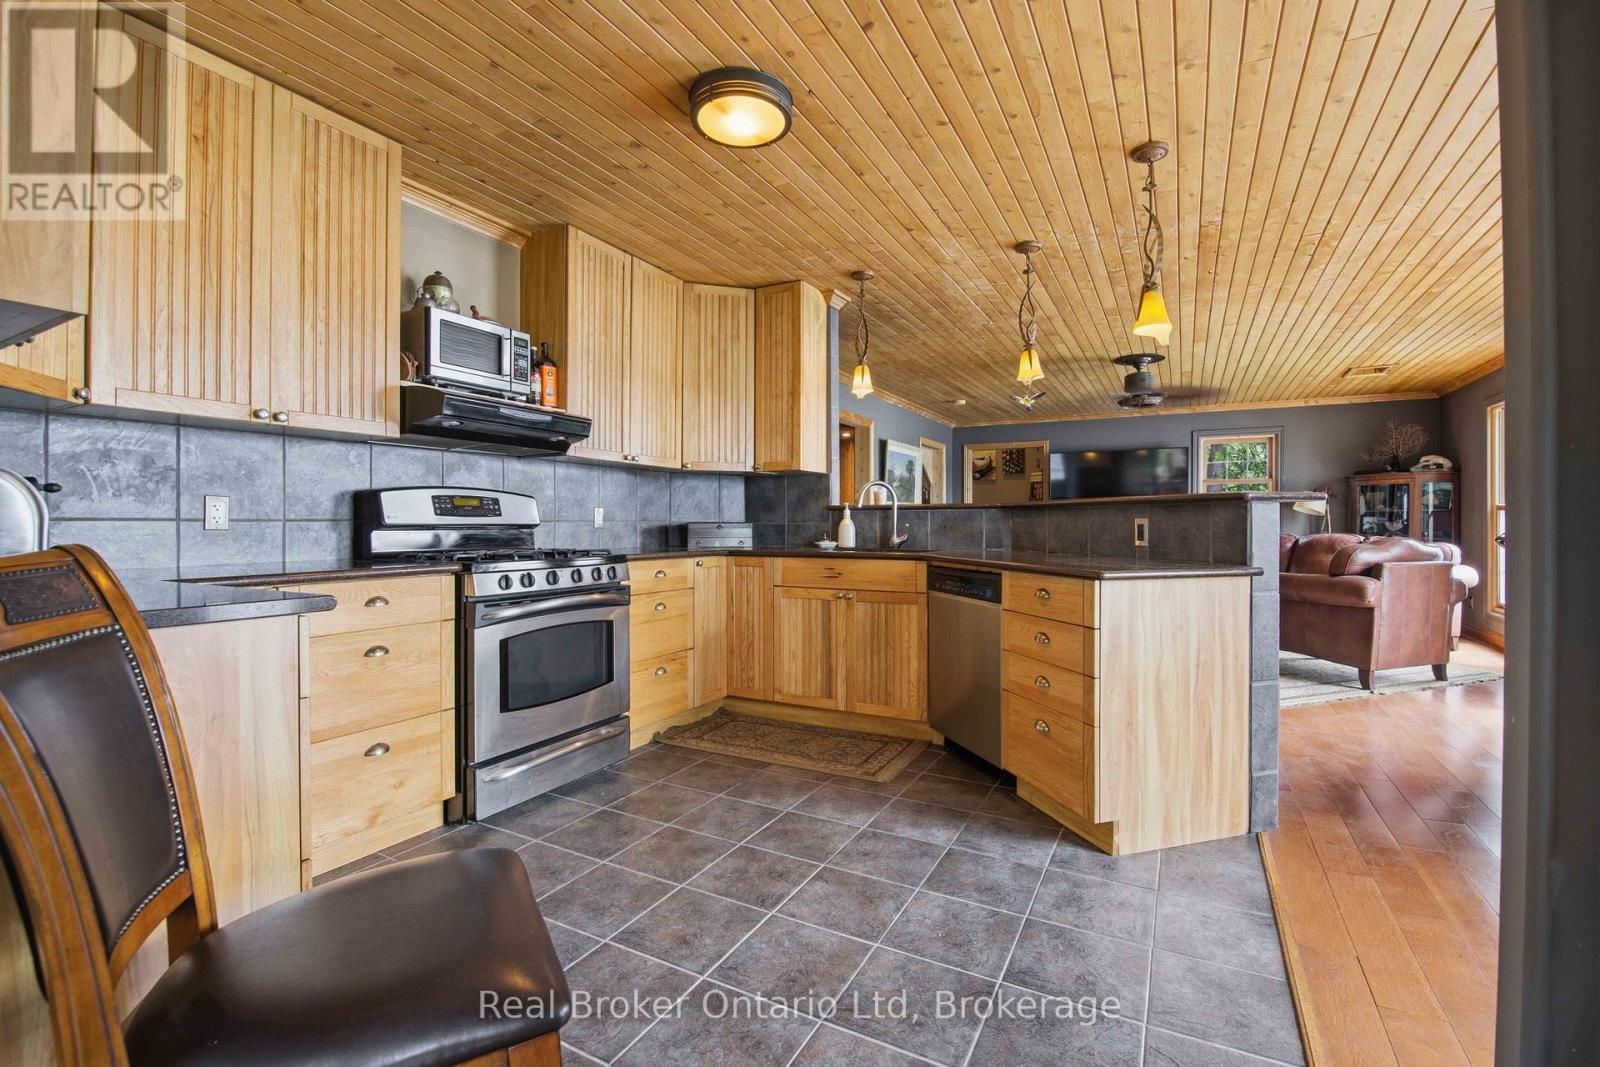
| Appliances | Water Heater, Water Treatment, Central Vacuum, Dishwasher, Dryer, Furniture, Gas Stove(s), Washer, Refrigerator |
| Basement Type | None |
| Construction Style Attachment | Detached |
| Cooling Type | None |
| Exterior Finish | Wood |
| Fireplace Present | Yes |
| Foundation Type | Concrete, Stone |
| Half Bath Total | 2 |
| Heating Fuel | Propane |
| Heating Type | Radiant Heat |
| Stories Total | 3 |
| Size Interior | 1,500 - 2,000 Ft2 |
| Type | House |
Parking
| Detached Garage | |
| Garage |
Land
| Access Type | Year-round Access, Private Docking |
| Acreage | No |
| Sewer | Septic System |
| Size Depth | 189 Ft |
| Size Frontage | 75 Ft |
| Size Irregular | 75 X 189 Ft |
| Size Total Text | 75 X 189 Ft |
| Zoning Description | R3 |
Rooms
| Level | Type | Length | Width | Dimensions |
|---|---|---|---|---|
| Second Level | Living Room | 5.21 m | 5.54 m | 5.21 m x 5.54 m |
| Second Level | Kitchen | 5.21 m | 3.84 m | 5.21 m x 3.84 m |
| Second Level | Dining Room | 1.98 m | 2.69 m | 1.98 m x 2.69 m |
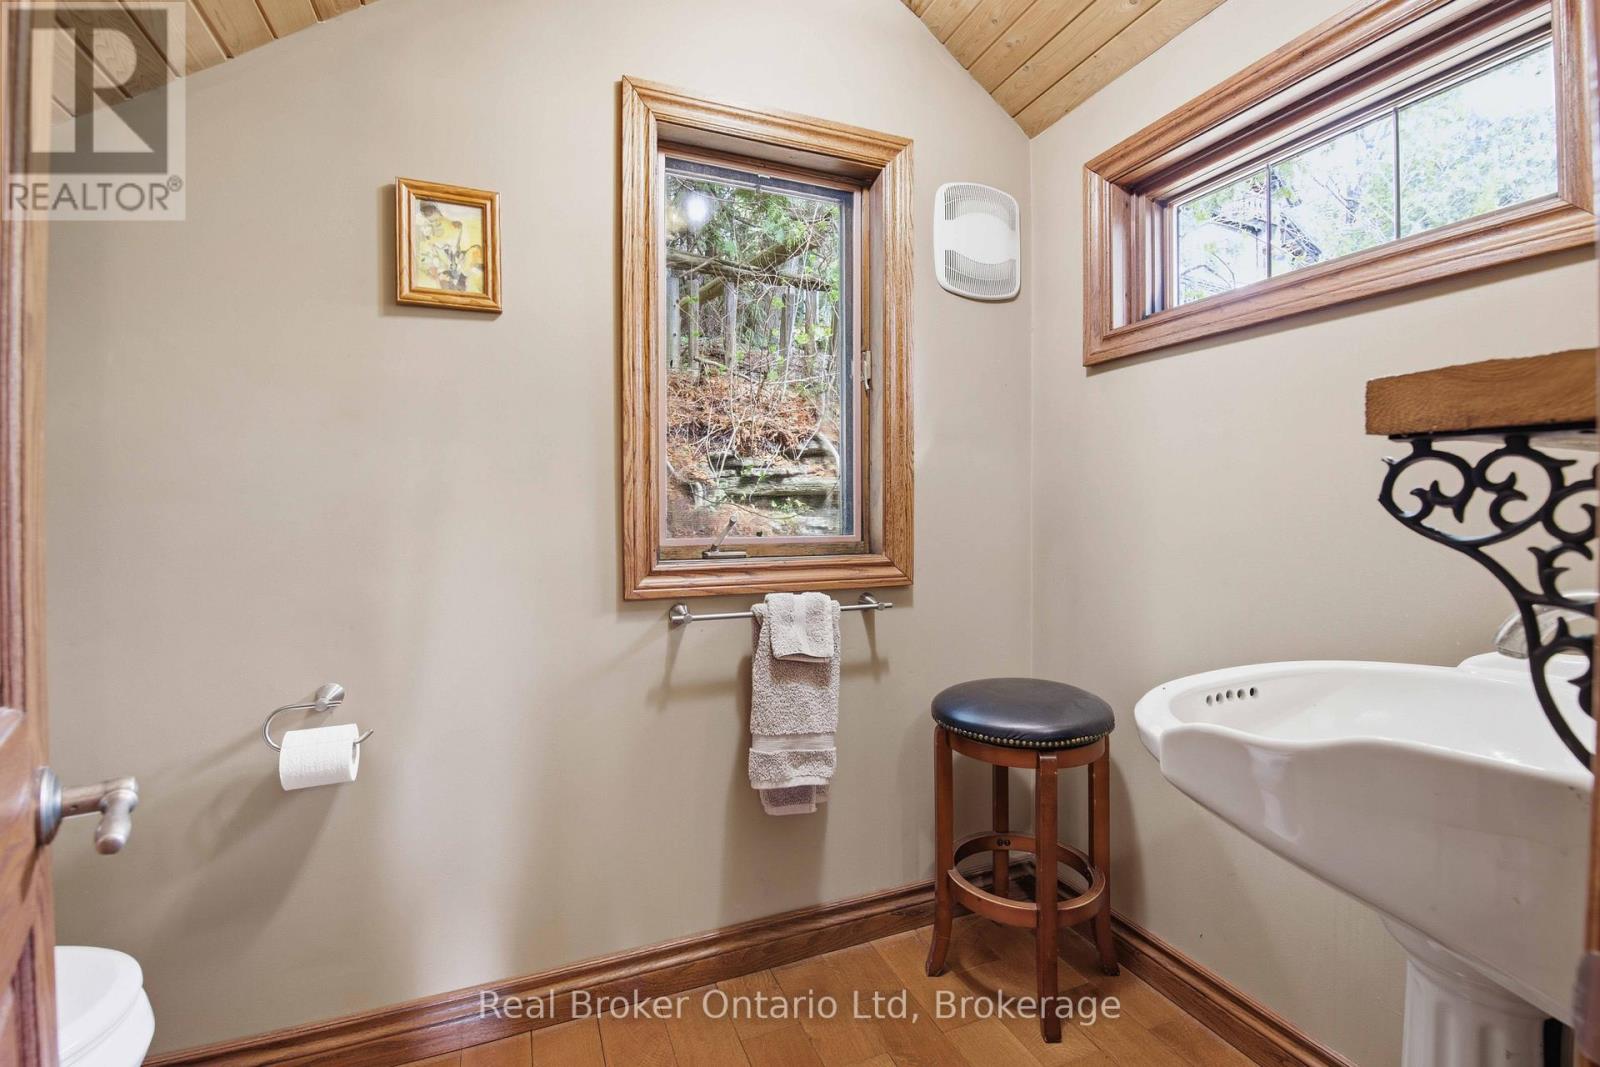
| Second Level | Bathroom | Measurements not available | ||
| Third Level | Bathroom | Measurements not available | ||
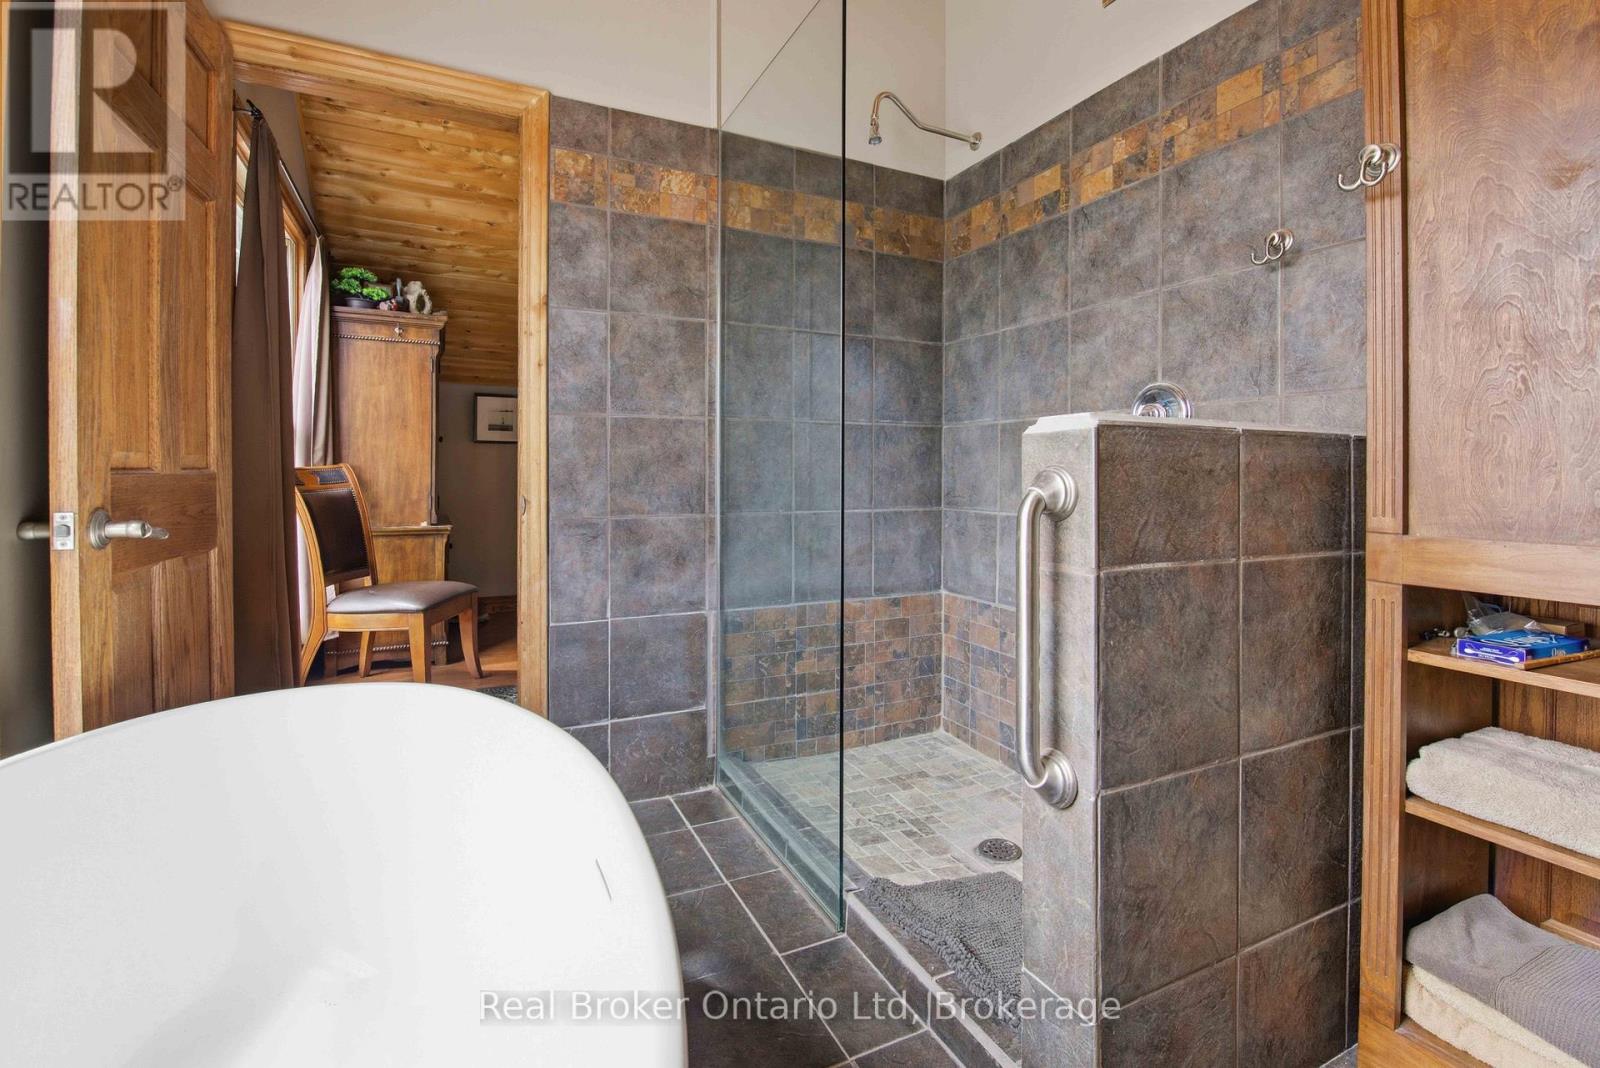
| Third Level | Bathroom | Measurements not available | ||
| Third Level | Bedroom | 3.84 m | 3.04 m | 3.84 m x 3.04 m |
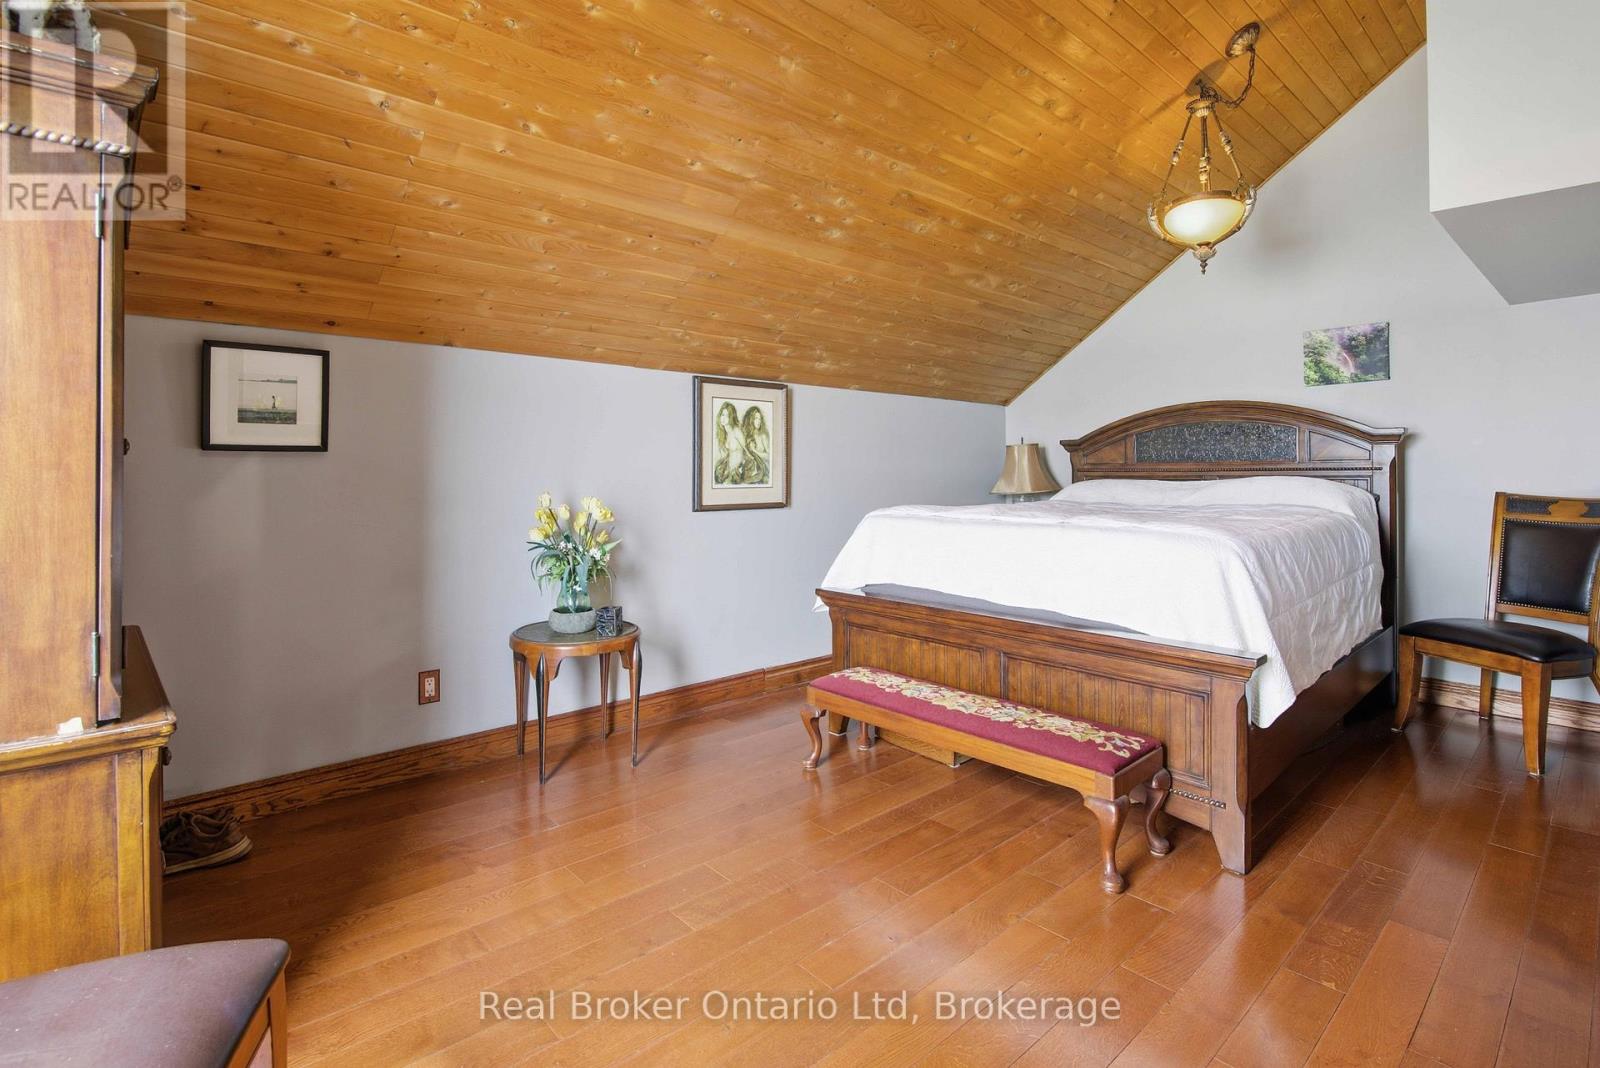
| Third Level | Primary Bedroom | 5.21 m | 3.12 m | 5.21 m x 3.12 m |
| Main Level | Family Room | 5.38 m | 5.96 m | 5.38 m x 5.96 m |
| Main Level | Bedroom | 3.24 m | 3.02 m | 3.24 m x 3.02 m |
| Main Level | Bathroom | Measurements not available | ||
| Main Level | Utility Room | 0.96 m | 1.31 m | 0.96 m x 1.31 m |
Contact Us
Contact us for more information

The trademarks REALTOR®, REALTORS®, and the REALTOR® logo are controlled by The Canadian Real Estate Association (CREA) and identify real estate professionals who are members of CREA. The trademarks MLS®, Multiple Listing Service® and the associated logos are owned by The Canadian Real Estate Association (CREA) and identify the quality of services provided by real estate professionals who are members of CREA. The trademark DDF® is owned by The Canadian Real Estate Association (CREA) and identifies CREA's Data Distribution Facility (DDF®)
May 31 2026 01:31:57
The Lakelands Association of REALTORS®
Real Broker Ontario Ltd