
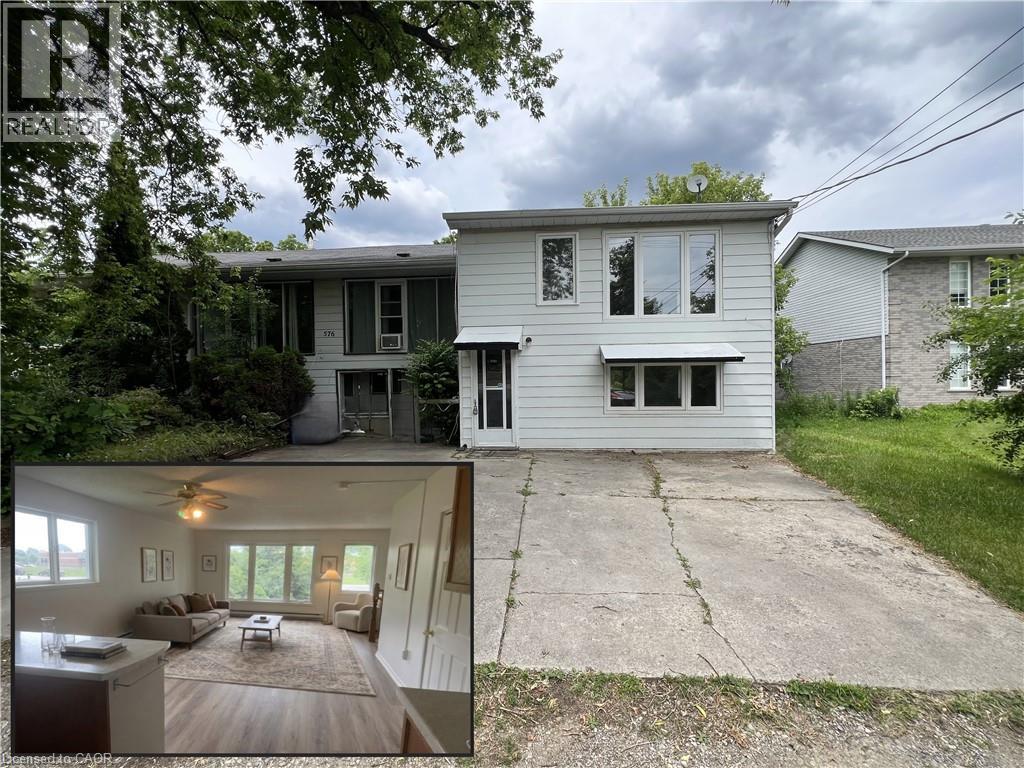
576 Myers Road Unit# C Cambridge, Ontario N1R 5S2

$1,895 Monthly
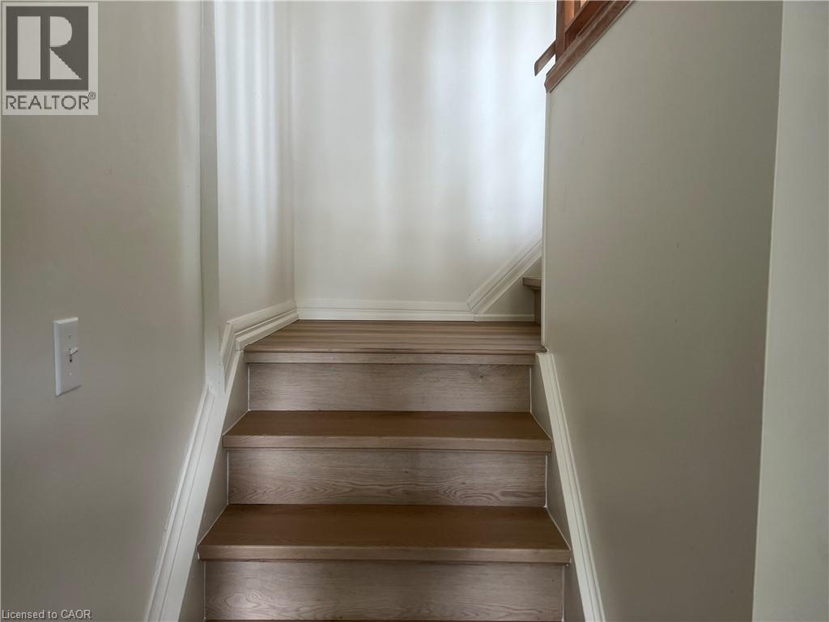
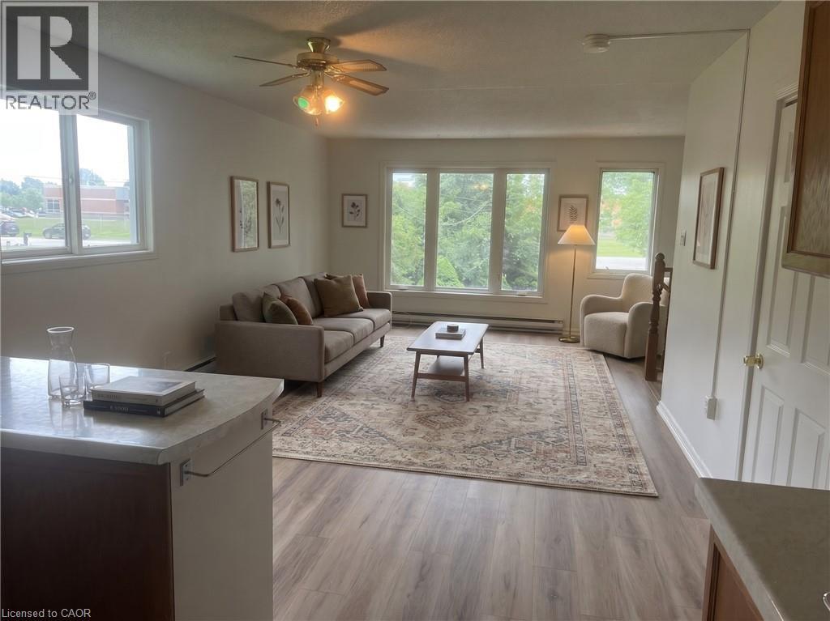
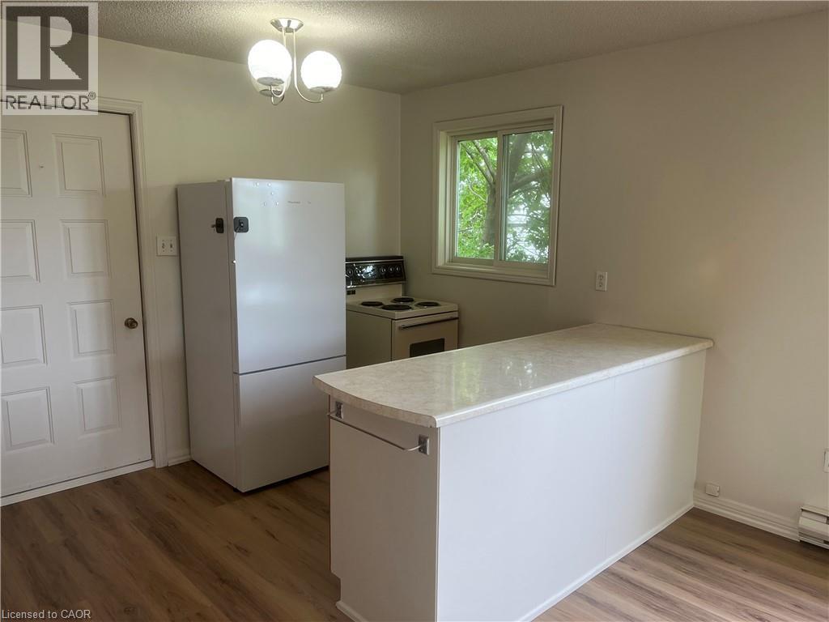
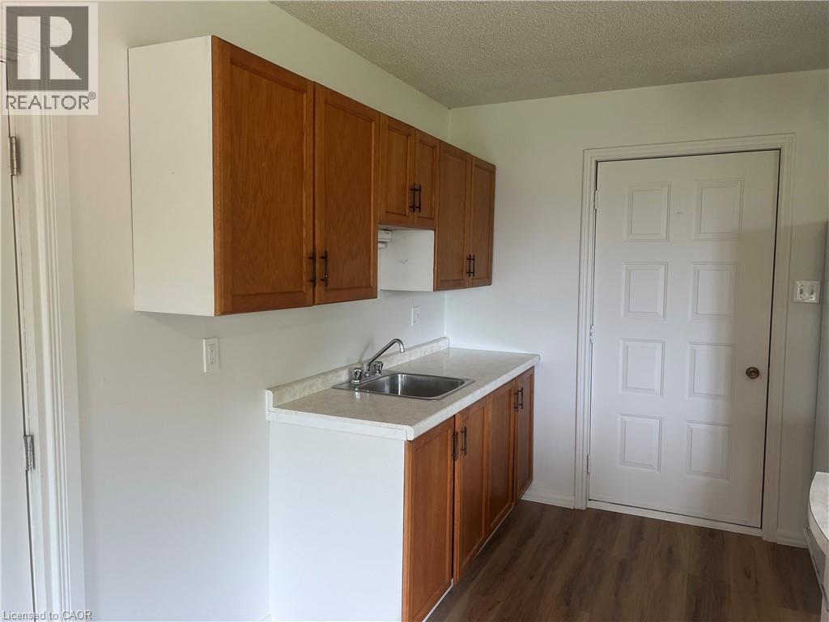
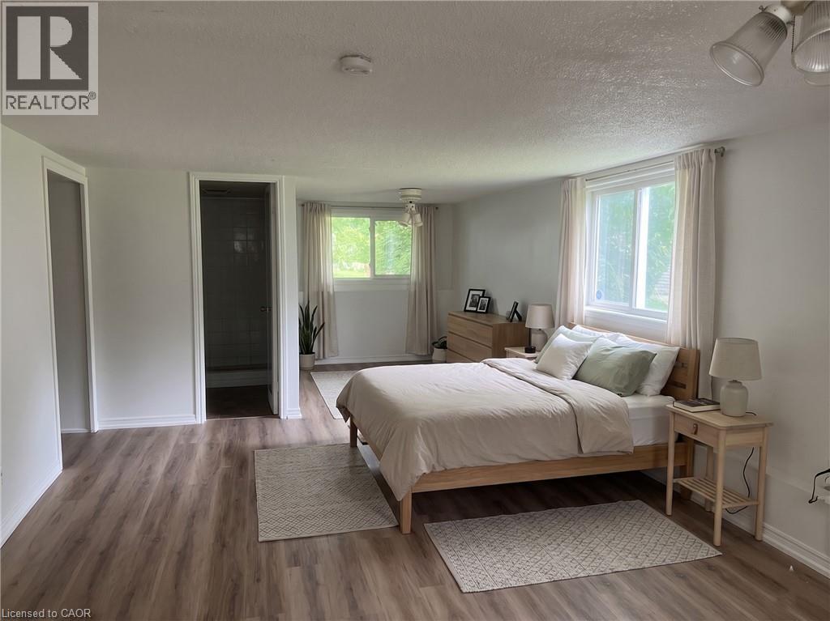
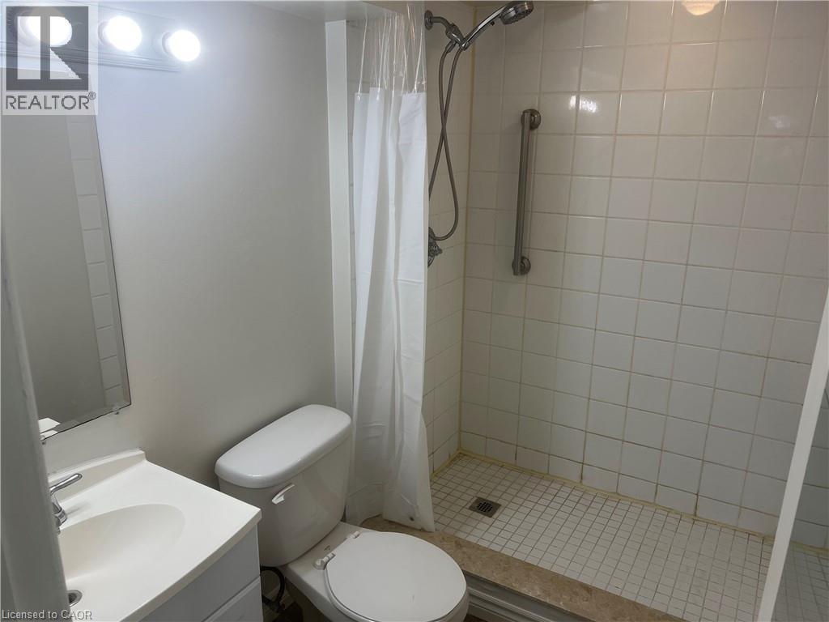
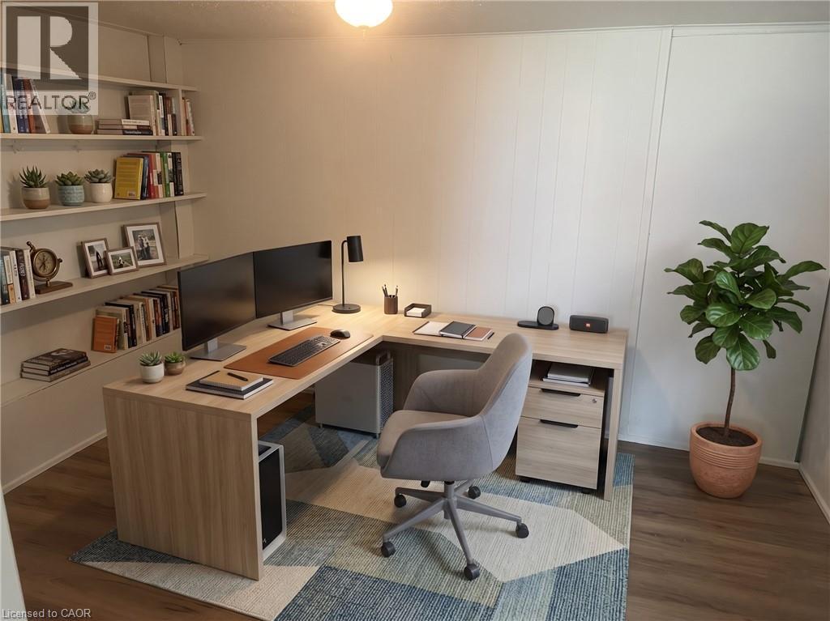
PRIME EAST GALT 1-BEDROOM + DEN LEASE AVAILABLE IMMEDIATELY! Unit C - Welcome home to comfort and convenience in a highly sought-after East Galt location. This bright, spacious unit features a large main-floor family room with massive windows that flood the space with natural light. The functional kitchen comes complete with a fridge and stove, a convenient peninsula breakfast bar, and plentiful cabinet space. Perfect for a professional lifestyle, the layout offers a generous bedroom alongside a separate, dedicated den—ideal for a quiet home office. The unit also includes a 3-pc bathroom with a fully tiled walk-in shower. Complete with a shared driveway, this home is located just minutes from excellent local schools, parks, and shopping. Available for immediate occupancy. Utilities are included. All applicants must provide a full credit check, including credit score and history. Photos are Virtually Staged. (id:36835)
Property Details
| MLS® Number | 40843404 |
| Property Type | Single Family |
| Amenities Near By | Park, Schools |
| Community Features | Quiet Area |
| Features | Crushed Stone Driveway |
| Parking Space Total | 1 |
Building
| Bathroom Total | 1 |
| Bedrooms Above Ground | 1 |
| Bedrooms Total | 1 |
| Appliances | Refrigerator, Stove |
| Basement Type | None |
| Construction Style Attachment | Detached |
| Cooling Type | None |
| Exterior Finish | Aluminum Siding |
| Foundation Type | Poured Concrete |
| Heating Fuel | Electric |
| Heating Type | Baseboard Heaters |
| Stories Total | 1 |
| Size Interior | 600 Ft2 |
| Type | House |
| Utility Water | Municipal Water |
Parking
| Open |
Land
| Acreage | No |
| Land Amenities | Park, Schools |
| Sewer | Municipal Sewage System |
| Size Frontage | 88 Ft |
| Size Total Text | 1/2 - 1.99 Acres |
| Zoning Description | R4 |
Rooms
| Level | Type | Length | Width | Dimensions |
|---|---|---|---|---|
| Main Level | 3pc Bathroom | Measurements not available | ||
| Main Level | Bedroom | 10'8'' x 10'6'' | ||
| Main Level | Living Room | 14'9'' x 11'6'' | ||
| Main Level | Kitchen | 8'8'' x 7'6'' |
https://www.realtor.ca/real-estate/29960296/576-myers-road-unit-c-cambridge
Contact Us
Contact us for more information

The trademarks REALTOR®, REALTORS®, and the REALTOR® logo are controlled by The Canadian Real Estate Association (CREA) and identify real estate professionals who are members of CREA. The trademarks MLS®, Multiple Listing Service® and the associated logos are owned by The Canadian Real Estate Association (CREA) and identify the quality of services provided by real estate professionals who are members of CREA. The trademark DDF® is owned by The Canadian Real Estate Association (CREA) and identifies CREA's Data Distribution Facility (DDF®)
June 26 2026 08:11:05
REALTORS® Association of Hamilton-Burlington
RE/MAX Twin City Faisal Susiwala Realty