
58 Orchid Crescent Kitchener, Ontario N2E 3N3

$2,900 Monthly
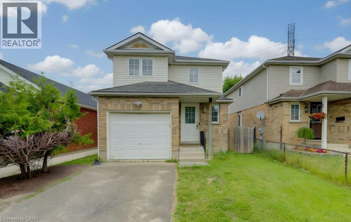
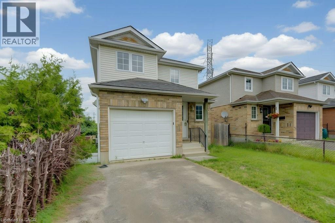
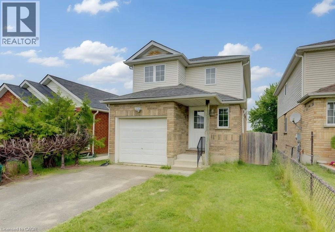
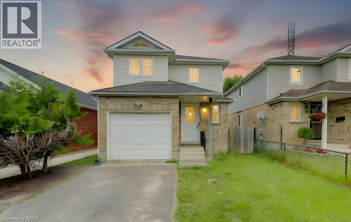
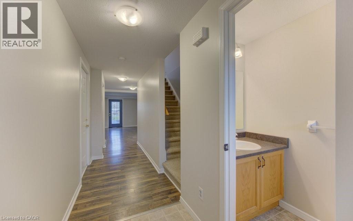
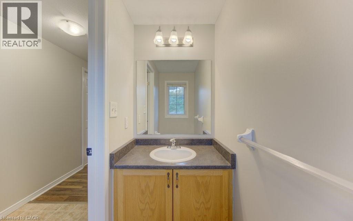
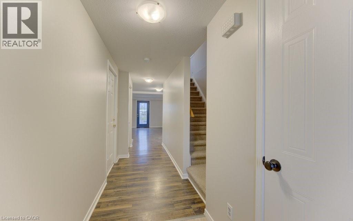
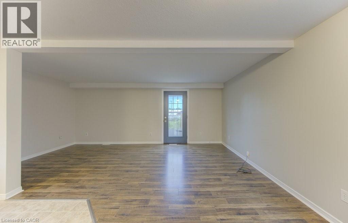
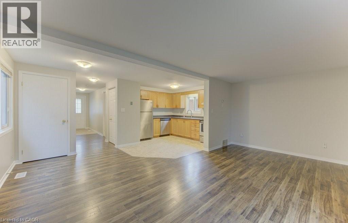
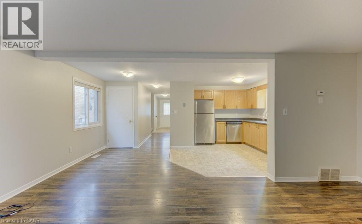
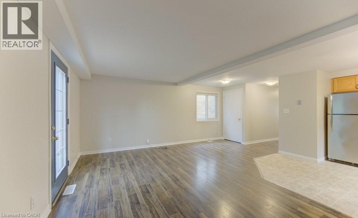
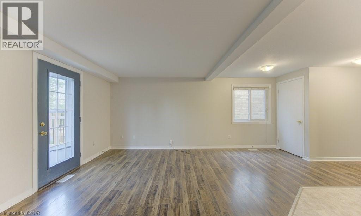
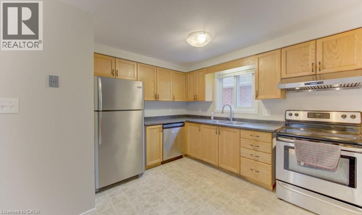
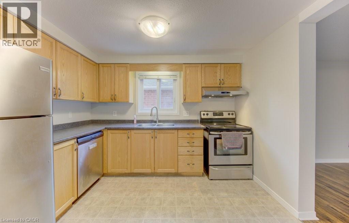
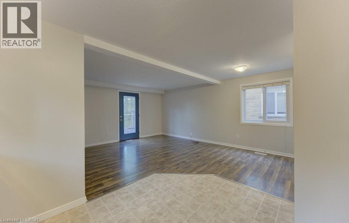
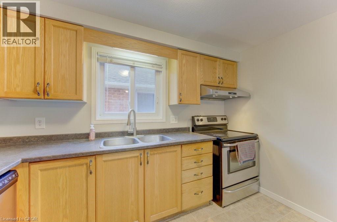
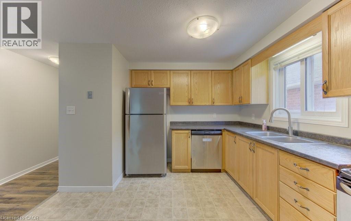
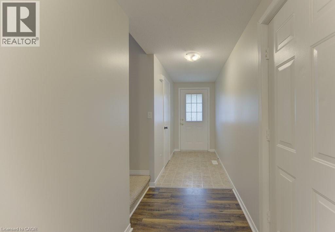
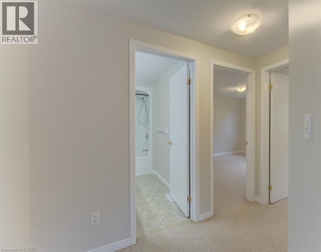
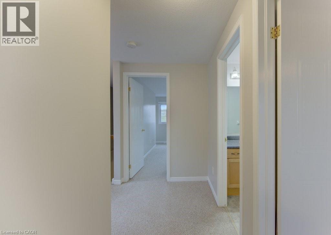
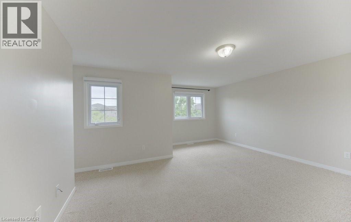
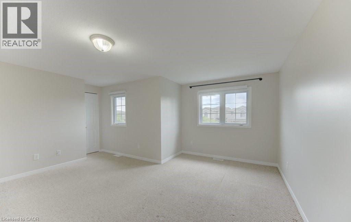
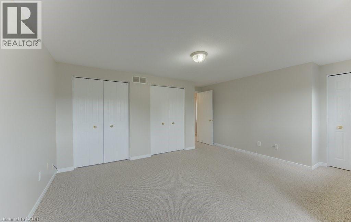
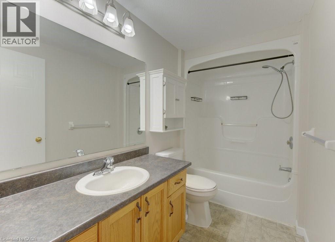
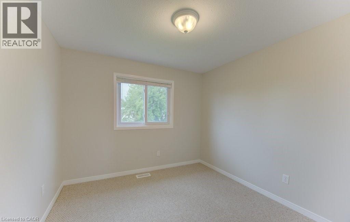
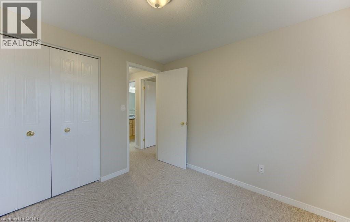
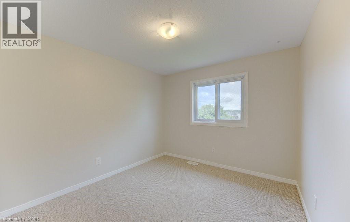
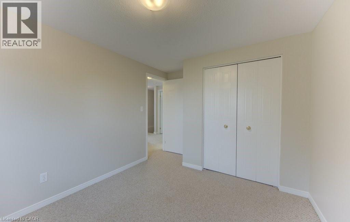
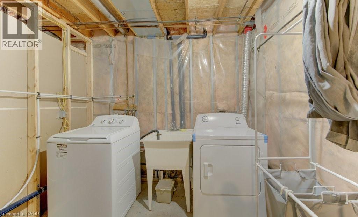
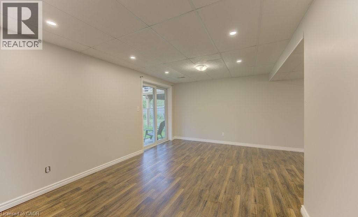
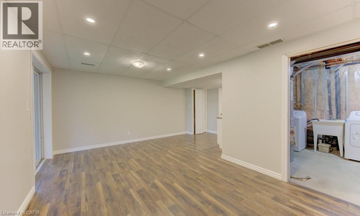
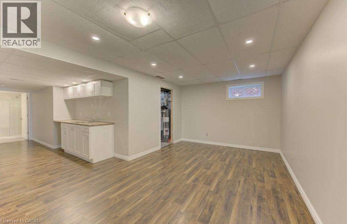
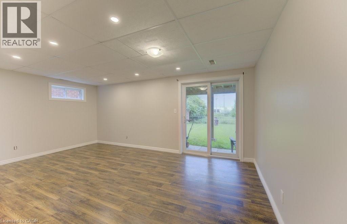
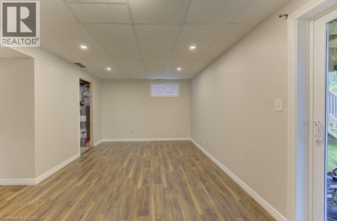
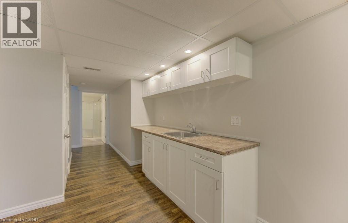
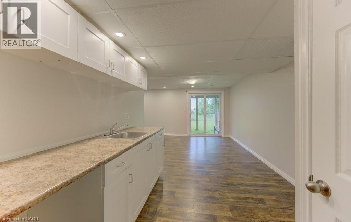
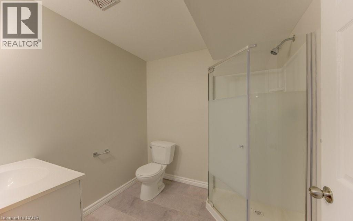
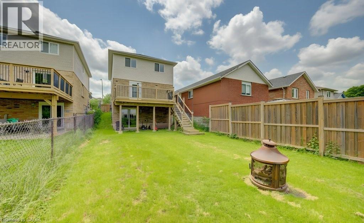
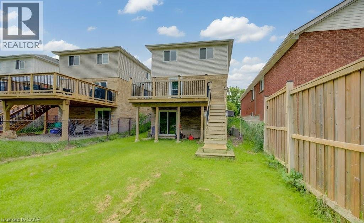
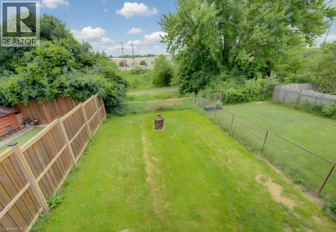
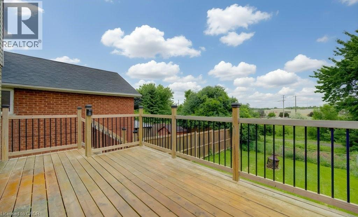
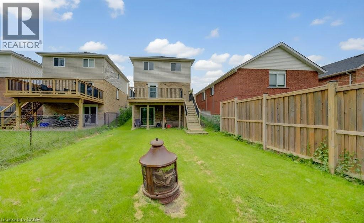
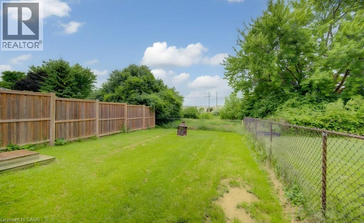
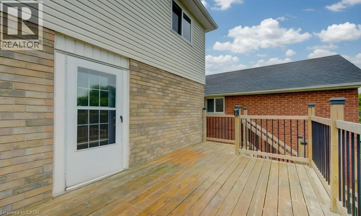
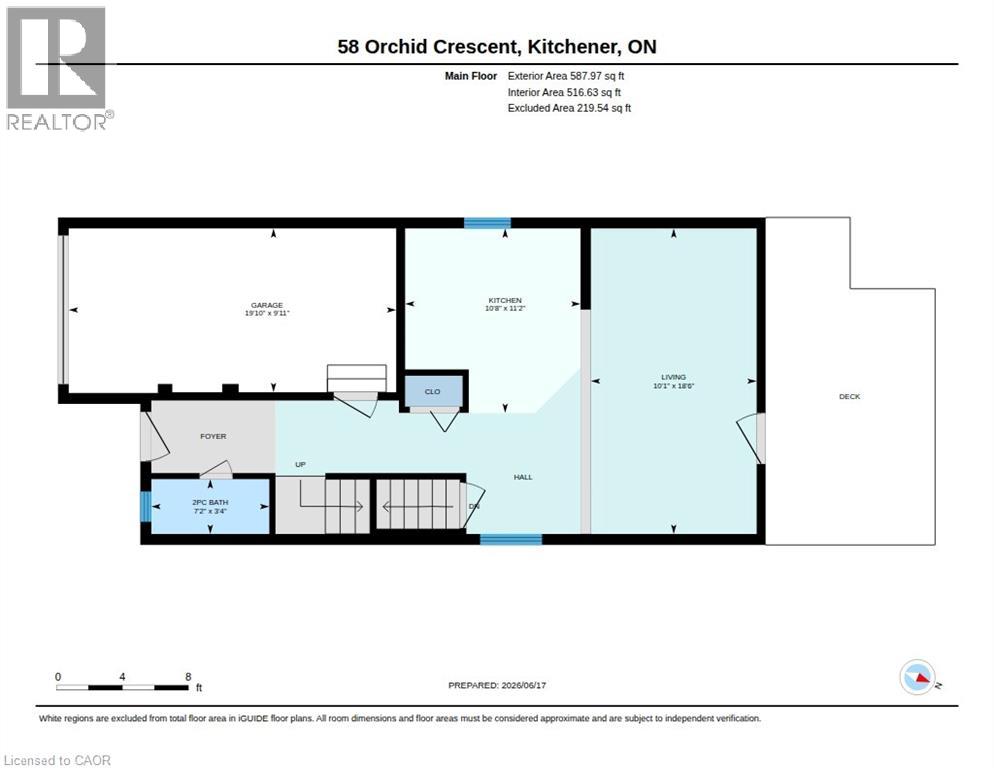
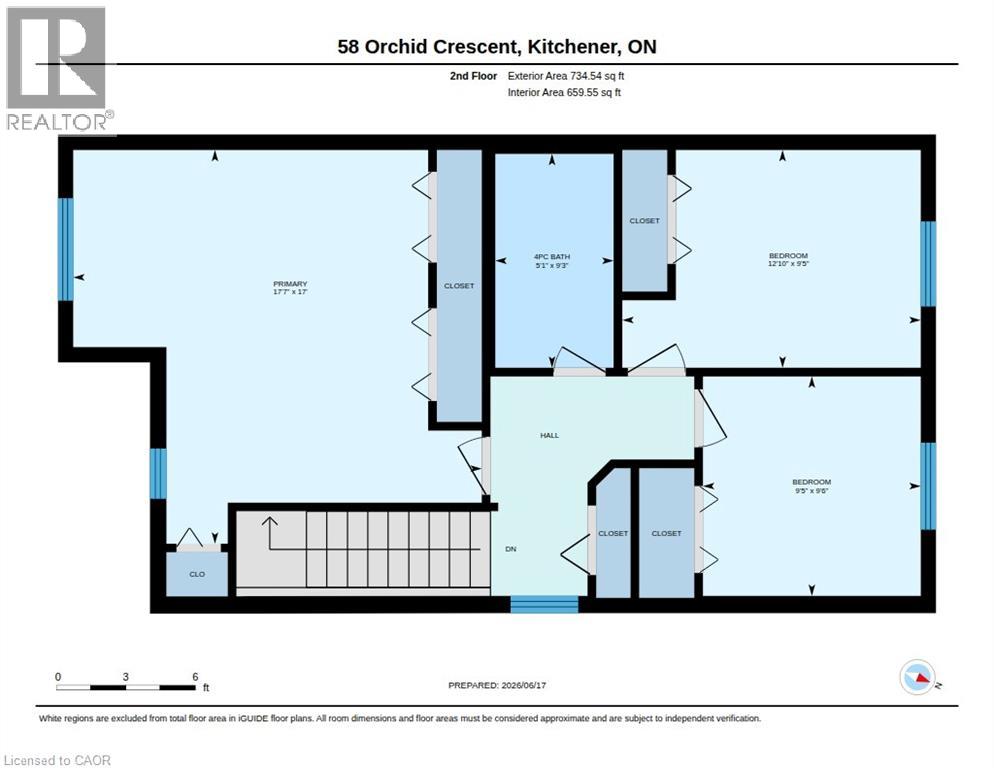
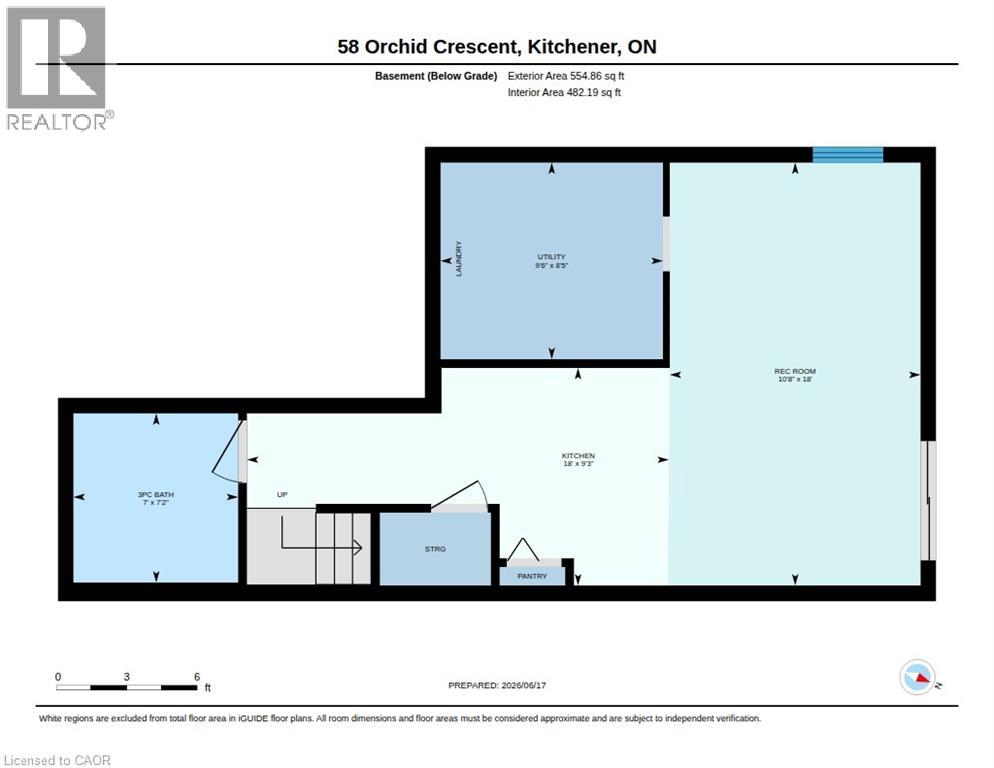
Welcome to 58 Orchid Crescent in Kitchener, a spacious and well-maintained rental home located in a desirable neighbourhood with convenient access to Ottawa Street amenities, shopping, schools, and everyday conveniences. Offered for lease at **$2,900 per month plus utilities and water heater rental**, this home features a bright open-concept main floor layout with laminate flooring throughout the living, dining, and kitchen areas, creating a warm and functional space for everyday living and entertaining. The kitchen offers oak cabinetry, stainless steel appliances including a dishwasher, and overlooks the living room. A convenient 2-piece powder room is located near the front entrance. Upstairs, you’ll find three comfortable carpeted bedrooms, including a large primary bedroom with two double closets, along with a 4-piece main bathroom. The fully finished walkout basement adds exceptional additional living space with laminate flooring, a 3-piece bathroom, and a convenient mini kitchenette complete with sink, offering flexibility for entertaining, guests, or extended family use. From your spacious deck (with plenty of room for outdoor meals/relaxing), enjoy a fully fenced backyard backing onto peaceful pond views and green space, creating a private outdoor setting. Additional features include central air conditioning, in-suite washer and dryer, and a single car garage. A fantastic opportunity to lease a spacious family home in a great Kitchener location. (id:36835)
Property Details
| MLS® Number | 40840414 |
| Property Type | Single Family |
| Amenities Near By | Park, Place Of Worship, Public Transit, Shopping |
| Equipment Type | Water Heater |
| Features | Paved Driveway, Automatic Garage Door Opener |
| Parking Space Total | 2 |
| Rental Equipment Type | Water Heater |
Building
| Bathroom Total | 3 |
| Bedrooms Above Ground | 3 |
| Bedrooms Total | 3 |
| Appliances | Dishwasher, Dryer, Refrigerator, Stove, Washer, Garage Door Opener |
| Basement Development | Finished |
| Basement Type | Full (finished) |
| Constructed Date | 1998 |
| Construction Style Attachment | Detached |
| Cooling Type | Central Air Conditioning |
| Exterior Finish | Brick, Vinyl Siding |
| Foundation Type | Poured Concrete |
| Half Bath Total | 1 |
| Heating Fuel | Natural Gas |
| Heating Type | Forced Air |
| Stories Total | 2 |
| Size Interior | 1,322 Ft2 |
| Type | House |
| Utility Water | Municipal Water |
Parking
| Attached Garage |
Land
| Access Type | Highway Access, Highway Nearby |
| Acreage | No |
| Fence Type | Fence |
| Land Amenities | Park, Place Of Worship, Public Transit, Shopping |
| Sewer | Municipal Sewage System |
| Size Depth | 118 Ft |
| Size Frontage | 30 Ft |
| Size Total Text | Under 1/2 Acre |
| Zoning Description | R4 |
Rooms
| Level | Type | Length | Width | Dimensions |
|---|---|---|---|---|
| Second Level | Bedroom | 9'6'' x 9'5'' | ||
| Second Level | Bedroom | 9'5'' x 12'10'' | ||
| Second Level | Primary Bedroom | 17'0'' x 17'7'' | ||
| Second Level | 4pc Bathroom | 9'3'' x 5'1'' | ||
| Basement | Utility Room | 8'5'' x 9'6'' | ||
| Basement | Recreation Room | 18'0'' x 10'8'' | ||
| Basement | 3pc Bathroom | 7'2'' x 7'0'' | ||
| Basement | Kitchen | 9'3'' x 18'0'' | ||
| Main Level | Living Room | 18'6'' x 10'1'' | ||
| Main Level | Kitchen | 11'2'' x 10'8'' | ||
| Main Level | 2pc Bathroom | 3'4'' x 7'2'' |
https://www.realtor.ca/real-estate/29917854/58-orchid-crescent-kitchener
Contact Us
Contact us for more information

The trademarks REALTOR®, REALTORS®, and the REALTOR® logo are controlled by The Canadian Real Estate Association (CREA) and identify real estate professionals who are members of CREA. The trademarks MLS®, Multiple Listing Service® and the associated logos are owned by The Canadian Real Estate Association (CREA) and identify the quality of services provided by real estate professionals who are members of CREA. The trademark DDF® is owned by The Canadian Real Estate Association (CREA) and identifies CREA's Data Distribution Facility (DDF®)
July 15 2026 04:48:59
REALTORS® Association of Hamilton-Burlington
Mcintyre Real Estate Services Inc.