
595 8th Avenue Hanover, Ontario N4N 2L4

$330,000
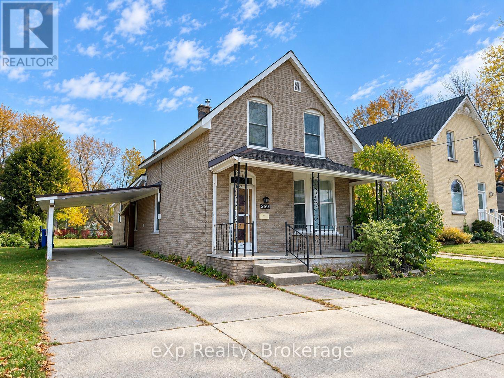
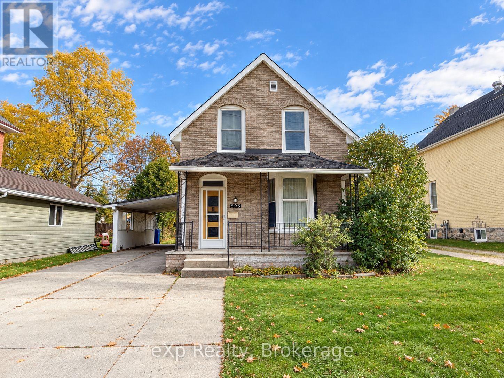
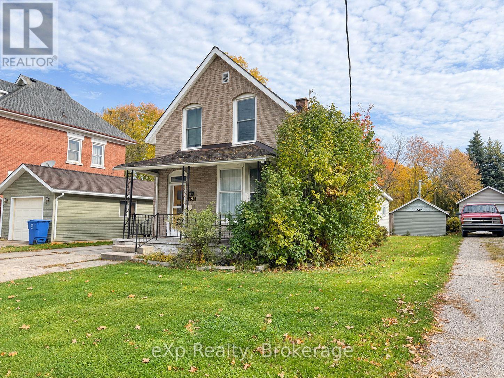
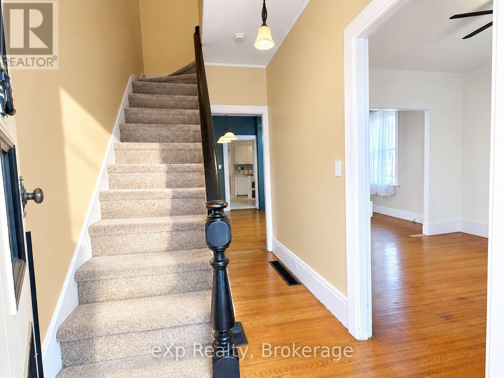
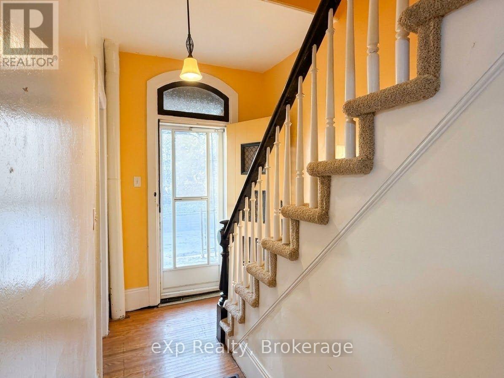
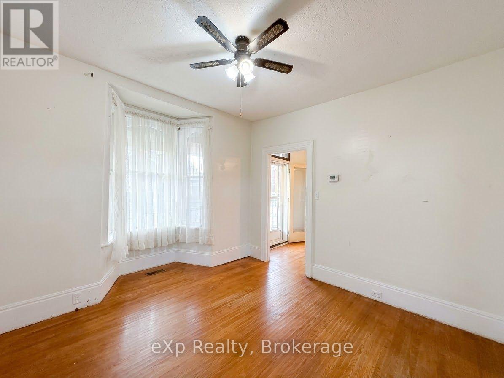
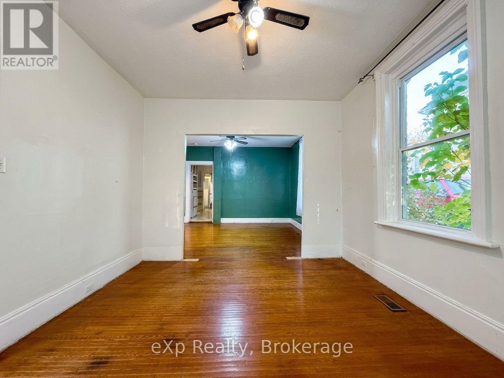
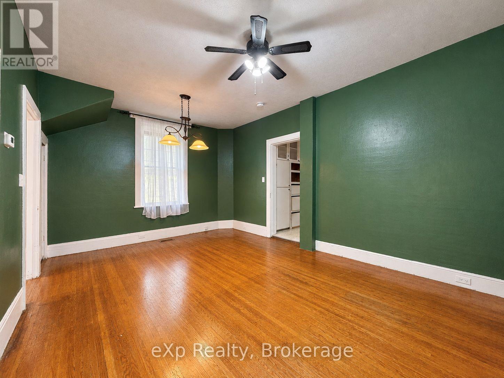
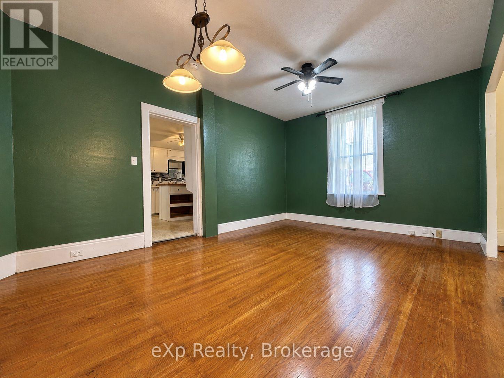
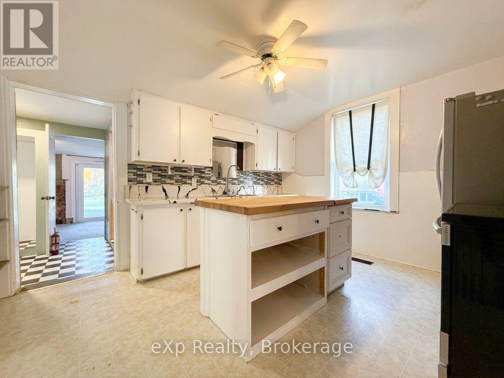
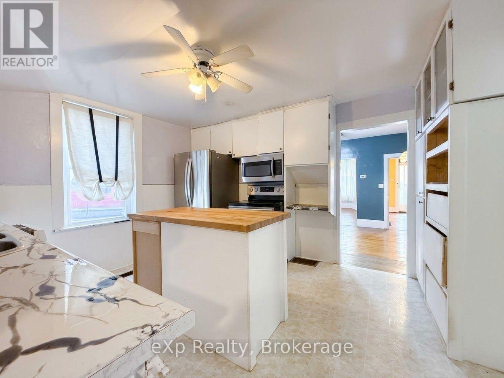
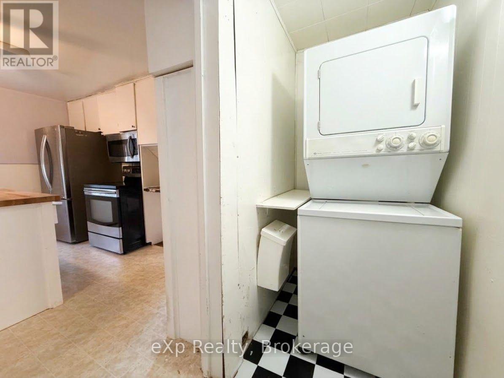
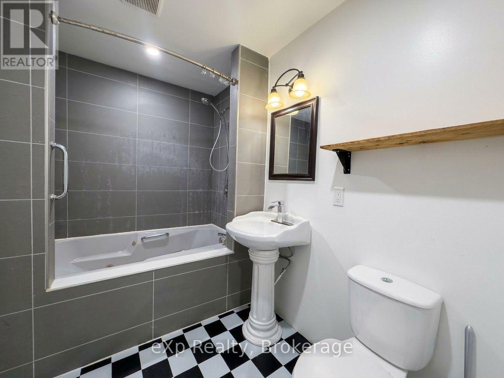
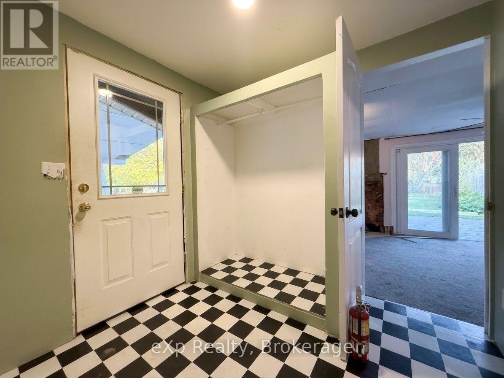
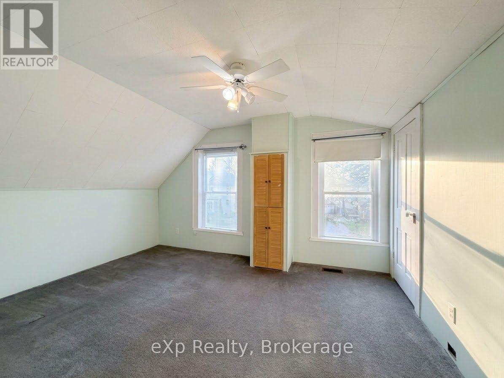
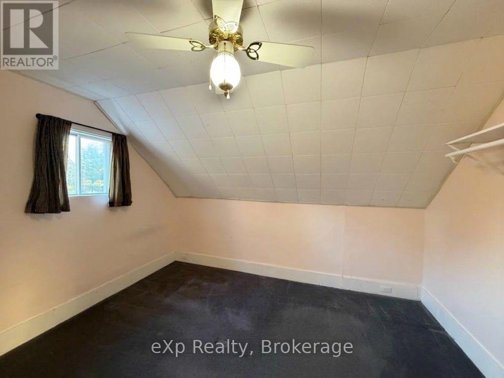
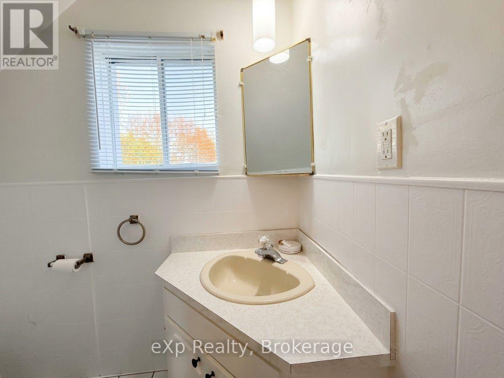
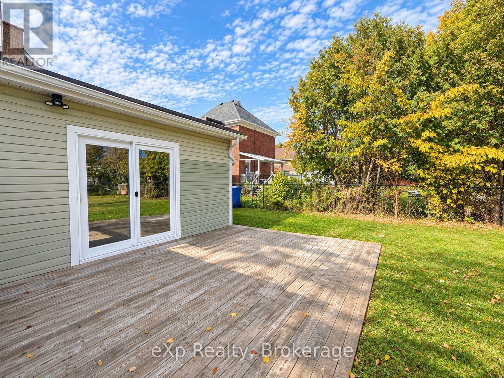
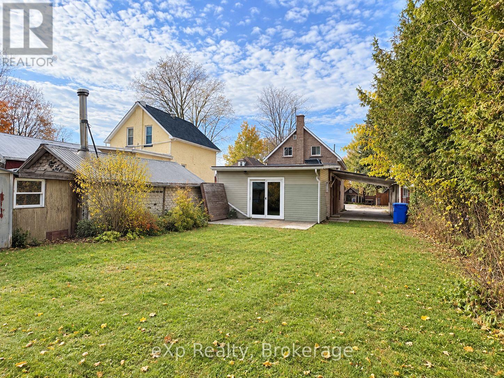
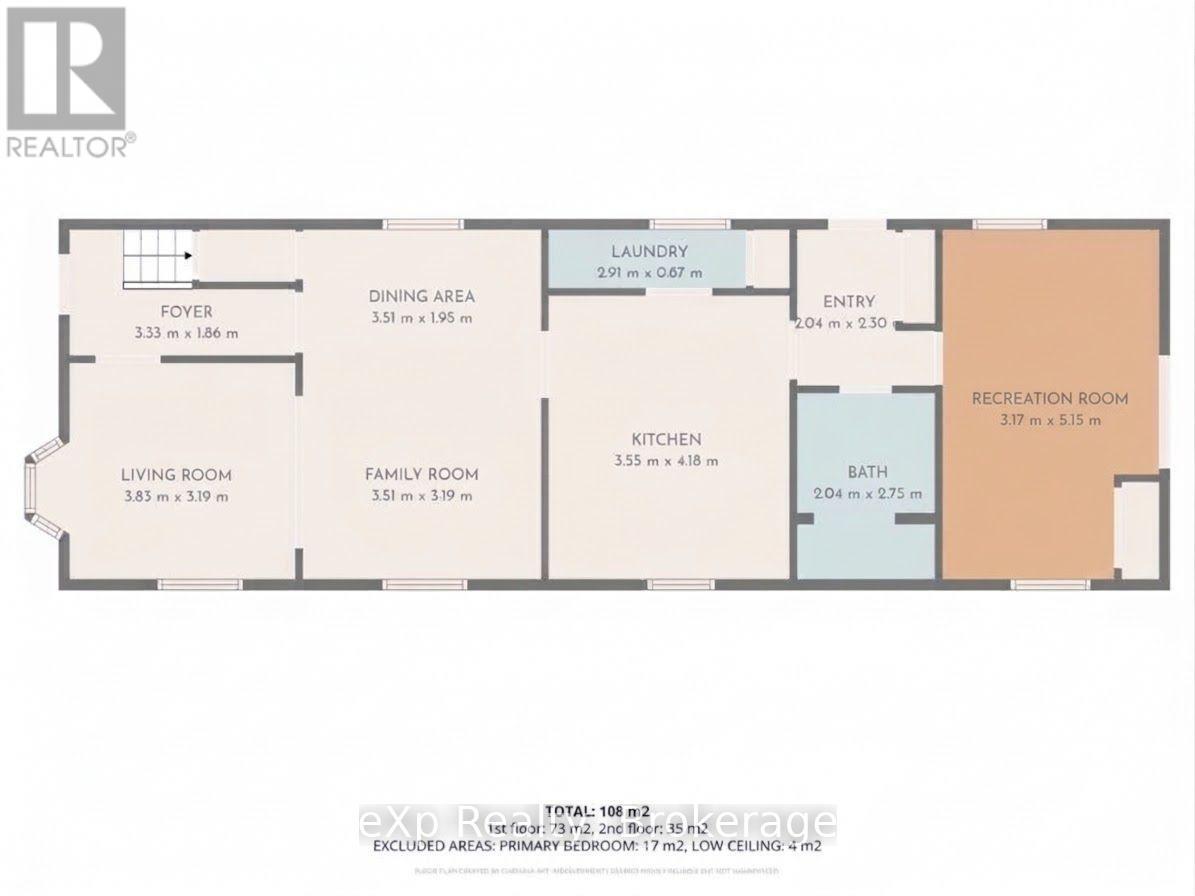
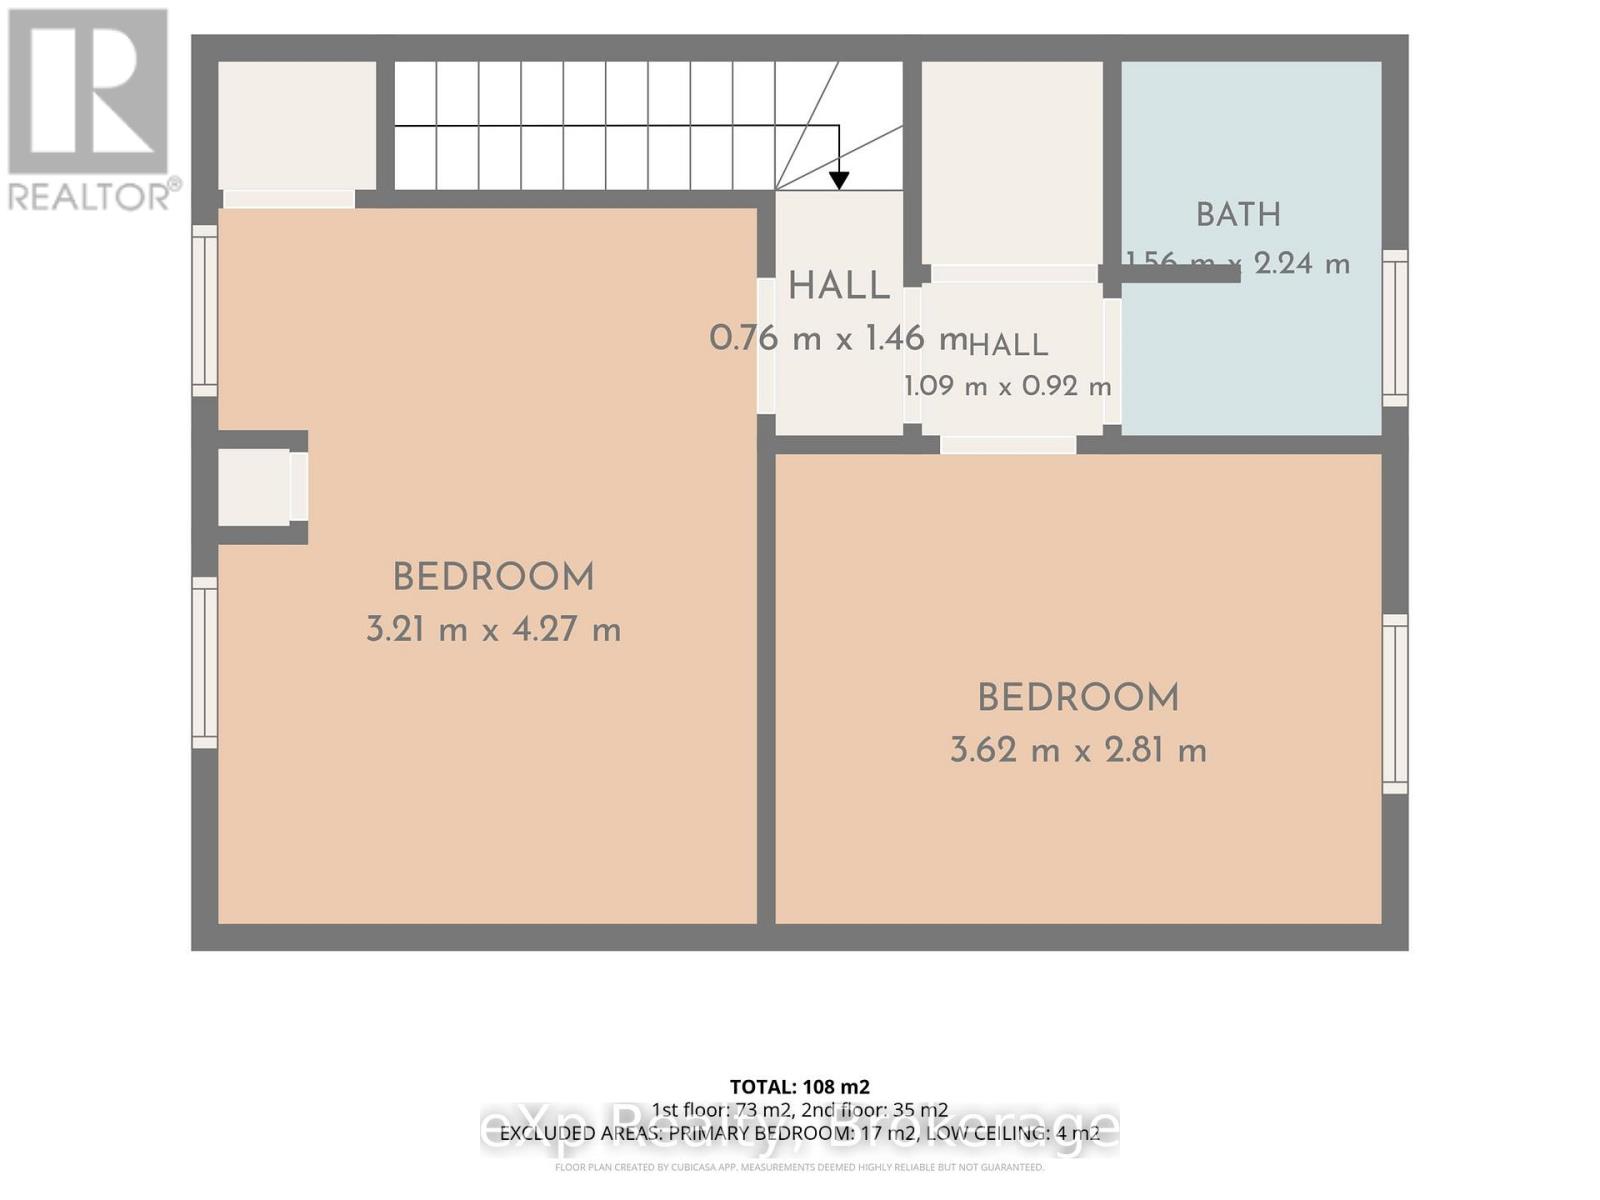
Affordable opportunity in Hanover! This 1.5-storey home offers 2 bedrooms, 2 full bathrooms, and a functional main floor layout with living room, family room, dining area and kitchen, and recreation room (previously used as a bedroom) with walkout to the backyard. The second floor features the primary bedroom, a second bedroom and a 4-piece bathroom. Enjoy the oversized backyard with plenty of room to relax, garden or entertain, plus a detached workshop offering extra space for hobbies, projects or storage. Fridge, stove, washer, dryer, lawnmower and snowblower are included. Roof shingles require replacement. A great opportunity for buyers looking to get into the market and add their own touches! (id:36835)
Property Details
| MLS® Number | X14127060 |
| Property Type | Single Family |
| Community Name | Hanover |
| Communication Type | High Speed Internet |
| Parking Space Total | 4 |
| Structure | Patio(s), Shed, Workshop |
Building
| Bathroom Total | 2 |
| Bedrooms Above Ground | 2 |
| Bedrooms Total | 2 |
| Age | 100+ Years |
| Appliances | Dryer, Stove, Washer, Refrigerator |
| Basement Type | Crawl Space |
| Construction Style Attachment | Detached |
| Cooling Type | Central Air Conditioning |
| Exterior Finish | Brick, Vinyl Siding |
| Foundation Type | Stone |
| Heating Fuel | Natural Gas |
| Heating Type | Forced Air |
| Stories Total | 2 |
| Size Interior | 1,100 - 1,500 Sqft |
| Type | House |
| Utility Water | Municipal Water |
Parking
| No Garage |
Land
| Acreage | No |
| Landscape Features | Landscaped |
| Sewer | Sanitary Sewer |
| Size Depth | 150 Ft ,9 In |
| Size Frontage | 58 Ft ,9 In |
| Size Irregular | 58.8 X 150.8 Ft |
| Size Total Text | 58.8 X 150.8 Ft|under 1/2 Acre |
| Zoning Description | R1a |
Rooms
| Level | Type | Length | Width | Dimensions |
|---|---|---|---|---|
| Second Level | Bathroom | 1.56 m | 2.24 m | 1.56 m x 2.24 m |
| Second Level | Bedroom | 3.21 m | 4.27 m | 3.21 m x 4.27 m |
| Second Level | Bedroom 2 | 3.62 m | 2.81 m | 3.62 m x 2.81 m |
| Main Level | Foyer | 3.3 m | 1.86 m | 3.3 m x 1.86 m |
| Main Level | Living Room | 3.83 m | 3.19 m | 3.83 m x 3.19 m |
| Main Level | Family Room | 3.51 m | 3.19 m | 3.51 m x 3.19 m |
| Main Level | Dining Room | 3.51 m | 1.95 m | 3.51 m x 1.95 m |
| Main Level | Kitchen | 3.55 m | 4.18 m | 3.55 m x 4.18 m |
| Main Level | Laundry Room | 2.91 m | 0.67 m | 2.91 m x 0.67 m |
| Main Level | Recreational, Games Room | 3.17 m | 5.15 m | 3.17 m x 5.15 m |
| Main Level | Bathroom | 2.04 m | 2.75 m | 2.04 m x 2.75 m |
Utilities
| Cable | Available |
| Electricity | Installed |
| Wireless | Available |
| Natural Gas Available | Available |
| Sewer | Installed |
https://www.realtor.ca/real-estate/30455713/595-8th-avenue-hanover-hanover
Contact Us
Contact us for more information

The trademarks REALTOR®, REALTORS®, and the REALTOR® logo are controlled by The Canadian Real Estate Association (CREA) and identify real estate professionals who are members of CREA. The trademarks MLS®, Multiple Listing Service® and the associated logos are owned by The Canadian Real Estate Association (CREA) and identify the quality of services provided by real estate professionals who are members of CREA. The trademark DDF® is owned by The Canadian Real Estate Association (CREA) and identifies CREA's Data Distribution Facility (DDF®)
October 31 2026 04:28:12
The Lakelands Association of REALTORS®
Exp Realty