
595530 4th Line Blue Mountains, Ontario N0H 2H0

$35,000 Unknown
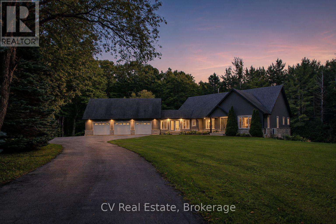
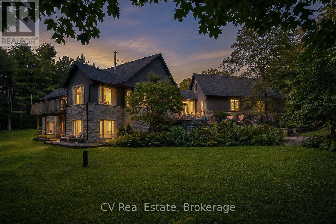
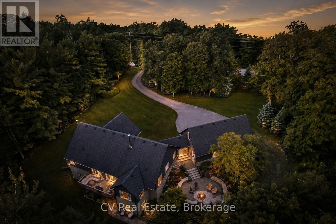
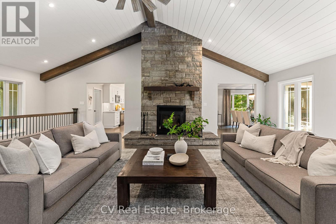
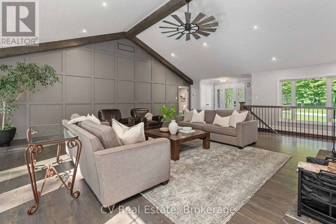
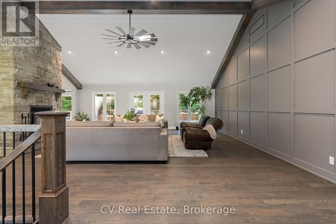
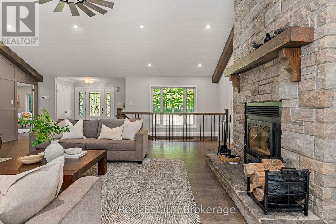
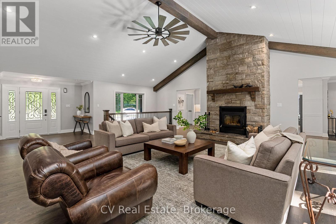
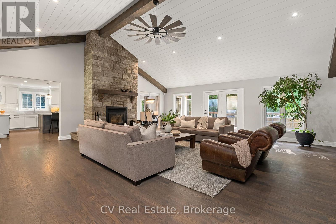
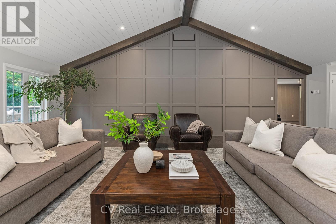
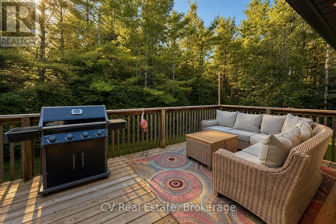
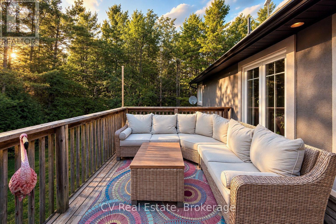
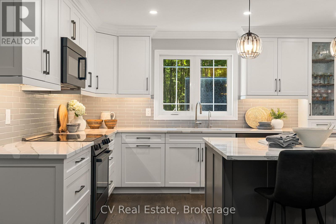
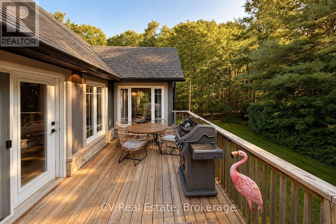
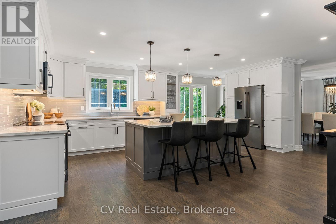
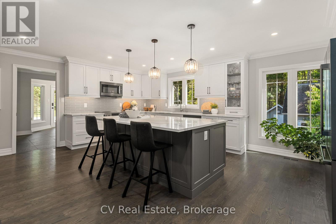
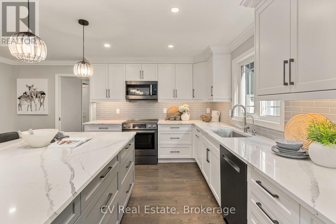
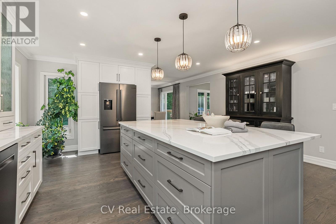
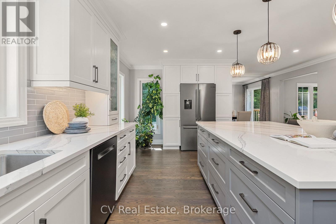
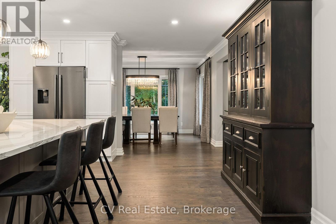
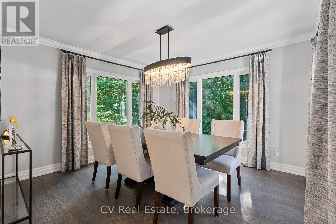
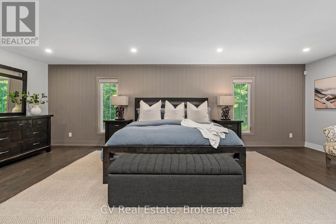
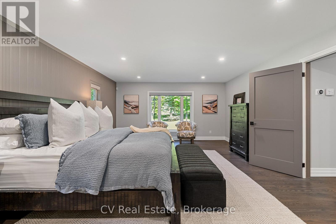
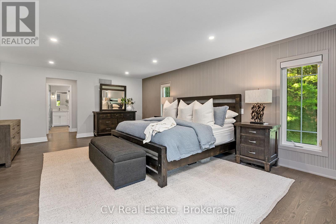
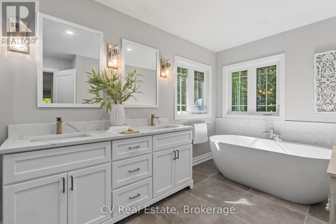
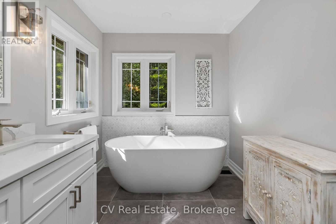
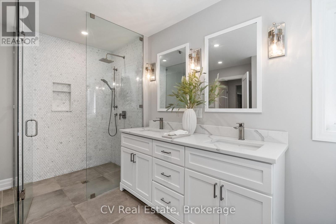
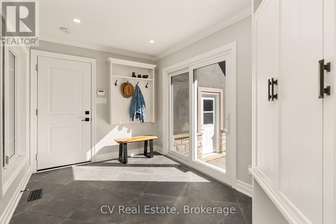
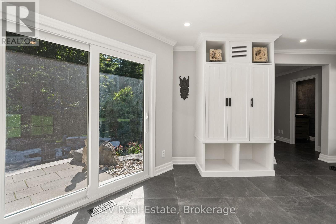
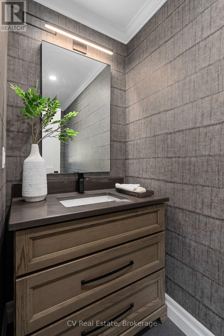
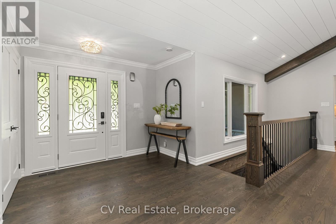
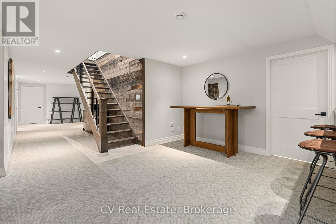
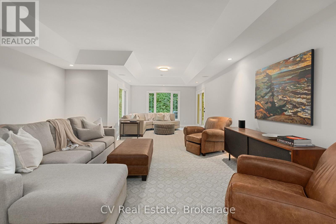
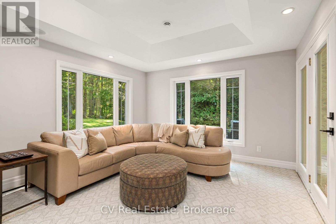
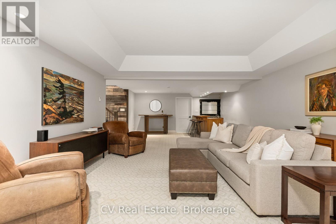
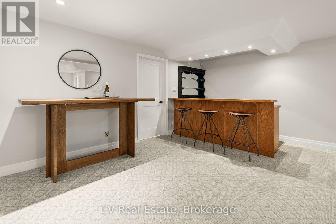
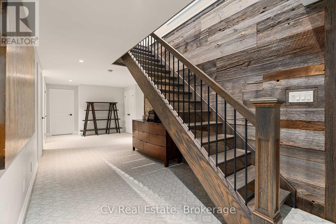
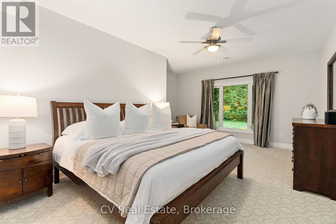
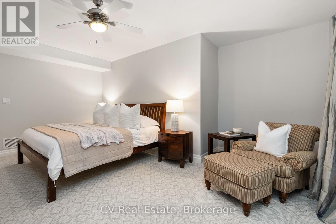
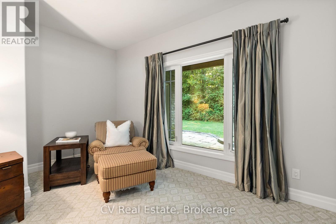
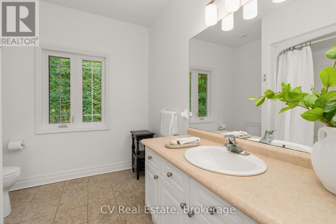
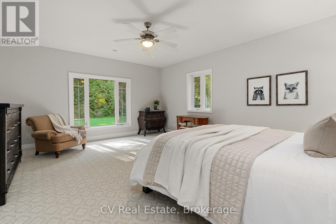
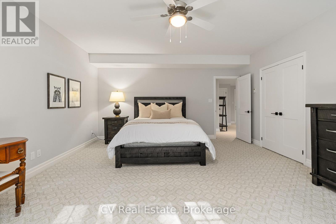
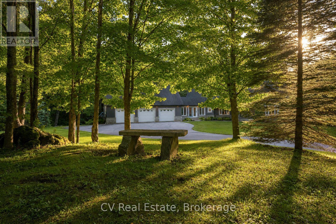
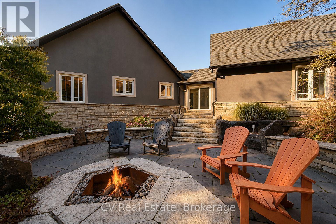
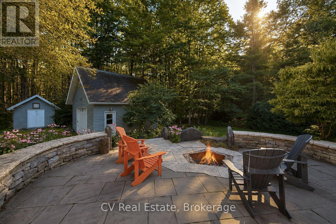
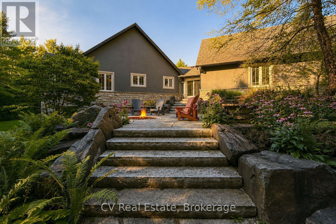
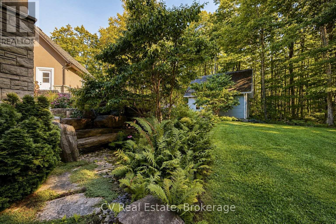
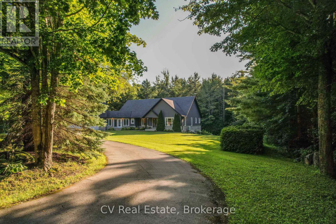
SKI SEASON MINUTES TO OSLER. Hidden behind mature trees on a breathtaking, private 1+ acre lot, this fully transformed ranch bungalow offers the ultimate luxury ski season retreat, with over $500,000 in high-end upgrades - just minutes to Osler Bluff Ski Club.The inviting main level features vaulted ceilings with custom wood beams and shiplap, refinished hardwood floors, and a floor-to-ceiling stone wood-burning fireplace, perfect for warming up after a day on the slopes. Oversized windows and a sliding breezeway door fill the home with natural light and connect to a professionally designed patio and stone fire pit for après-ski gatherings under the stars.The gourmet kitchen is fully equipped with premium Cambria countertops, black Bosch stainless appliances, and a spacious eat-in island. The primary suite is a private sanctuary with a walk-in closet, motorized blinds, and a spa-inspired 4-piece ensuite with a deep soaker tub and glass shower. The fully finished walk-out lower level offers great flexibility for family or guests, with a large rec room, stylish wet bar, 2 additional bedrooms, a 4-piece bath, and generous storage for winter gear. Additional highlights include a 3-car insulated garage, and a detached storage garage with hydro. Flexible ski season dates and lease terms available. Utilities and snow removal extra. $5,000 damage deposit. (id:36835)
Property Details
| MLS® Number | X14121476 |
| Property Type | Single Family |
| Community Name | Blue Mountains |
| Equipment Type | Water Heater, Propane Tank |
| Features | Wooded Area |
| Parking Space Total | 12 |
| Rental Equipment Type | Water Heater, Propane Tank |
| Structure | Deck |
Building
| Bathroom Total | 3 |
| Bedrooms Above Ground | 3 |
| Bedrooms Total | 3 |
| Age | 16 To 30 Years |
| Amenities | Fireplace(s) |
| Appliances | Water Purifier |
| Architectural Style | Bungalow |
| Basement Development | Finished |
| Basement Features | Walk Out |
| Basement Type | N/a (finished) |
| Construction Style Attachment | Detached |
| Construction Style Other | Seasonal |
| Cooling Type | Central Air Conditioning |
| Exterior Finish | Stone, Stucco |
| Fire Protection | Alarm System |
| Fireplace Present | Yes |
| Foundation Type | Concrete |
| Half Bath Total | 1 |
| Heating Fuel | Propane |
| Heating Type | Forced Air |
| Stories Total | 1 |
| Size Interior | 3,500 - 5,000 Sqft |
| Type | House |
| Utility Water | Drilled Well |
Parking
| Attached Garage | |
| Garage |
Land
| Acreage | No |
| Sewer | Septic System |
| Size Depth | 217 Ft |
| Size Frontage | 205 Ft |
| Size Irregular | 205 X 217 Ft |
| Size Total Text | 205 X 217 Ft|1/2 - 1.99 Acres |
Rooms
| Level | Type | Length | Width | Dimensions |
|---|---|---|---|---|
| Basement | Other | 3.07 m | 2 m | 3.07 m x 2 m |
| Basement | Other | 5.66 m | 2.72 m | 5.66 m x 2.72 m |
| Basement | Utility Room | 4.61 m | 6.28 m | 4.61 m x 6.28 m |
| Basement | Recreational, Games Room | 5.22 m | 12.6 m | 5.22 m x 12.6 m |
| Lower Level | Bedroom | 4.36 m | 5.85 m | 4.36 m x 5.85 m |
| Main Level | Foyer | 3.72 m | 2.65 m | 3.72 m x 2.65 m |
| Main Level | Living Room | 7.36 m | 7.48 m | 7.36 m x 7.48 m |
| Main Level | Dining Room | 3.83 m | 3.82 m | 3.83 m x 3.82 m |
| Main Level | Kitchen | 5.22 m | 6.03 m | 5.22 m x 6.03 m |
| Main Level | Primary Bedroom | 4.61 m | 7.54 m | 4.61 m x 7.54 m |
| Main Level | Sunroom | 5.66 m | 2.72 m | 5.66 m x 2.72 m |
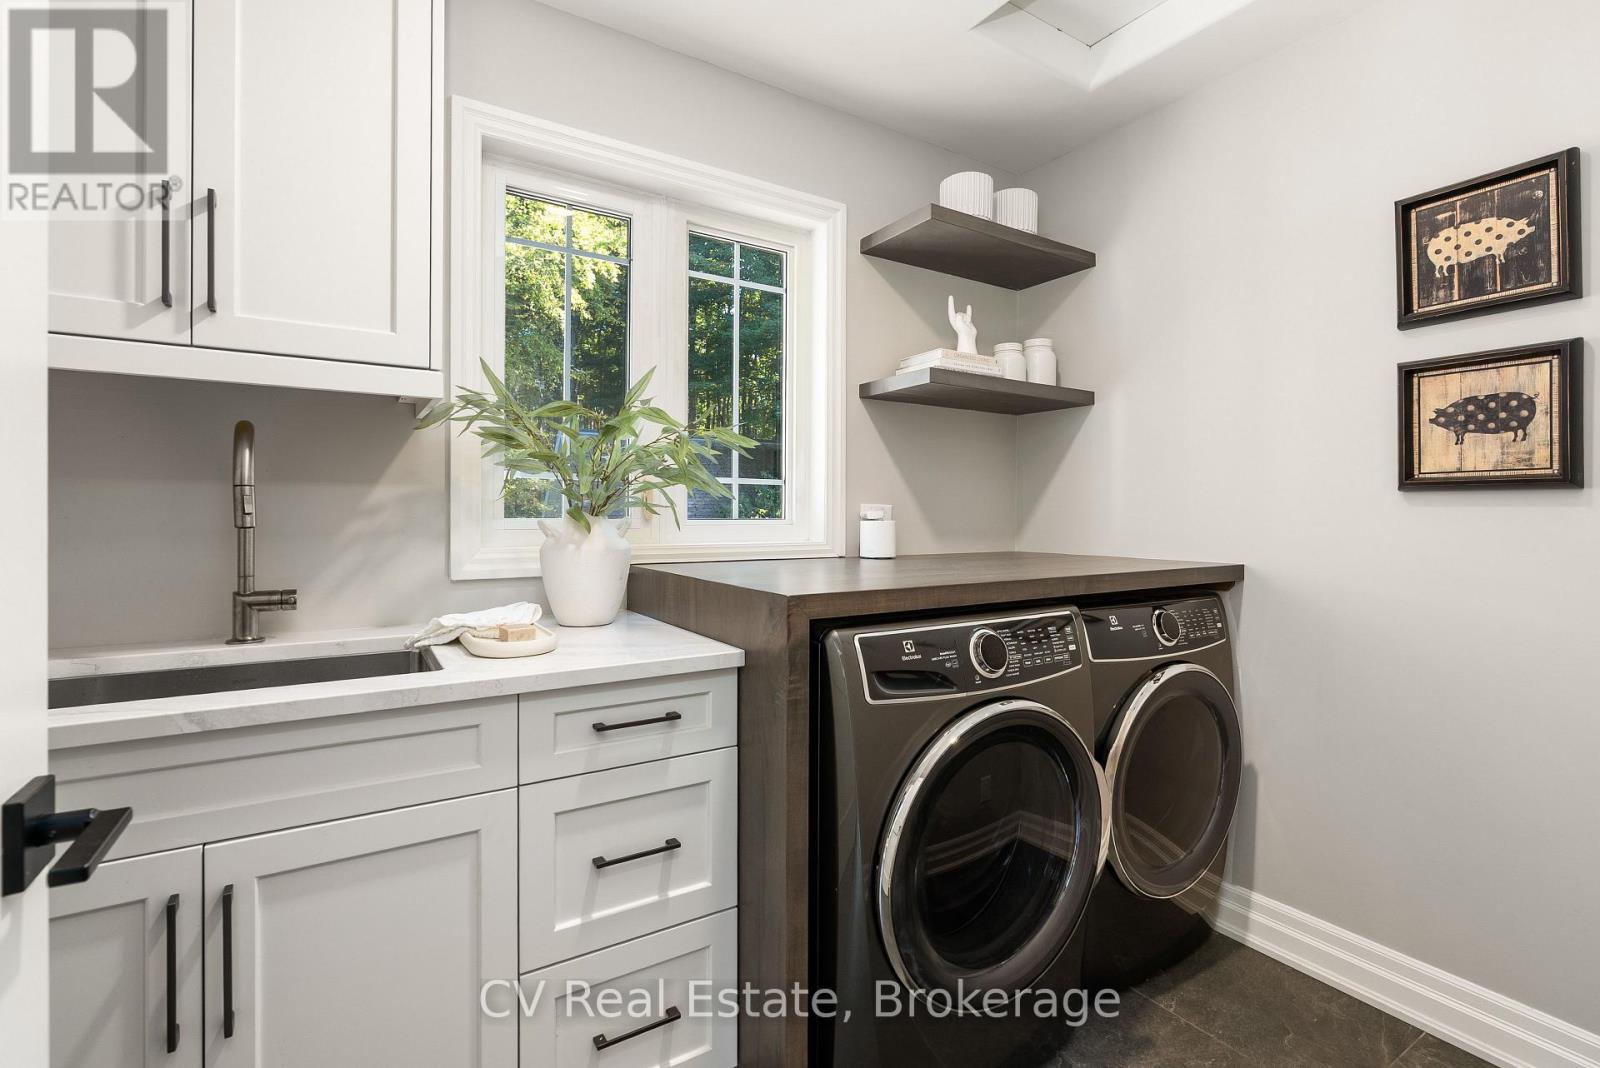
| Main Level | Laundry Room | 1.79 m | 2.65 m | 1.79 m x 2.65 m |
Utilities
| Cable | Available |
| Sewer | Installed |
https://www.realtor.ca/real-estate/30448950/595530-4th-line-blue-mountains-blue-mountains
Contact Us
Contact us for more information

The trademarks REALTOR®, REALTORS®, and the REALTOR® logo are controlled by The Canadian Real Estate Association (CREA) and identify real estate professionals who are members of CREA. The trademarks MLS®, Multiple Listing Service® and the associated logos are owned by The Canadian Real Estate Association (CREA) and identify the quality of services provided by real estate professionals who are members of CREA. The trademark DDF® is owned by The Canadian Real Estate Association (CREA) and identifies CREA's Data Distribution Facility (DDF®)
October 27 2026 06:28:48
The Lakelands Association of REALTORS®
Cv Real Estate