
60 Arkell Road Unit# 26 Guelph, Ontario N1L 0N7

$4,000 MonthlyInsurance, Landscaping, Other, See Remarks, Property Management, ParkingMaintenance, Insurance, Landscaping, Other, See Remarks, Property Management, Parking
$240 Monthly
Maintenance, Insurance, Landscaping, Other, See Remarks, Property Management, Parking
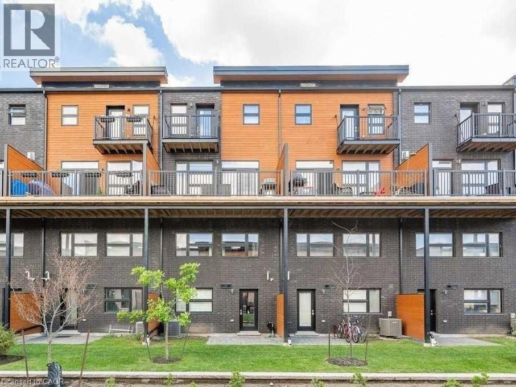
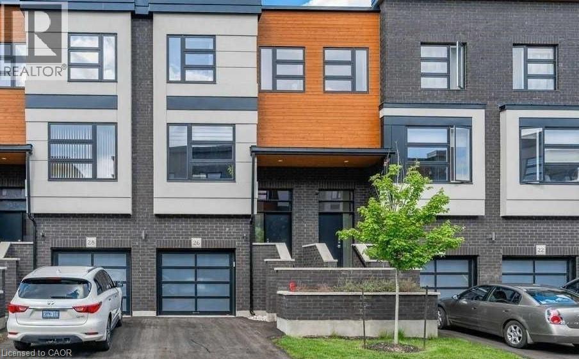
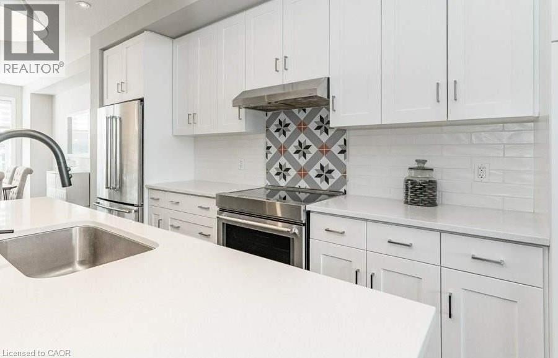
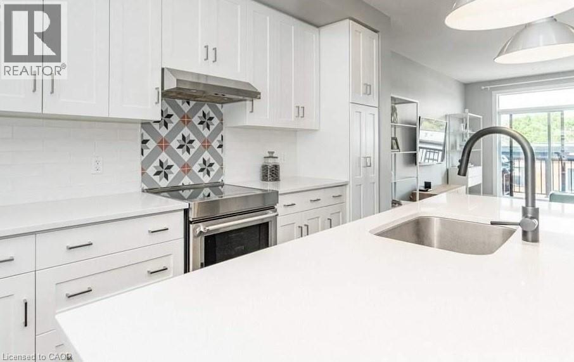
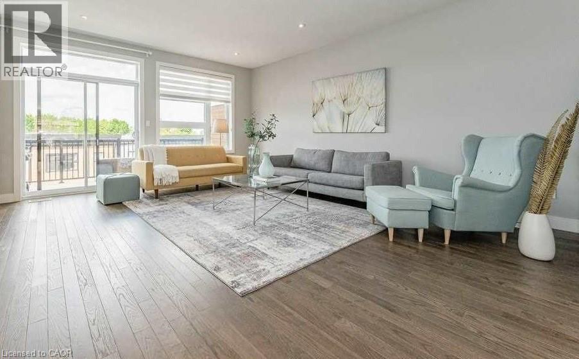
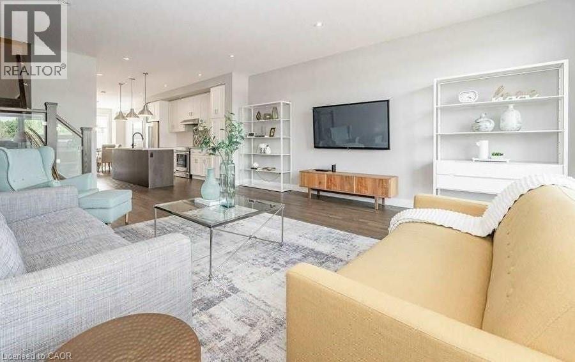
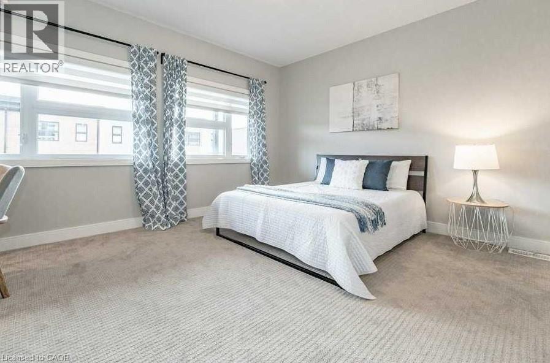
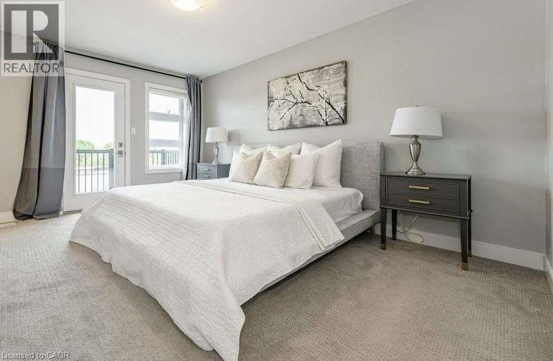
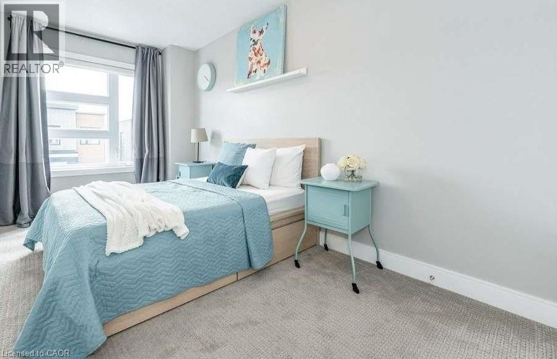
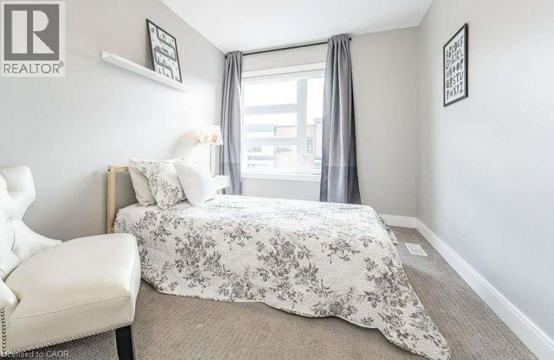
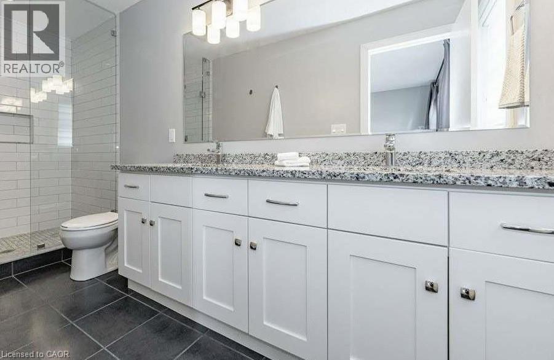
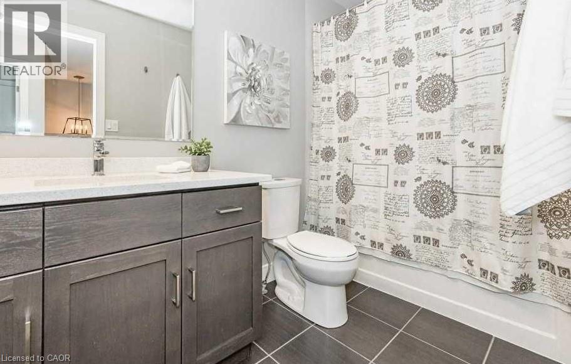
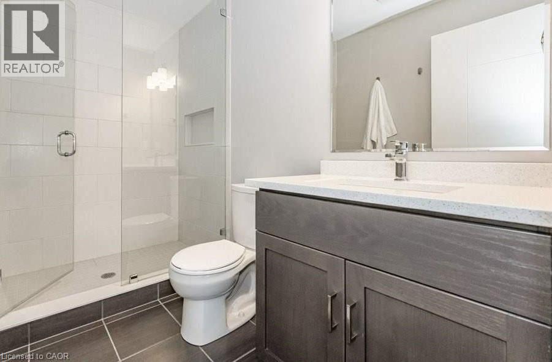
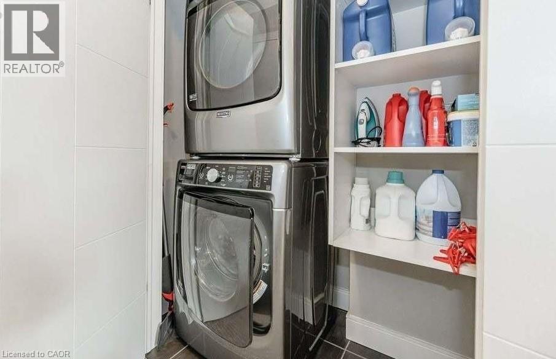
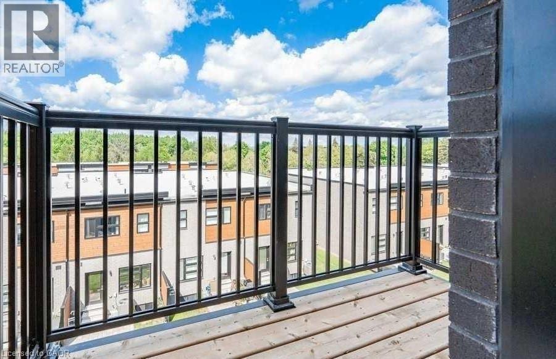
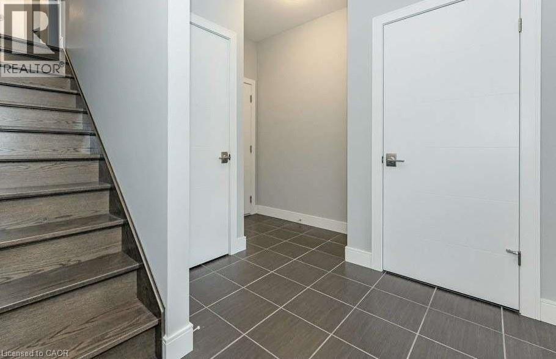
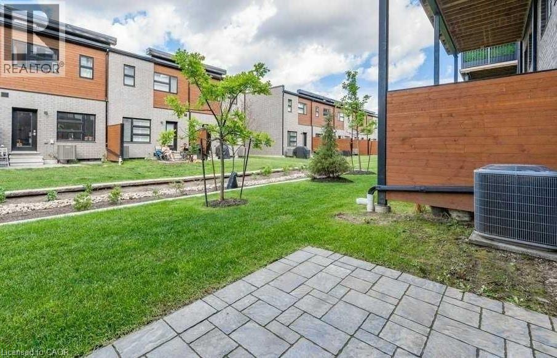
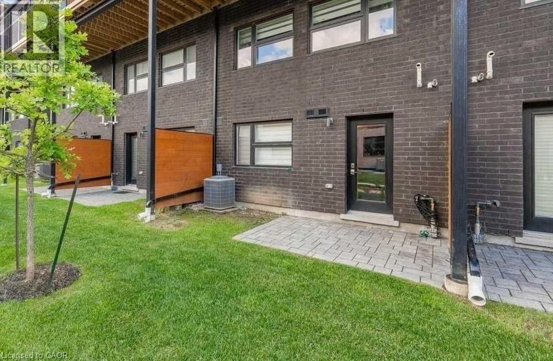
$240 Monthly60 Arkell Rd, Unit 26, Guelph Welcome to this spacious and modern 4-bedroom, 3.5-bathroom condo townhome offering approximately 2,200 square feet of thoughtfully designed living space in a desirable Guelph neighborhood. This well-appointed residence combines comfort, functionality, and convenience, making it an excellent choice for families, professionals, or groups seeking a high-quality home. The property features four generously sized bedrooms, 3.5 bathrooms, central air conditioning, central heating, and the convenience of in-unit laundry. The open-concept layout provides ample living space for everyday comfort and entertaining. Garage parking is included, and utilities average approximately $250 per month. Ideally situated close to grocery stores, shopping centers, restaurants, cafés, public transit routes, parks, trails, and other community amenities. The location also offers convenient access to the University of Guelph and major commuter routes. Property Features: • Condo Townhome • 4 Bedrooms • 3.5 Bathrooms • Approximately 2,200 Sq Ft • Garage Parking Included • In-Unit Laundry • Central Air Conditioning • Central Heating • Utilities Approximately $250/Month Available Date August 1st. (id:36835)
Property Details
| MLS® Number | 40842317 |
| Property Type | Single Family |
| Neigbourhood | Hamilton Corner |
| Amenities Near By | Park, Playground, Public Transit, Schools, Shopping |
| Community Features | School Bus |
| Equipment Type | Water Heater |
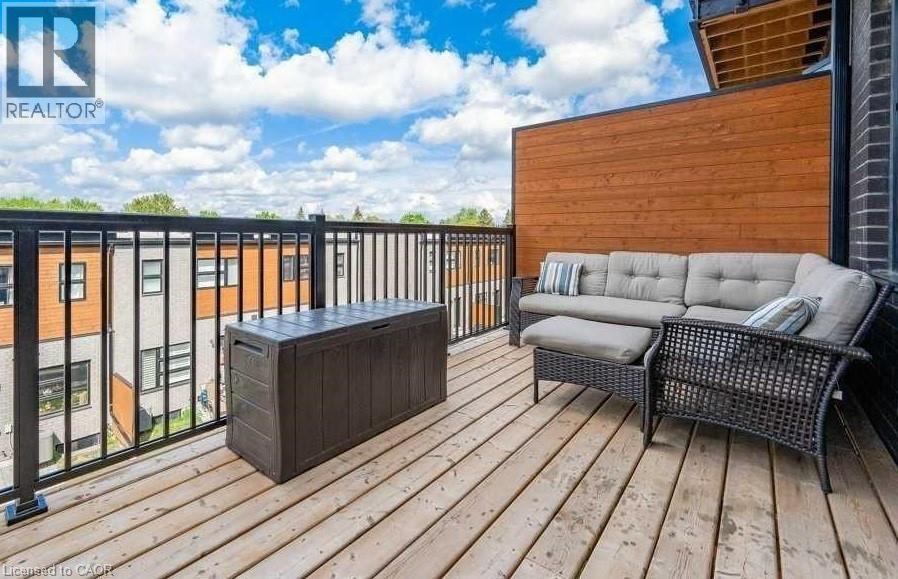
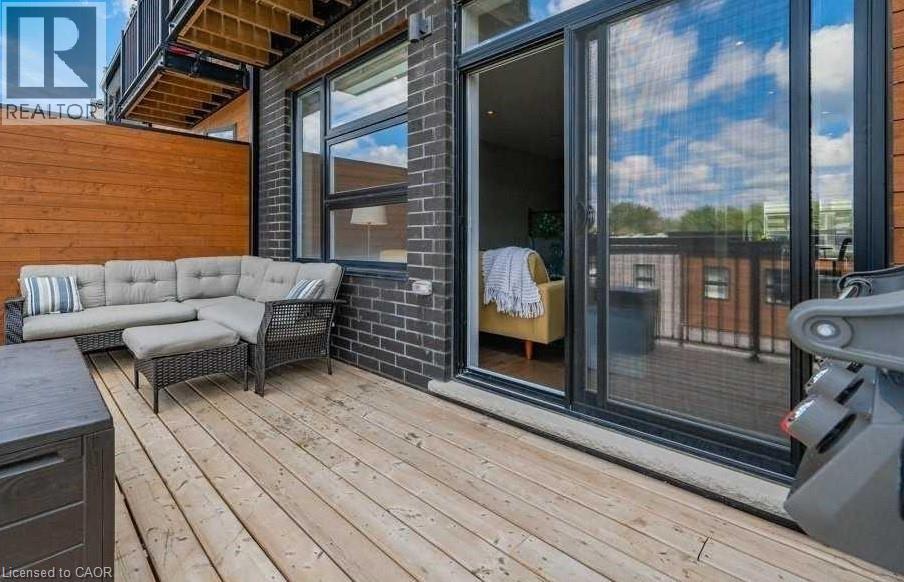
| Features | Balcony, Paved Driveway, Automatic Garage Door Opener |
| Parking Space Total | 2 |
| Rental Equipment Type | Water Heater |
Building
| Bathroom Total | 3 |
| Bedrooms Above Ground | 4 |
| Bedrooms Total | 4 |
| Appliances | Dryer, Refrigerator, Stove, Water Softener, Washer, Hood Fan |
| Basement Type | None |
| Constructed Date | 2017 |
| Construction Material | Wood Frame |
| Construction Style Attachment | Attached |
| Cooling Type | Central Air Conditioning |
| Exterior Finish | Brick, Stucco, Wood |
| Foundation Type | Poured Concrete |
| Heating Fuel | Natural Gas |
| Heating Type | Forced Air |
| Stories Total | 3 |
| Size Interior | 2,200 Ft2 |
| Type | Row / Townhouse |
| Utility Water | Municipal Water |
Parking
| Attached Garage |
Land
| Acreage | No |
| Land Amenities | Park, Playground, Public Transit, Schools, Shopping |
| Sewer | Municipal Sewage System |
| Size Total Text | Unknown |
| Zoning Description | Ur |
Rooms
| Level | Type | Length | Width | Dimensions |
|---|---|---|---|---|
| Main Level | 3pc Bathroom | 3'0'' x 6'0'' | ||
| Main Level | Bedroom | 10'0'' x 10'6'' | ||
| Main Level | Bedroom | 10'0'' x 11'0'' | ||
| Main Level | Bedroom | 10'5'' x 16'6'' | ||
| Main Level | 3pc Bathroom | 5'0'' x 8'0'' | ||
| Main Level | Primary Bedroom | 13'0'' x 15'0'' | ||
| Main Level | 3pc Bathroom | 5'0'' x 8'0'' | ||
| Main Level | Dining Room | 10'0'' x 12'0'' | ||
| Main Level | Living Room | 16'0'' x 18'0'' | ||
| Main Level | Kitchen | 12'1'' x 14'0'' |
https://www.realtor.ca/real-estate/29948888/60-arkell-road-unit-26-guelph
Contact Us
Contact us for more information

The trademarks REALTOR®, REALTORS®, and the REALTOR® logo are controlled by The Canadian Real Estate Association (CREA) and identify real estate professionals who are members of CREA. The trademarks MLS®, Multiple Listing Service® and the associated logos are owned by The Canadian Real Estate Association (CREA) and identify the quality of services provided by real estate professionals who are members of CREA. The trademark DDF® is owned by The Canadian Real Estate Association (CREA) and identifies CREA's Data Distribution Facility (DDF®)
July 21 2026 05:00:24
REALTORS® Association of Hamilton-Burlington
Homelife Power Realty Inc.