
60 Rice Avenue Unit# 10 Hamilton, Ontario L9C 7S3

$529,900Maintenance, Insurance, Landscaping, Property Management, Water, Parking
$490 Monthly
Maintenance, Insurance, Landscaping, Property Management, Water, Parking
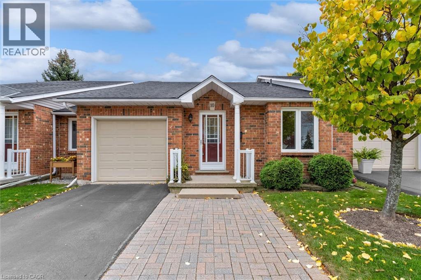
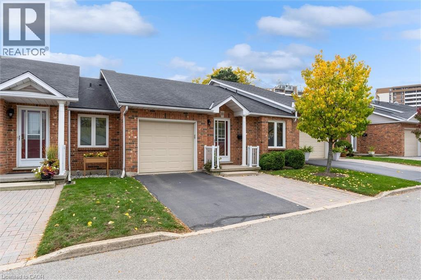
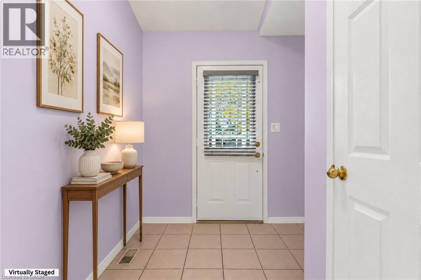
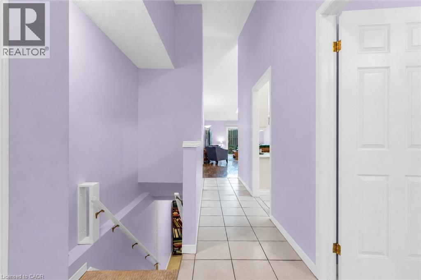
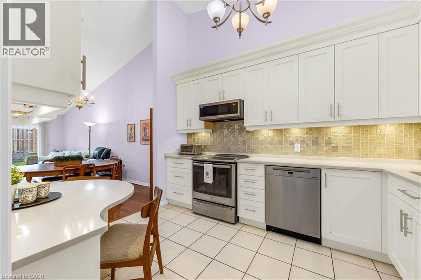
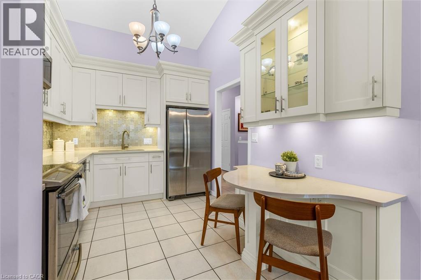
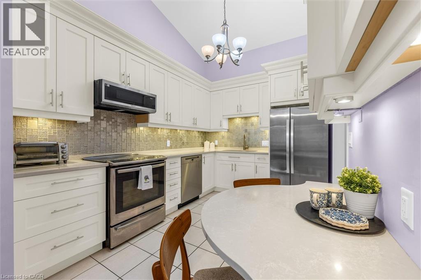
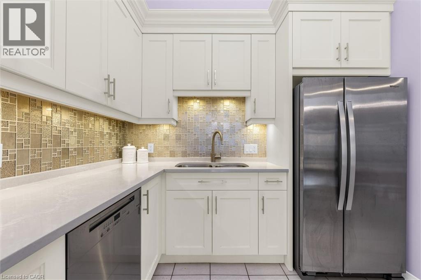
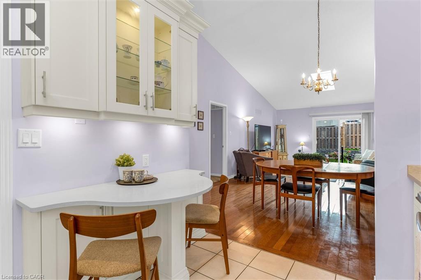
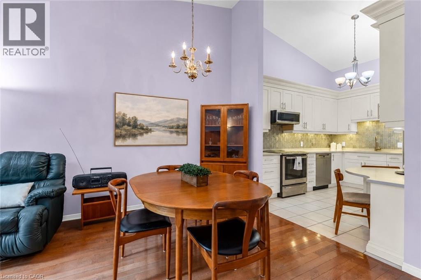
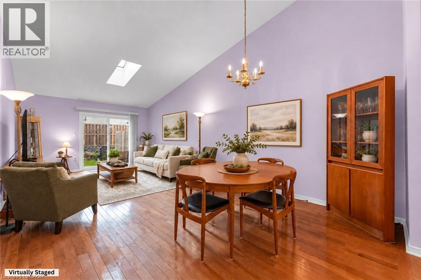
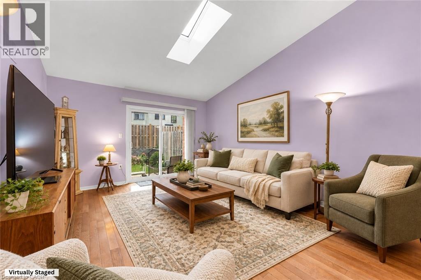
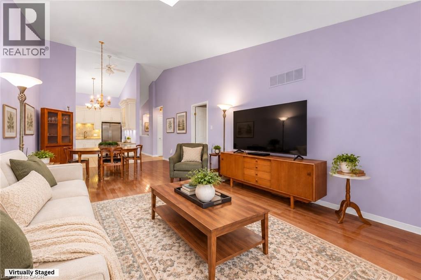
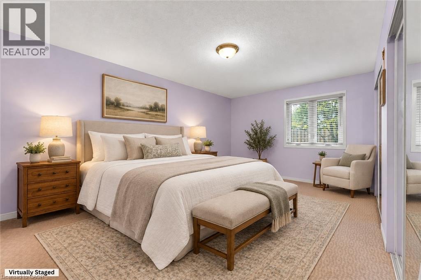
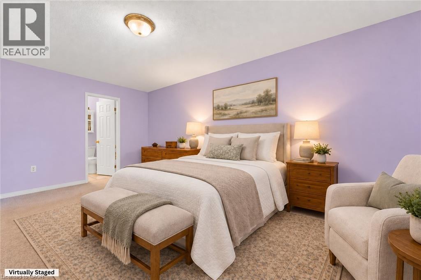
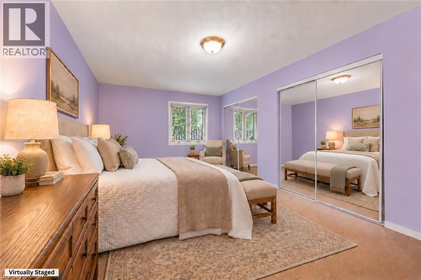
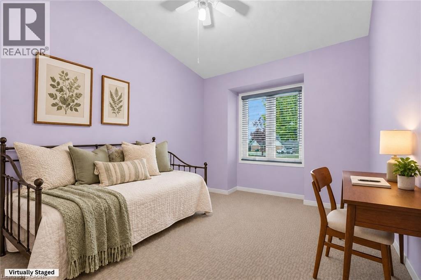
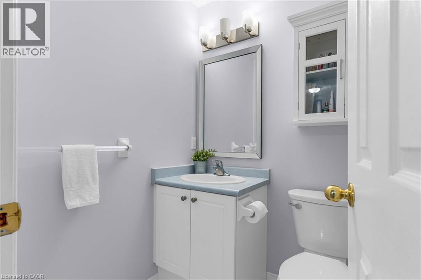
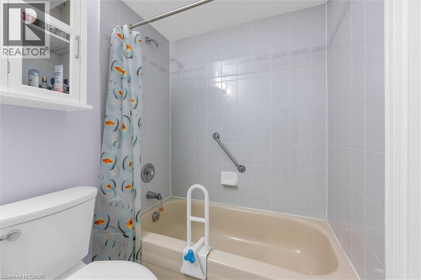
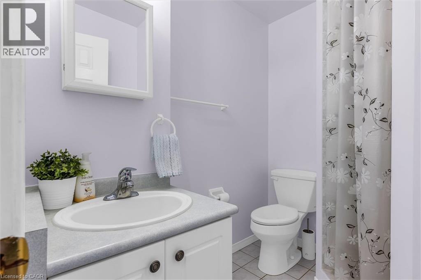
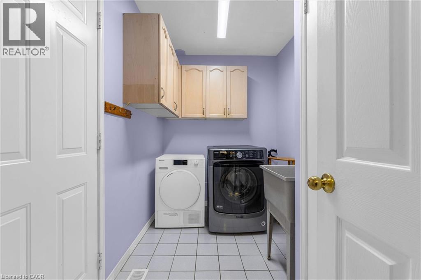
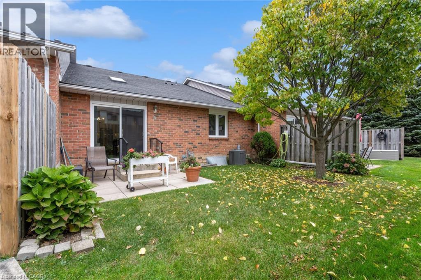
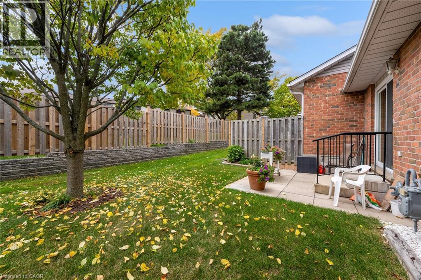
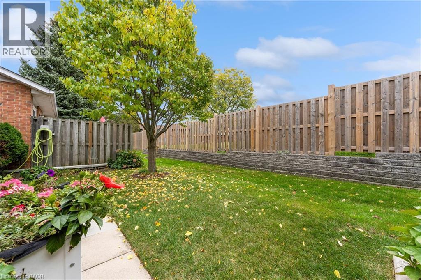
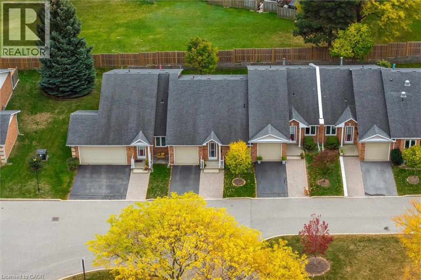
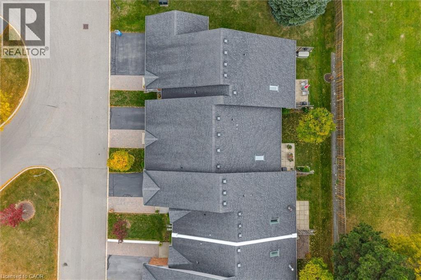
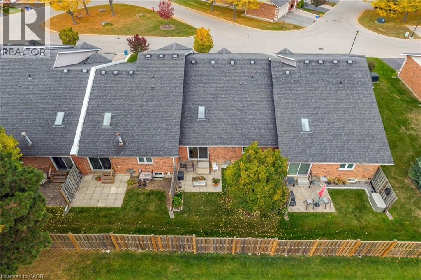
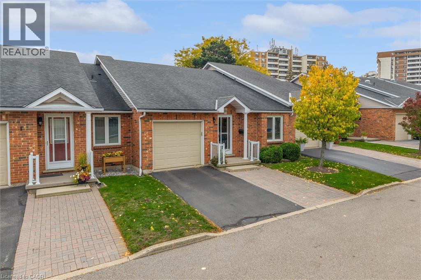
$490 MonthlyWelcome to easy main-floor living in this spacious and inviting 2 bedroom bungalow townhouse! An ample foyer with a front hall closet leads to the bright, open-concept kitchen, dining and living areas, where vaulted ceilings create an airy atmosphere. Updated in 2016, the kitchen features white shaker cabinetry, quartz countertops, stainless steel appliances and a mosaic backsplash. A charming breakfast nook offers additional cabinetry, storage and counter space-the perfect spot for your morning coffee and a good book. Warm honey-toned hardwood floors flow through the dining and living areas, complemented by a skylight and sliding patio doors to the private backyard. The spacious primary bedroom offers room for a sitting area, his-and-hers closets and a 4-piece ensuite. A second main-floor bedroom, additional 3-piece bathroom and laundry room with garage access add everyday convenience. The full unfinished basement is ready for your ideas! Complete with a single-car garage and driveway parking for one. this is a wonderful opportunity to continue building on the existing upgrades to create a truly custom, show-stopping home in a desirable, quiet and mature community. (id:36835)
Property Details
| MLS® Number | 40874231 |
| Property Type | Single Family |
| Amenities Near By | Airport, Golf Nearby, Hospital, Park, Place Of Worship, Playground, Public Transit, Schools, Shopping |
| Community Features | Community Centre |
| Features | Balcony |
| Parking Space Total | 2 |
Building
| Bathroom Total | 2 |
| Bedrooms Above Ground | 2 |
| Bedrooms Total | 2 |
| Appliances | Dishwasher, Dryer, Refrigerator, Stove, Washer, Microwave Built-in |
| Architectural Style | Bungalow |
| Basement Development | Unfinished |
| Basement Type | Full (unfinished) |
| Constructed Date | 1997 |
| Construction Style Attachment | Attached |
| Cooling Type | Central Air Conditioning |
| Exterior Finish | Brick |
| Heating Fuel | Natural Gas |
| Heating Type | Forced Air |
| Stories Total | 1 |
| Size Interior | 1,105 Sqft |
| Type | Row / Townhouse |
| Utility Water | Municipal Water |
Parking
| Attached Garage |
Land
| Access Type | Highway Access, Highway Nearby |
| Acreage | No |
| Land Amenities | Airport, Golf Nearby, Hospital, Park, Place Of Worship, Playground, Public Transit, Schools, Shopping |
| Landscape Features | Landscaped |
| Sewer | Municipal Sewage System |
| Size Total Text | Unknown |
| Zoning Description | De/s-1357 |
Rooms
| Level | Type | Length | Width | Dimensions |
|---|---|---|---|---|
| Main Level | Bedroom | 9'0'' x 13'9'' | ||
| Main Level | 4pc Ensuite Bath | Measurements not available | ||
| Main Level | 3pc Bathroom | Measurements not available | ||
| Main Level | Primary Bedroom | 13'7'' x 17'8'' | ||
| Main Level | Living Room | 12'11'' x 15'6'' | ||
| Main Level | Dining Room | 12'11'' x 8'11'' | ||
| Main Level | Kitchen | 9'0'' x 11'7'' | ||
| Main Level | Foyer | Measurements not available |
https://www.realtor.ca/real-estate/30452980/60-rice-avenue-unit-10-hamilton
Contact Us
Contact us for more information

The trademarks REALTOR®, REALTORS®, and the REALTOR® logo are controlled by The Canadian Real Estate Association (CREA) and identify real estate professionals who are members of CREA. The trademarks MLS®, Multiple Listing Service® and the associated logos are owned by The Canadian Real Estate Association (CREA) and identify the quality of services provided by real estate professionals who are members of CREA. The trademark DDF® is owned by The Canadian Real Estate Association (CREA) and identifies CREA's Data Distribution Facility (DDF®)
October 28 2026 04:59:56
REALTORS® Association of Hamilton-Burlington
Real Broker Ontario Ltd.