
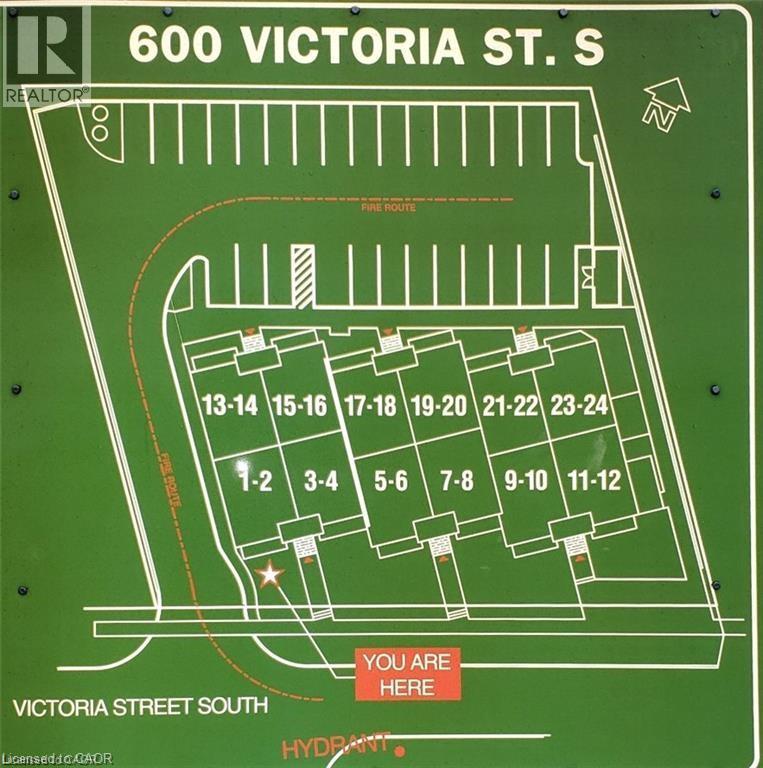
600 Victoria Street S Unit# 7 Kitchener, Ontario N2M 1B3

$2,200 MonthlyInsurance, Landscaping
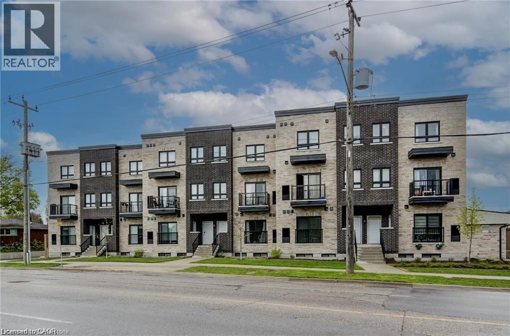
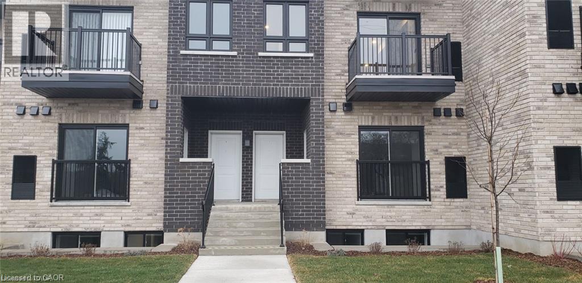
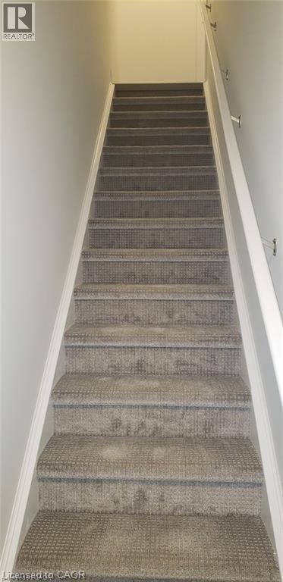
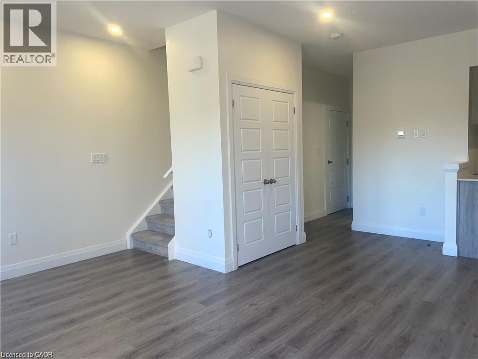
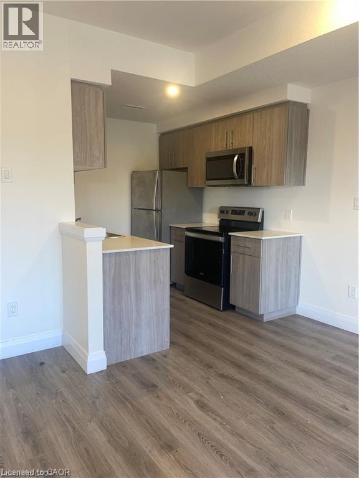
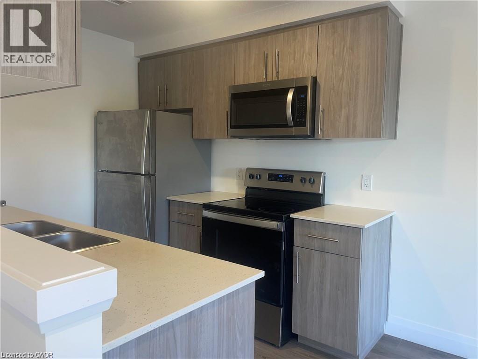
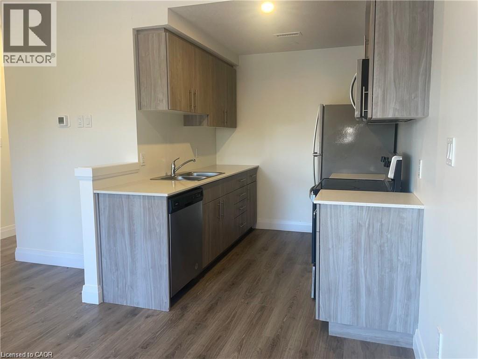
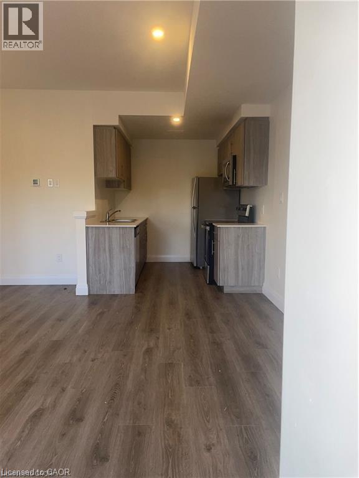
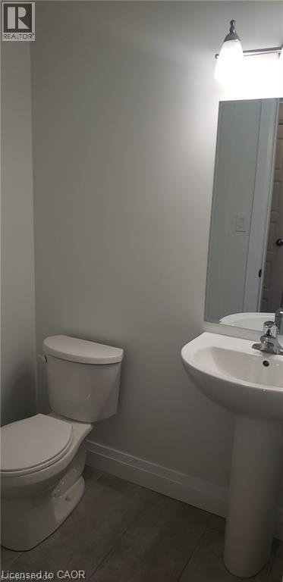
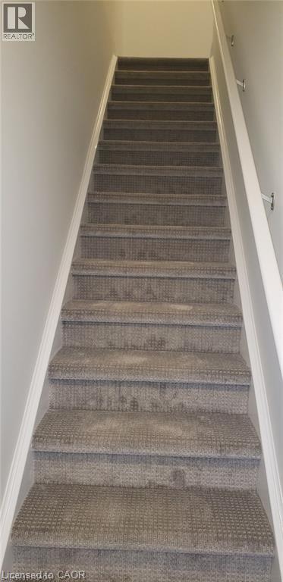
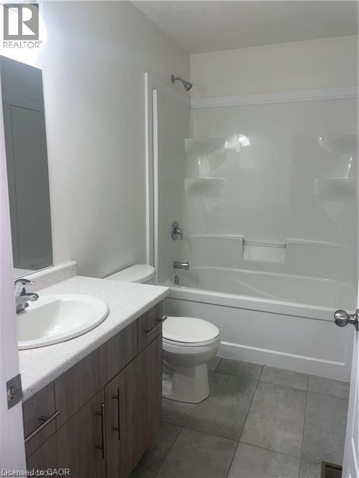
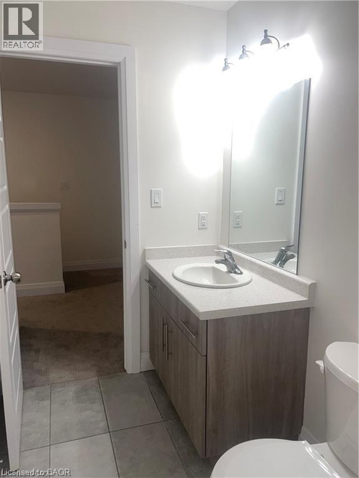
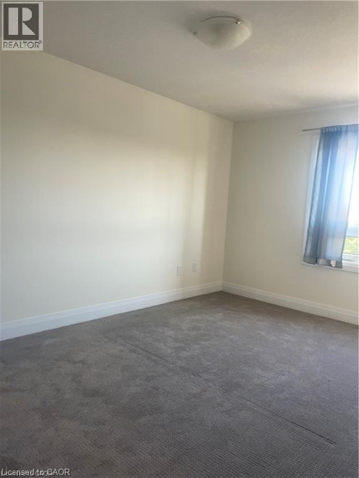
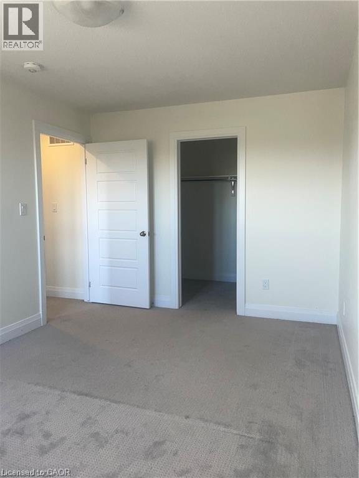
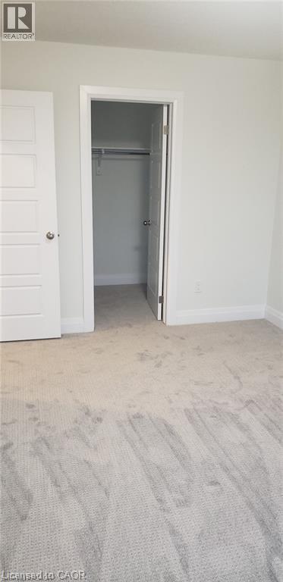
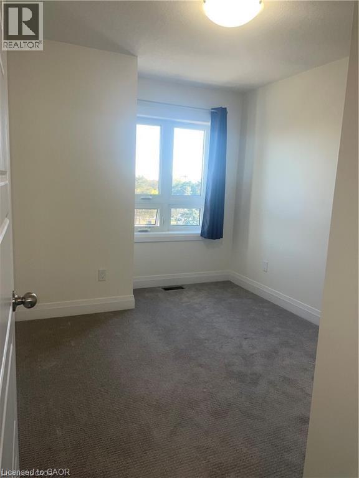
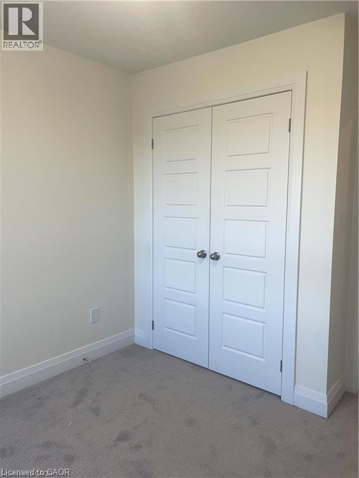
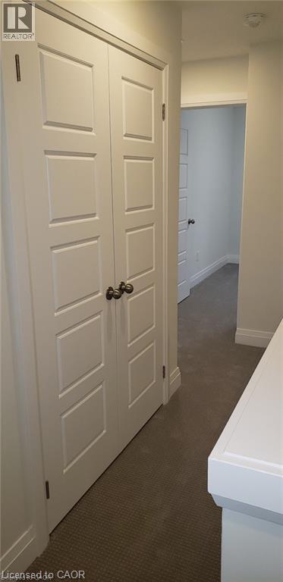
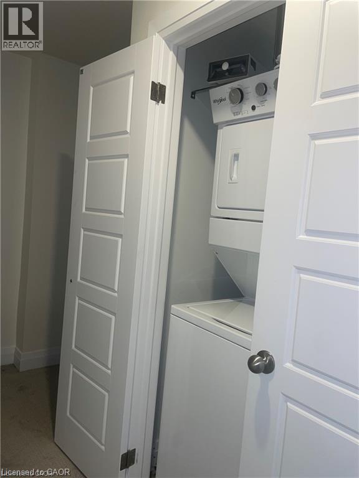
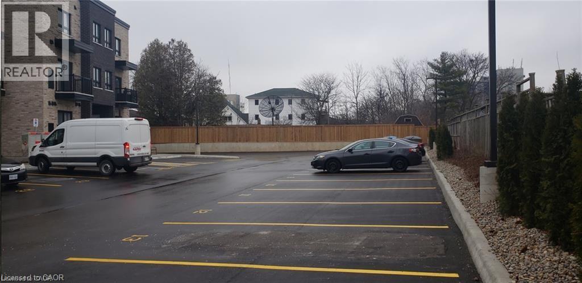
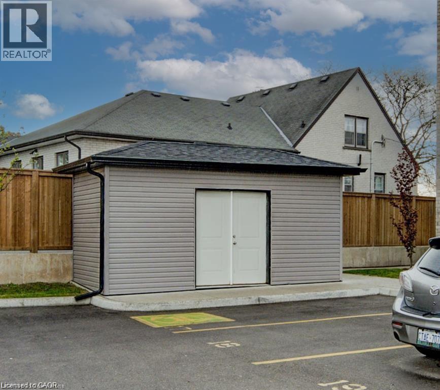
Chick two-bedroom townhome in the heart of Kitchener - Unit 7, 600 Victoria St S Discover this beautifully designed two--bedroom, one-and-a-half bath stacked townhome at 600 Victoria Street South Unit #7. Thoughtfully crafted for modern living, this home offers both style and functionality. Step inside to an open-concept, carpet free main floor featuring premium laminate flooring and a convenient powder room for guests. The galley kitchen boasts stainless steel appliances, ample counter space, and sleep cabinetry, perfect for preparing meals or entertaining friends. Upstairs, you'll find two generous bedrooms, each with spacious closets for effortless organization. The Elegantly appointed four-piece bathroom offers a serene retreat after a long day. In-unit laundry adds everyday convenience, while a designated parking apace and dedicated bicycle shed complete the package. Situated in a vibrant neighborhood, this townhome is close to essential amenities, local shops, and public transportation, making commuting and daily errands a breeze. Don't miss the opportunity to call this stylish, move-in-ready townhome your new home! (id:36835)
Property Details
| MLS® Number | 40846490 |
| Property Type | Single Family |
| Neigbourhood | Victoria Hills |
| Amenities Near By | Public Transit |
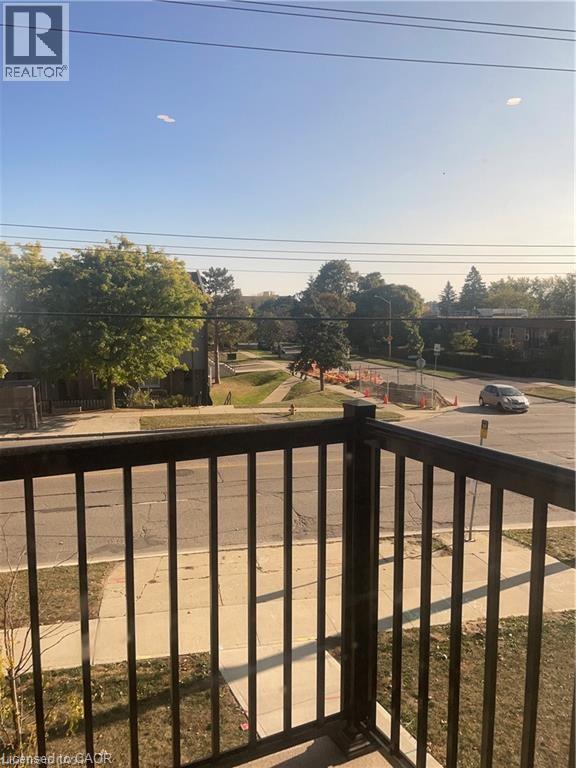
| Features | Balcony |
| Parking Space Total | 1 |
Building
| Bathroom Total | 2 |
| Bedrooms Above Ground | 2 |
| Bedrooms Total | 2 |
| Appliances | Dishwasher, Dryer, Refrigerator, Stove, Water Softener, Washer, Microwave Built-in |
| Basement Type | None |
| Constructed Date | 2022 |
| Construction Style Attachment | Attached |
| Cooling Type | Central Air Conditioning |
| Exterior Finish | Brick |
| Half Bath Total | 1 |
| Heating Type | Forced Air |
| Stories Total | 2 |
| Size Interior | 1,055 Ft2 |
| Type | Row / Townhouse |
| Utility Water | Municipal Water |
Parking
| None |
Land
| Acreage | No |
| Land Amenities | Public Transit |
| Sewer | Municipal Sewage System |
| Size Total Text | Under 1/2 Acre |
| Zoning Description | R6 |
Rooms
| Level | Type | Length | Width | Dimensions |
|---|---|---|---|---|
| Second Level | 2pc Bathroom | Measurements not available | ||
| Second Level | Kitchen | 25'9'' x 19'5'' | ||
| Third Level | 4pc Bathroom | Measurements not available | ||
| Third Level | Bedroom | 11'2'' x 9'6'' | ||
| Third Level | Primary Bedroom | 14'11'' x 9'6'' |
https://www.realtor.ca/real-estate/30019163/600-victoria-street-s-unit-7-kitchener
Contact Us
Contact us for more information

The trademarks REALTOR®, REALTORS®, and the REALTOR® logo are controlled by The Canadian Real Estate Association (CREA) and identify real estate professionals who are members of CREA. The trademarks MLS®, Multiple Listing Service® and the associated logos are owned by The Canadian Real Estate Association (CREA) and identify the quality of services provided by real estate professionals who are members of CREA. The trademark DDF® is owned by The Canadian Real Estate Association (CREA) and identifies CREA's Data Distribution Facility (DDF®)
July 10 2026 07:58:44
REALTORS® Association of Hamilton-Burlington
Coldwell Banker Peter Benninger Realty