
611 Alder Street W Dunnville, Ontario N1A 1S4

$499,900
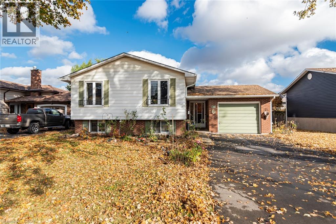
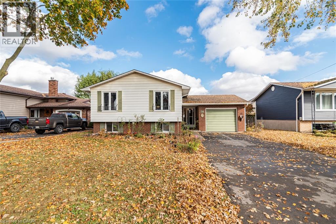
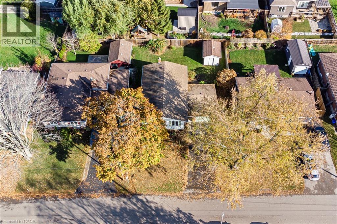
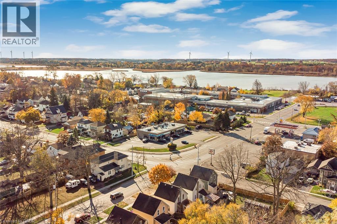
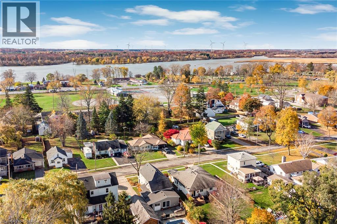
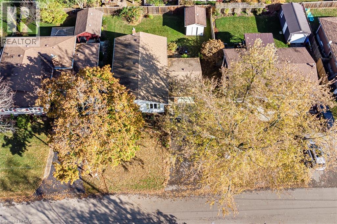
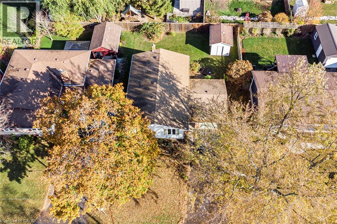
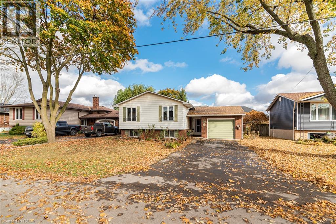
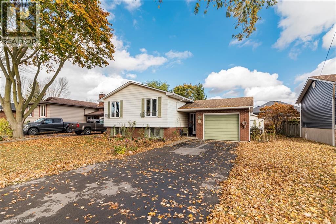
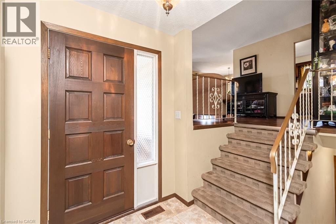
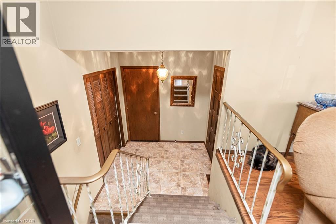
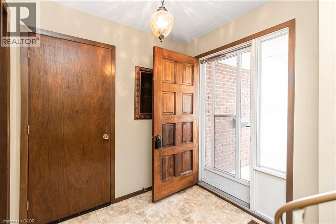
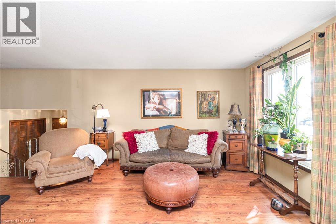
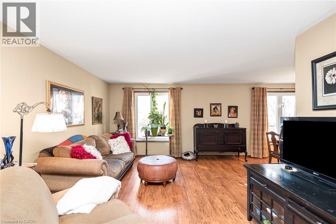
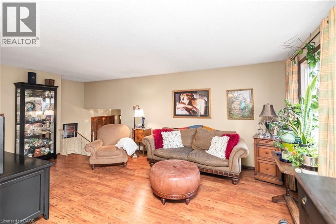
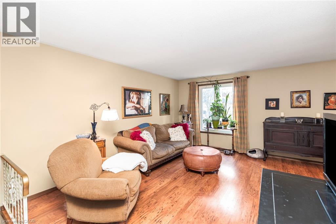
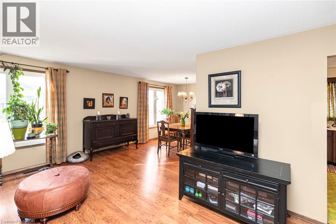
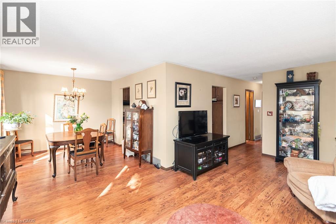
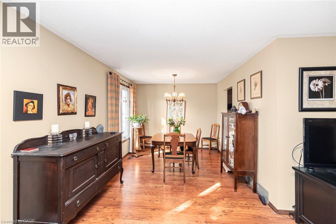
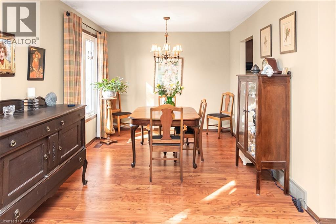
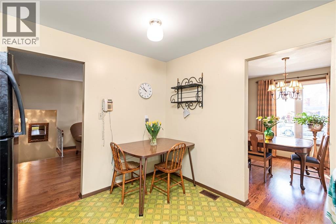
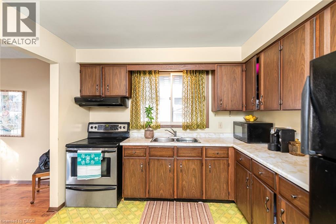
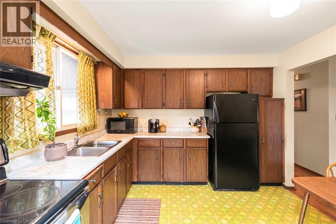
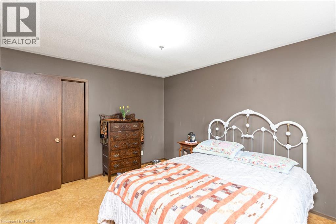
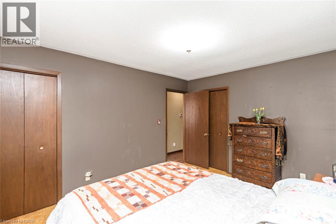
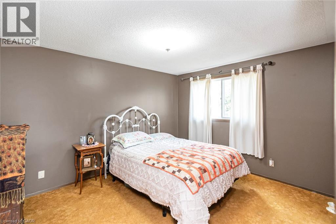
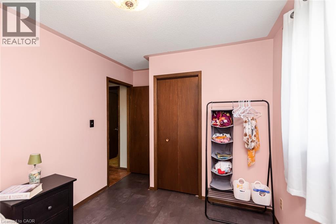
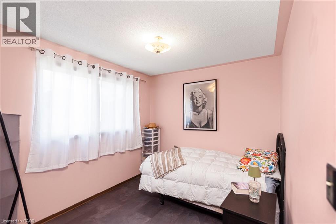
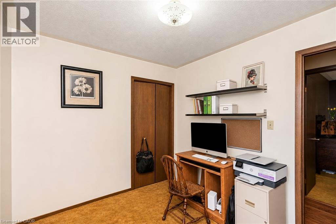
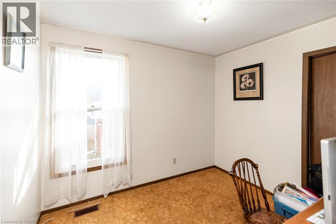
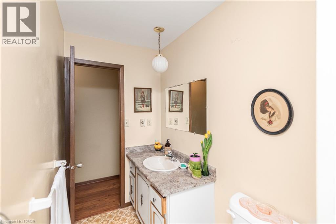
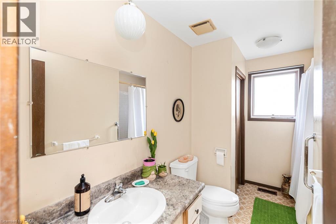
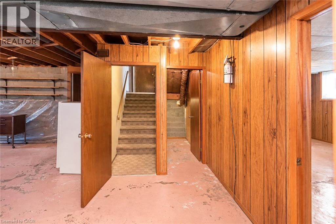
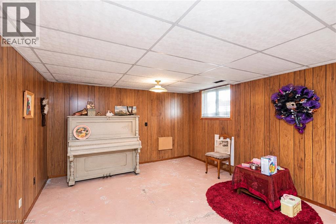
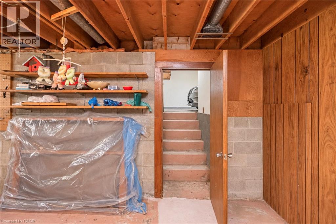
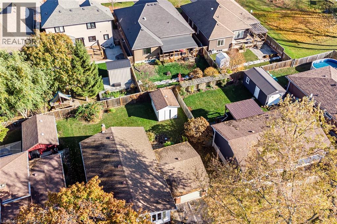
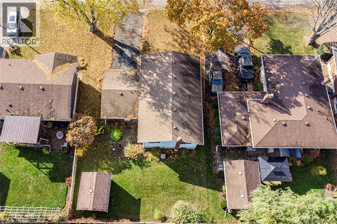
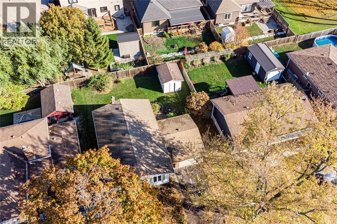
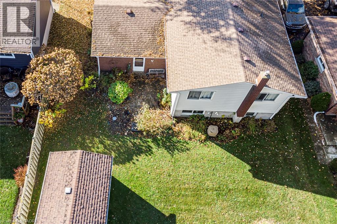
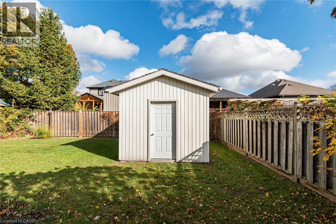
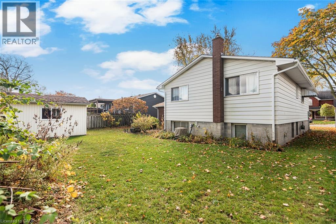
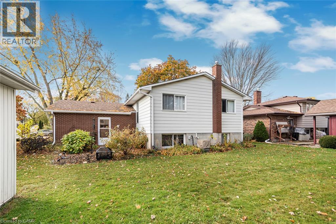
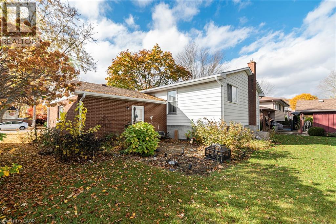
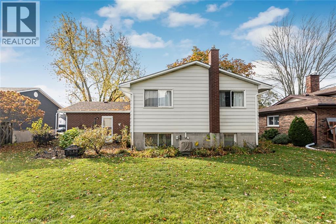
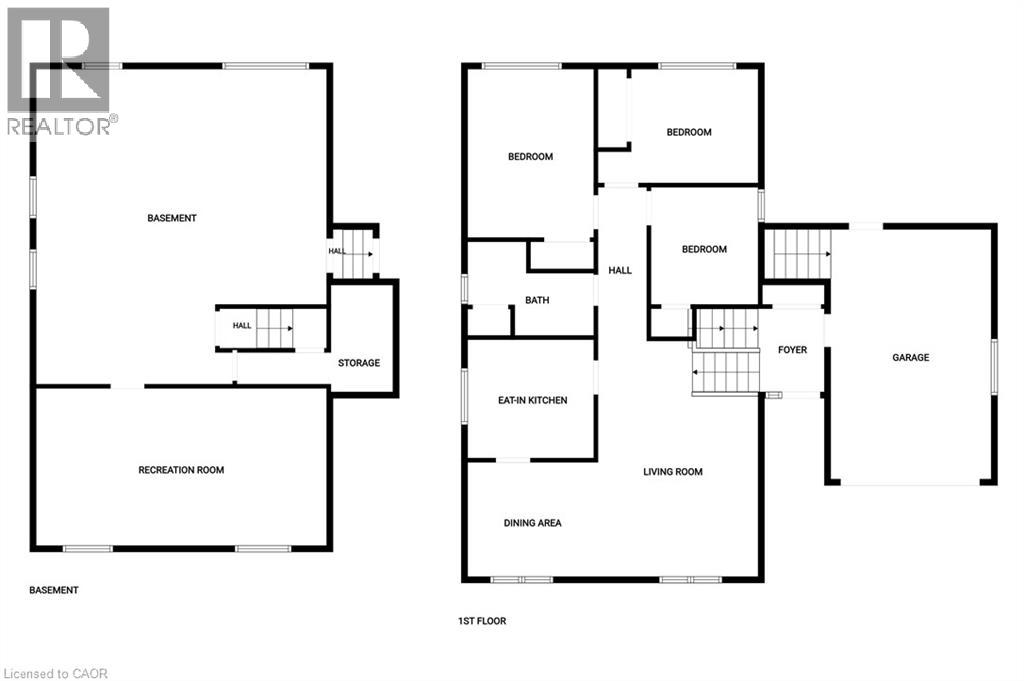
Great location! 1-storey brick and sided home built in 1975 by Postma Construction features open concept living-dining area, eat-in kitchen, 3 bedrooms and a 4-piece bathroom on the main floor. Plenty of storage space and natural light. Attached single-car garage can be accessed from the entrance foyer of the home, as well as from the basement, plus it has a man door to the back yard. The back yard is spacious and features a large shed with a concrete floor. Located in a mature neighbourhood within walking distance to town amenities, schools, parks, hospital, and the Grand River. Paved driveway, Perennial gardens. A solid home with great potential! All sizes approximate. (id:36835)
Property Details
| MLS® Number | 40876477 |
| Property Type | Single Family |
| Amenities Near By | Golf Nearby, Hospital, Park, Place Of Worship, Schools, Shopping |
| Parking Space Total | 3 |
| Structure | Shed |
Building
| Bathroom Total | 1 |
| Bedrooms Above Ground | 3 |
| Bedrooms Total | 3 |
| Appliances | Dryer, Refrigerator, Stove, Washer, Window Coverings, Garage Door Opener |
| Architectural Style | Raised Bungalow |
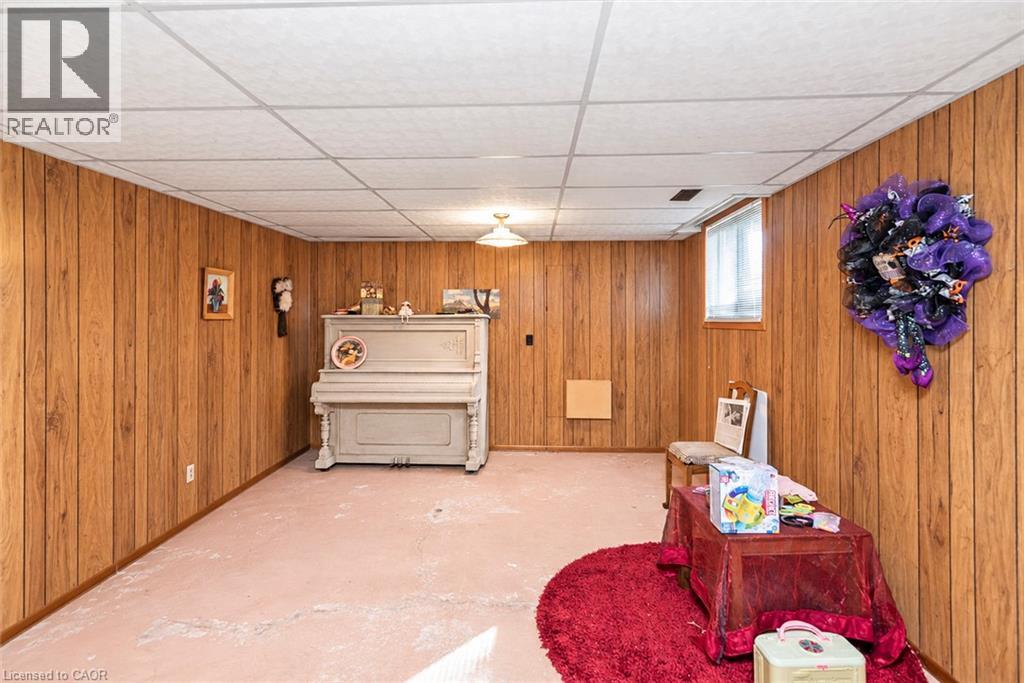
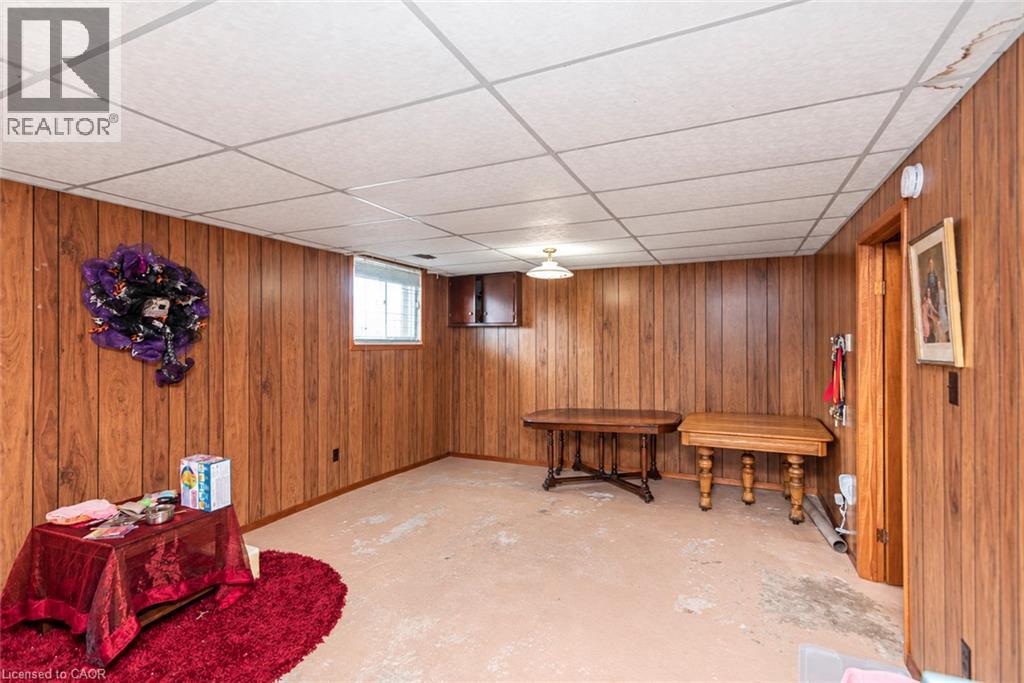
| Basement Development | Partially Finished |
| Basement Type | Full (partially Finished) |
| Constructed Date | 1975 |
| Construction Style Attachment | Detached |
| Cooling Type | Central Air Conditioning |
| Exterior Finish | Aluminum Siding, Brick Veneer |
| Foundation Type | Block |
| Heating Fuel | Natural Gas |
| Heating Type | Forced Air |
| Stories Total | 1 |
| Size Interior | 1,136 Sqft |
| Type | House |
| Utility Water | Municipal Water |
Parking
| Attached Garage |
Land
| Acreage | No |
| Land Amenities | Golf Nearby, Hospital, Park, Place Of Worship, Schools, Shopping |
| Sewer | Municipal Sewage System |
| Size Depth | 95 Ft |
| Size Frontage | 58 Ft |
| Size Irregular | 0.13 |
| Size Total | 0.13 Ac|under 1/2 Acre |
| Size Total Text | 0.13 Ac|under 1/2 Acre |
| Zoning Description | R1 |
Rooms
| Level | Type | Length | Width | Dimensions |
|---|---|---|---|---|
| Basement | Family Room | 11'0'' x 13'1'' | ||
| Basement | Utility Room | 23'0'' x 25'5'' | ||
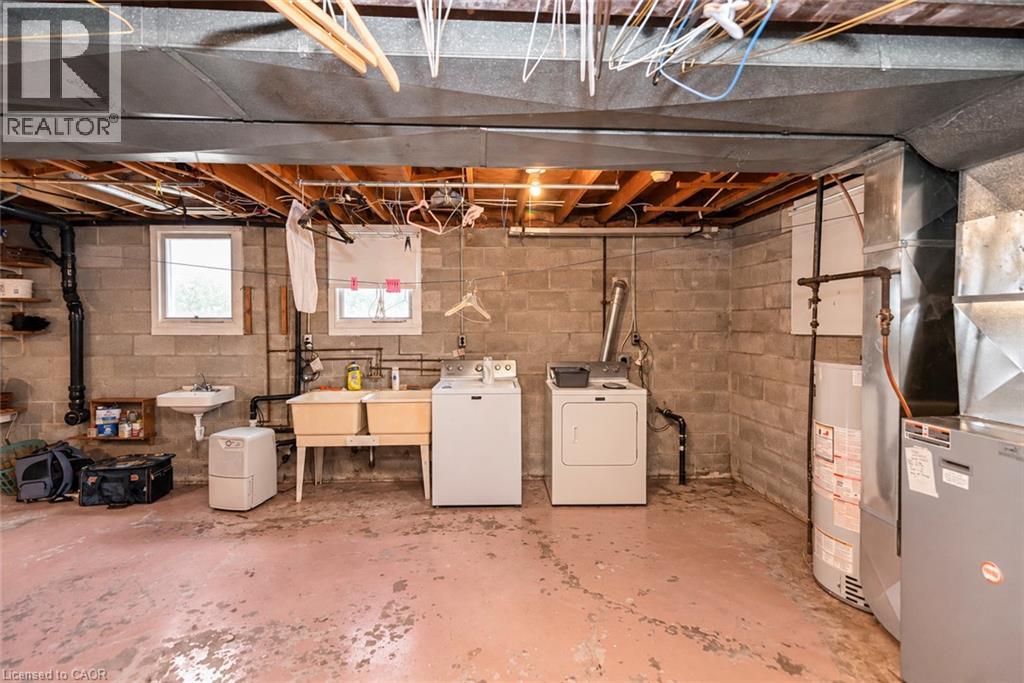
| Basement | Laundry Room | Measurements not available | ||
| Lower Level | Foyer | 7'4'' x 6'0'' | ||
| Main Level | Bedroom | 13'2'' x 10'10'' | ||
| Main Level | Bedroom | 9'10'' x 9'0'' | ||
| Main Level | Bedroom | 8'7'' x 9'11'' | ||
| Main Level | 4pc Bathroom | 10'11'' x 7'0'' | ||
| Main Level | Dining Room | 11'4'' x 9'11'' | ||
| Main Level | Kitchen | 11'1'' x 10'3'' | ||
| Main Level | Kitchen | 19'8'' x 12'0'' | ||
| Main Level | Living Room | 19'8'' x 12'0'' |
https://www.realtor.ca/real-estate/30488712/611-alder-street-w-dunnville
Contact Us
Contact us for more information

The trademarks REALTOR®, REALTORS®, and the REALTOR® logo are controlled by The Canadian Real Estate Association (CREA) and identify real estate professionals who are members of CREA. The trademarks MLS®, Multiple Listing Service® and the associated logos are owned by The Canadian Real Estate Association (CREA) and identify the quality of services provided by real estate professionals who are members of CREA. The trademark DDF® is owned by The Canadian Real Estate Association (CREA) and identifies CREA's Data Distribution Facility (DDF®)
November 18 2026 06:42:18
REALTORS® Association of Hamilton-Burlington
Royal LePage State Realty Inc.