
611808 Southgate Sideroad 61 Southgate, Ontario N0G 2A0

$678,000
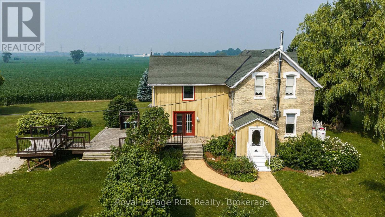
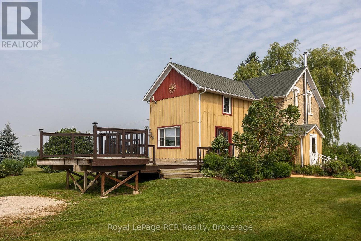
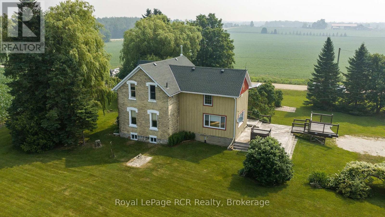
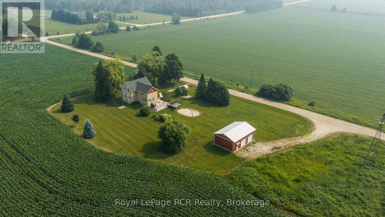
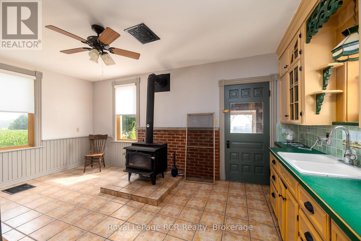
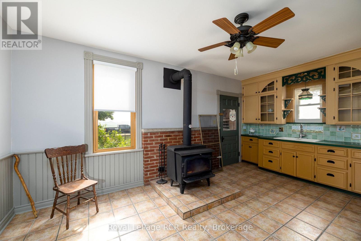
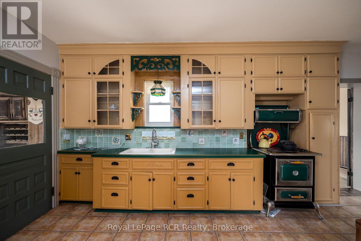
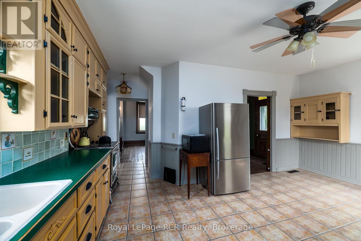
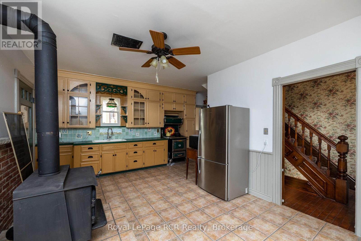
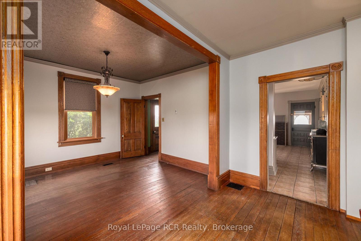
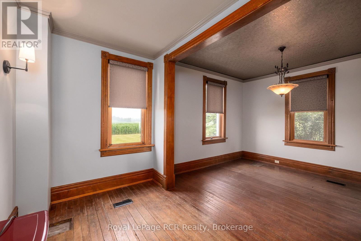
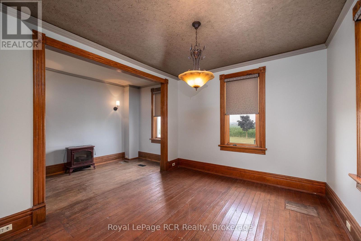
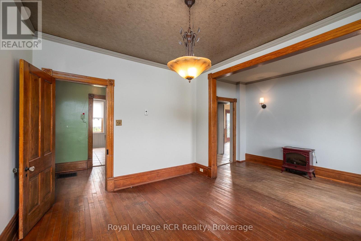
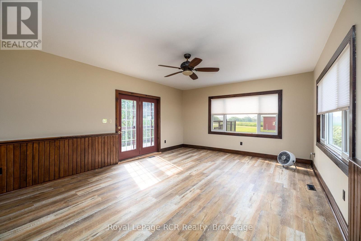
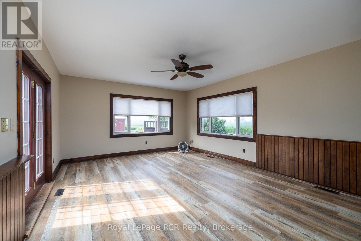
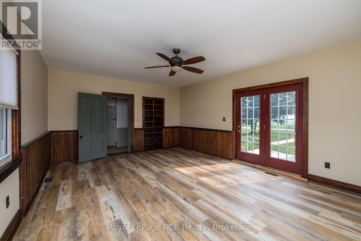
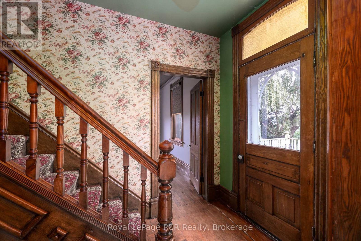
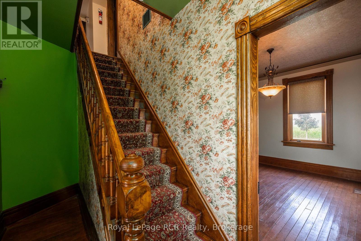
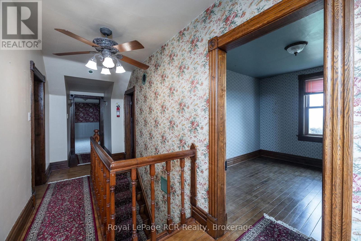
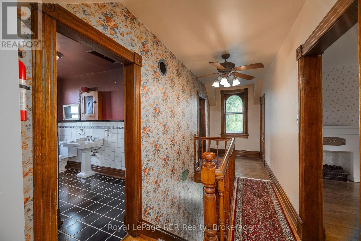
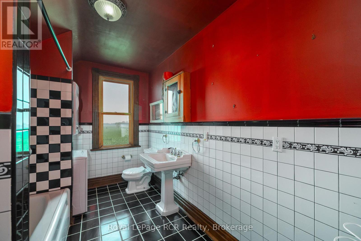
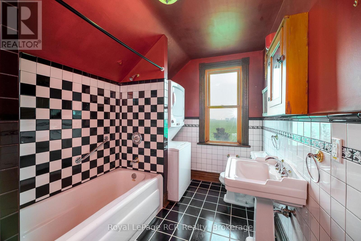
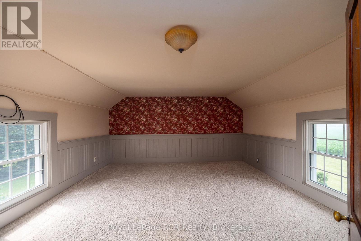
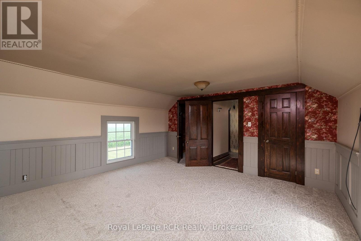
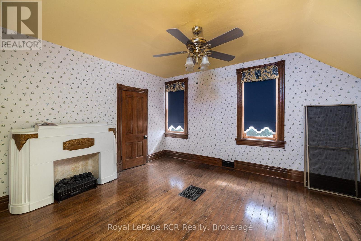
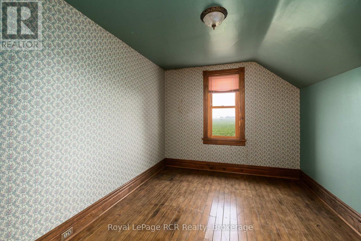
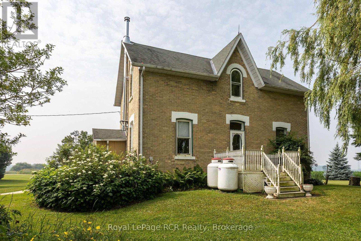
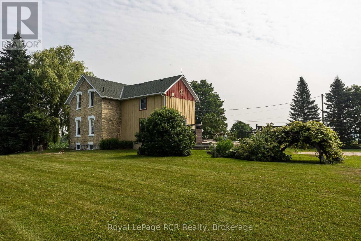
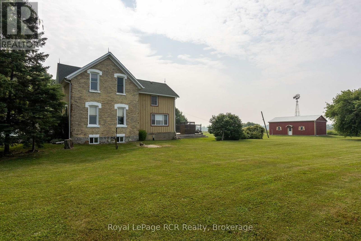
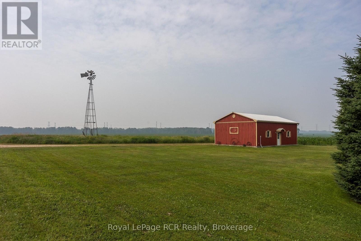
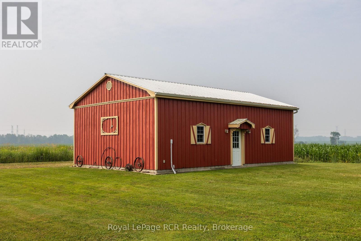
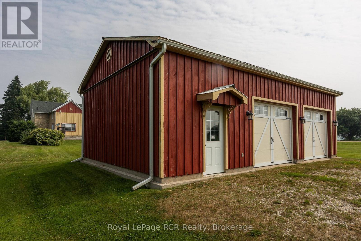
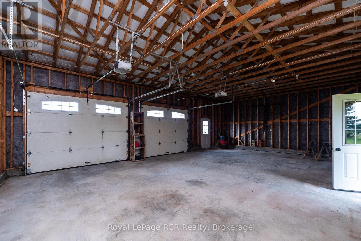
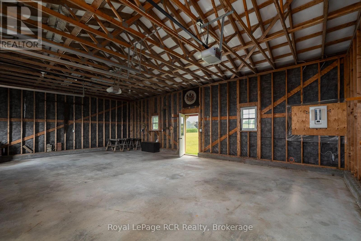
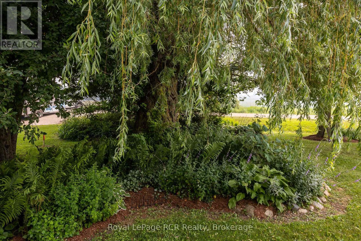
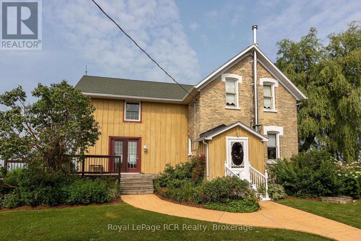
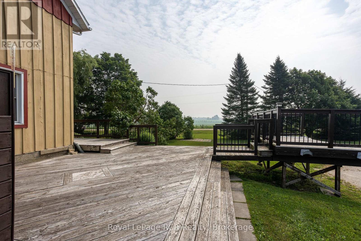
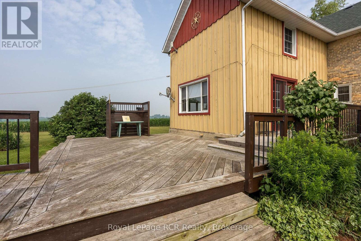
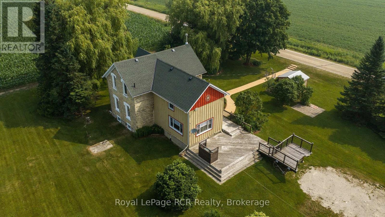
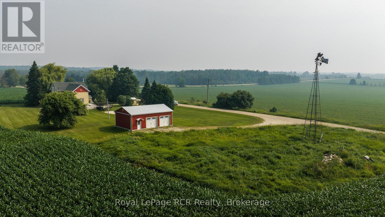
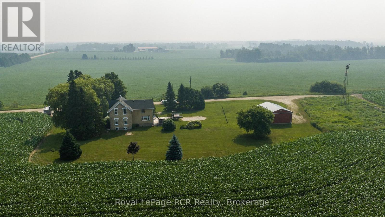
Yellow brick farmhouse and shop in a picturesque setting on an acre in Southgate. Great curb appeal and full of character and charm with original floors, trim and banister. Eat-in kitchen, living room, family room and bonus room on the main level. Upstairs there are 3 bedrooms and a full bathroom including laundry. Walkout from the family room to the deck and the yard. The detached shop is 24x36 with 2 roll up doors, concrete floor, hydro and steel roof. The property is 298' x 157' with mature trees, open space, established landscaping and even an original windmill at the back of the property. Surrounded by farmland on a quiet road only 20 minutes to Mount Forest or Flesherton. (id:36835)
Property Details
| MLS® Number | X13586062 |
| Property Type | Single Family |
| Community Name | Rural Southgate |
| Equipment Type | Water Heater - Electric, Propane Tank, Water Heater |
| Parking Space Total | 10 |
| Rental Equipment Type | Water Heater - Electric, Propane Tank, Water Heater |
| Structure | Outbuilding |
| View Type | View |
Building
| Bathroom Total | 1 |
| Bedrooms Above Ground | 3 |
| Bedrooms Total | 3 |
| Age | 100+ Years |
| Appliances | Dryer, Stove, Washer, Refrigerator |
| Basement Development | Unfinished |
| Basement Type | Full (unfinished) |
| Construction Style Attachment | Detached |
| Cooling Type | None |
| Exterior Finish | Brick, Wood |
| Fireplace Present | Yes |
| Fireplace Total | 1 |
| Fireplace Type | Woodstove |
| Foundation Type | Concrete, Stone |
| Heating Fuel | Propane |
| Heating Type | Forced Air |
| Stories Total | 2 |
| Size Interior | 1,500 - 2,000 Ft2 |
| Type | House |
Parking
| No Garage |
Land
| Acreage | No |
| Sewer | Septic System |
| Size Depth | 157 Ft |
| Size Frontage | 298 Ft |
| Size Irregular | 298 X 157 Ft |
| Size Total Text | 298 X 157 Ft|1/2 - 1.99 Acres |
| Zoning Description | A1-587 |
Rooms
| Level | Type | Length | Width | Dimensions |
|---|---|---|---|---|
| Main Level | Kitchen | 3.71 m | 5.44 m | 3.71 m x 5.44 m |
| Main Level | Living Room | 3.3 m | 3.68 m | 3.3 m x 3.68 m |
| Main Level | Dining Room | 2.03 m | 3.68 m | 2.03 m x 3.68 m |
| Main Level | Family Room | 4.55 m | 6.15 m | 4.55 m x 6.15 m |
| Upper Level | Primary Bedroom | 4.57 m | 4.8 m | 4.57 m x 4.8 m |
| Upper Level | Bedroom | 3.71 m | 4.32 m | 3.71 m x 4.32 m |
| Upper Level | Bedroom | 3.1 m | 3.71 m | 3.1 m x 3.71 m |
| Upper Level | Bathroom | Measurements not available |
Utilities
| Cable | Available |
| Electricity | Installed |
https://www.realtor.ca/real-estate/30057877/611808-southgate-sideroad-61-southgate-rural-southgate
Contact Us
Contact us for more information

The trademarks REALTOR®, REALTORS®, and the REALTOR® logo are controlled by The Canadian Real Estate Association (CREA) and identify real estate professionals who are members of CREA. The trademarks MLS®, Multiple Listing Service® and the associated logos are owned by The Canadian Real Estate Association (CREA) and identify the quality of services provided by real estate professionals who are members of CREA. The trademark DDF® is owned by The Canadian Real Estate Association (CREA) and identifies CREA's Data Distribution Facility (DDF®)
July 20 2026 09:59:31
The Lakelands Association of REALTORS®
Royal LePage Rcr Realty