
617 17th Street W Owen Sound, Ontario N4K 4B9

$549,900
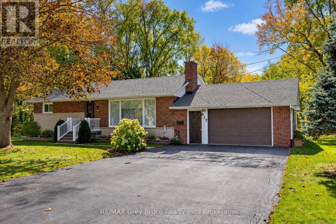
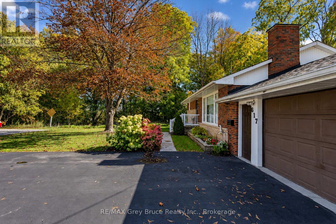
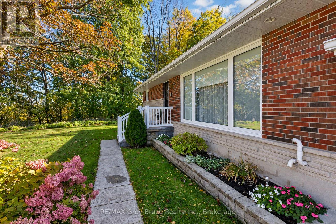
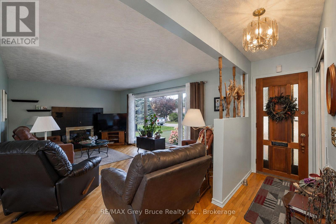
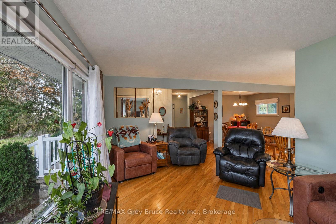
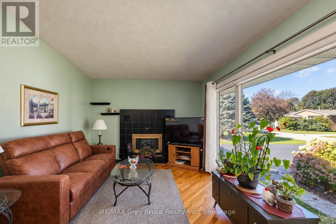
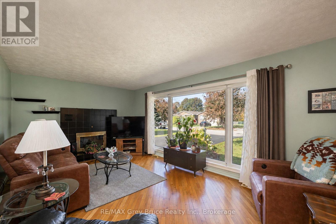
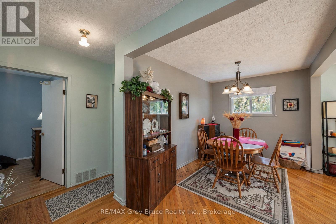
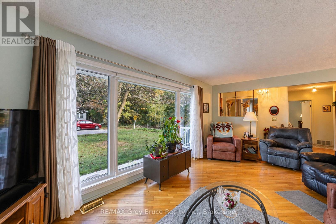
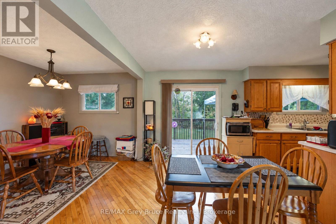
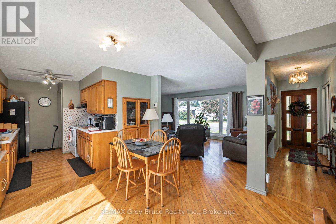
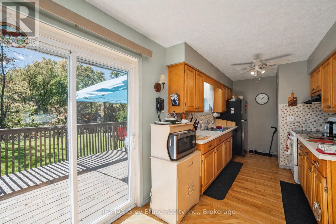
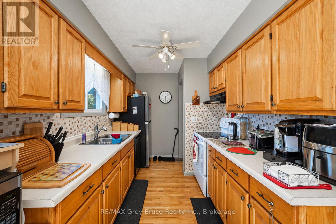
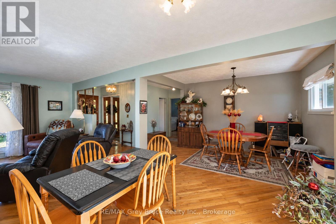
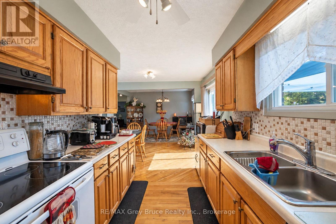
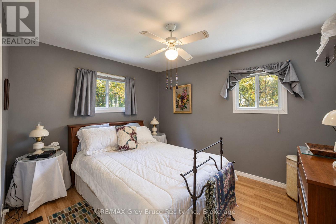
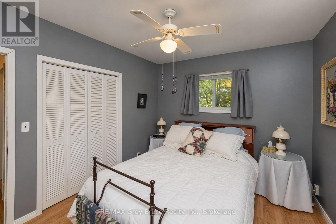
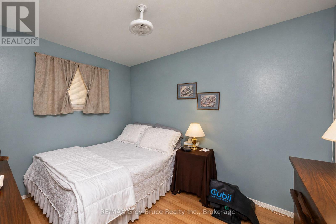
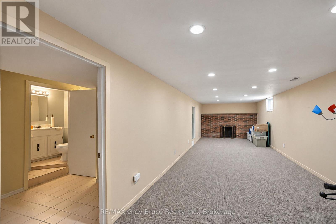
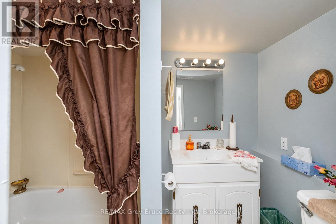
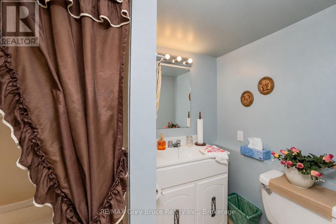
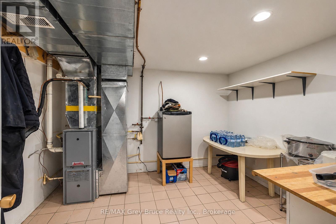
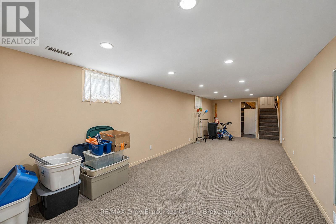
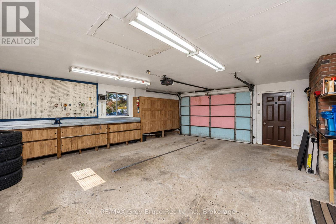
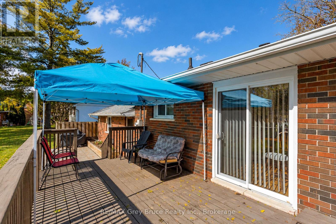
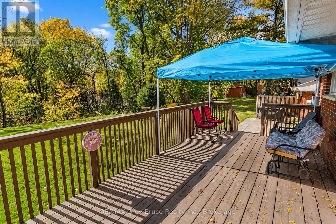
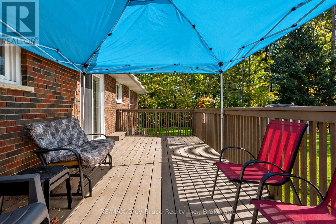
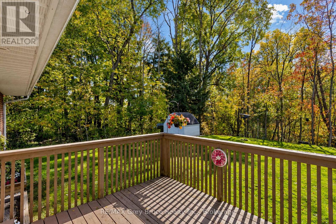
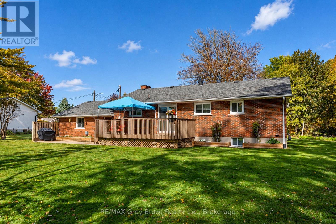
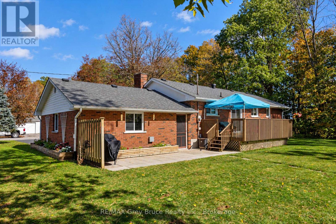
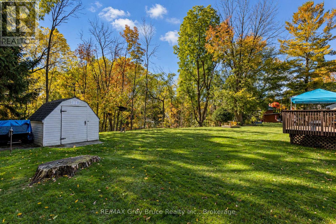
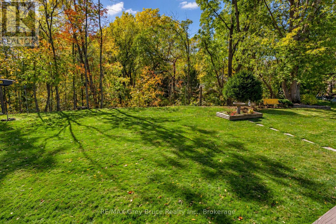
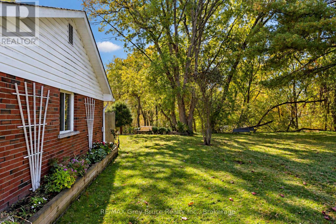
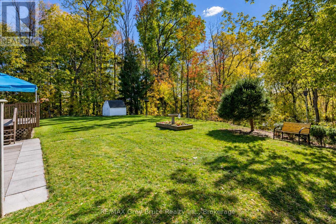
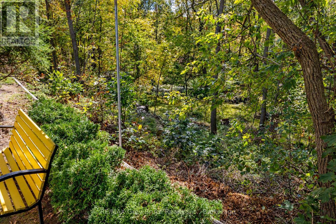
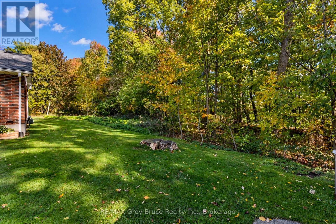
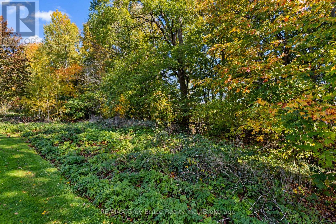
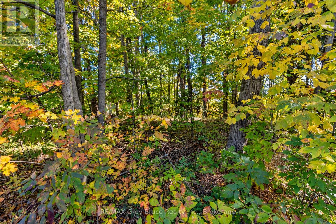
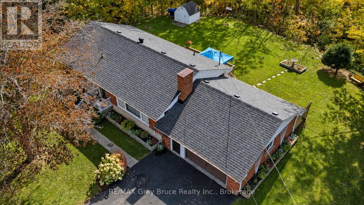
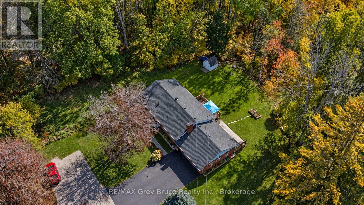
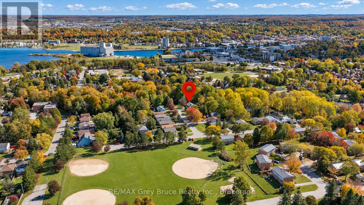
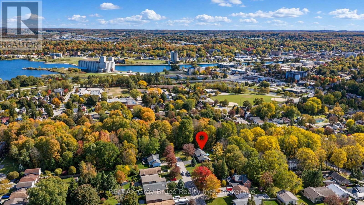
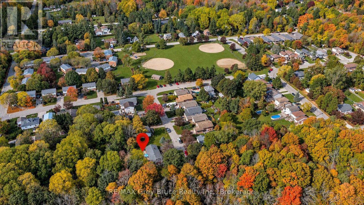
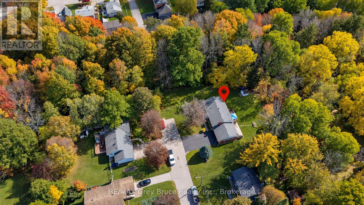
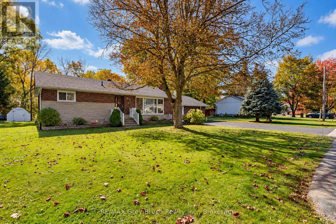
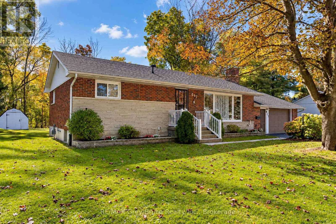
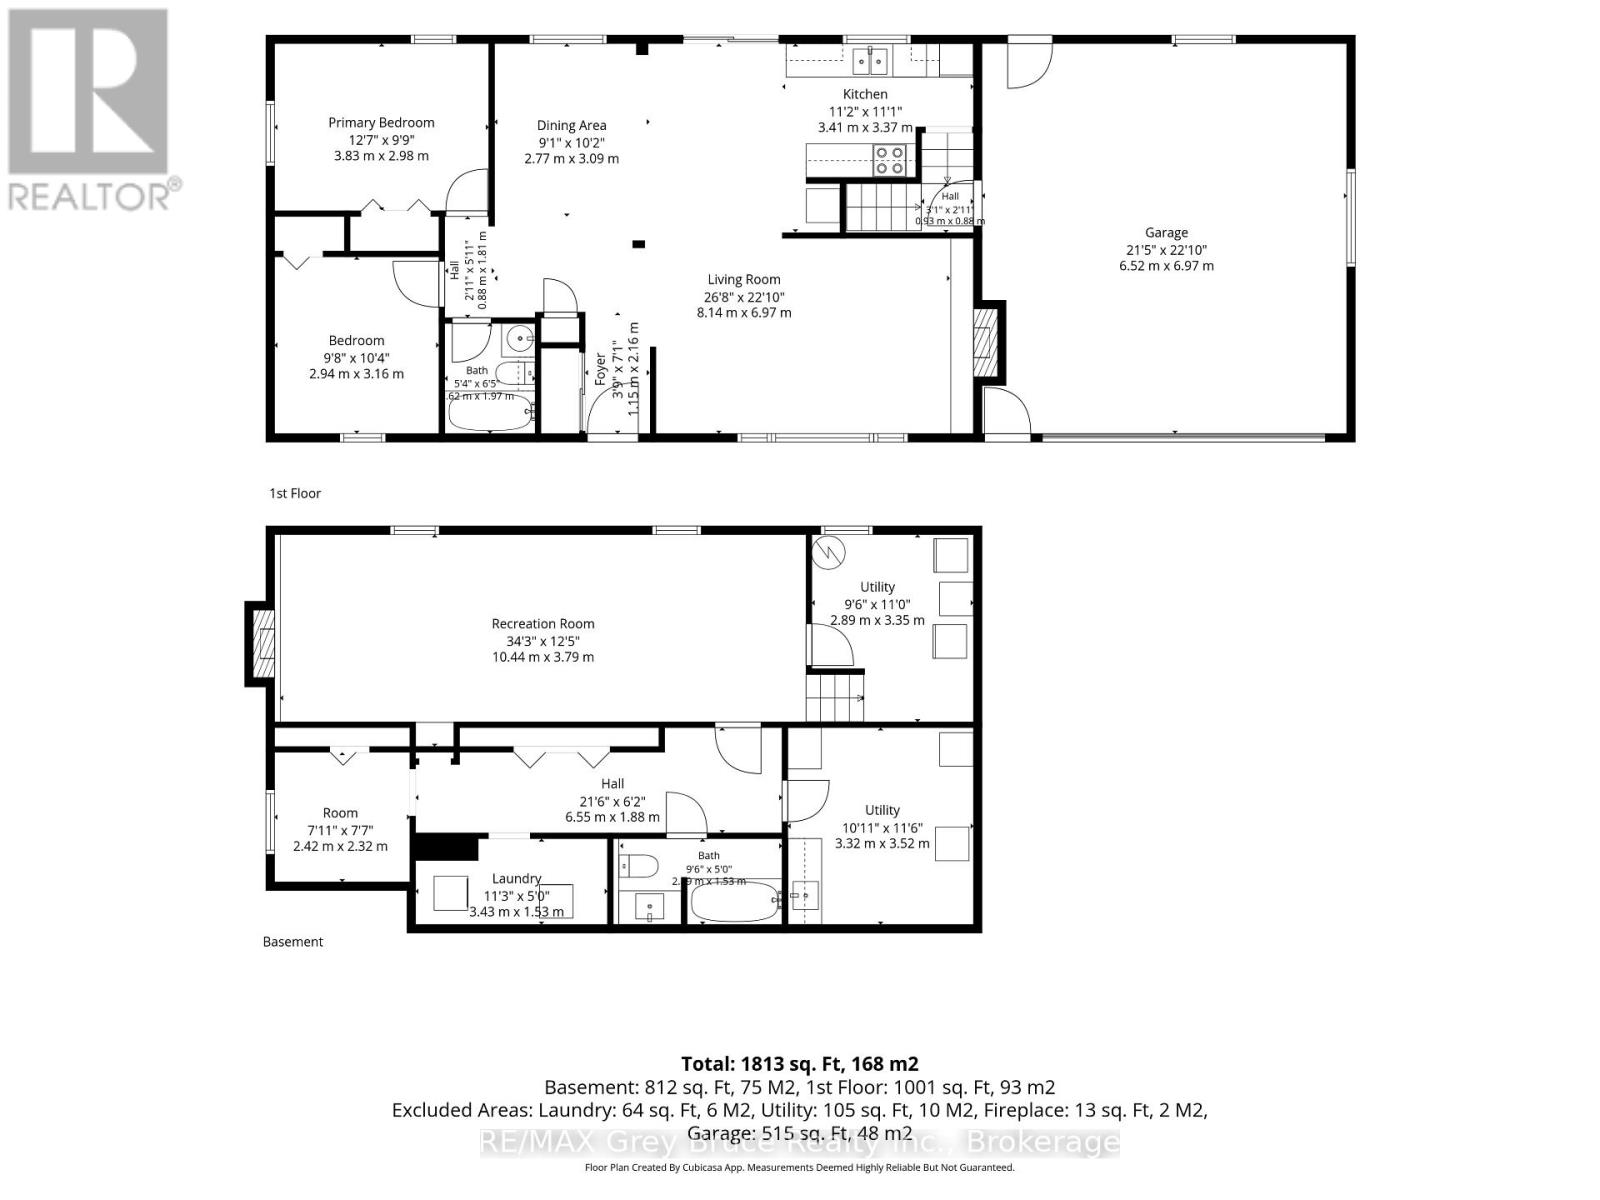
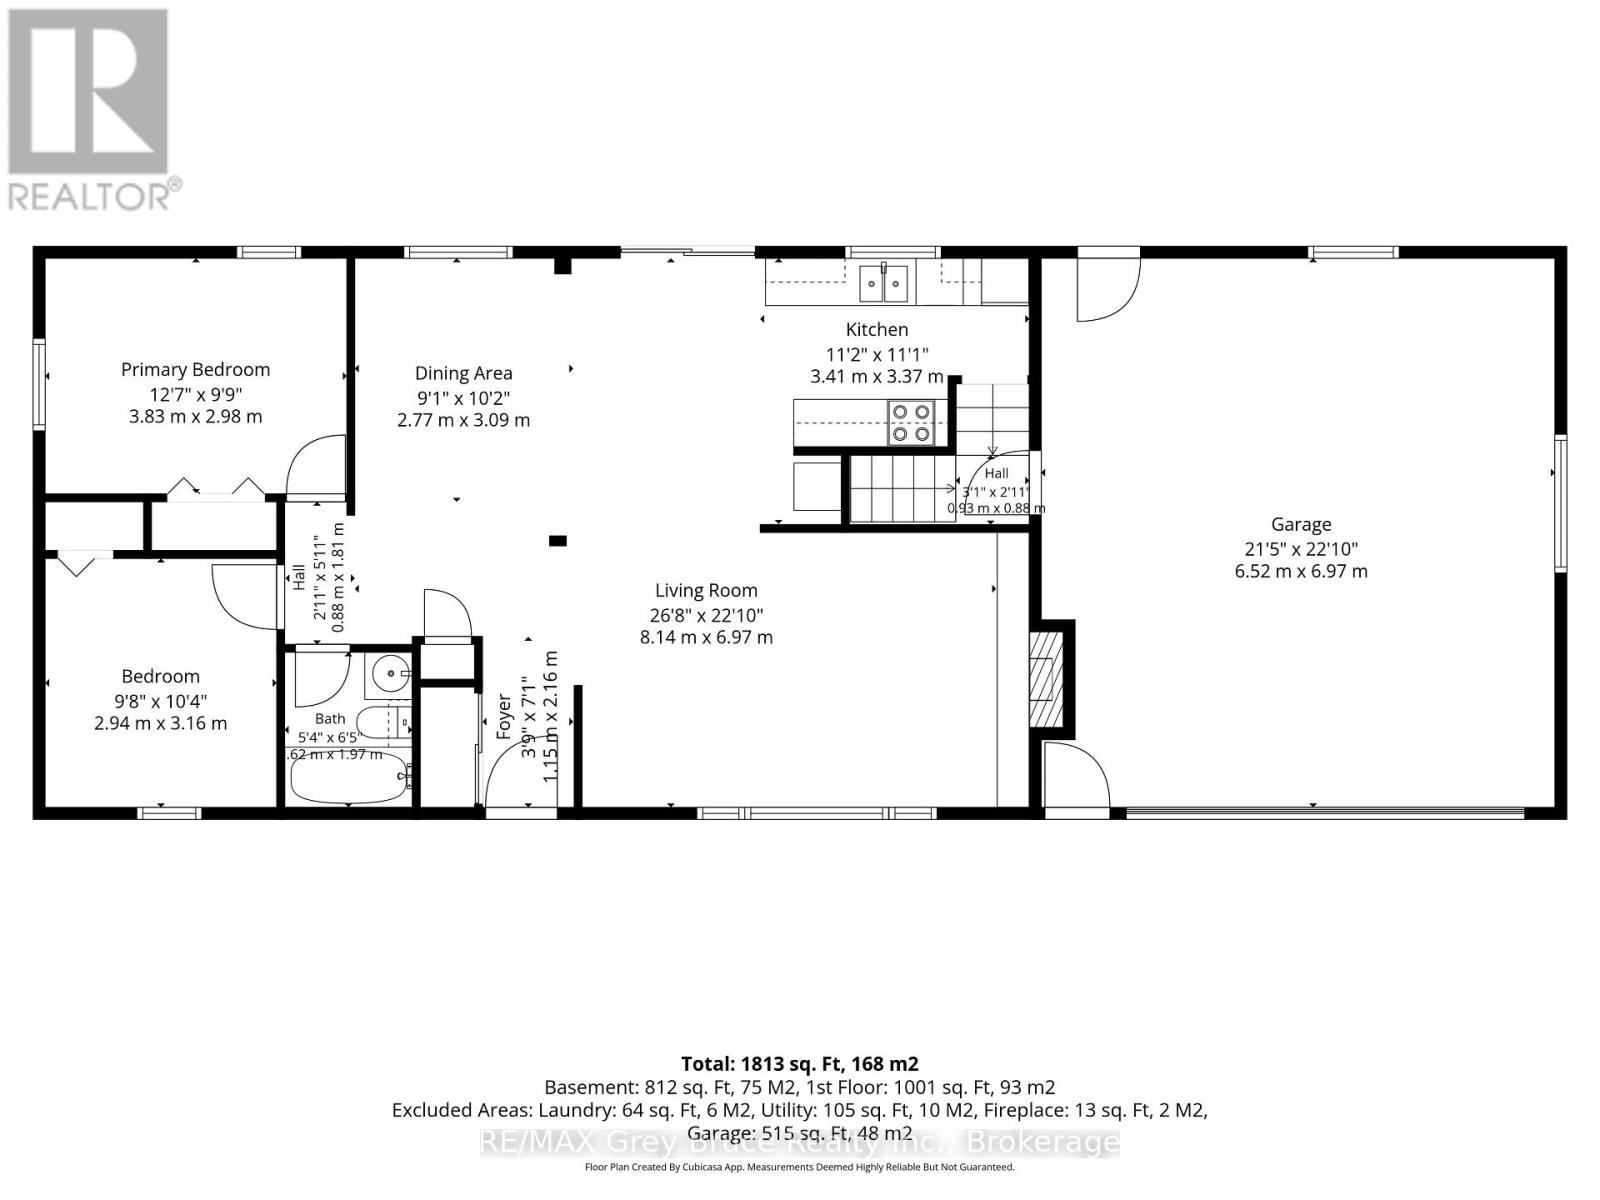
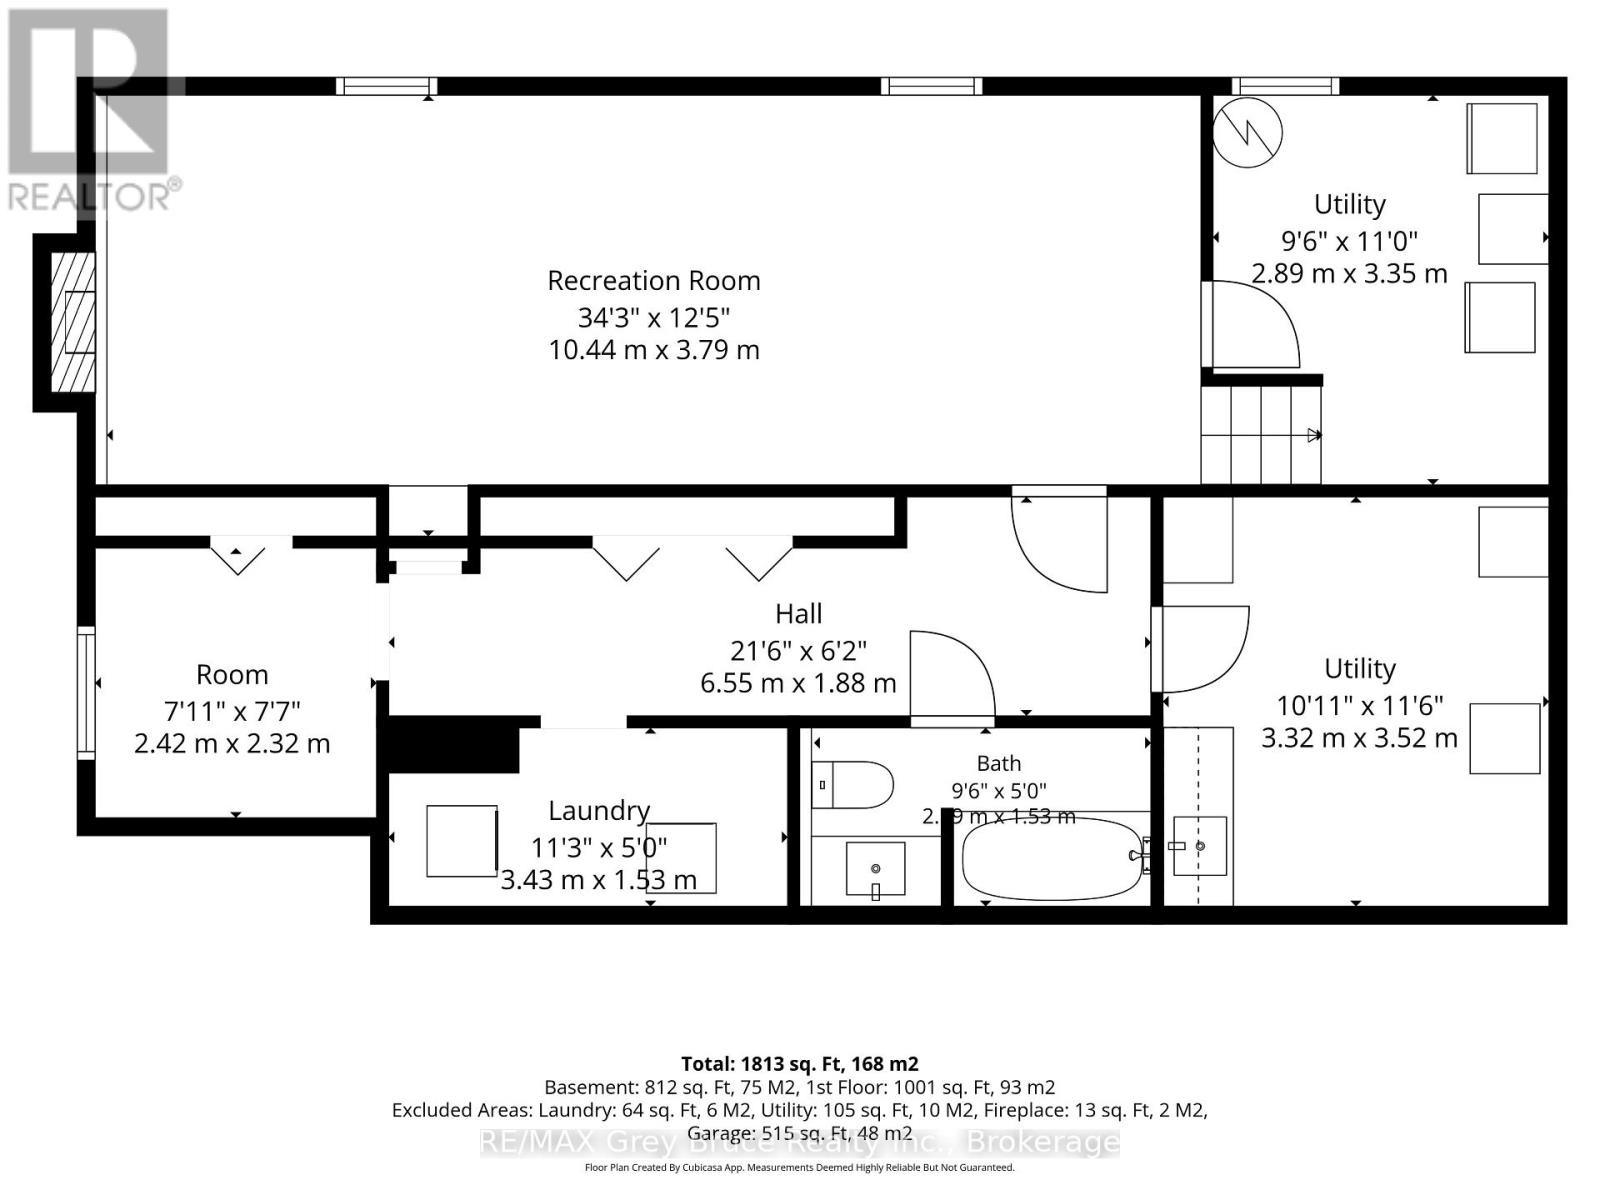
A rare opportunity to own privacy perched above the city! Tucked away on a quiet dead-end street, this immaculate bungalow sits on an impressive 85 x 132 ft lot, offering a level of privacy that's hard to find. Think fall colours, friendly neighbourhood, nearby parks, and a backyard that feels like your own little paradise.The main floor features two bedrooms, a full bathroom, and a bright living room that flows into the dining area and kitchen, complete with cupboards galore! Patio doors lead to the most private, beautifully maintained backyard - the kind of space you'll never want to leave. An attached, insulated garage offers room for your vehicle, a workbench, and all the toys. Downstairs, you'll find a huge family room, loads of storage, a second bathroom, and an additional little bedroom or den. With forced-air gas heating, central air, and a home that's been lovingly maintained inside and out, you can simply move in and enjoy. A lot of privacy, a lot of space, and a place you'll be proud to call home. Someone is going to be very lucky to get this one! (id:36835)
Property Details
| MLS® Number | X14019226 |
| Property Type | Single Family |
| Community Name | Owen Sound |
| Parking Space Total | 5 |
Building
| Bathroom Total | 2 |
| Bedrooms Above Ground | 2 |
| Bedrooms Below Ground | 1 |
| Bedrooms Total | 3 |
| Amenities | Fireplace(s) |
| Appliances | Garage Door Opener Remote(s) |
| Architectural Style | Bungalow |
| Basement Development | Finished |
| Basement Type | N/a (finished) |
| Construction Style Attachment | Detached |
| Cooling Type | Central Air Conditioning |
| Exterior Finish | Brick |
| Fireplace Present | Yes |
| Fireplace Total | 1 |
| Foundation Type | Block |
| Heating Fuel | Natural Gas |
| Heating Type | Forced Air |
| Stories Total | 1 |
| Size Interior | 1,500 - 2,000 Sqft |
| Type | House |
| Utility Water | Municipal Water |
Parking
| Attached Garage | |
| Garage |
Land
| Acreage | No |
| Sewer | Sanitary Sewer |
| Size Depth | 132 Ft |
| Size Frontage | 85 Ft |
| Size Irregular | 85 X 132 Ft |
| Size Total Text | 85 X 132 Ft |
Rooms
| Level | Type | Length | Width | Dimensions |
|---|---|---|---|---|
| Lower Level | Other | 2.89 m | 3.35 m | 2.89 m x 3.35 m |
| Lower Level | Bedroom 3 | 2.42 m | 2.32 m | 2.42 m x 2.32 m |
| Lower Level | Family Room | 10.44 m | 3.79 m | 10.44 m x 3.79 m |
| Lower Level | Utility Room | 3.32 m | 3.52 m | 3.32 m x 3.52 m |
| Lower Level | Laundry Room | 3.43 m | 1.53 m | 3.43 m x 1.53 m |
| Main Level | Primary Bedroom | 3.83 m | 2.98 m | 3.83 m x 2.98 m |
| Main Level | Bedroom 2 | 2.94 m | 3.96 m | 2.94 m x 3.96 m |
| Main Level | Dining Room | 2.77 m | 3.09 m | 2.77 m x 3.09 m |
| Main Level | Living Room | 8.14 m | 6.97 m | 8.14 m x 6.97 m |
| Main Level | Kitchen | 3.41 m | 3.37 m | 3.41 m x 3.37 m |
https://www.realtor.ca/real-estate/30394554/617-17th-street-w-owen-sound-owen-sound
Contact Us
Contact us for more information

The trademarks REALTOR®, REALTORS®, and the REALTOR® logo are controlled by The Canadian Real Estate Association (CREA) and identify real estate professionals who are members of CREA. The trademarks MLS®, Multiple Listing Service® and the associated logos are owned by The Canadian Real Estate Association (CREA) and identify the quality of services provided by real estate professionals who are members of CREA. The trademark DDF® is owned by The Canadian Real Estate Association (CREA) and identifies CREA's Data Distribution Facility (DDF®)
November 08 2026 05:28:53
The Lakelands Association of REALTORS®
RE/MAX Grey Bruce Realty Inc.