
62 Samuelson Street Cambridge, Ontario N1R 1J9

$2,699 Monthly
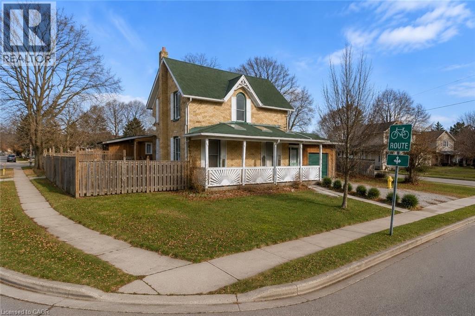
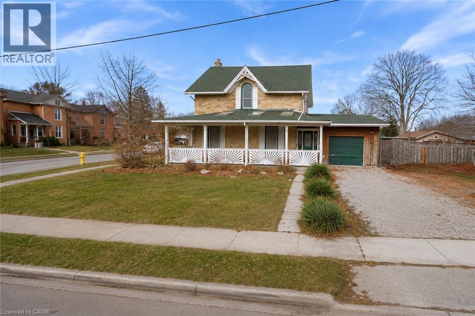
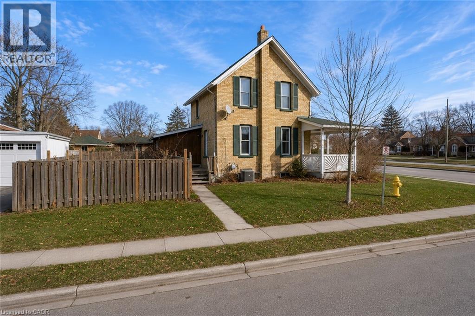
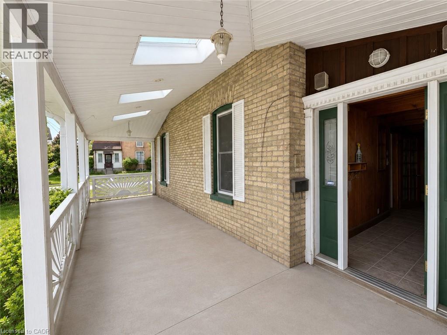
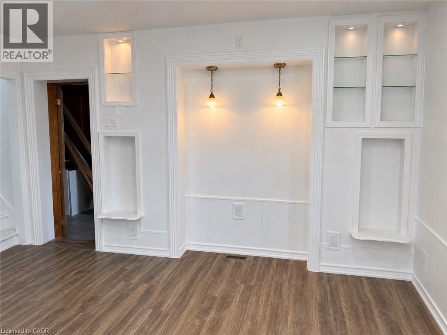
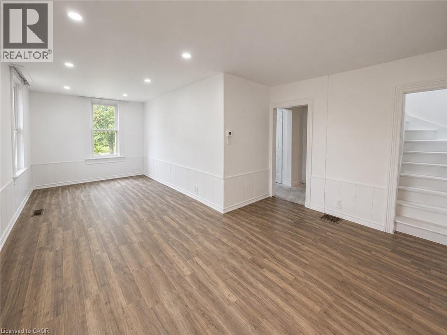
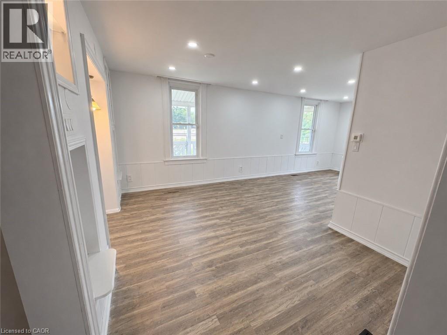
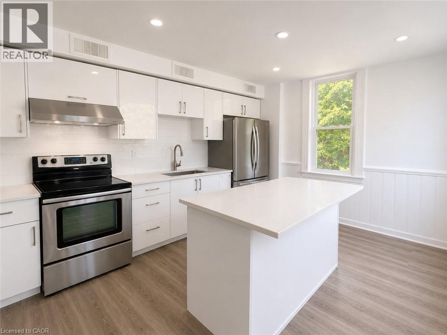
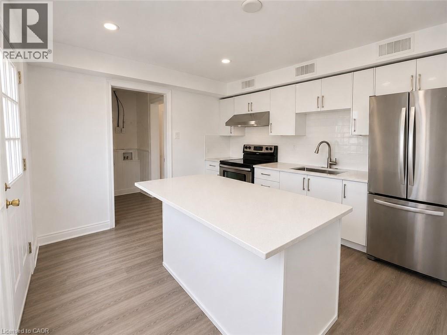
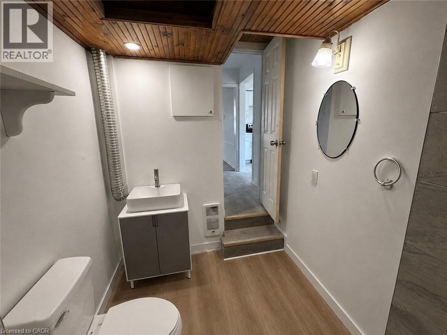
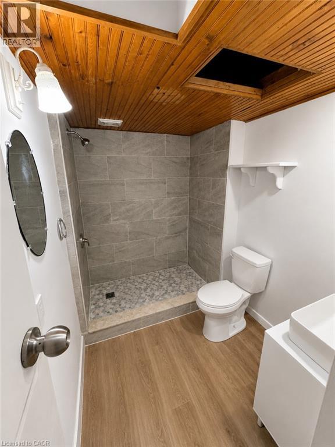
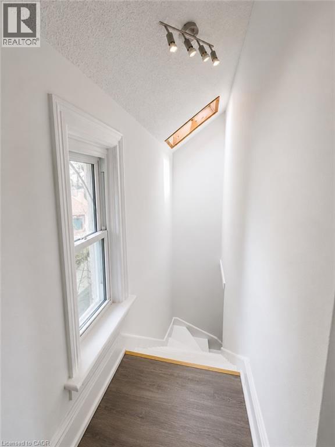
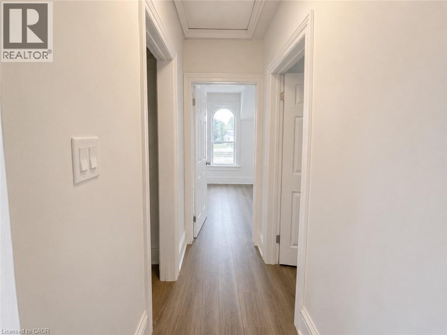
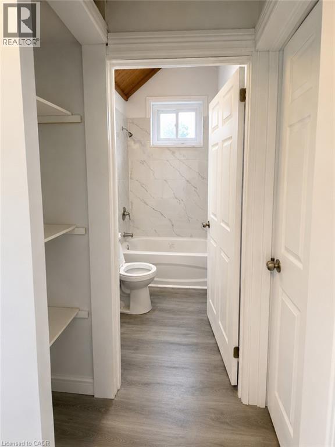
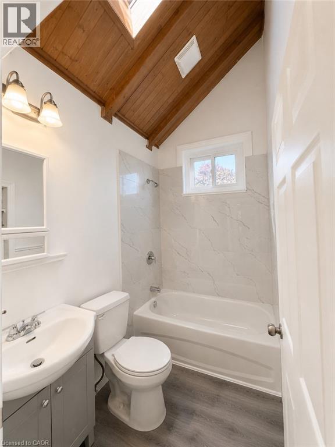
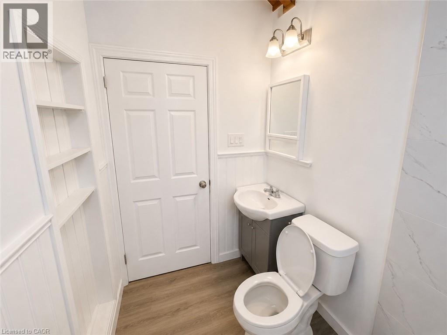
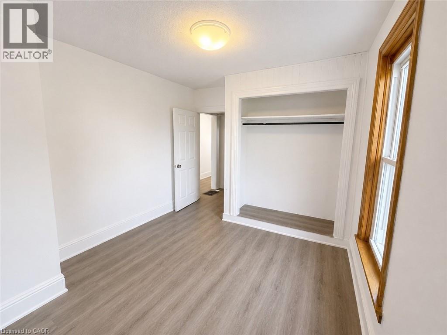
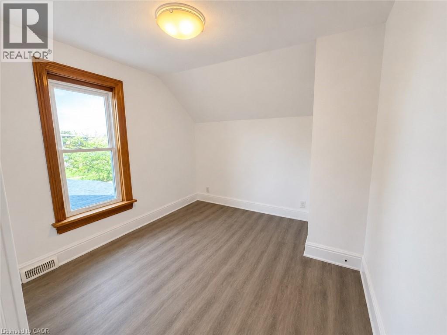
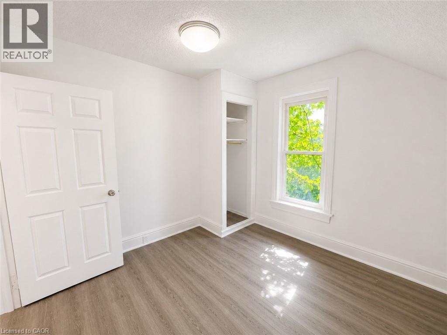
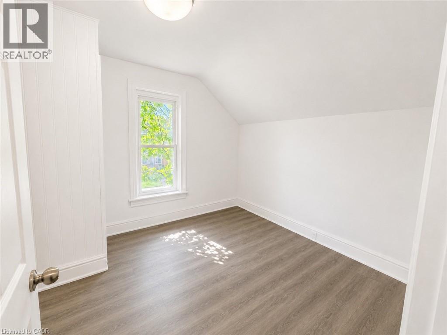
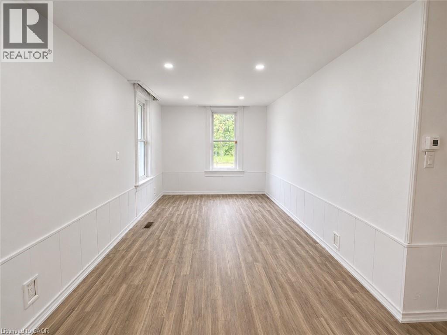
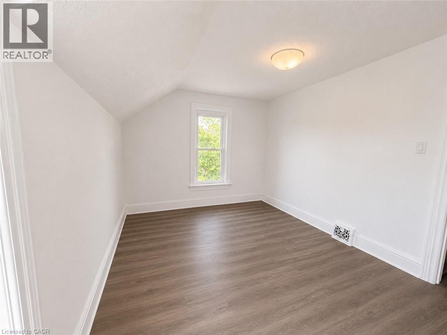
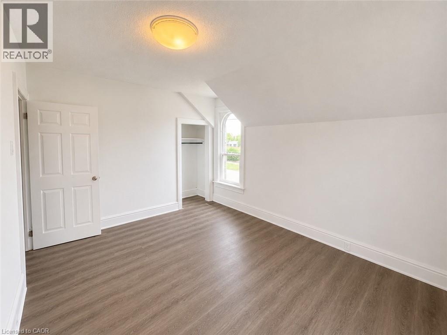
Perfect for families, professionals, or anyone wanting to be in the heart of it all. Welcome to 62 Samuelson Street in Cambridge — a beautifully updated 3-bedroom, 2 full bathroom rental offering loads of living space, a private fenced backyard, and an unbeatable central Galt location. Featuring a brand new kitchen, stunning new upper bathroom, and new flooring throughout, this home is fresh, modern, and move-in ready. Walk to Downtown Galt, schools, parks, shopping, restaurants, trails, and the majestic Grand River. Quick access to transit and everyday amenities makes this one of the most convenient locations in the city. Spacious inside and out with updates rarely found in a rental at this price point. This is the rental you’ve been waiting for — Contact now for application process, Residential Rental Application, Equifax credit report with score, job letter(s), and references required. (id:36835)
Property Details
| MLS® Number | 40833347 |
| Property Type | Single Family |
| Neigbourhood | Grand River |
| Amenities Near By | Golf Nearby, Hospital, Park, Place Of Worship, Playground, Public Transit, Schools, Shopping |
| Community Features | Community Centre, School Bus |
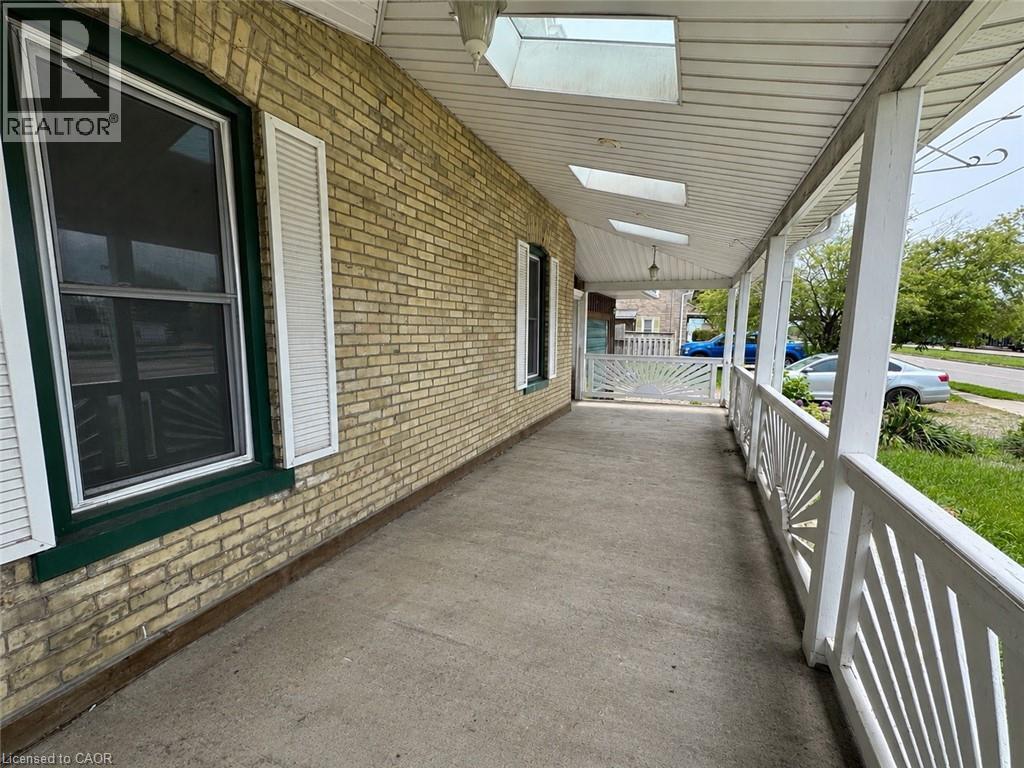
| Features | Crushed Stone Driveway, Skylight |
| Parking Space Total | 2 |
| Structure | Shed |
Building
| Bathroom Total | 2 |
| Bedrooms Above Ground | 3 |
| Bedrooms Total | 3 |
| Appliances | Water Softener |
| Architectural Style | Other |
| Basement Type | None |
| Construction Material | Wood Frame |
| Construction Style Attachment | Detached |
| Cooling Type | Central Air Conditioning |
| Exterior Finish | Brick, Wood |
| Heating Fuel | Natural Gas |
| Heating Type | Forced Air |
| Stories Total | 2 |
| Size Interior | 1,430 Ft2 |
| Type | House |
| Utility Water | Municipal Water |
Land
| Acreage | No |
| Fence Type | Fence |
| Land Amenities | Golf Nearby, Hospital, Park, Place Of Worship, Playground, Public Transit, Schools, Shopping |
| Sewer | Municipal Sewage System |
| Size Depth | 82 Ft |
| Size Frontage | 82 Ft |
| Size Total Text | Unknown |
| Zoning Description | R5 |
Rooms
| Level | Type | Length | Width | Dimensions |
|---|---|---|---|---|
| Second Level | Primary Bedroom | 10'5'' x 13'4'' | ||
| Second Level | Bedroom | 12'6'' x 10'2'' | ||
| Second Level | Bedroom | 10'3'' x 9'10'' | ||
| Second Level | 3pc Bathroom | Measurements not available | ||
| Main Level | Storage | 12'5'' x 19'2'' | ||
| Main Level | Living Room | 14'8'' x 24'11'' | ||
| Main Level | Kitchen | 11'0'' x 13'6'' | ||
| Main Level | 3pc Bathroom | Measurements not available |
https://www.realtor.ca/real-estate/29971273/62-samuelson-street-cambridge
Contact Us
Contact us for more information

The trademarks REALTOR®, REALTORS®, and the REALTOR® logo are controlled by The Canadian Real Estate Association (CREA) and identify real estate professionals who are members of CREA. The trademarks MLS®, Multiple Listing Service® and the associated logos are owned by The Canadian Real Estate Association (CREA) and identify the quality of services provided by real estate professionals who are members of CREA. The trademark DDF® is owned by The Canadian Real Estate Association (CREA) and identifies CREA's Data Distribution Facility (DDF®)
July 16 2026 08:01:24
REALTORS® Association of Hamilton-Burlington
Exit Integrity Realty