
62 Sherway Street Stoney Creek, Ontario L8J 0J3

$2,900 Monthly
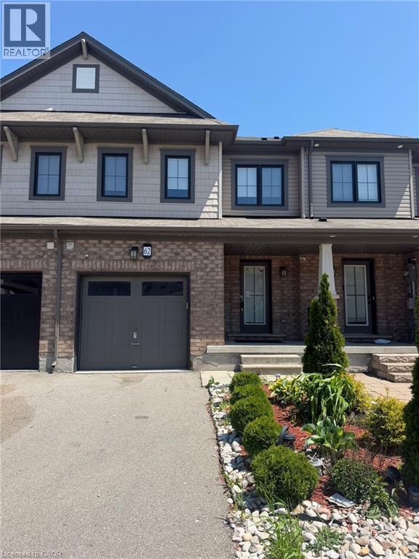
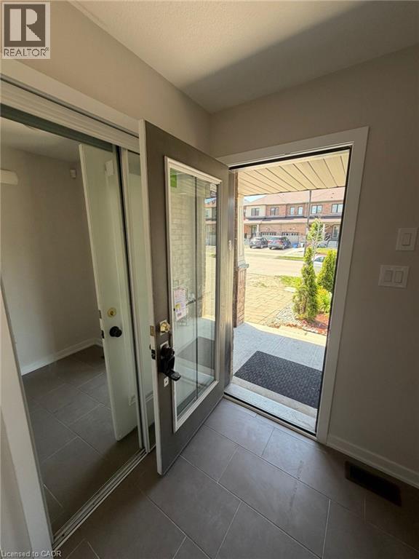
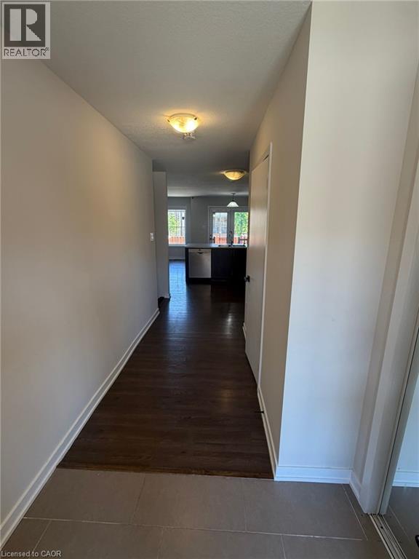
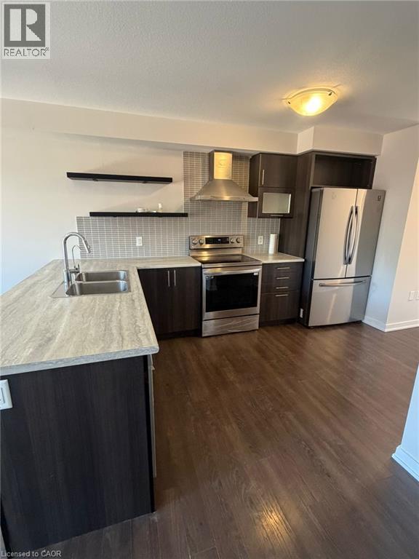
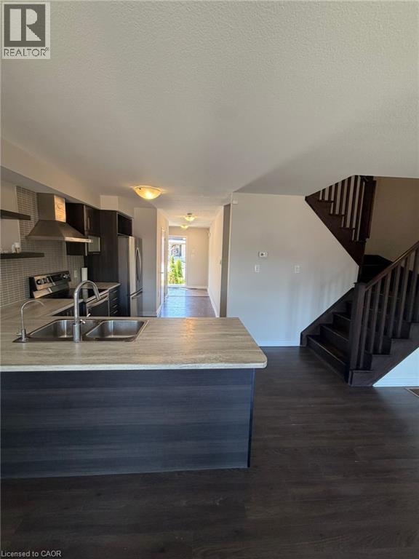
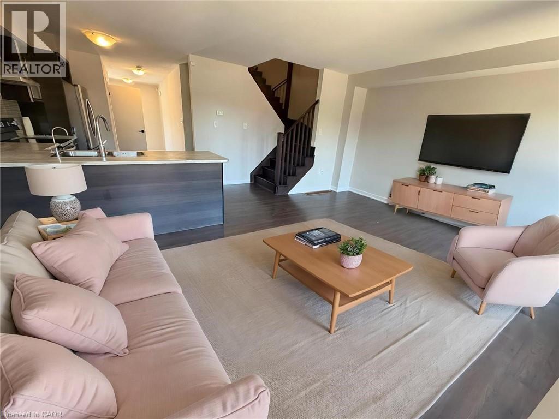
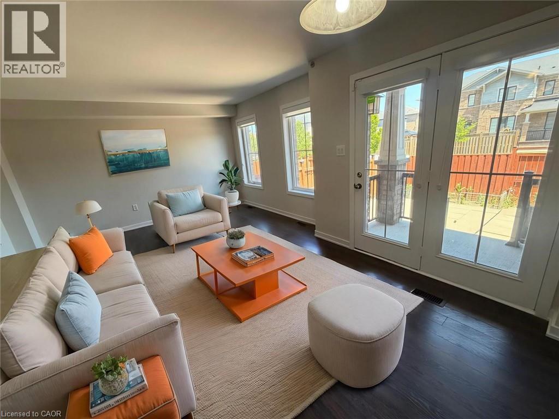
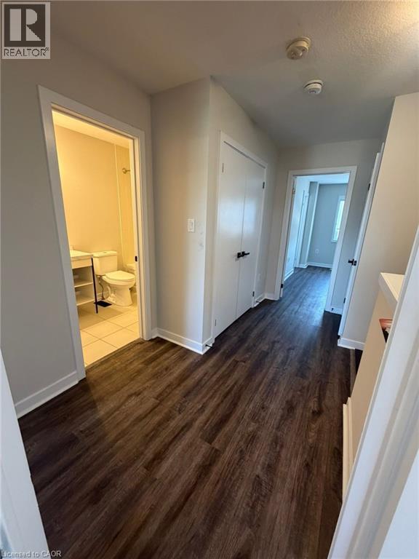
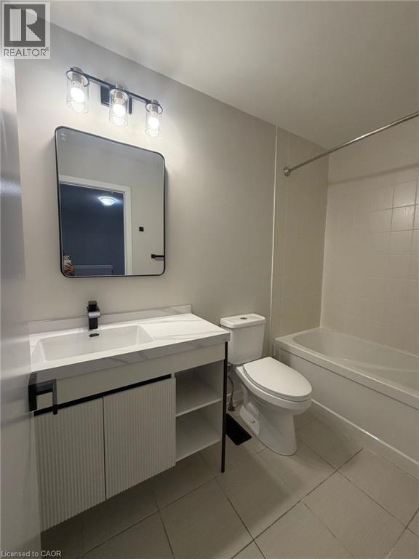
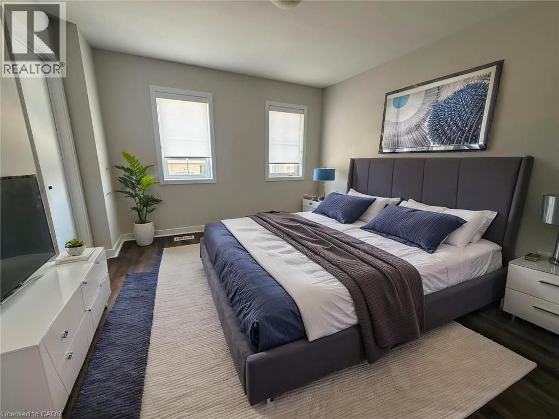
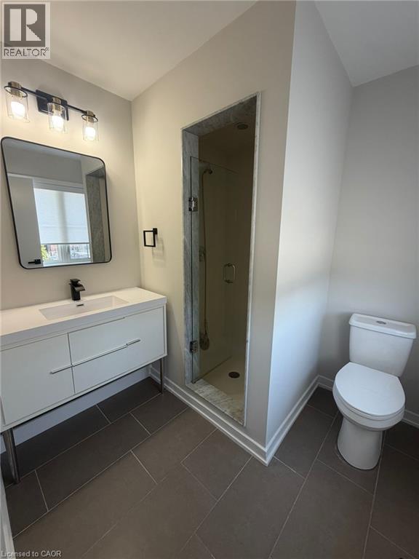
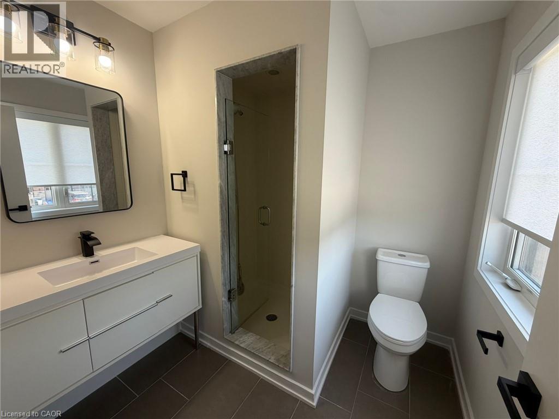
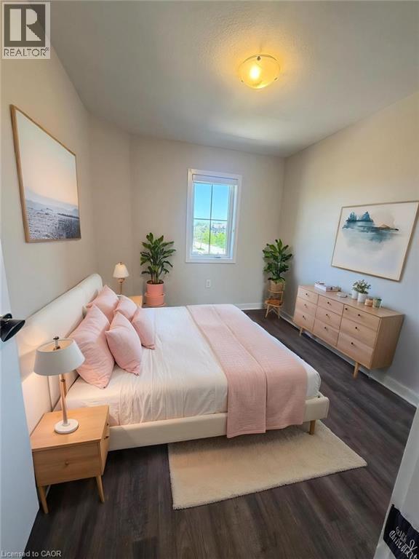
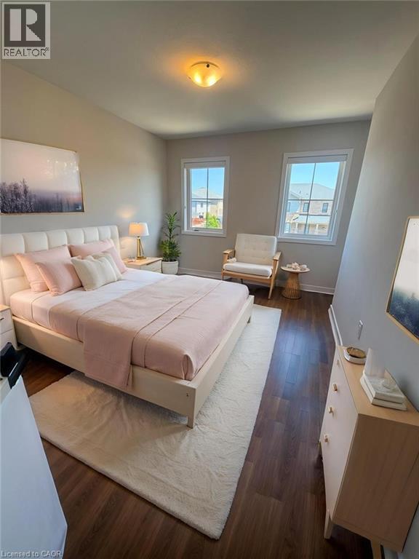
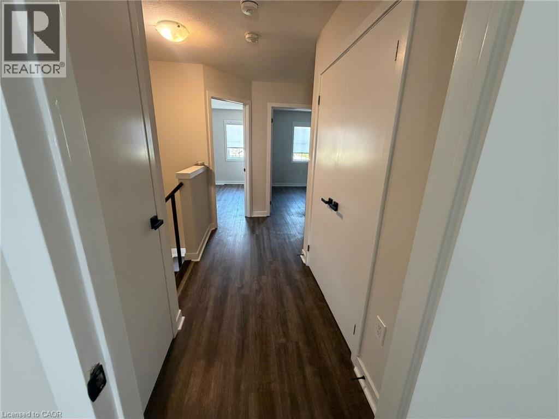
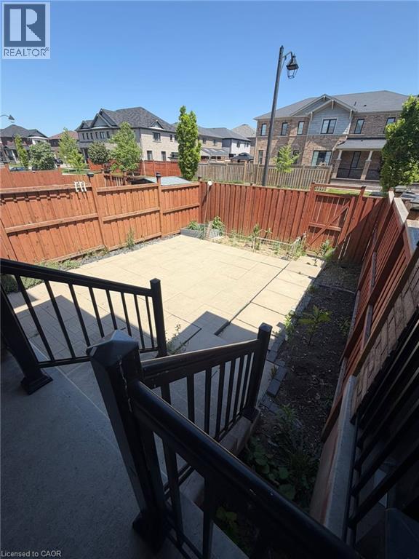
Welcome to this bright and Beautiful Carpet-Free Townhouse for Lease in a Prime Location! townhouse located in a highly desirable family-friendly neighborhood. This well-maintained home offers 3 generously sized bedrooms and 2.5 bathrooms, perfectly designed for comfortable modern living. Enjoy a functional open-concept layout filled with natural light from the large windows throughout the home, creating a warm and inviting atmosphere. The carpet-free flooring adds a clean, modern touch and makes maintenance easy. The main floor features a spacious living and dining area, ideal for everyday living and entertaining, along with a modern kitchen offering ample cabinetry and workspace. Upstairs, the primary bedroom includes a private ensuite bathroom, while the additional bedrooms provide excellent space for family, guests, or a home office. Conveniently located close to schools, parks, shopping centers, public transit, highways, and all major amenities. Vacant and available for immediate possession. Easy to show — book your private viewing today! (id:36835)
Property Details
| MLS® Number | 40834921 |
| Property Type | Single Family |
| Amenities Near By | Beach, Park, Playground, Public Transit, Schools, Shopping |
| Community Features | Quiet Area, School Bus |
| Equipment Type | Water Heater |
| Features | Conservation/green Belt, Automatic Garage Door Opener |
| Parking Space Total | 2 |
| Rental Equipment Type | Water Heater |
Building
| Bathroom Total | 3 |
| Bedrooms Above Ground | 3 |
| Bedrooms Total | 3 |
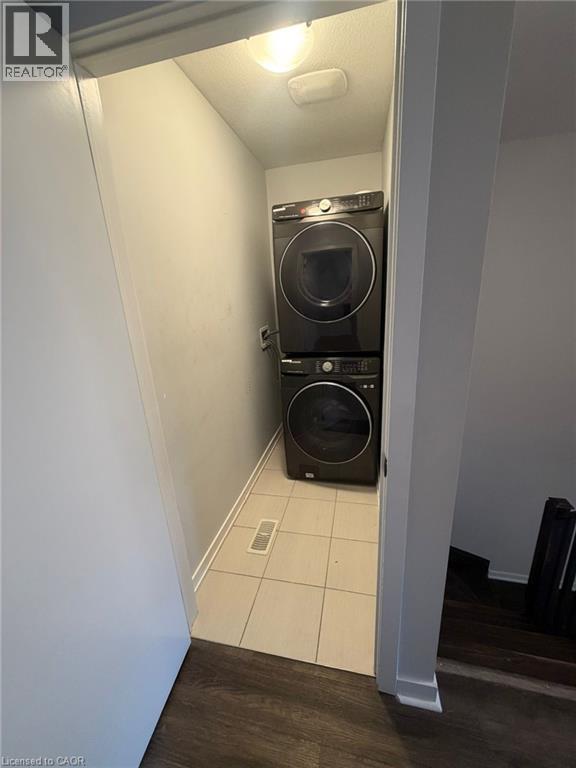
| Appliances | Dishwasher, Dryer, Freezer, Refrigerator, Stove, Washer, Hood Fan, Window Coverings, Garage Door Opener |
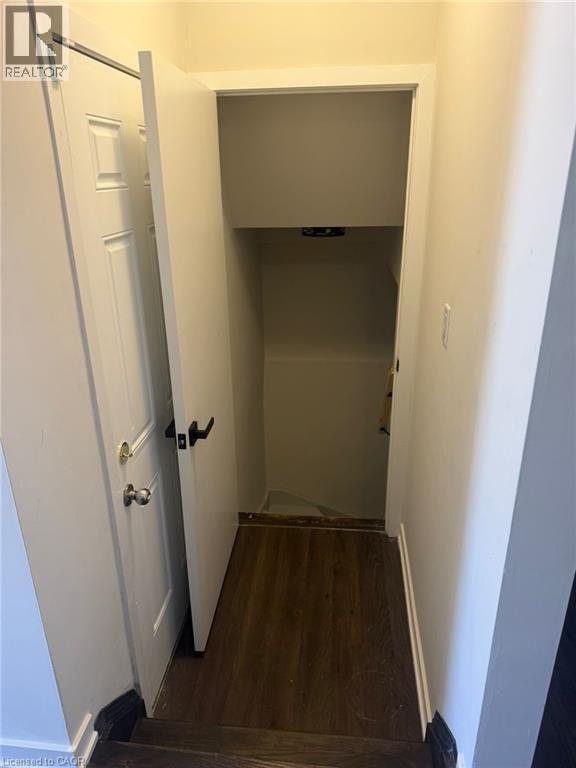
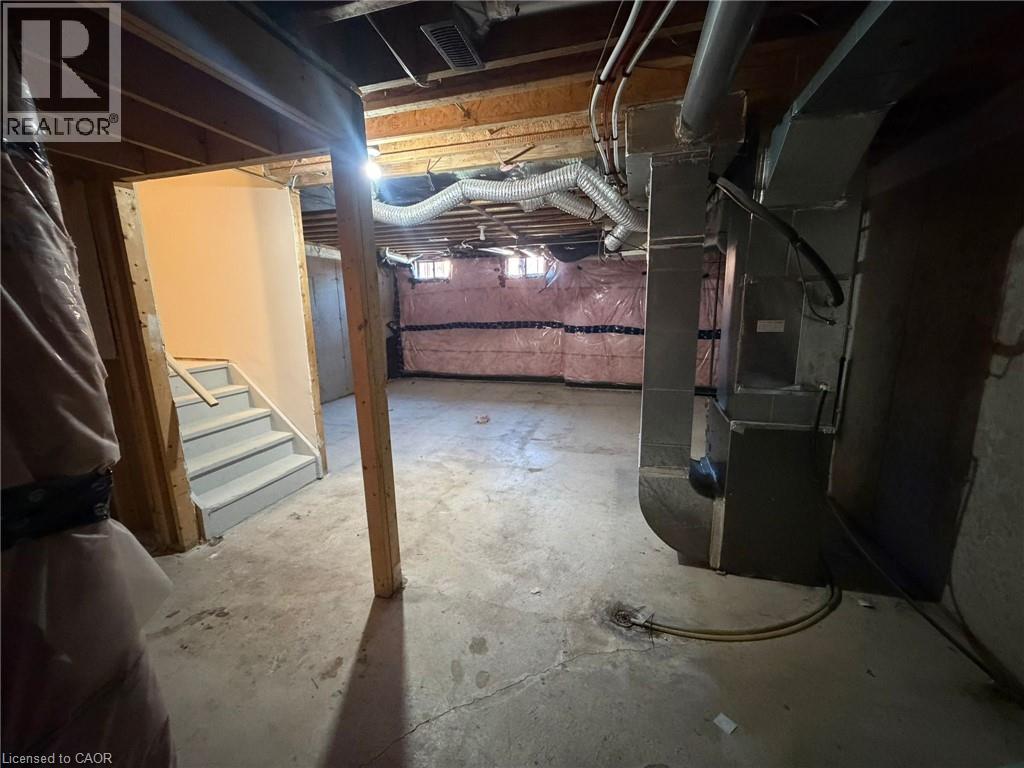
| Basement Development | Unfinished |
| Basement Type | Full (unfinished) |
| Construction Style Attachment | Attached |
| Cooling Type | Central Air Conditioning |
| Exterior Finish | Brick |
| Foundation Type | Block |
| Half Bath Total | 1 |
| Heating Type | Forced Air |
| Stories Total | 2 |
| Size Interior | 1,486 Ft2 |
| Type | Row / Townhouse |
| Utility Water | Municipal Water |
Parking
| Attached Garage |
Land
| Access Type | Road Access, Highway Access |
| Acreage | No |
| Land Amenities | Beach, Park, Playground, Public Transit, Schools, Shopping |
| Sewer | Municipal Sewage System |
| Size Depth | 92 Ft |
| Size Frontage | 20 Ft |
| Size Total Text | Under 1/2 Acre |
| Zoning Description | Rm2-26 |
Rooms
| Level | Type | Length | Width | Dimensions |
|---|---|---|---|---|
| Second Level | 3pc Bathroom | 4'9'' x 8'7'' | ||
| Second Level | Bedroom | 8'11'' x 10'11'' | ||
| Second Level | Bedroom | 11'6'' x 14'3'' | ||
| Second Level | 4pc Bathroom | 7'3'' x 7'4'' | ||
| Second Level | Primary Bedroom | 12'3'' x 12'6'' | ||
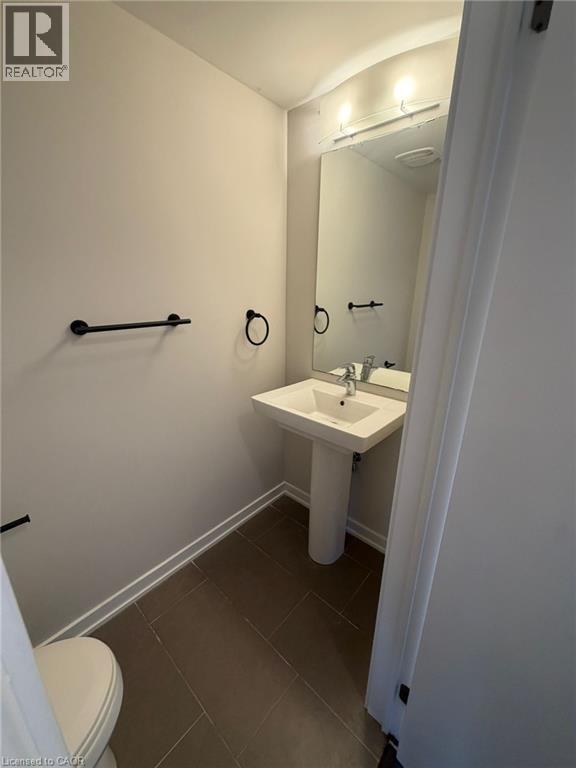
| Main Level | 2pc Bathroom | 3'2'' x 7'5'' | ||
| Main Level | Living Room | 11'6'' x 18'1'' | ||
| Main Level | Dining Room | 8'4'' x 8'10'' | ||
| Main Level | Kitchen | 9'5'' x 12'9'' | ||
| Main Level | Foyer | 5'4'' x 5'2'' |
https://www.realtor.ca/real-estate/29826960/62-sherway-street-stoney-creek
Contact Us
Contact us for more information

The trademarks REALTOR®, REALTORS®, and the REALTOR® logo are controlled by The Canadian Real Estate Association (CREA) and identify real estate professionals who are members of CREA. The trademarks MLS®, Multiple Listing Service® and the associated logos are owned by The Canadian Real Estate Association (CREA) and identify the quality of services provided by real estate professionals who are members of CREA. The trademark DDF® is owned by The Canadian Real Estate Association (CREA) and identifies CREA's Data Distribution Facility (DDF®)
June 17 2026 07:21:54
REALTORS® Association of Hamilton-Burlington
RE/MAX Escarpment Leadex Realty