
62 Sunnyshore Estate Road Seguin, Ontario P2A 2W9

$799,000
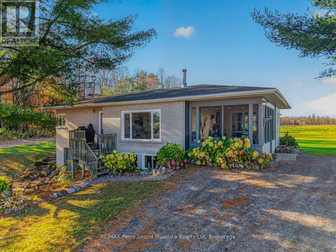
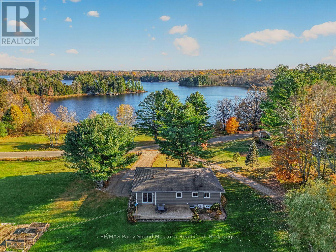
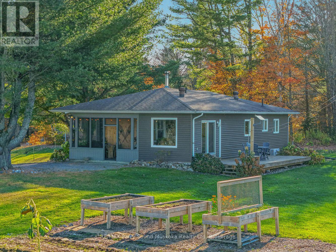
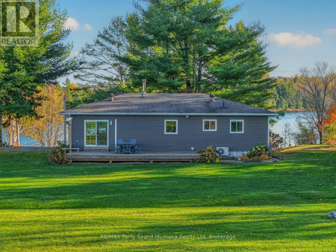
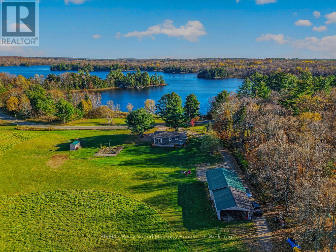
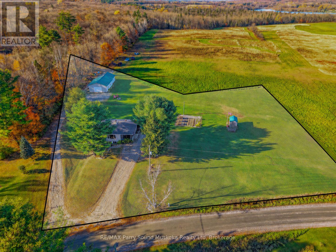
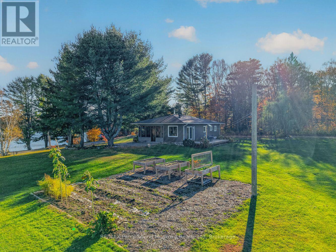
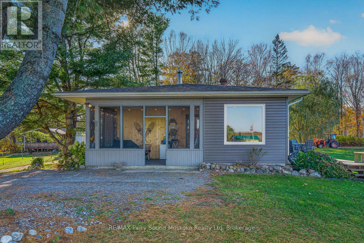
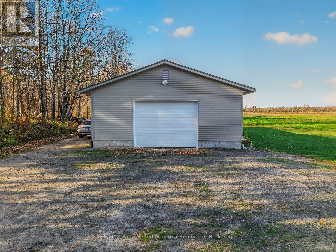
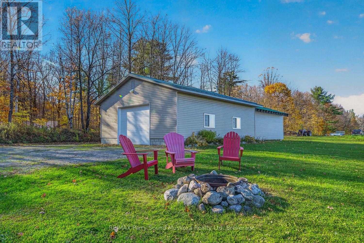
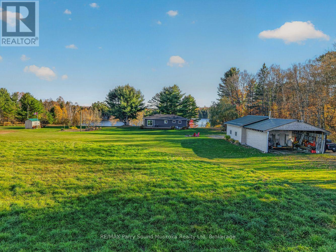
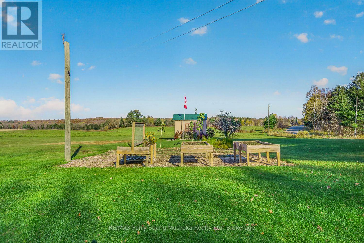
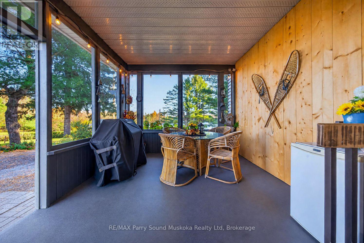
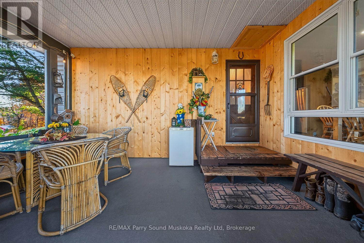
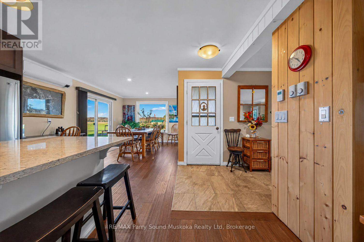
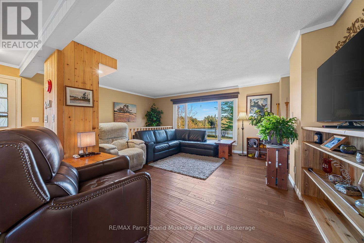
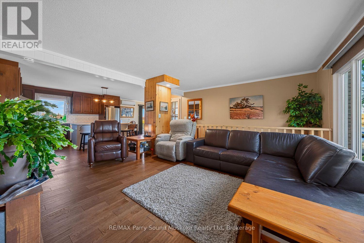
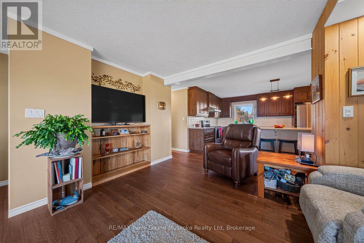
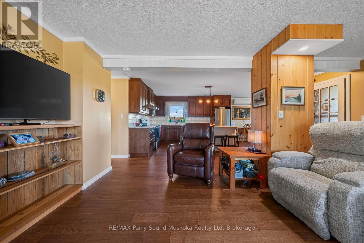
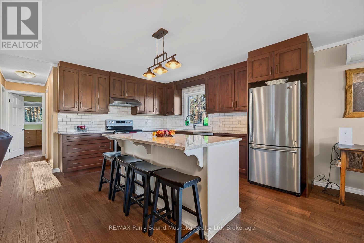
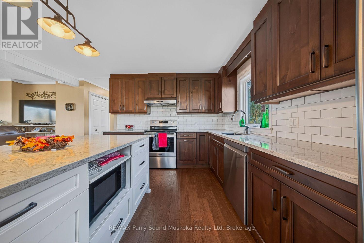
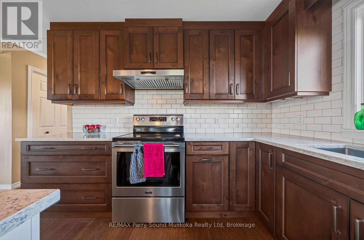
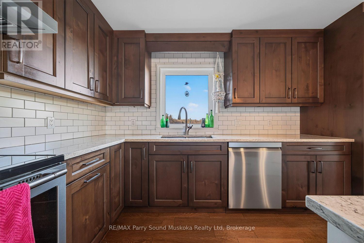
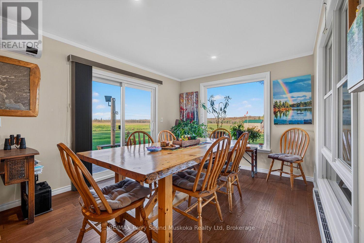
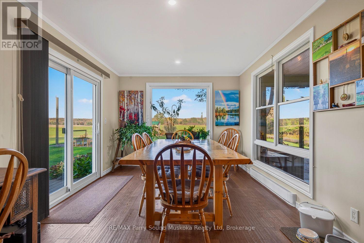
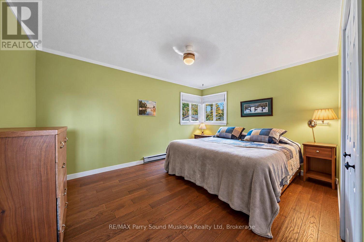
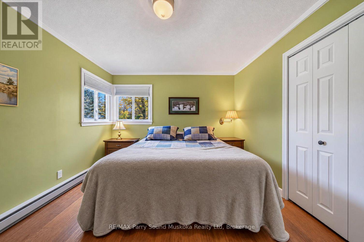
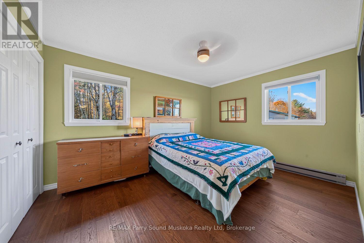
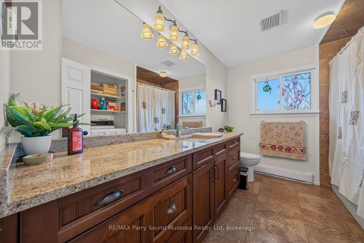
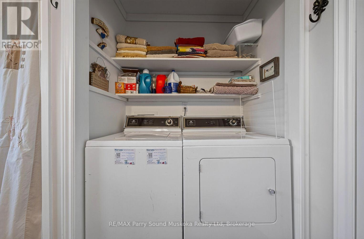
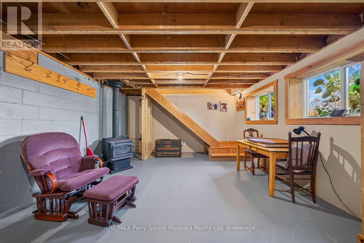
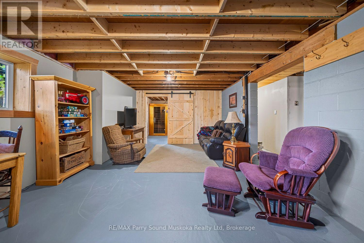
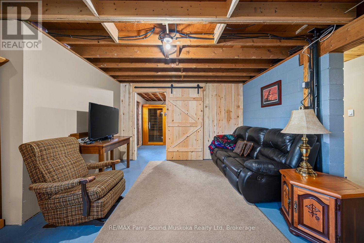
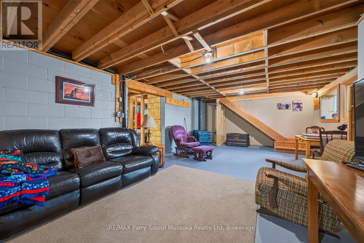
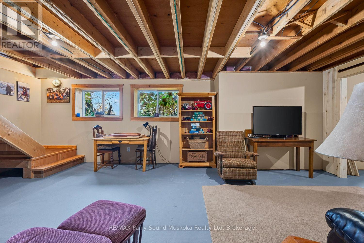
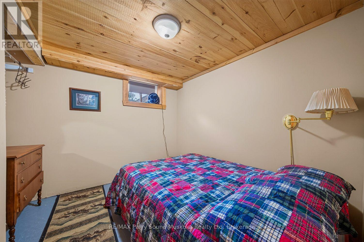
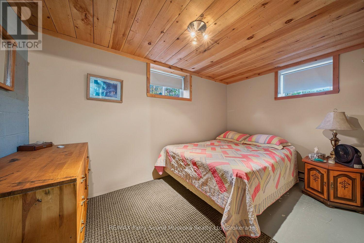
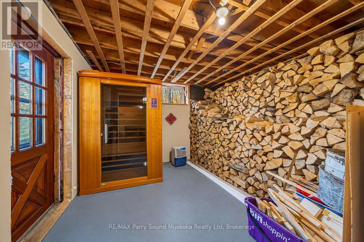
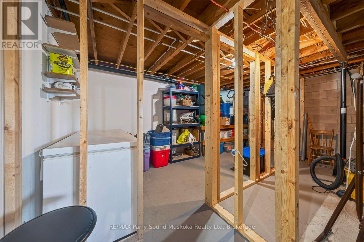
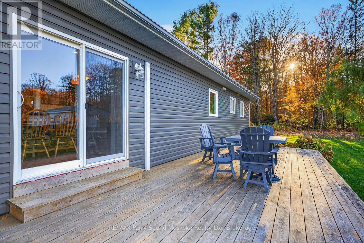
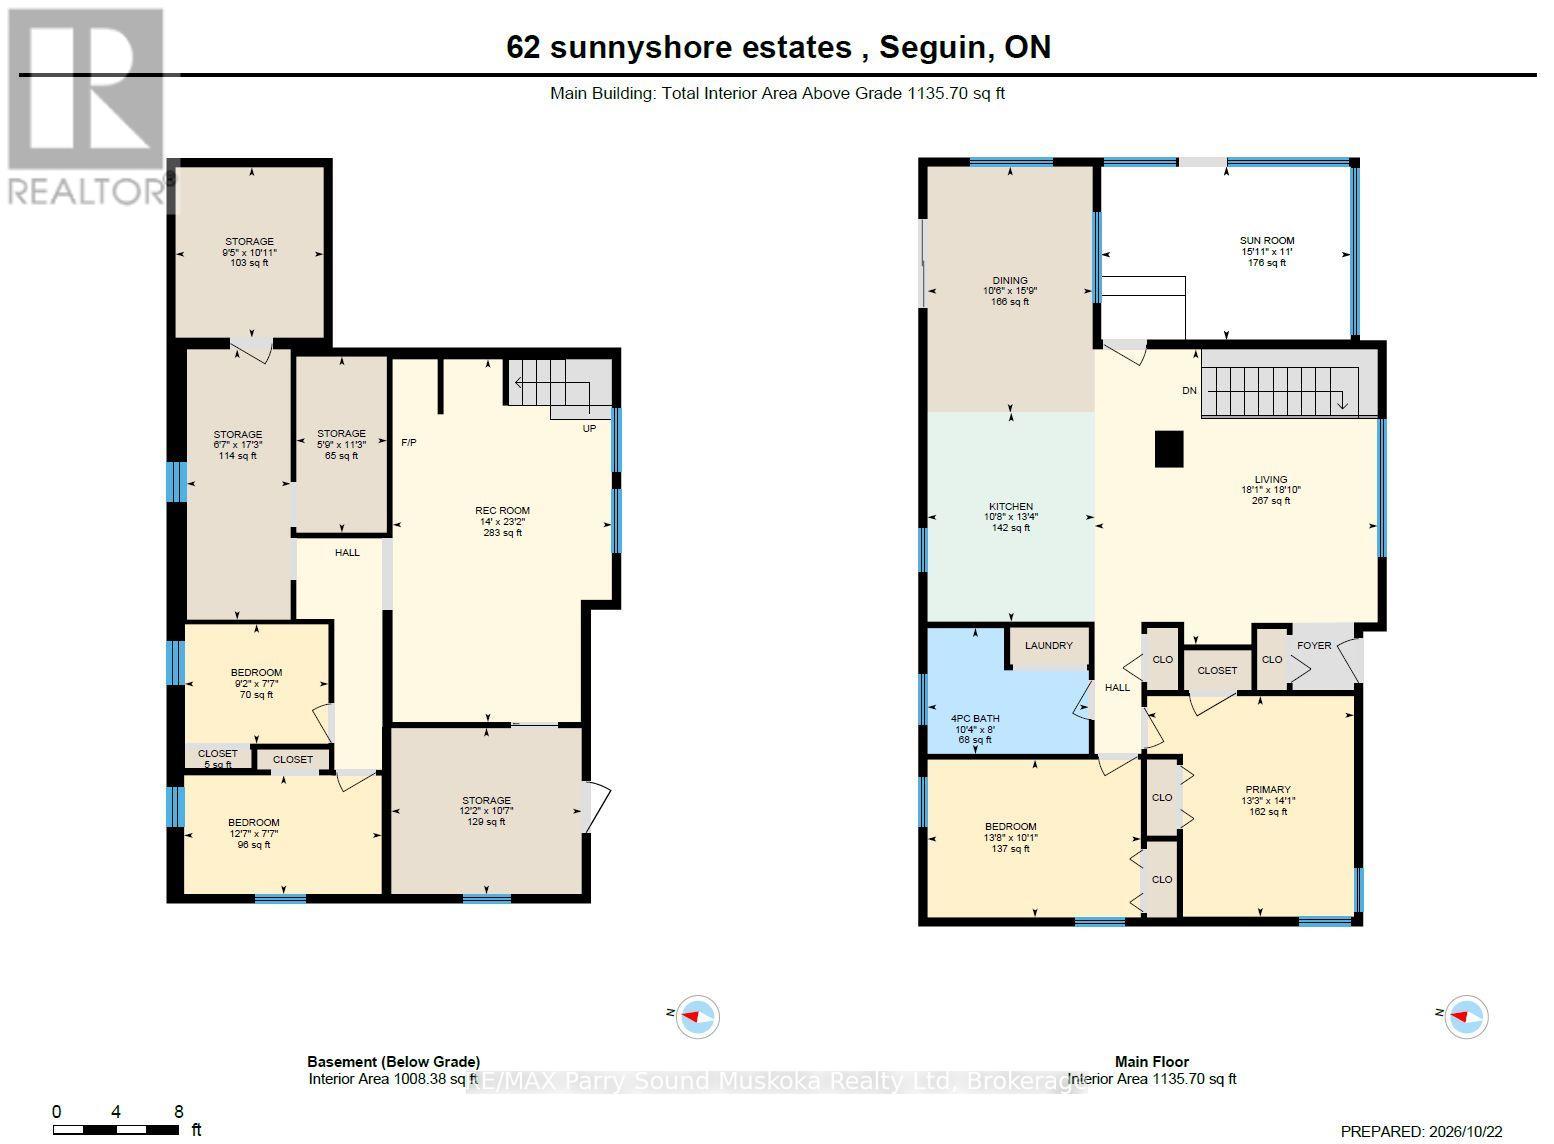
Beautiful views of Star Lake, plenty of privacy, and a peaceful country setting! Welcome to 62 Sunnyshore Estates Road, a 4-bedroom, 1-bathroom home situated on approximately 1.32 acres in a quiet, well-loved neighbourhood. With nearly 400 feet of road frontage, a large level yard, mature trees, and a neighbouring farmer's field, the property offers a peaceful setting with plenty of space to enjoy. Inside, the bright, open main floor features hardwood flooring, a spacious living room with views of Star Lake, and an updated kitchen with plenty of cabinetry, stainless steel appliances, and a large island with seating. The adjoining dining area is surrounded by windows overlooking the neighbouring fields, with a walkout to the backyard deck. Two well-sized bedrooms and a full bathroom with main-floor laundry. A screened-in sunroom with wood-panelled walls offers another great place to relax or entertain while enjoying views of the lake and surrounding countryside. Downstairs, the partially finished basement offers two additional bedrooms, a spacious rec room with a wood stove, a sauna, and plenty of storage, with room to finish to your liking. Outside, the large detached garage provides excellent space for vehicles, a workshop, or all your cottage-country toys. Heating options include a heat pump, wood stove, and electric baseboards. Located on a year-round municipally maintained road, approximately 15 minutes from Rosseau and 25 minutes from Parry Sound. A great option for anyone looking for privacy, space, and comfortable country living! (id:36835)
Property Details
| MLS® Number | X14106668 |
| Property Type | Single Family |
| Community Name | Seguin |
| Parking Space Total | 5 |
Building
| Bathroom Total | 1 |
| Bedrooms Above Ground | 2 |
| Bedrooms Below Ground | 2 |
| Bedrooms Total | 4 |
| Appliances | Dishwasher, Dryer, Microwave, Stove, Washer, Refrigerator |
| Architectural Style | Bungalow |
| Basement Development | Partially Finished |
| Basement Type | N/a (partially Finished) |
| Construction Style Attachment | Detached |
| Exterior Finish | Vinyl Siding |
| Fireplace Present | Yes |
| Fireplace Type | Woodstove |
| Foundation Type | Block |
| Heating Fuel | Electric, Wood |
| Heating Type | Baseboard Heaters, Heat Pump, Other |
| Stories Total | 1 |
| Size Interior | 1,100 - 1,500 Sqft |
| Type | House |
Parking
| Detached Garage | |
| Garage |
Land
| Acreage | No |
| Sewer | Septic System |
| Size Depth | 190 Ft |
| Size Frontage | 393 Ft |
| Size Irregular | 393 X 190 Ft |
| Size Total Text | 393 X 190 Ft |
Rooms
| Level | Type | Length | Width | Dimensions |
|---|---|---|---|---|
| Basement | Bedroom | 2.79 m | 2.31 m | 2.79 m x 2.31 m |
| Basement | Bedroom | 3.84 m | 2.31 m | 3.84 m x 2.31 m |
| Basement | Recreational, Games Room | 4.27 m | 7.06 m | 4.27 m x 7.06 m |
| Main Level | Bathroom | 3.15 m | 2.44 m | 3.15 m x 2.44 m |
| Main Level | Bedroom | 4.17 m | 3.07 m | 4.17 m x 3.07 m |
| Main Level | Dining Room | 3.2 m | 4.8 m | 3.2 m x 4.8 m |
| Main Level | Kitchen | 3.25 m | 4.06 m | 3.25 m x 4.06 m |
| Main Level | Living Room | 5.51 m | 5.74 m | 5.51 m x 5.74 m |
| Main Level | Primary Bedroom | 4.04 m | 4.29 m | 4.04 m x 4.29 m |
| Main Level | Sunroom | 4.85 m | 3.35 m | 4.85 m x 3.35 m |
https://www.realtor.ca/real-estate/30432648/62-sunnyshore-estate-road-seguin-seguin
Contact Us
Contact us for more information

The trademarks REALTOR®, REALTORS®, and the REALTOR® logo are controlled by The Canadian Real Estate Association (CREA) and identify real estate professionals who are members of CREA. The trademarks MLS®, Multiple Listing Service® and the associated logos are owned by The Canadian Real Estate Association (CREA) and identify the quality of services provided by real estate professionals who are members of CREA. The trademark DDF® is owned by The Canadian Real Estate Association (CREA) and identifies CREA's Data Distribution Facility (DDF®)
October 26 2026 04:00:11
The Lakelands Association of REALTORS®
RE/MAX Parry Sound Muskoka Realty Ltd