
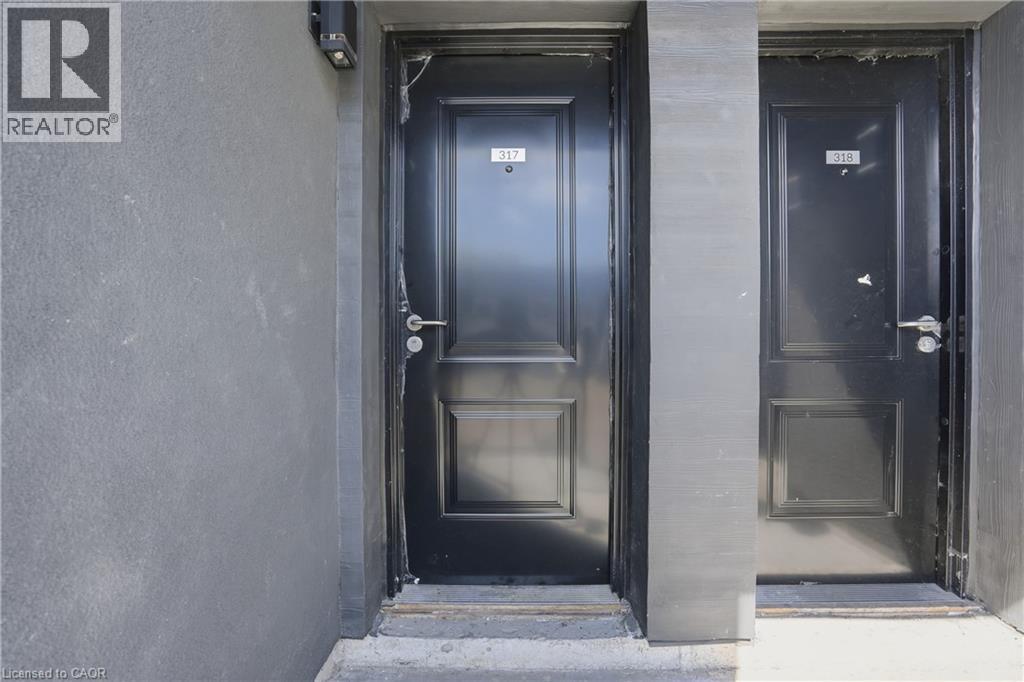
6638 Mcleod Road Unit# 317 Niagara Falls, Ontario L2G 3G5

$2,200 Monthly
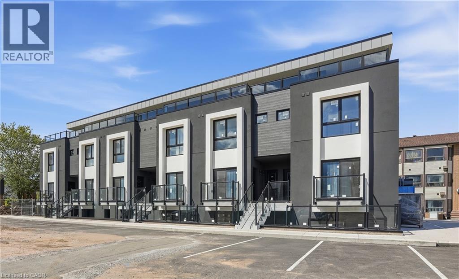
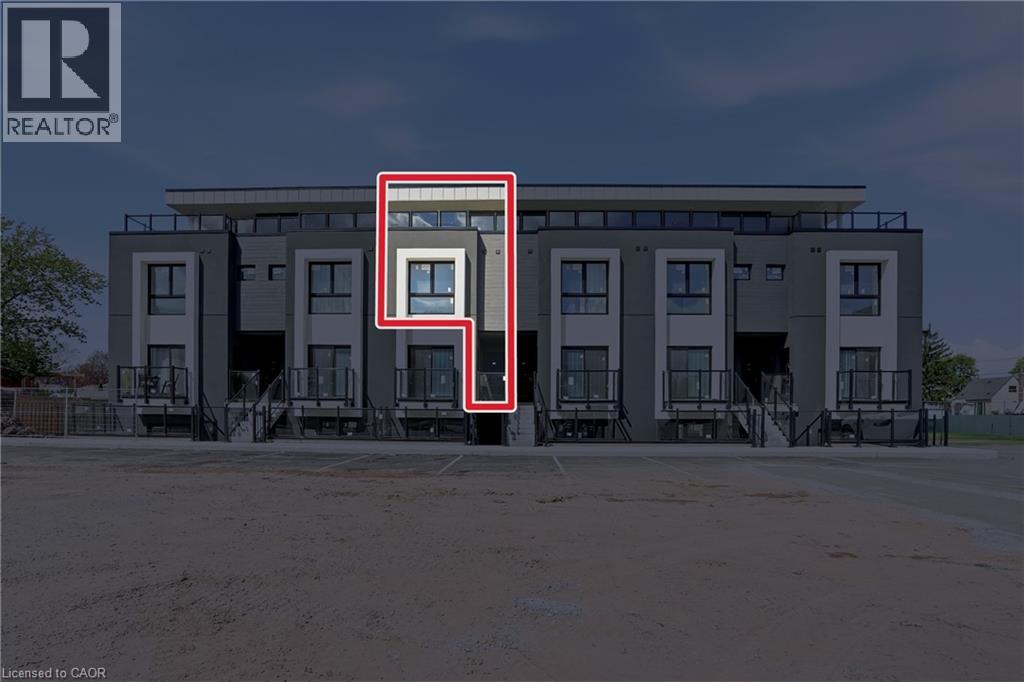
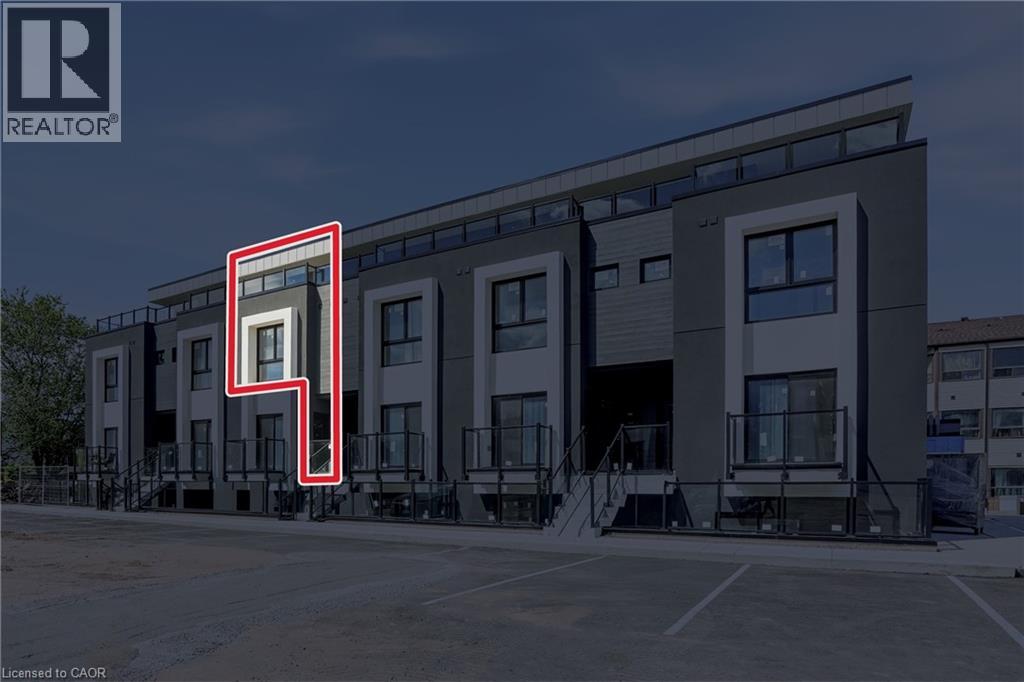
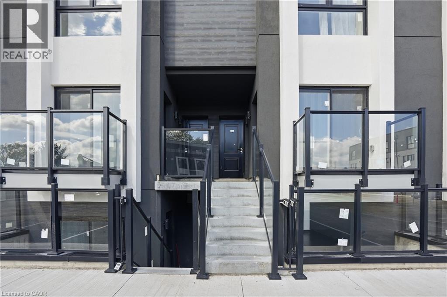
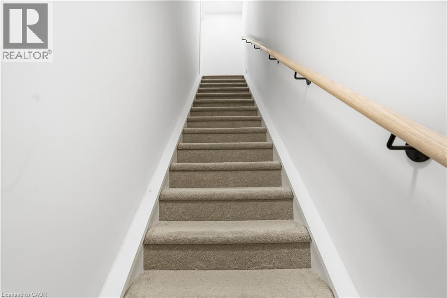
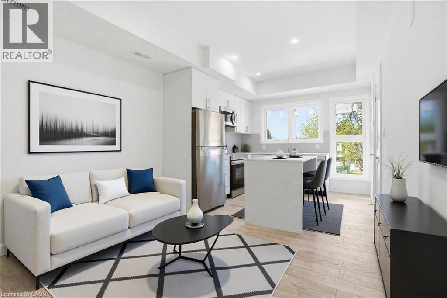
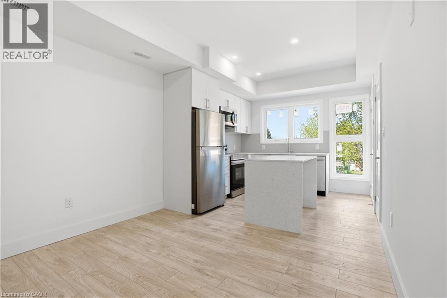
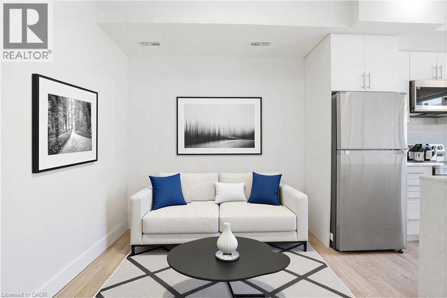
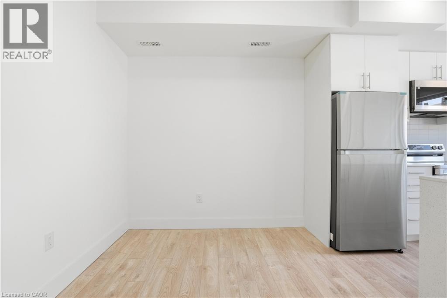
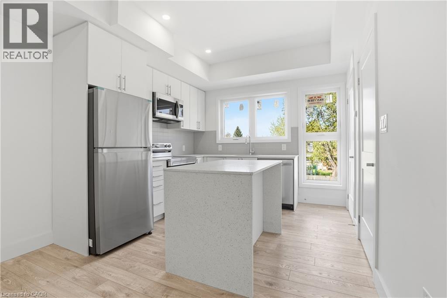
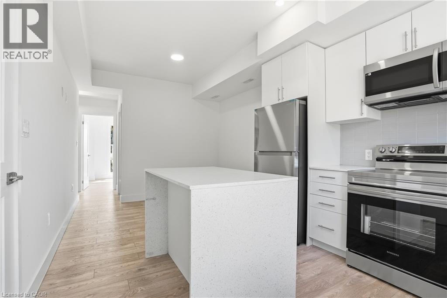
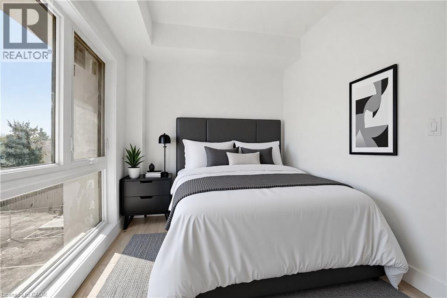
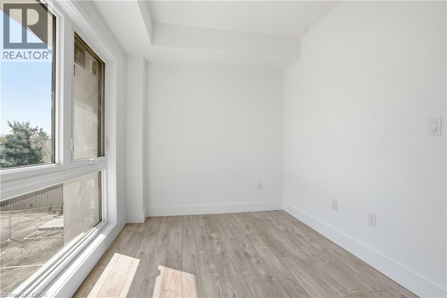
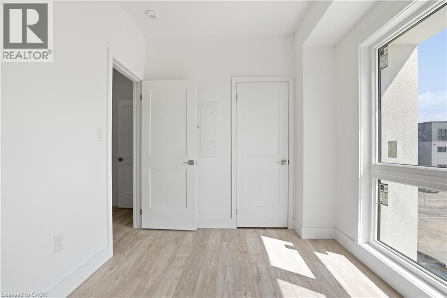
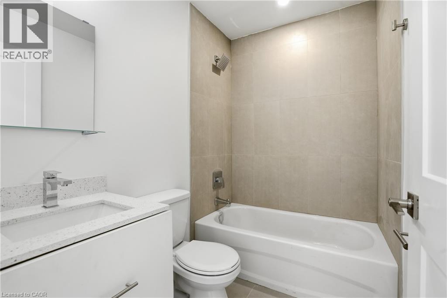
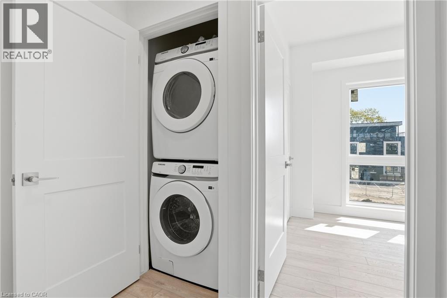
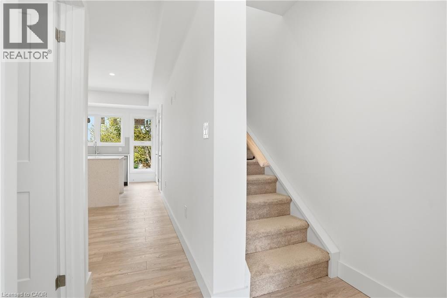
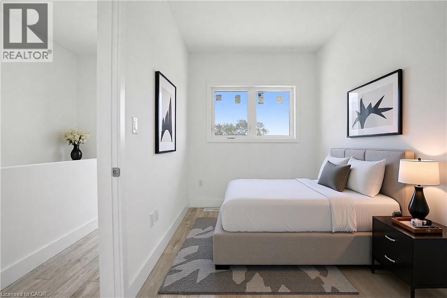
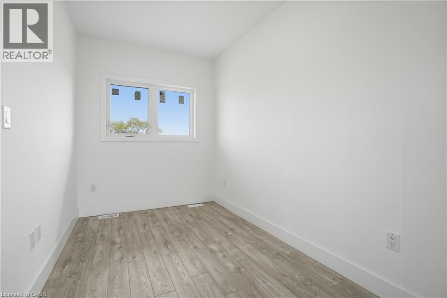
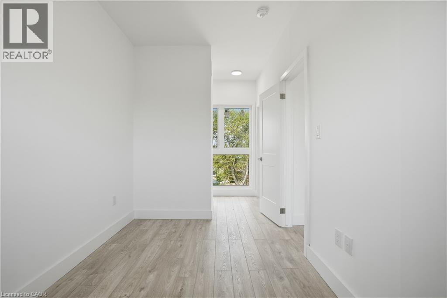
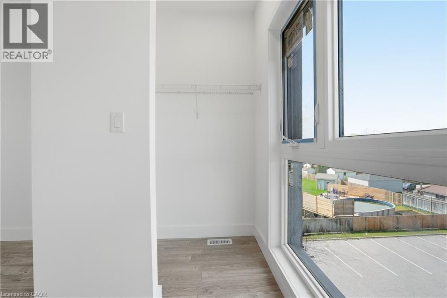
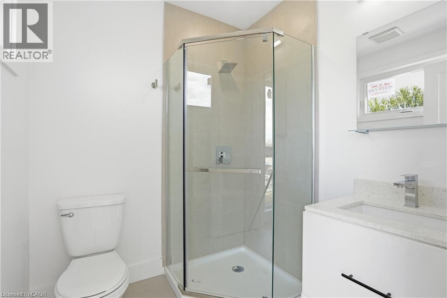
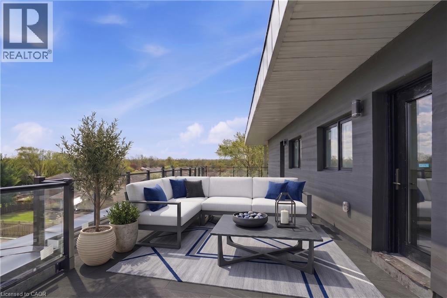
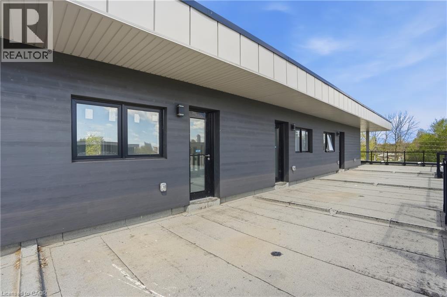
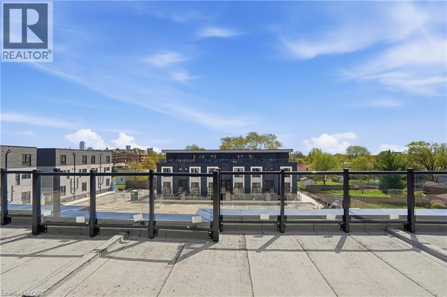
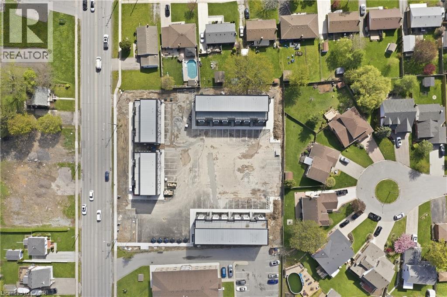
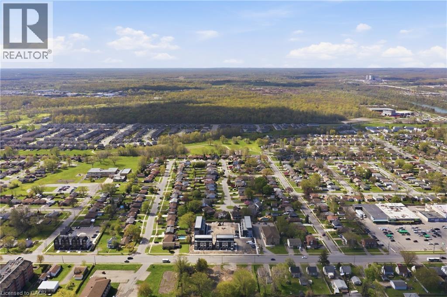
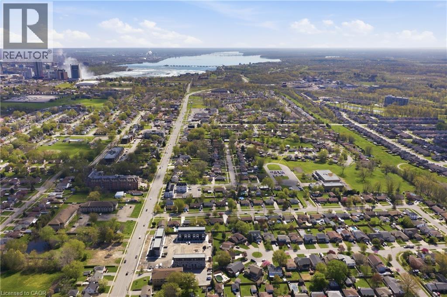
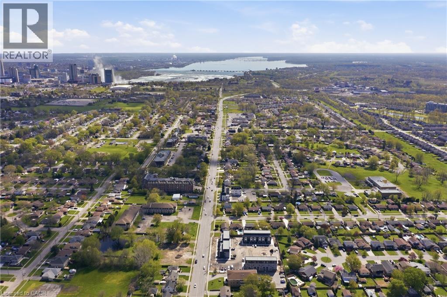
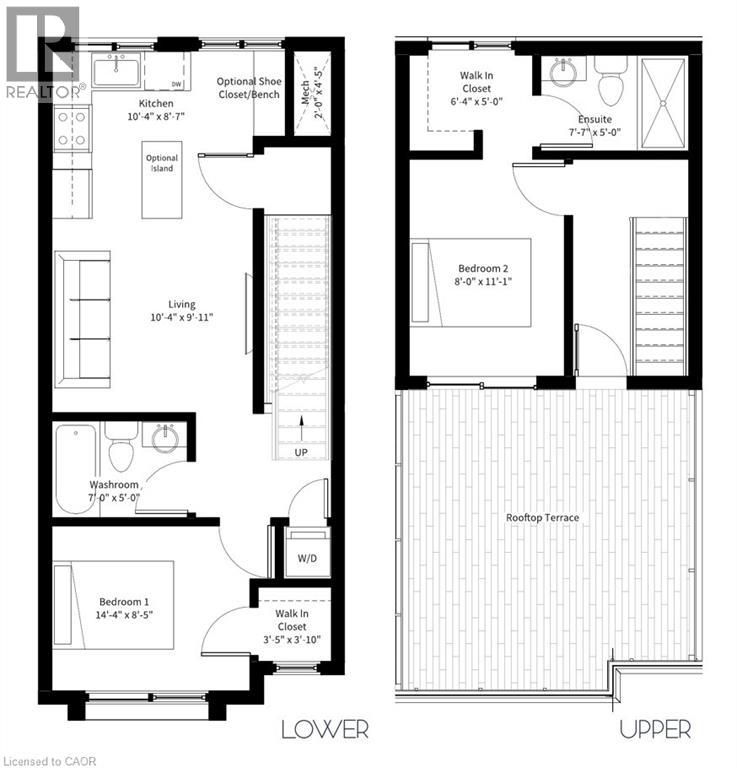
Brand new, never-lived-in stacked townhouse condo available for lease in a convenient Niagara Falls location! This bright 2 bed, 2 bath unit offers approx. 767 sq. ft. plus a private rooftop terrace, providing a functional layout with great outdoor living space. The open-concept main level features a modern kitchen with stainless steel appliances, stylish cabinetry, light-toned flooring and a clean, contemporary feel throughout. The layout includes a main-floor bedroom, full bath and in-suite laundry, while the upper level offers an additional bedroom, walk-in closet, ensuite bath and access to the rooftop terrace. Includes 1 parking space. Located on McLeod Rd, close to shopping, restaurants, transit, highway access and minutes to Niagara Falls attractions. A fantastic lease opportunity for professionals, couples or small families looking for a stylish, move-in-ready condo townhouse. (id:36835)
Property Details
| MLS® Number | 40830032 |
| Property Type | Single Family |
| Amenities Near By | Public Transit, Shopping |
| Features | Balcony, Paved Driveway |
| Parking Space Total | 1 |
Building
| Bathroom Total | 2 |
| Bedrooms Above Ground | 2 |
| Bedrooms Total | 2 |
| Basement Type | None |
| Constructed Date | 2025 |
| Construction Style Attachment | Attached |
| Cooling Type | Central Air Conditioning |
| Exterior Finish | Stucco |
| Fire Protection | Smoke Detectors |
| Heating Fuel | Natural Gas |
| Heating Type | Forced Air |
| Size Interior | 767 Ft2 |
| Type | Row / Townhouse |
| Utility Water | Municipal Water |
Parking
| Visitor Parking | |
| Open |
Land
| Access Type | Highway Access, Highway Nearby |
| Acreage | No |
| Land Amenities | Public Transit, Shopping |
| Sewer | Municipal Sewage System |
| Size Total Text | Unknown |
| Zoning Description | R1 |
Rooms
| Level | Type | Length | Width | Dimensions |
|---|---|---|---|---|
| Second Level | Other | Measurements not available | ||
| Second Level | 3pc Bathroom | Measurements not available | ||
| Second Level | Bedroom | 8'0'' x 11'1'' | ||
| Main Level | Laundry Room | Measurements not available | ||
| Main Level | Bedroom | 14'4'' x 8'5'' | ||
| Main Level | 4pc Bathroom | Measurements not available | ||
| Main Level | Living Room | 10'4'' x 9'11'' | ||
| Main Level | Kitchen | 10'4'' x 9'11'' |
https://www.realtor.ca/real-estate/29747291/6638-mcleod-road-unit-317-niagara-falls
Contact Us
Contact us for more information

The trademarks REALTOR®, REALTORS®, and the REALTOR® logo are controlled by The Canadian Real Estate Association (CREA) and identify real estate professionals who are members of CREA. The trademarks MLS®, Multiple Listing Service® and the associated logos are owned by The Canadian Real Estate Association (CREA) and identify the quality of services provided by real estate professionals who are members of CREA. The trademark DDF® is owned by The Canadian Real Estate Association (CREA) and identifies CREA's Data Distribution Facility (DDF®)
May 14 2026 10:01:38
REALTORS® Association of Hamilton-Burlington
RE/MAX Escarpment Golfi Realty Inc.