
677 Park Road N Unit# 60 Brantford, Ontario N3R 0A2

$511,586Maintenance, Landscaping
$294 Monthly
Maintenance, Landscaping
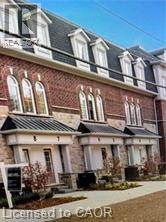
$294 MonthlyMove-in-ready 3-bedroom, 2.5-bath stacked townhouse, approx. 1,730 sq.ft. of modern living space plus a private roof terrace. This upgraded unit includes approx. $12,750 in builder-selected enhancements. The main level features an open-concept layout with an upgraded kitchen complete with extended-height upper cabinets. The bedroom level has three spacious rooms, including a primary suite with an upgraded 5 ceramic shower in the ensuite. A private rooftop terrace provides exceptional outdoor living and entertaining space. Condo corporation not yet registered; maintenance fees are estimated. (id:36835)
Property Details
| MLS® Number | 40831054 |
| Property Type | Single Family |
| Amenities Near By | Place Of Worship |
| Equipment Type | Water Heater |
| Parking Space Total | 1 |
| Rental Equipment Type | Water Heater |
Building
| Bathroom Total | 3 |
| Bedrooms Above Ground | 3 |
| Bedrooms Total | 3 |
| Appliances | Dishwasher, Refrigerator, Stove, Water Meter |
| Basement Type | None |
| Constructed Date | 2026 |
| Construction Style Attachment | Attached |
| Cooling Type | Central Air Conditioning |
| Exterior Finish | Brick Veneer, Stucco, Vinyl Siding |
| Foundation Type | Poured Concrete |
| Half Bath Total | 1 |
| Heating Type | Forced Air |
| Size Interior | 1,760 Ft2 |
| Type | Row / Townhouse |
| Utility Water | Municipal Water |
Parking
| None |
Land
| Access Type | Highway Access |
| Acreage | No |
| Land Amenities | Place Of Worship |
| Sewer | Municipal Sewage System |
| Size Total Text | Under 1/2 Acre |
| Zoning Description | 0s1-h-r48 |
Rooms
| Level | Type | Length | Width | Dimensions |
|---|---|---|---|---|
| Second Level | 2pc Bathroom | 6'0'' x 3' | ||
| Second Level | Living Room | 17'10'' x 9'10'' | ||
| Second Level | Dining Room | 12'6'' x 10'0'' | ||
| Second Level | Kitchen | 8'5'' x 10'4'' | ||
| Second Level | Utility Room | Measurements not available | ||
| Second Level | Dinette | 12'5'' x 9'0'' | ||
| Third Level | 4pc Bathroom | Measurements not available | ||
| Third Level | Bedroom | 8'9'' x 11'8'' | ||
| Third Level | Bedroom | 8'9'' x 10'6'' | ||
| Third Level | Full Bathroom | Measurements not available | ||
| Third Level | Primary Bedroom | 12'6'' x 13'1'' | ||
| Main Level | Foyer | 7'2'' x 3'10'' | ||
| Upper Level | Other | Measurements not available |
https://www.realtor.ca/real-estate/29766532/677-park-road-n-unit-60-brantford
Contact Us
Contact us for more information

The trademarks REALTOR®, REALTORS®, and the REALTOR® logo are controlled by The Canadian Real Estate Association (CREA) and identify real estate professionals who are members of CREA. The trademarks MLS®, Multiple Listing Service® and the associated logos are owned by The Canadian Real Estate Association (CREA) and identify the quality of services provided by real estate professionals who are members of CREA. The trademark DDF® is owned by The Canadian Real Estate Association (CREA) and identifies CREA's Data Distribution Facility (DDF®)
May 22 2026 12:09:18
REALTORS® Association of Hamilton-Burlington
The Effort Trust Company