
692 Courtland Place Burlington, Ontario L7R 2M6

$1,599,900
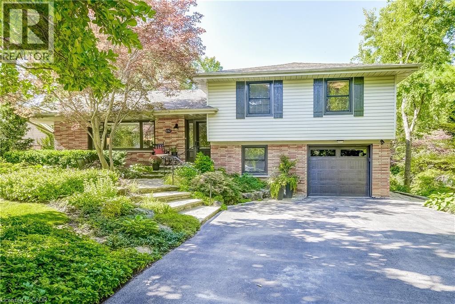
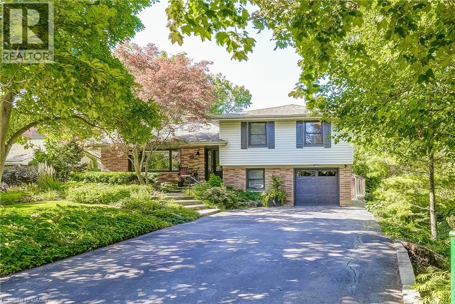
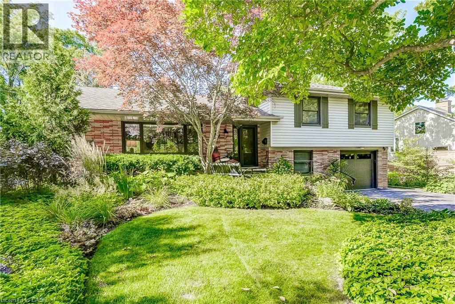
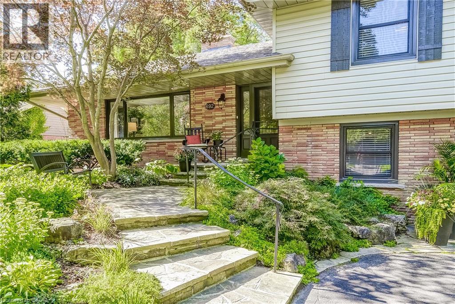
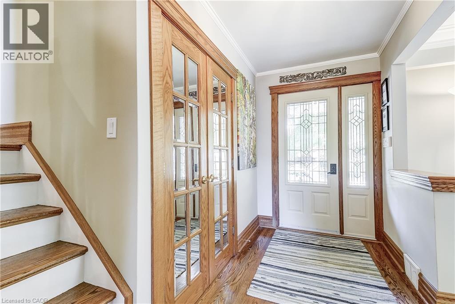
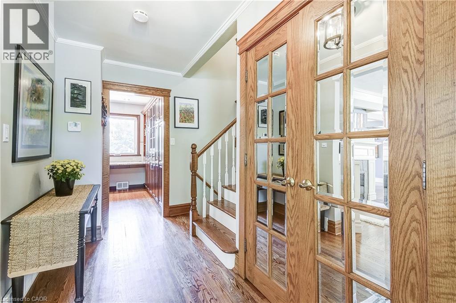
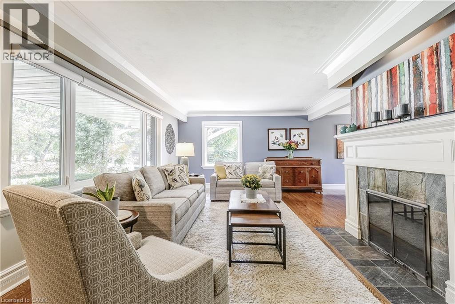
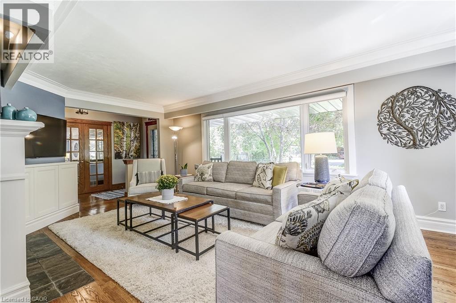
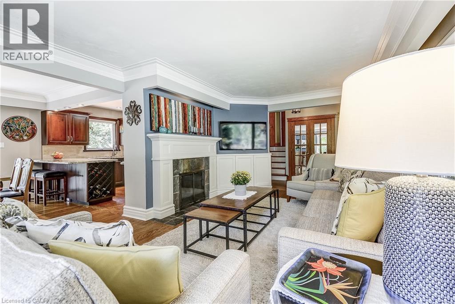
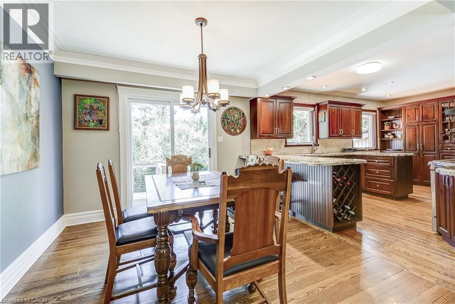
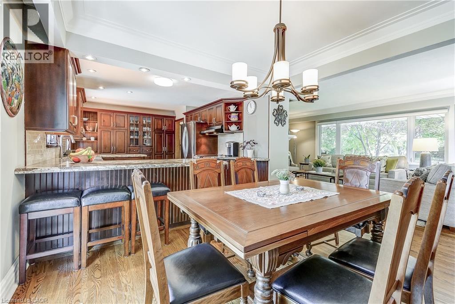
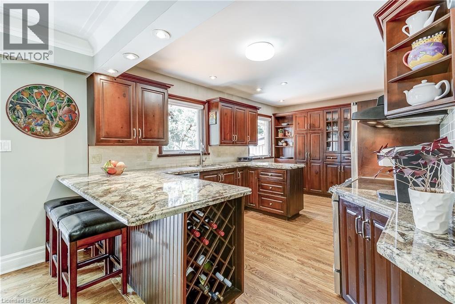
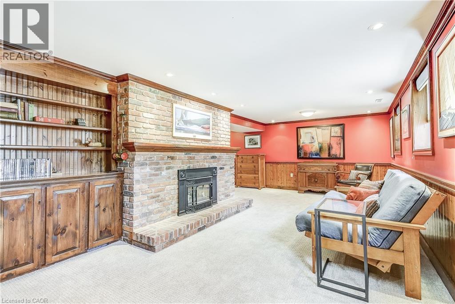
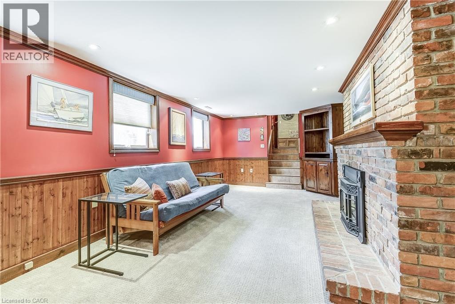
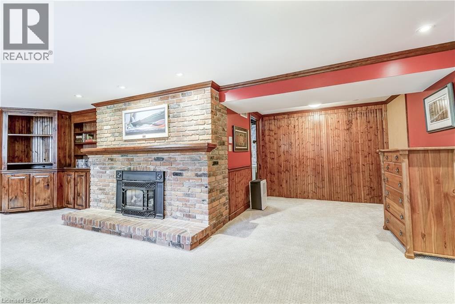
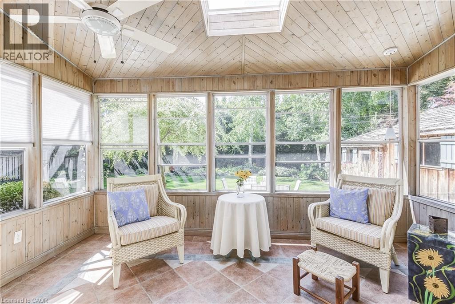
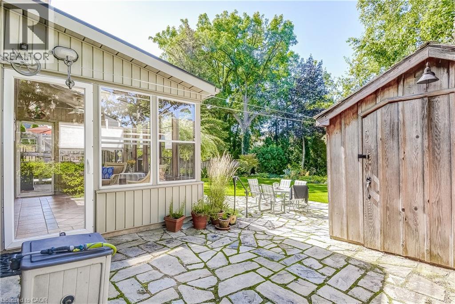
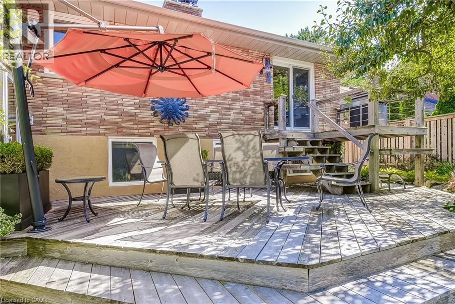
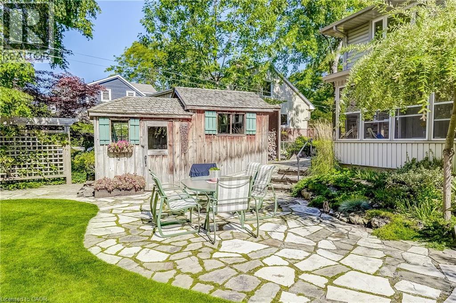
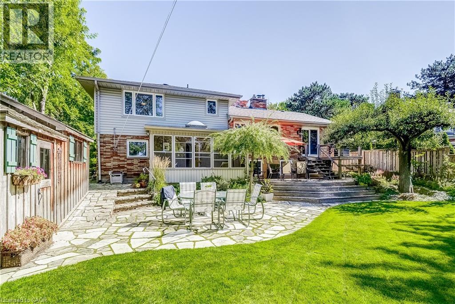
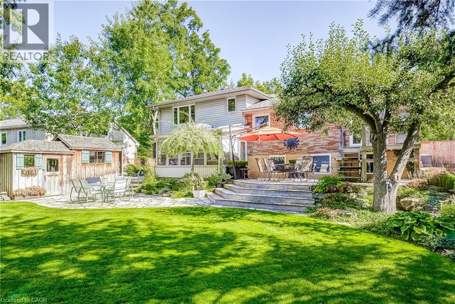
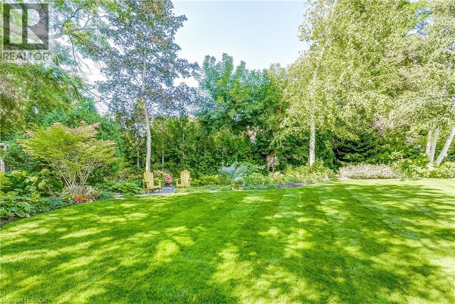
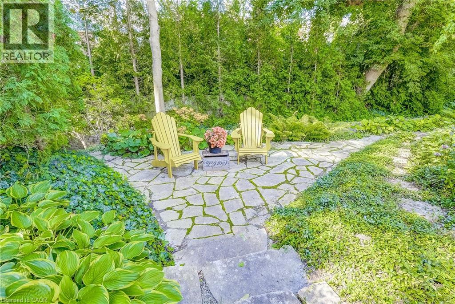
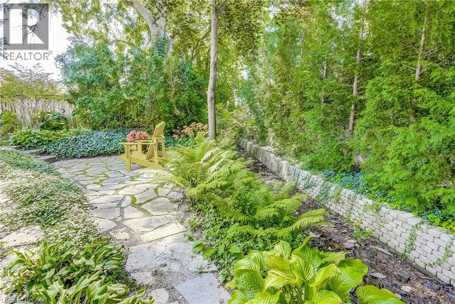
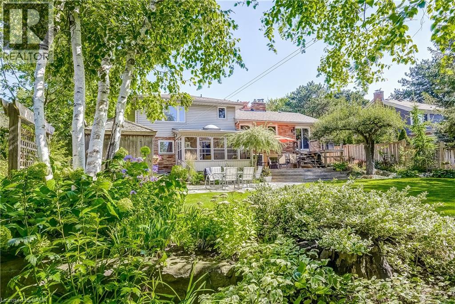
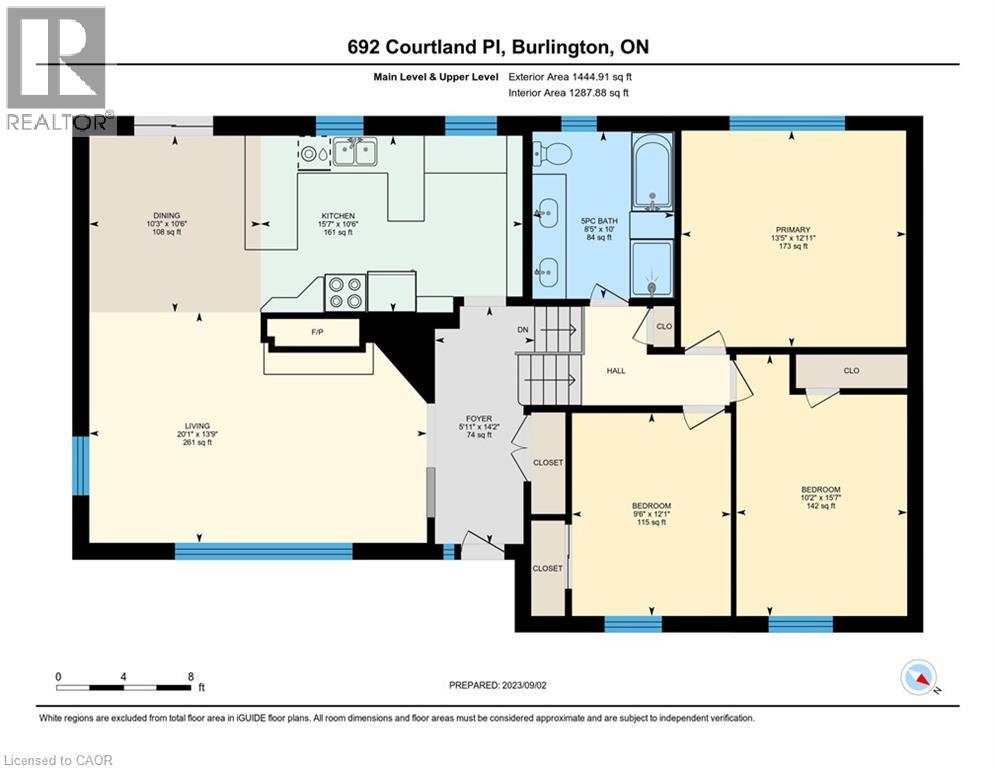
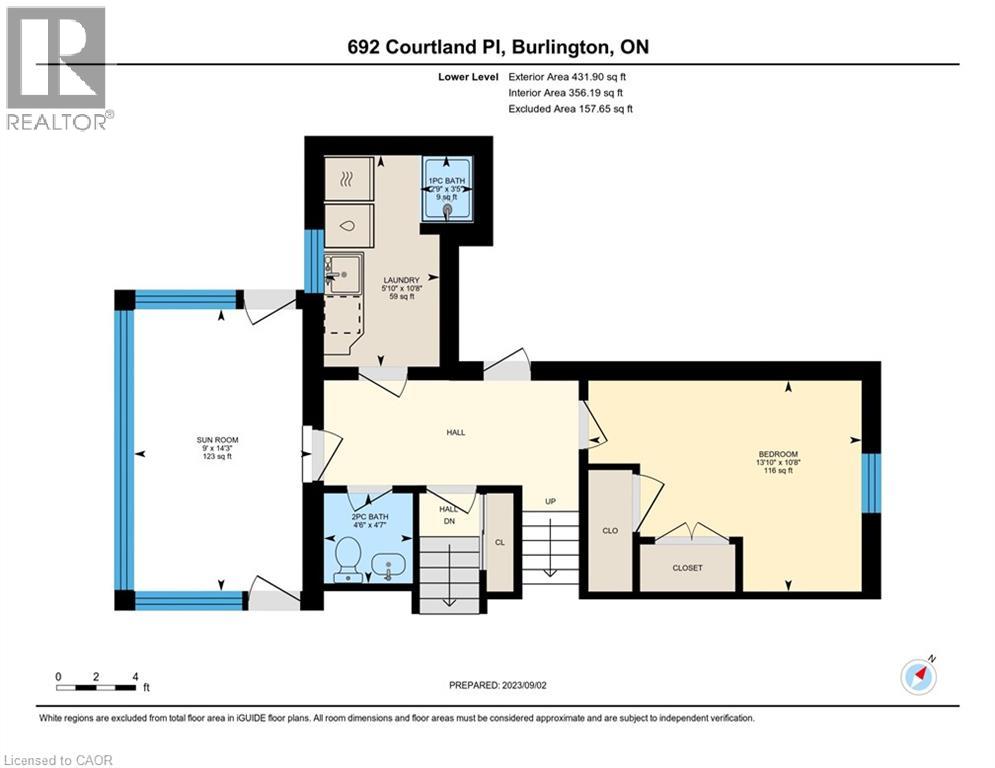
Welcome to 692 Courtland Place. This lovingly maintained 4-level home provides a beautiful country-in-the-city feel. The spacious main living room features a large window and wood-burning fireplace, creating the perfect spot to relax or gather with friends and family. The fully finished lower level leads to a charming sunroom, adding a cozy bonus space you'll love your time in. Once you step outside to your fabulous backyard retreat, a will be rewarded with your very own private sanctuary made for unwinding and entertaining. All of this tucked into a wonderful neighbourhood, just moments from downtown restaurants, shops, schools, Spencer Smith Park, and the Burlington Beach Strip. 692 Courtland Place isn't just a house; it's a place to truly call home. (id:36835)
Open House
This property has open houses!
12:00 pm
Ends at:2:00 pm
Property Details
| MLS® Number | 40831349 |
| Property Type | Single Family |
| Amenities Near By | Beach, Hospital, Park, Place Of Worship, Public Transit, Schools |
| Community Features | Quiet Area |
| Equipment Type | None |
| Features | Cul-de-sac, Paved Driveway |
| Parking Space Total | 5 |
| Rental Equipment Type | None |
| Structure | Shed |
Building
| Bathroom Total | 3 |
| Bedrooms Above Ground | 3 |
| Bedrooms Below Ground | 1 |
| Bedrooms Total | 4 |
| Appliances | Dishwasher, Dryer, Refrigerator, Stove, Washer |
| Basement Development | Finished |
| Basement Type | Full (finished) |
| Constructed Date | 1956 |
| Construction Style Attachment | Detached |
| Cooling Type | Central Air Conditioning |
| Exterior Finish | Brick, Vinyl Siding |
| Foundation Type | Block |
| Half Bath Total | 2 |
| Heating Fuel | Natural Gas |
| Heating Type | Forced Air |
| Size Interior | 1,877 Ft2 |
| Type | House |
| Utility Water | Municipal Water |
Parking
| Attached Garage |
Land
| Access Type | Road Access |
| Acreage | No |
| Land Amenities | Beach, Hospital, Park, Place Of Worship, Public Transit, Schools |
| Sewer | Municipal Sewage System |
| Size Depth | 132 Ft |
| Size Frontage | 64 Ft |
| Size Total Text | Under 1/2 Acre |
| Zoning Description | Ln4 |
Rooms
| Level | Type | Length | Width | Dimensions |
|---|---|---|---|---|
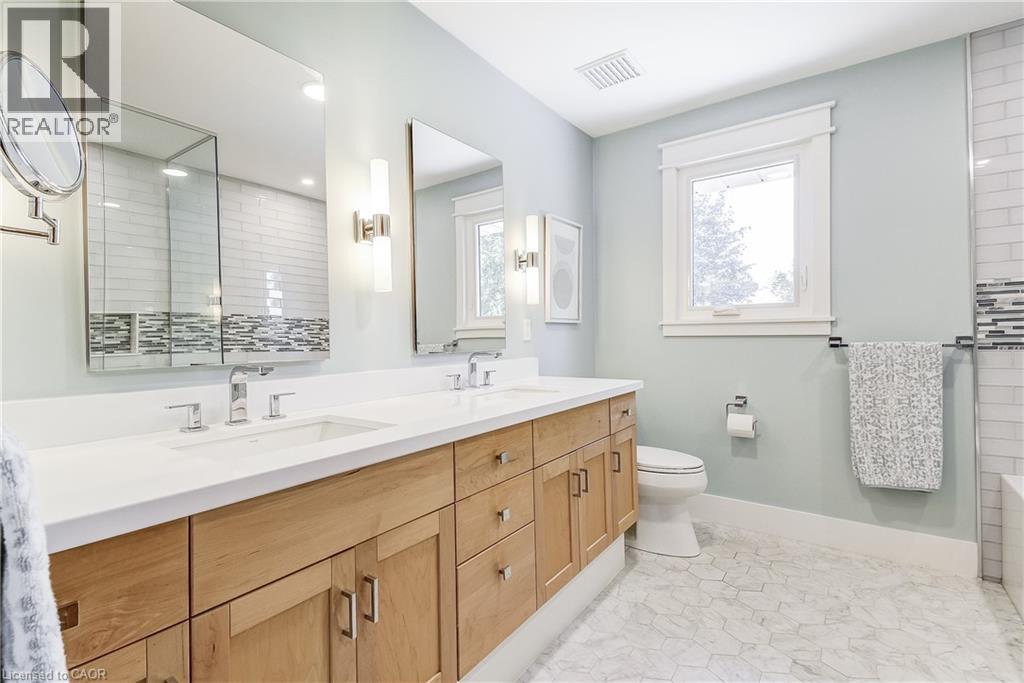
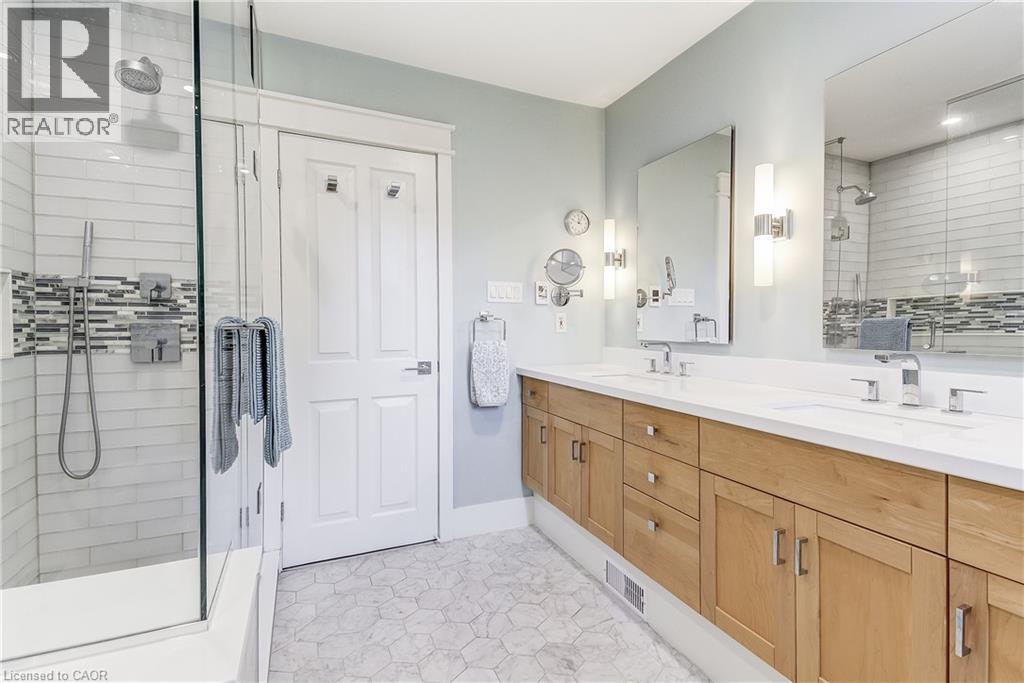
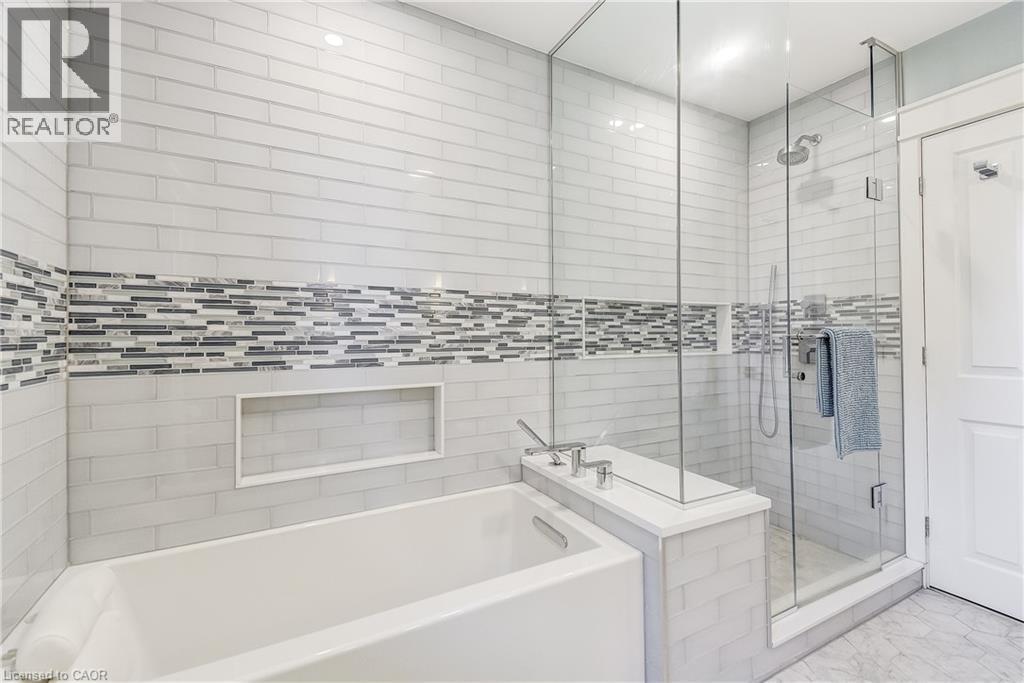
| Second Level | 5pc Bathroom | 10'0'' x 8'5'' | ||
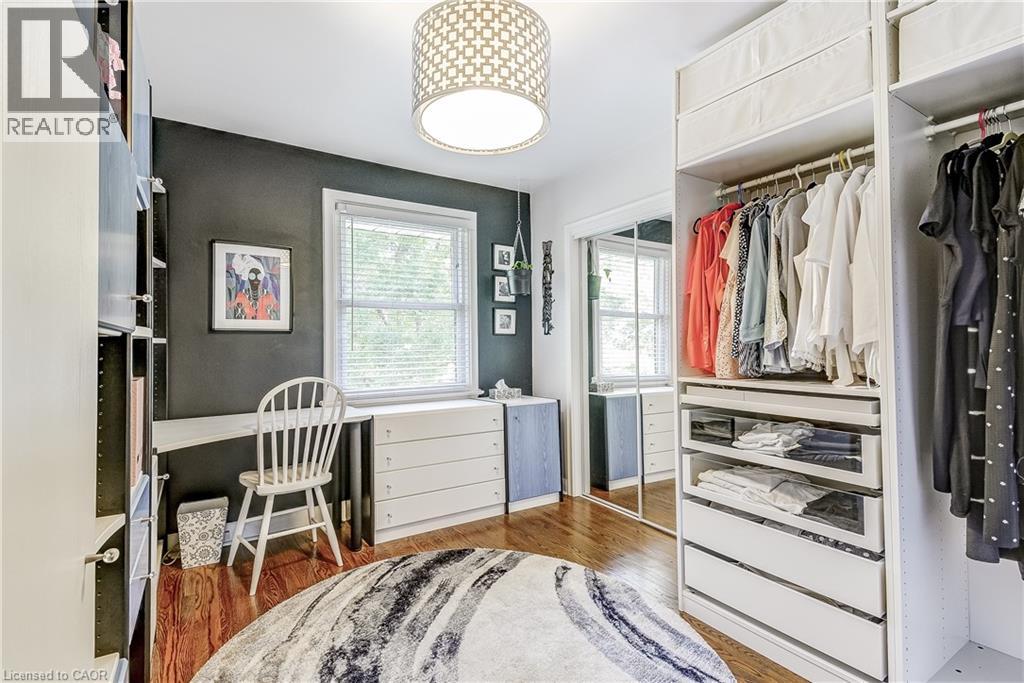
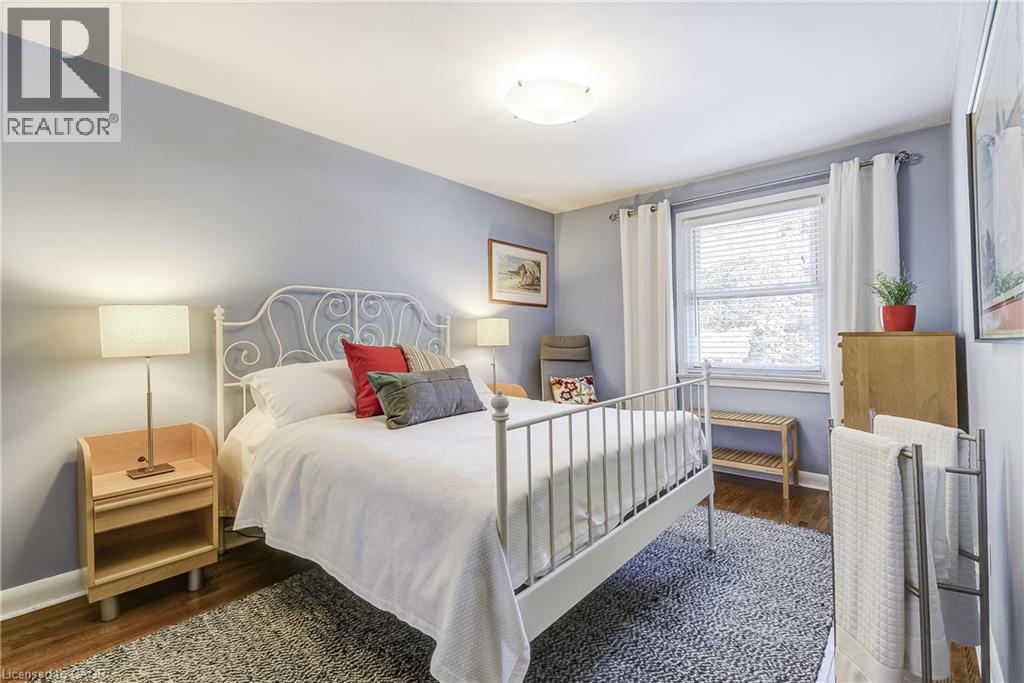
| Second Level | Bedroom | 12'1'' x 9'6'' | ||
| Second Level | Bedroom | 15'7'' x 10'2'' | ||
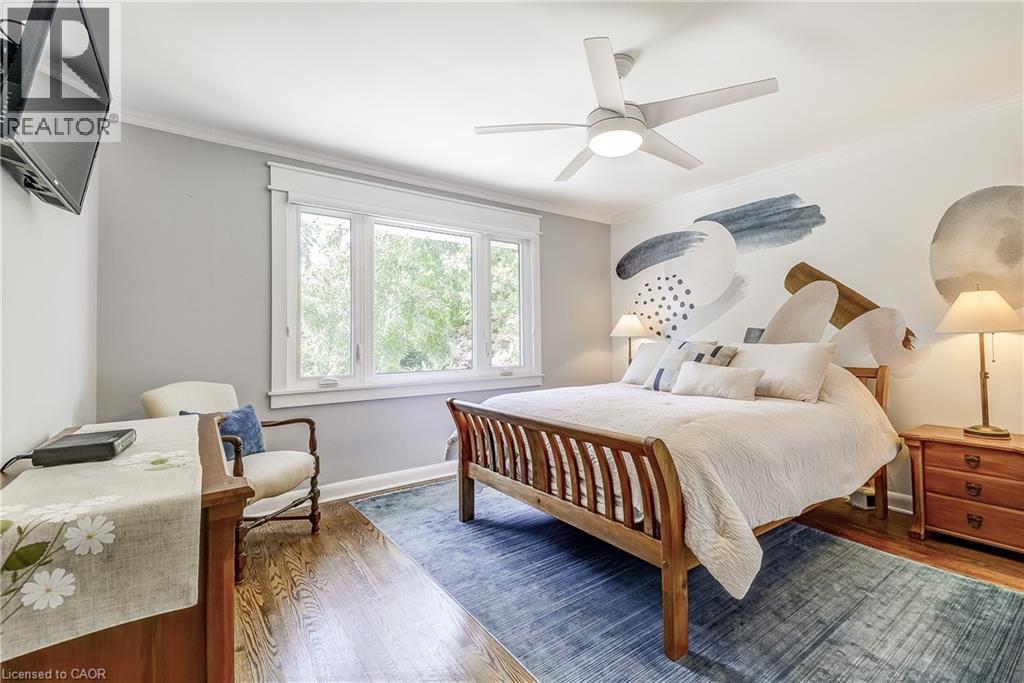
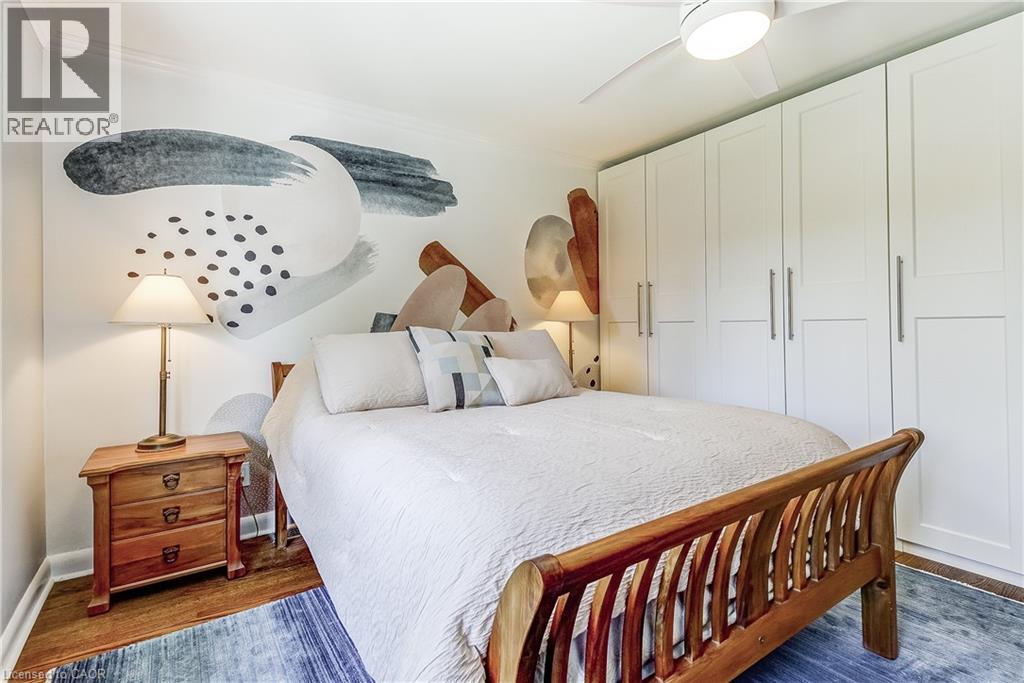
| Second Level | Primary Bedroom | 12'11'' x 13'5'' | ||
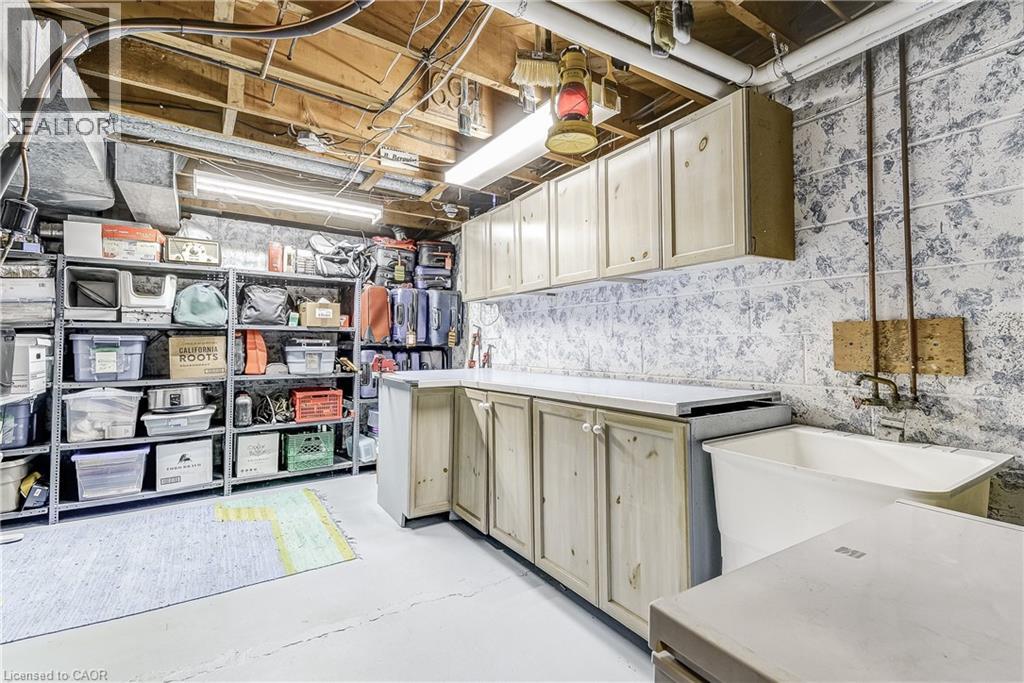
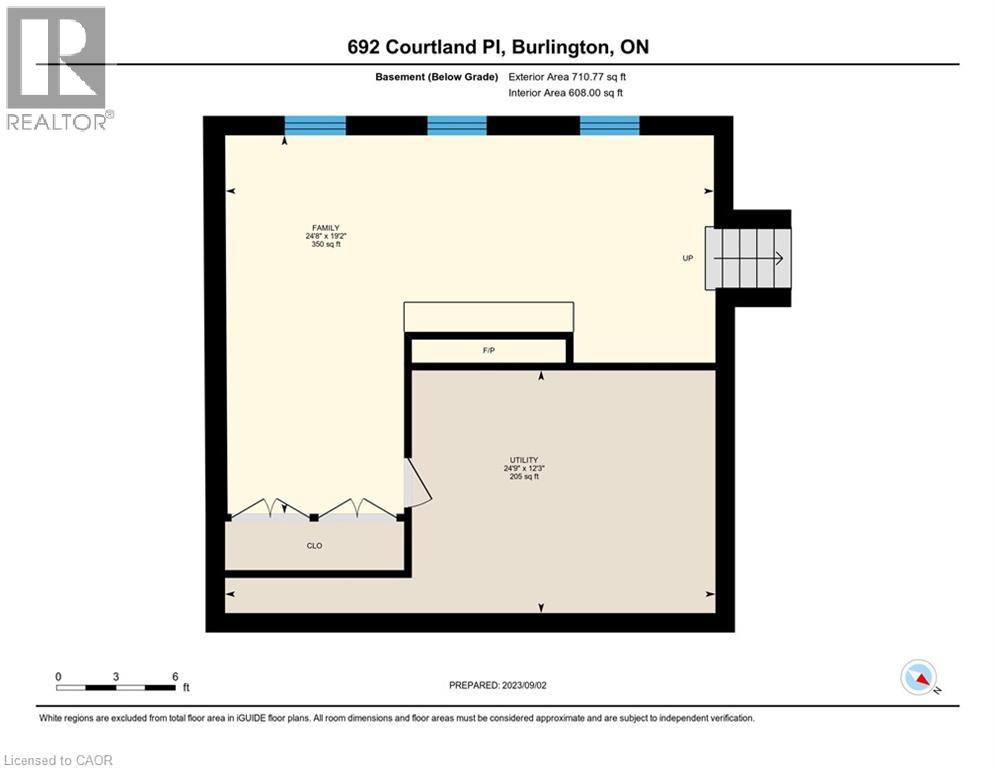
| Basement | Utility Room | 12' x 24'9'' | ||
| Basement | Family Room | 19'2'' x 24'8'' | ||
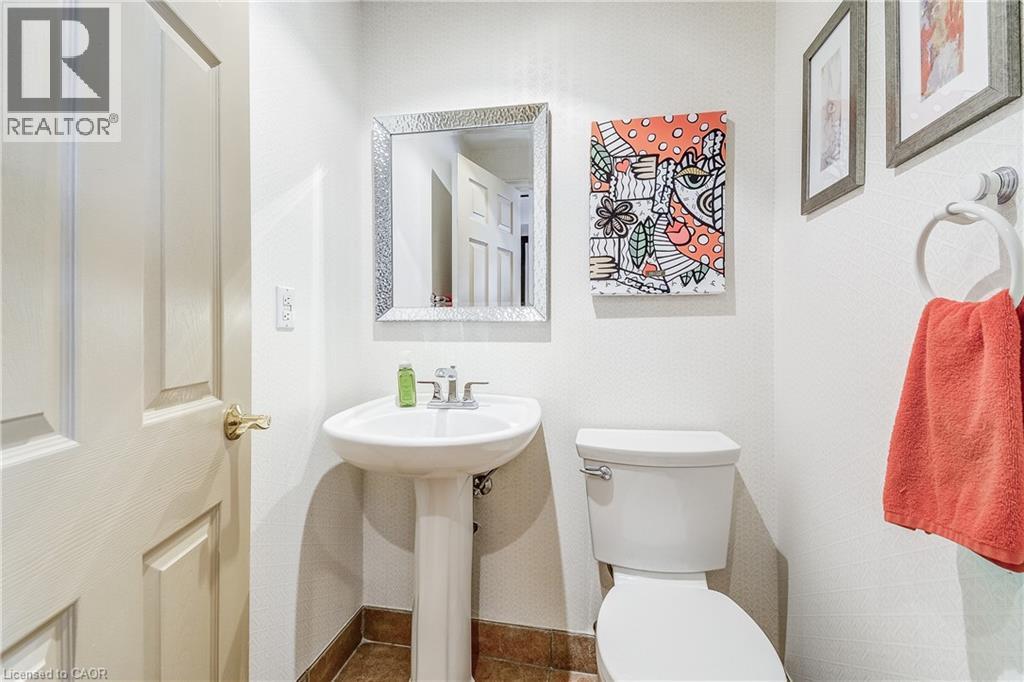
| Lower Level | 1pc Bathroom | 2'9'' x 3'5'' | ||
| Lower Level | 2pc Bathroom | 4'6'' x 4'7'' | ||
| Lower Level | Sunroom | 9'0'' x 14'3'' | ||
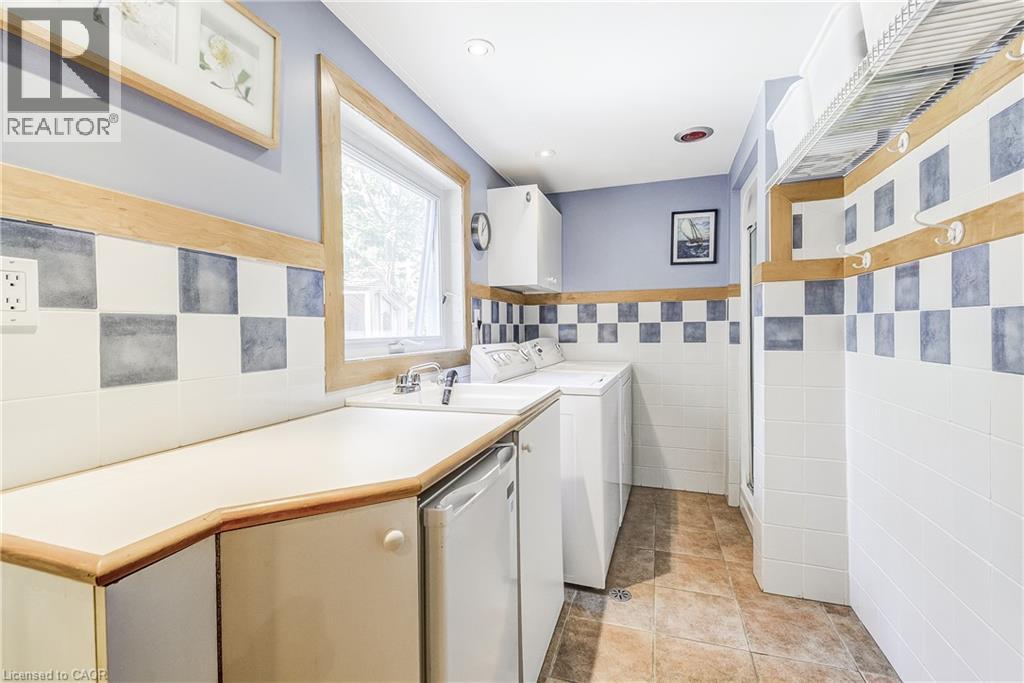
| Lower Level | Laundry Room | 5'10'' x 10'8'' | ||
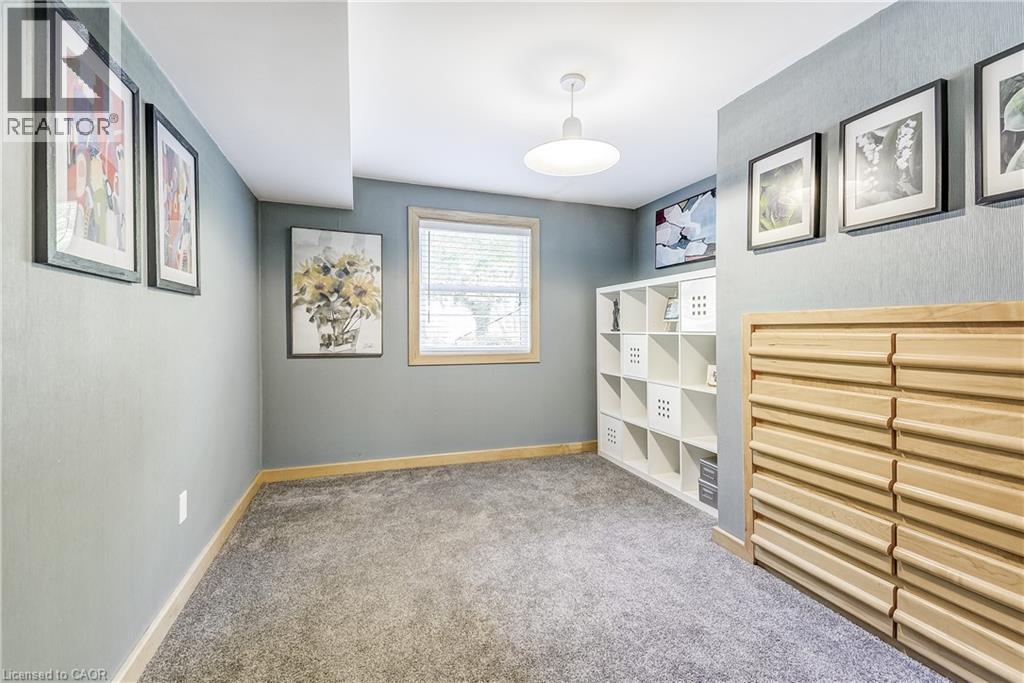
| Lower Level | Bedroom | 13'10'' x 10'8'' | ||
| Main Level | Dining Room | 10'6'' x 10'3'' | ||
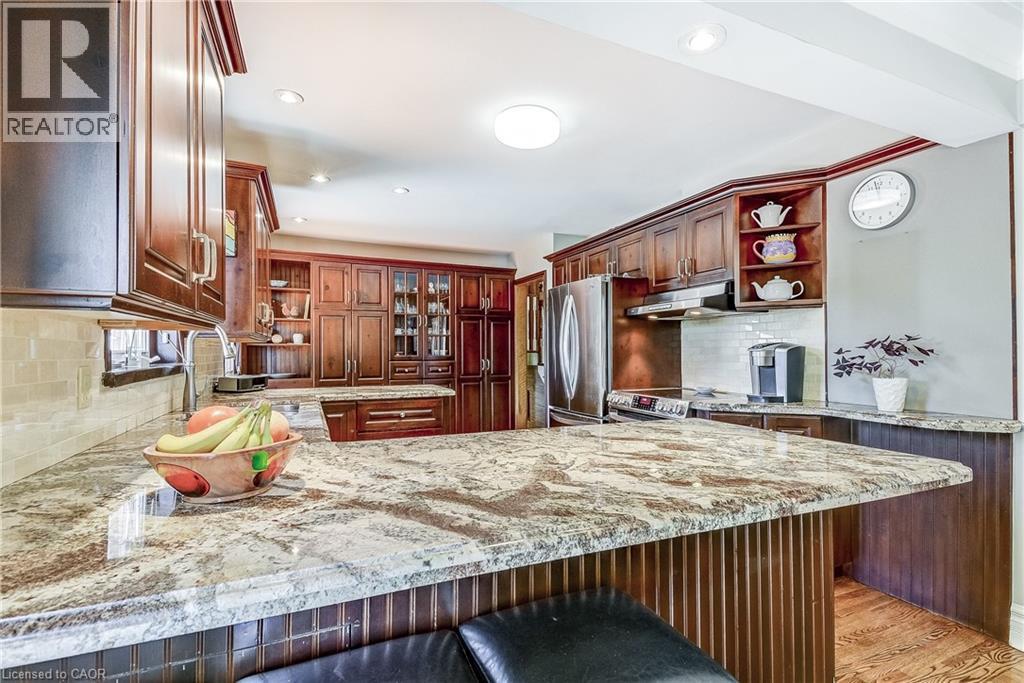
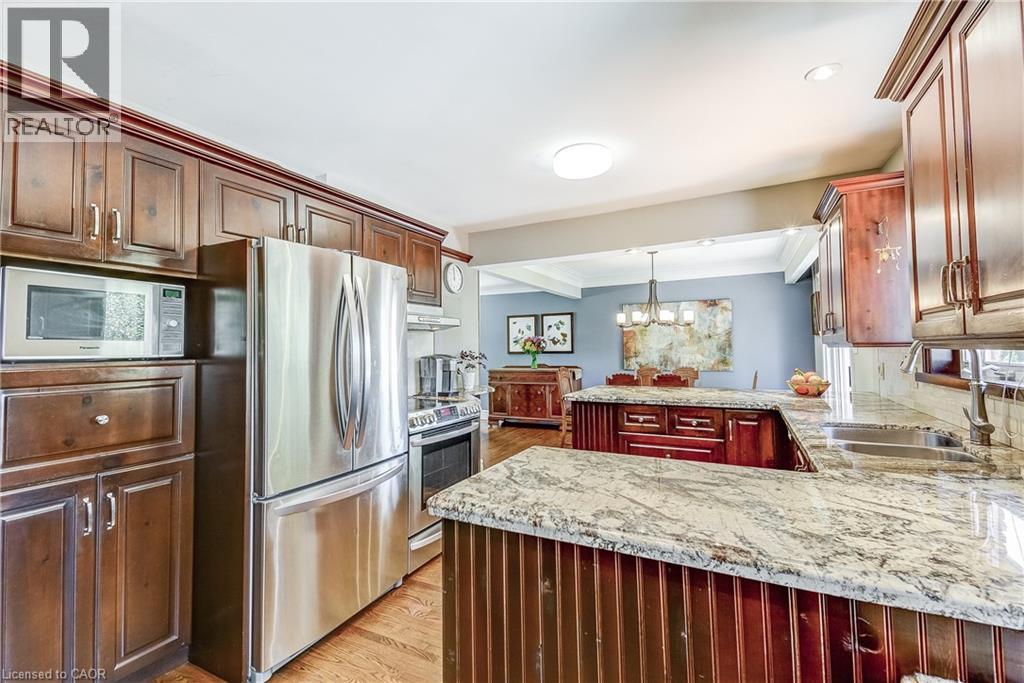
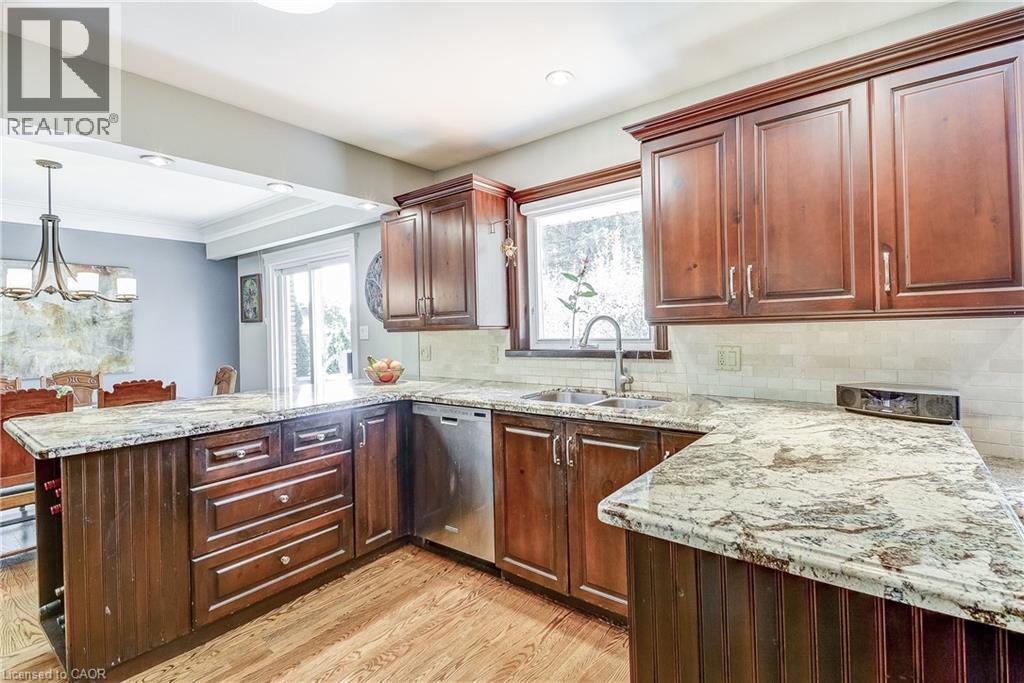
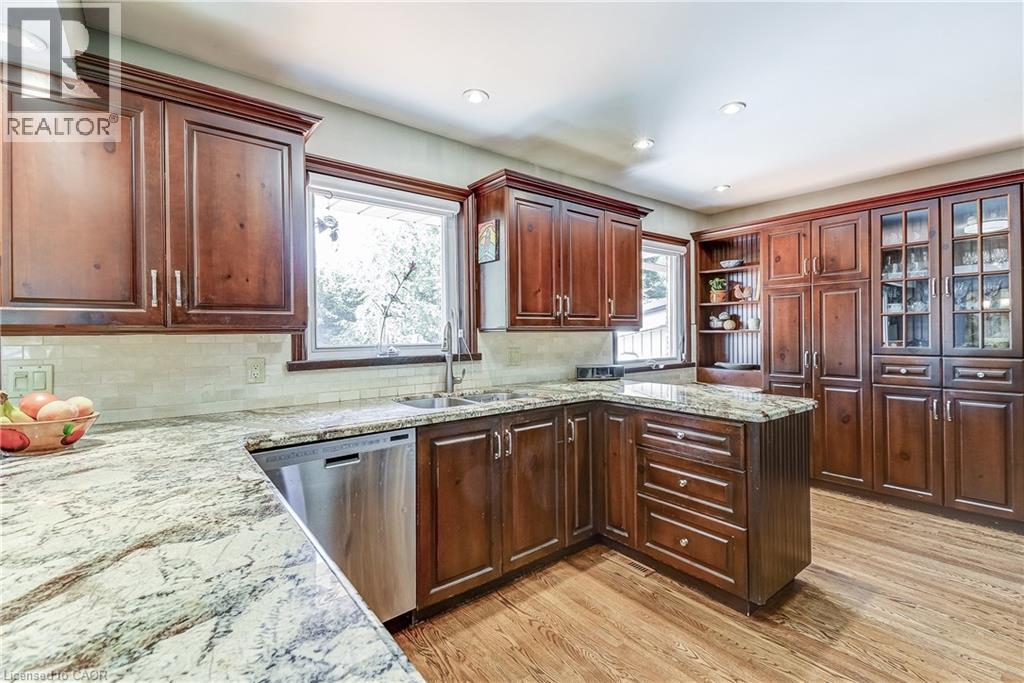
| Main Level | Kitchen | 10'6'' x 15'7'' | ||
| Main Level | Living Room | 13'9'' x 20'1'' | ||
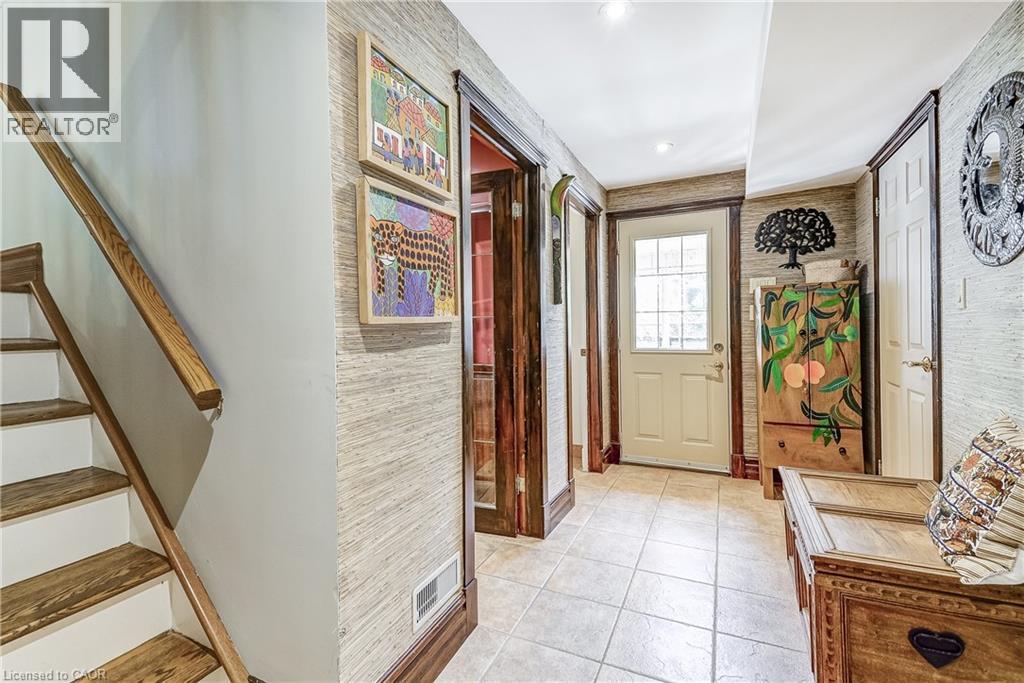
| Main Level | Foyer | 14'2'' x 5'11'' |
https://www.realtor.ca/real-estate/29789453/692-courtland-place-burlington
Contact Us
Contact us for more information

The trademarks REALTOR®, REALTORS®, and the REALTOR® logo are controlled by The Canadian Real Estate Association (CREA) and identify real estate professionals who are members of CREA. The trademarks MLS®, Multiple Listing Service® and the associated logos are owned by The Canadian Real Estate Association (CREA) and identify the quality of services provided by real estate professionals who are members of CREA. The trademark DDF® is owned by The Canadian Real Estate Association (CREA) and identifies CREA's Data Distribution Facility (DDF®)
May 26 2026 08:31:45
REALTORS® Association of Hamilton-Burlington
Keller Williams Edge Realty