
7 - 1182 Queen Street Kincardine, Ontario N2Z 1G4

$687,900Maintenance, Common Area Maintenance, Parking
$100 Monthly
Maintenance, Common Area Maintenance, Parking
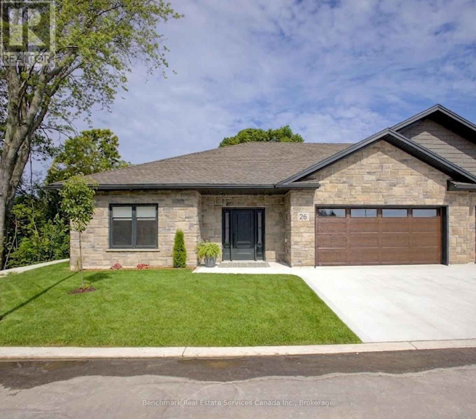
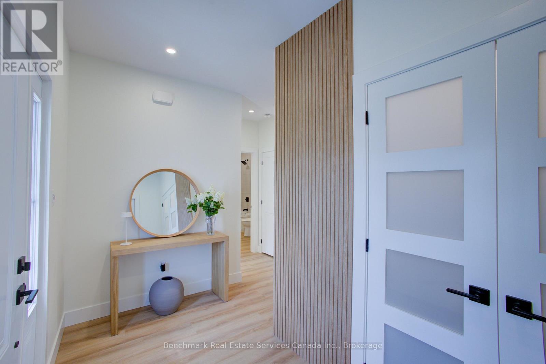
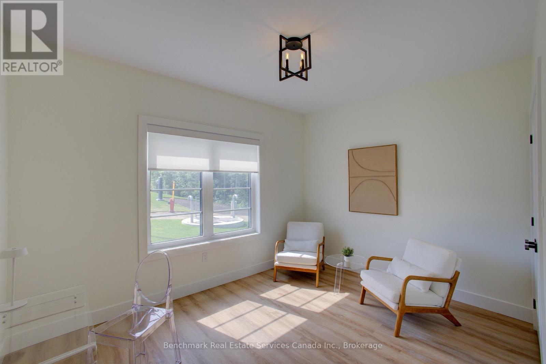
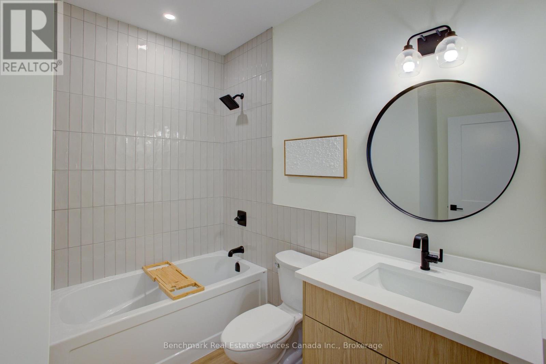
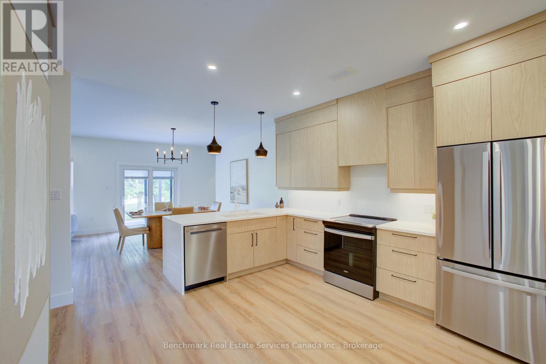
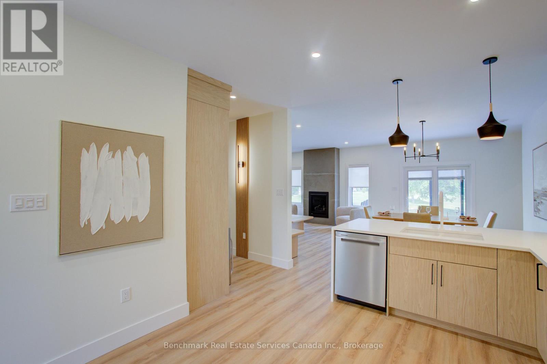
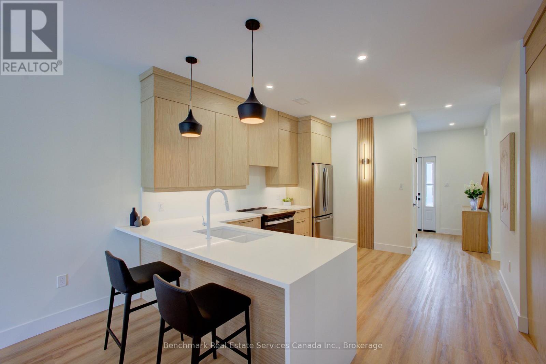
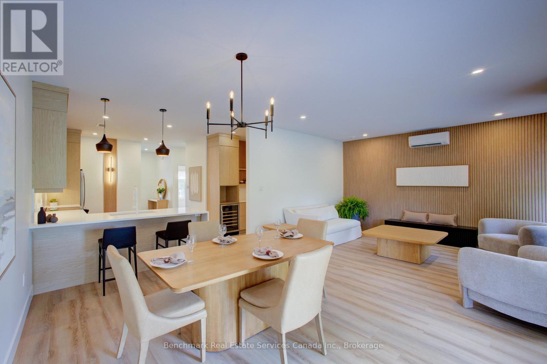
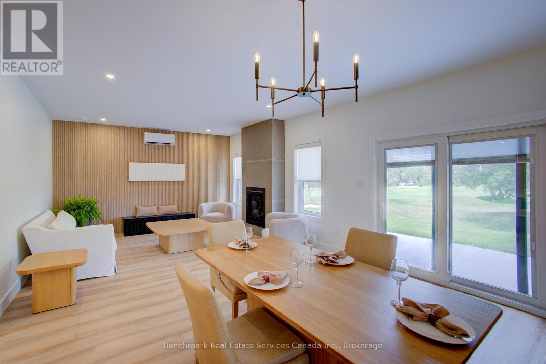
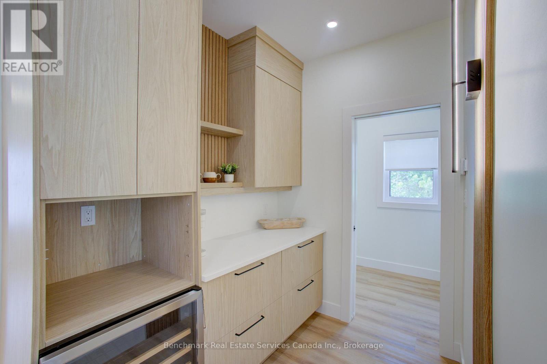
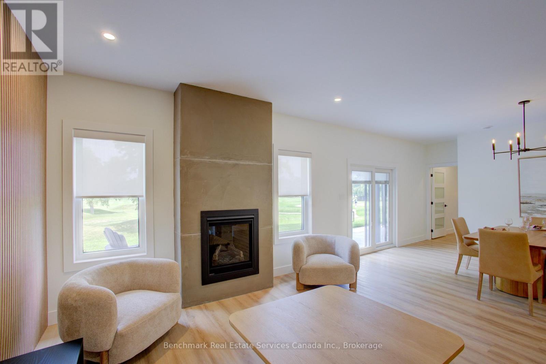
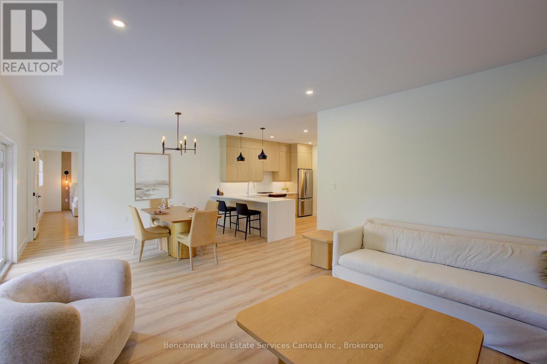
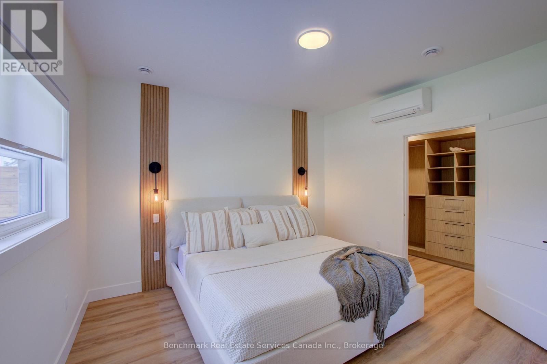
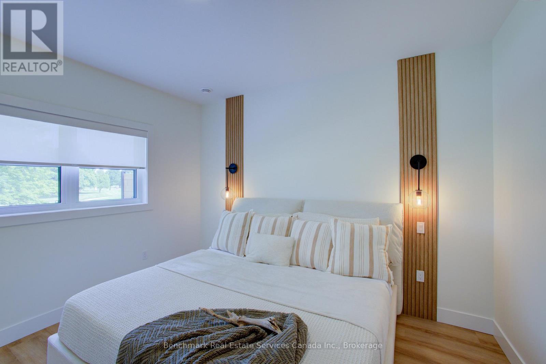
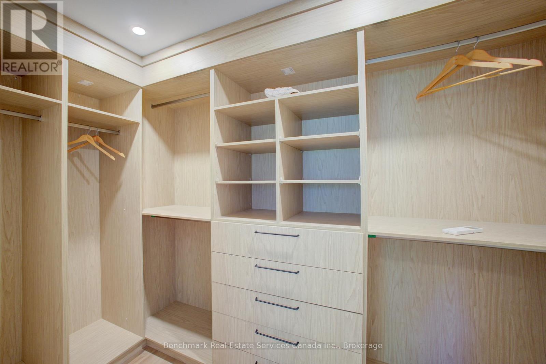
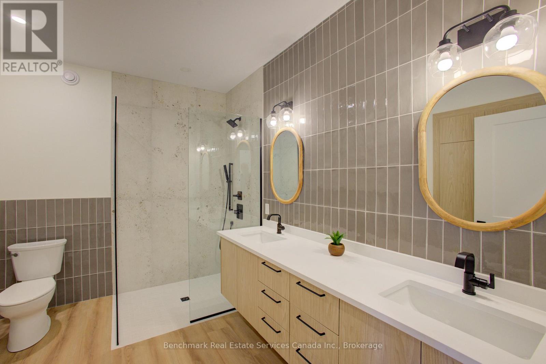
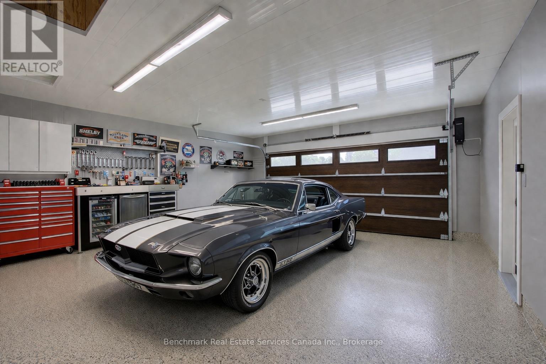
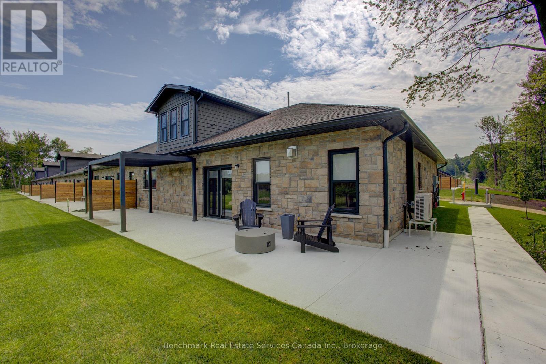
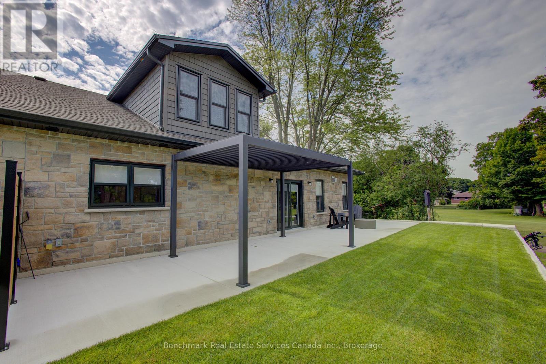
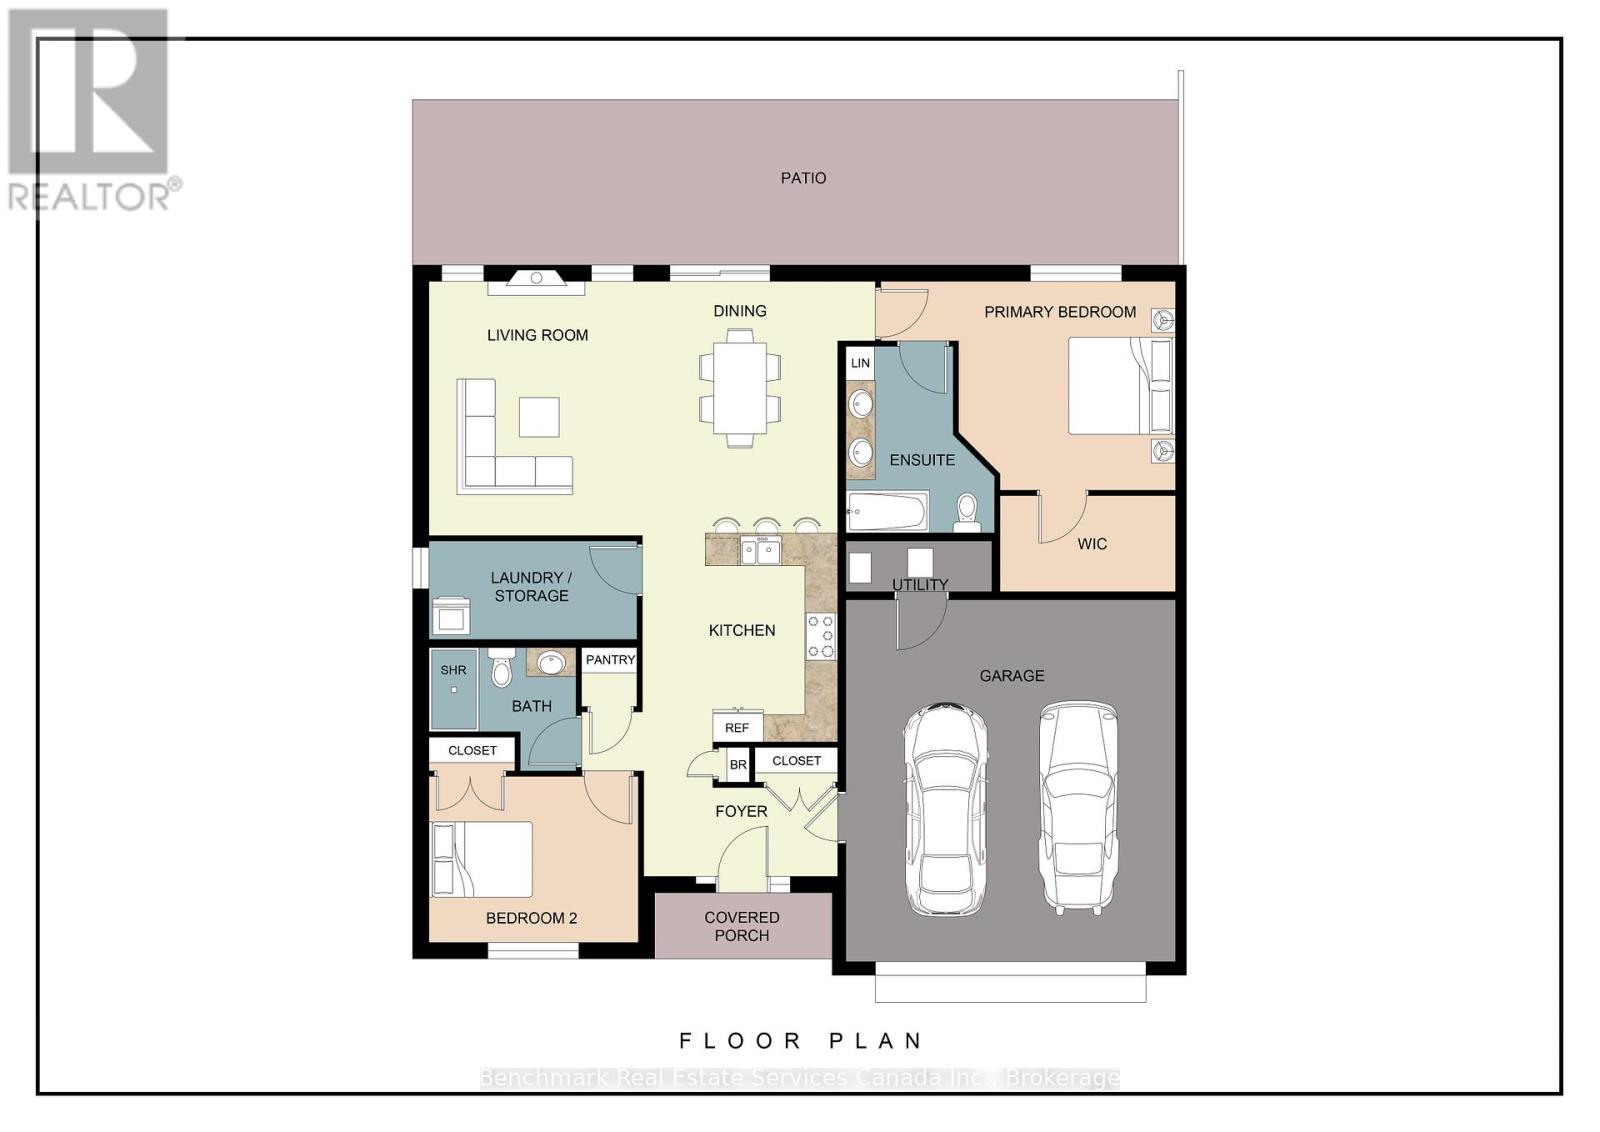
$100 Monthly*To be built. Enjoy the opportunity to pick your finishes* Welcome to your dream home in one of Kincardine's most exclusiveprivatecommunities! The "Bridgestone" model is a 2-bedroom condo, with 2 full bathrooms, a gorgeous gourmet kitchen and a modern openconceptlayout,this home is perfect for relaxed living or entertaining guests. Enjoy serene mornings and stunning views from your patio backingonto theKincardine Golf and Country Club. Just minutes to the shores of Lake Huron, you'll love the peaceful surroundings and easy access towaterfrontrecreation, trails, and all the amenities Kincardine has to offer. Whether you're downsizing, investing, or looking for a weekend retreat,thisstunning condo offers the perfect blend of luxury, comfort, and location. **Please Note - Some images have been virtually staged and/orarepictures from a similar model. ** (id:36835)
Property Details
| MLS® Number | X14182622 |
| Property Type | Vacant Land |
| Community Name | Kincardine |
| Amenities Near By | Golf Nearby, Hospital, Beach |
| Community Features | Pets Allowed With Restrictions |
| Features | Wooded Area, Lighting, Dry, Level, Carpet Free |
| Parking Space Total | 4 |
| Structure | Patio(s) |
Building
| Bathroom Total | 2 |
| Bedrooms Above Ground | 2 |
| Bedrooms Total | 2 |
| Age | New Building |
| Amenities | Visitor Parking |
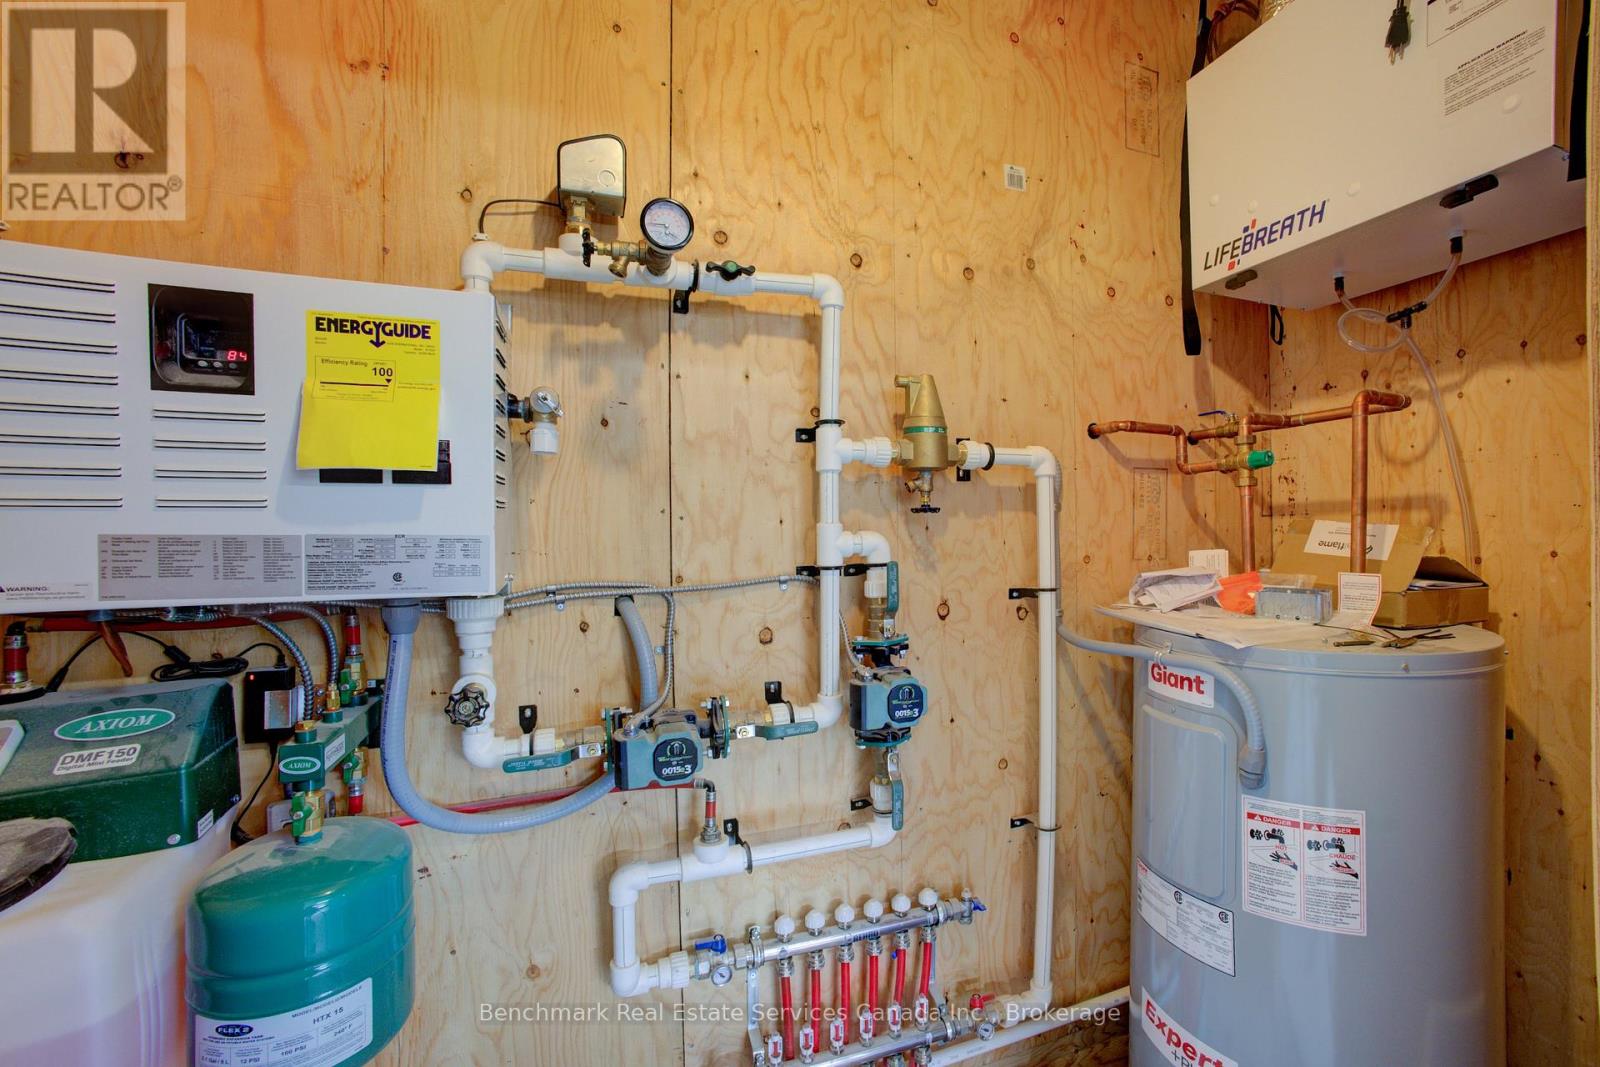
| Appliances | Garage Door Opener Remote(s), Water Heater - Tankless, Water Meter |
| Architectural Style | Bungalow |
| Basement Type | None |
| Cooling Type | Wall Unit |
| Exterior Finish | Stone |
| Fire Protection | Smoke Detectors |
| Foundation Type | Slab, Concrete |
| Heating Fuel | Natural Gas |
| Heating Type | Other |
| Stories Total | 1 |
| Size Interior | 1,400 - 1,599 Sqft |
Parking
| Attached Garage | |
| Garage |
Land
| Acreage | No |
| Land Amenities | Golf Nearby, Hospital, Beach |
| Landscape Features | Lawn Sprinkler, Landscaped |
| Size Irregular | . |
| Size Total Text | . |
| Surface Water | Lake/pond |
| Zoning Description | R3-ac |
Rooms
| Level | Type | Length | Width | Dimensions |
|---|---|---|---|---|
| Main Level | Foyer | 3.56 m | 1.66 m | 3.56 m x 1.66 m |
| Main Level | Bedroom | 3.82 m | 3.06 m | 3.82 m x 3.06 m |
| Main Level | Bathroom | 2.26 m | 2.67 m | 2.26 m x 2.67 m |
| Main Level | Kitchen | 3.75 m | 5.79 m | 3.75 m x 5.79 m |
| Main Level | Living Room | 3.92 m | 4.59 m | 3.92 m x 4.59 m |
| Main Level | Dining Room | 4.23 m | 4.68 m | 4.23 m x 4.68 m |
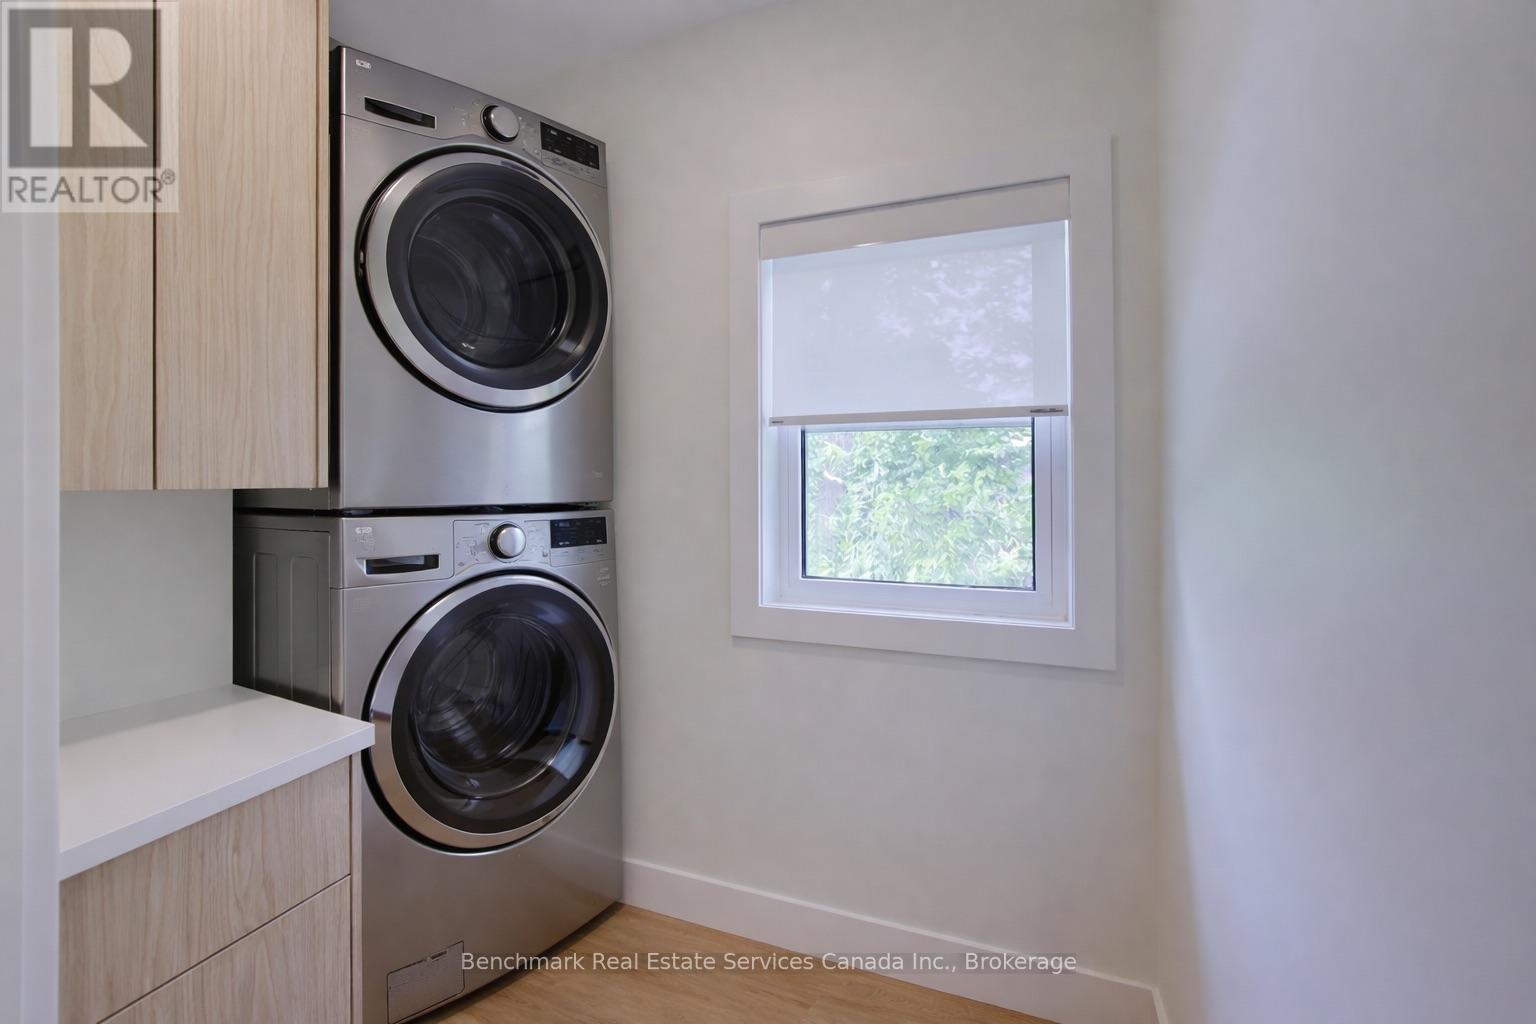
| Main Level | Laundry Room | 2.26 m | 1.88 m | 2.26 m x 1.88 m |
| Main Level | Primary Bedroom | 3.79 m | 5.4 m | 3.79 m x 5.4 m |
| Main Level | Bathroom | 3.4 m | 2.64 m | 3.4 m x 2.64 m |
| Main Level | Utility Room | 2.62 m | 2.4 m | 2.62 m x 2.4 m |
https://www.realtor.ca/real-estate/30515295/7-1182-queen-street-kincardine-kincardine
Contact Us
Contact us for more information

The trademarks REALTOR®, REALTORS®, and the REALTOR® logo are controlled by The Canadian Real Estate Association (CREA) and identify real estate professionals who are members of CREA. The trademarks MLS®, Multiple Listing Service® and the associated logos are owned by The Canadian Real Estate Association (CREA) and identify the quality of services provided by real estate professionals who are members of CREA. The trademark DDF® is owned by The Canadian Real Estate Association (CREA) and identifies CREA's Data Distribution Facility (DDF®)
November 16 2026 05:58:13
The Lakelands Association of REALTORS®
Benchmark Real Estate Services Canada Inc.