
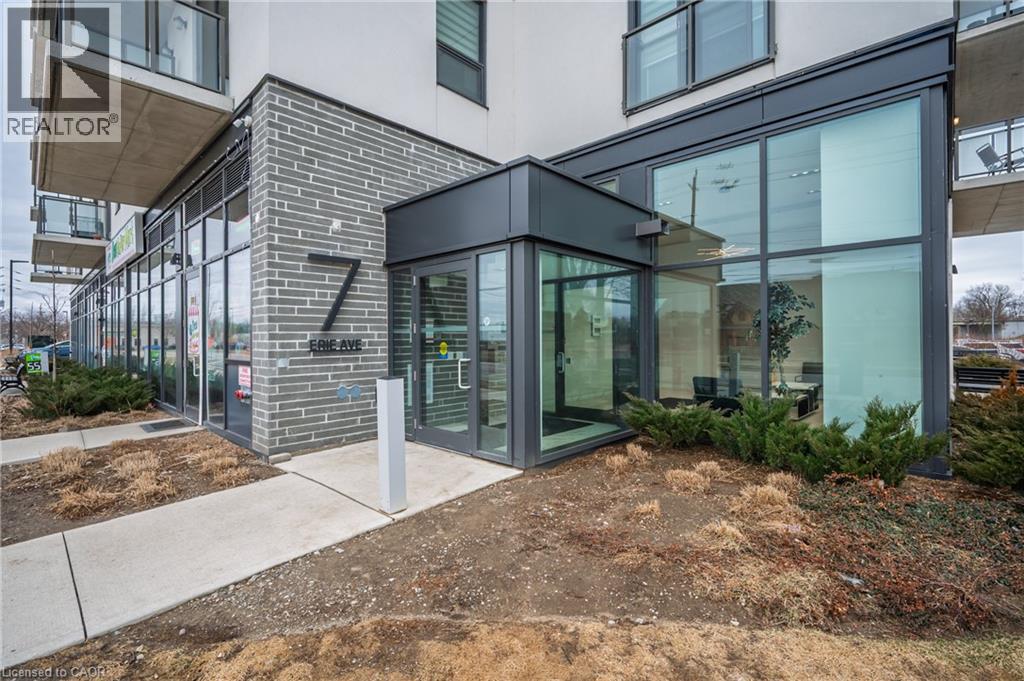
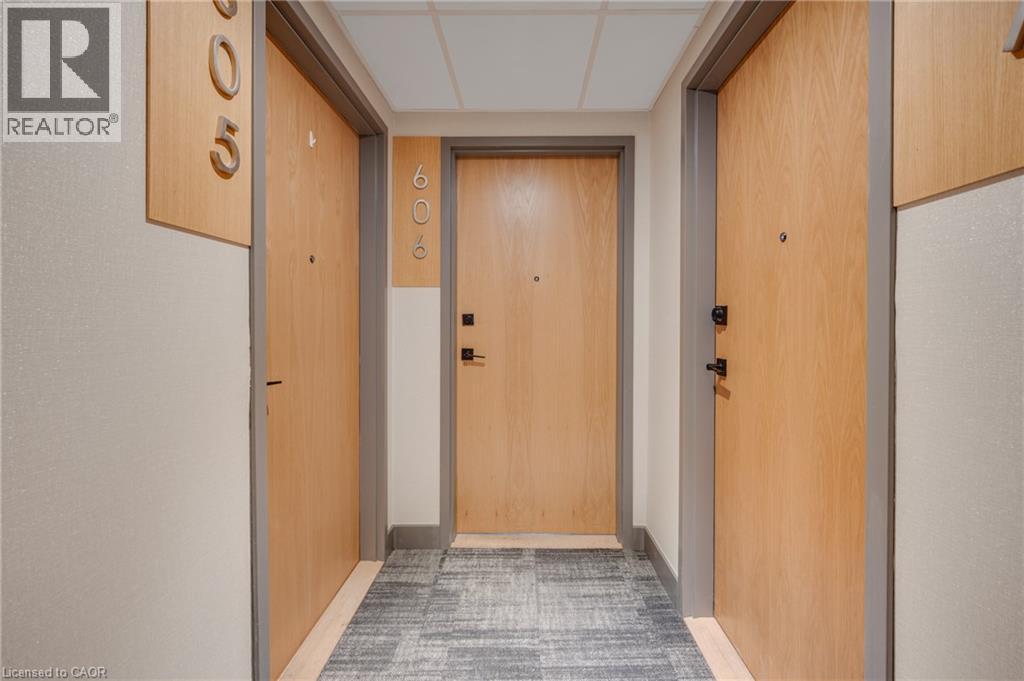
7 Erie Avenue Unit# 606 Brantford, Ontario N3S 0K5

$329,000Maintenance,
$608.91 Monthly
Maintenance,
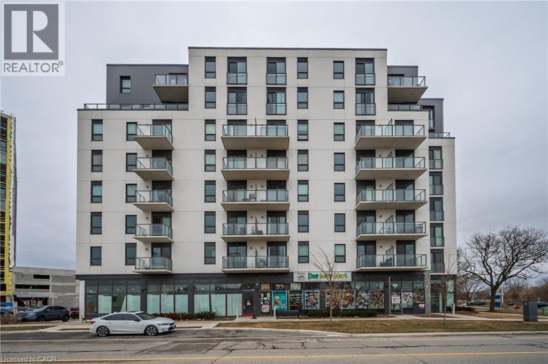
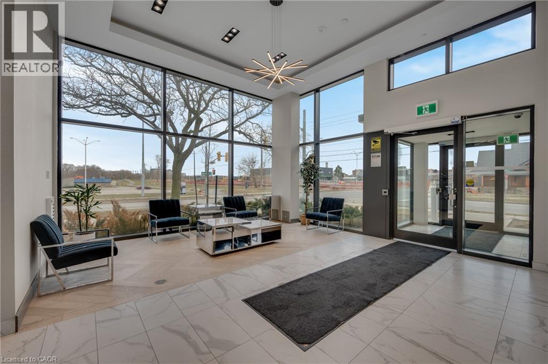
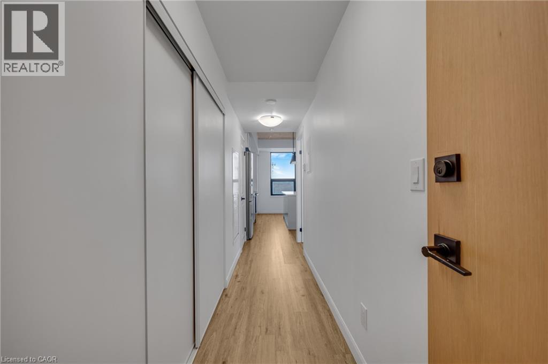
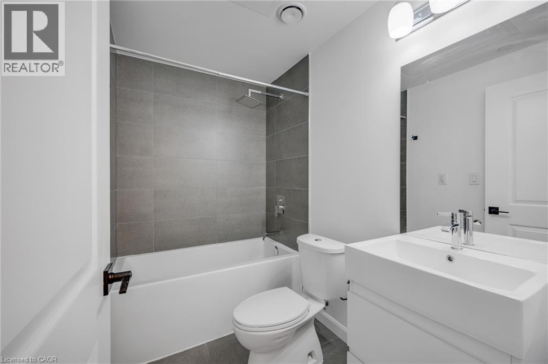
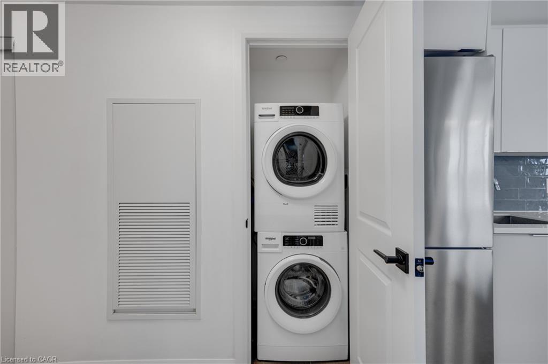
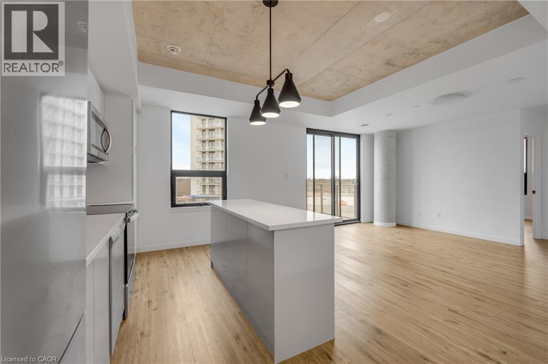
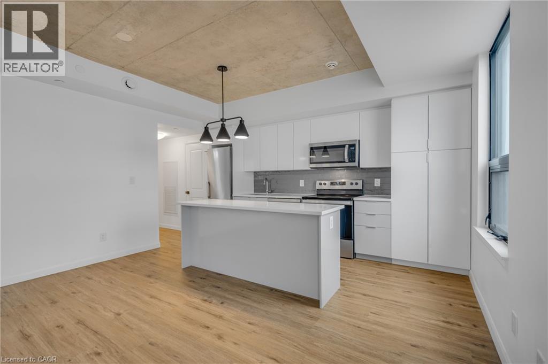
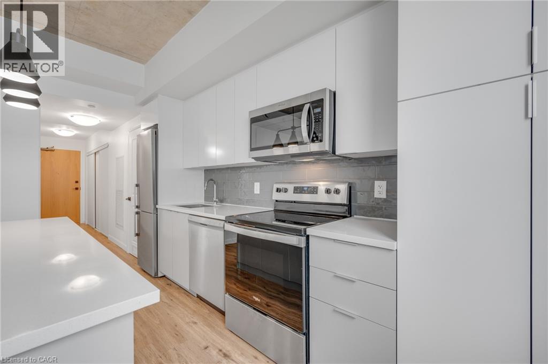
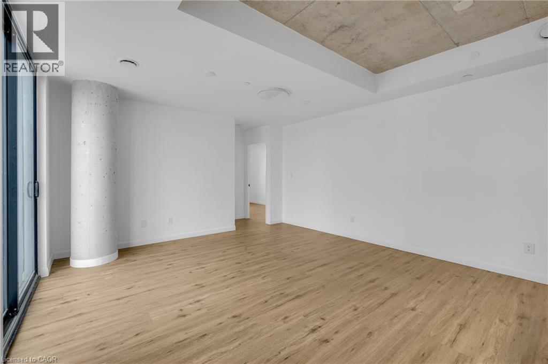
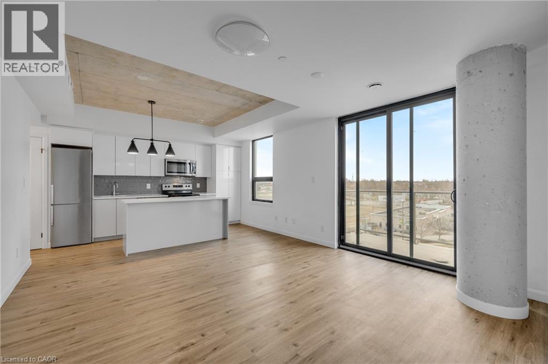
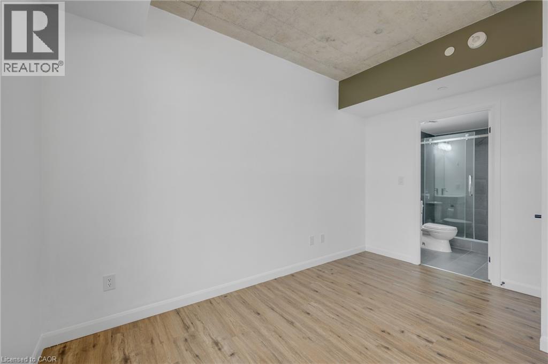
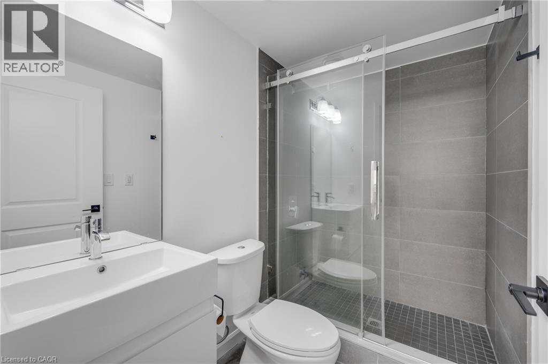
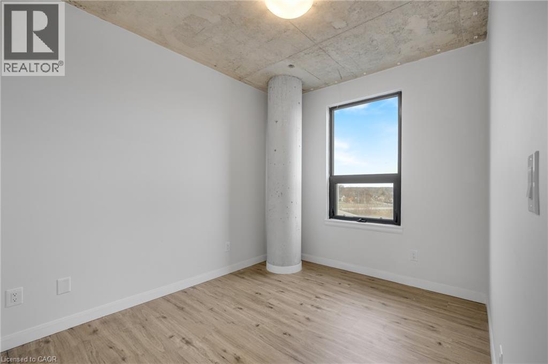
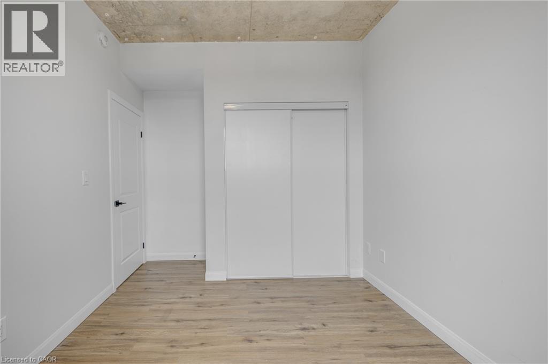
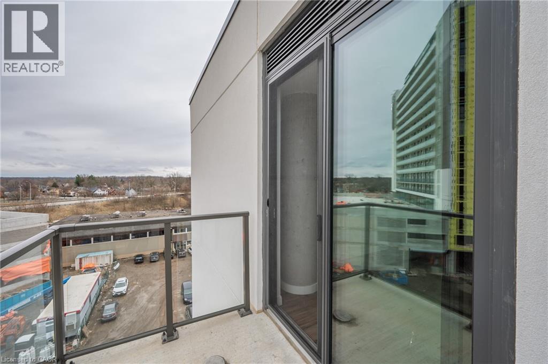
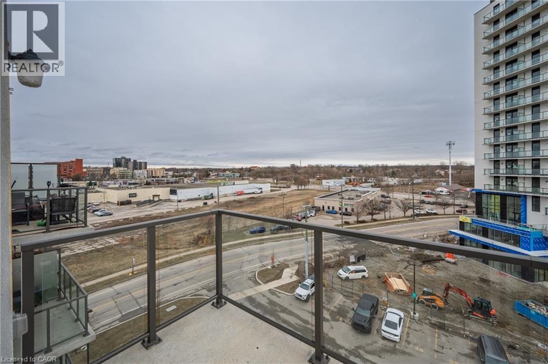
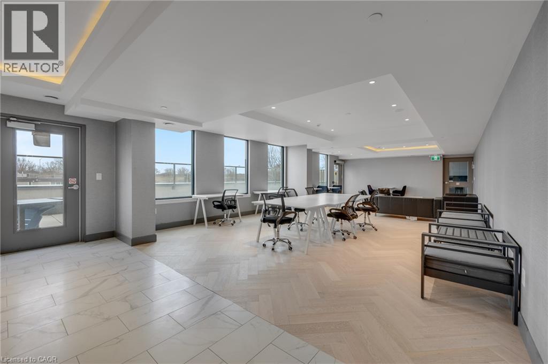
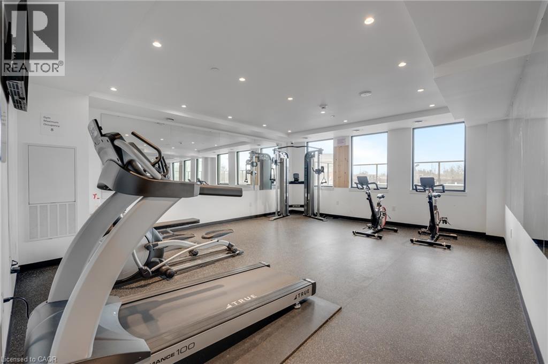
$608.91 MonthlyWelcome home to Grand Bell Luxury Suites, the first master-planned community in the City of Brantford. This sought-after 2-bedroom, 2-bathroom suite features over 800 sq. ft. of modern open-concept living space. Enjoy chic contemporary finishes, premium stainless steel appliances, and a functional layout complete with a private primary en-suite and convenient in-suite laundry. Residents gain access to top-tier building amenities including a fully equipped fitness centre, concierge, social lounge/party room, and a rooftop terrace. With an unbeatable location for professionals, investors, and students alike, this landmark property sits just steps from the Wilfrid Laurier University campus and Conestoga College. Walk directly over to the brand-new local plaza with FreshCo, Tim Hortons, Boston Pizza, and the Beer Store. Commuting is made easy with quick access to regional transit routes, the scenic Grand River, and Highway 403. (id:36835)
Property Details
| MLS® Number | 40850633 |
| Property Type | Single Family |
| Amenities Near By | Schools, Shopping |
| Community Features | Community Centre |
| Equipment Type | None |
| Features | Southern Exposure, Balcony |
| Parking Space Total | 1 |
| Rental Equipment Type | None |
| Storage Type | Locker |
Building
| Bathroom Total | 2 |
| Bedrooms Above Ground | 2 |
| Bedrooms Total | 2 |
| Amenities | Exercise Centre, Party Room |
| Appliances | Dishwasher, Dryer, Refrigerator, Stove, Washer, Microwave Built-in |
| Architectural Style | Other |
| Basement Type | None |
| Constructed Date | 2023 |
| Construction Style Attachment | Attached |
| Cooling Type | Central Air Conditioning |
| Exterior Finish | Concrete |
| Foundation Type | Unknown |
| Heating Type | Forced Air |
| Stories Total | 1 |
| Size Interior | 824 Ft2 |
| Type | Apartment |
| Utility Water | Municipal Water |
Parking
| Open |
Land
| Acreage | No |
| Land Amenities | Schools, Shopping |
| Sewer | Municipal Sewage System |
| Size Total Text | Unknown |
| Zoning Description | F-c1 |
Rooms
| Level | Type | Length | Width | Dimensions |
|---|---|---|---|---|
| Main Level | 4pc Bathroom | Measurements not available | ||
| Main Level | 3pc Bathroom | Measurements not available | ||
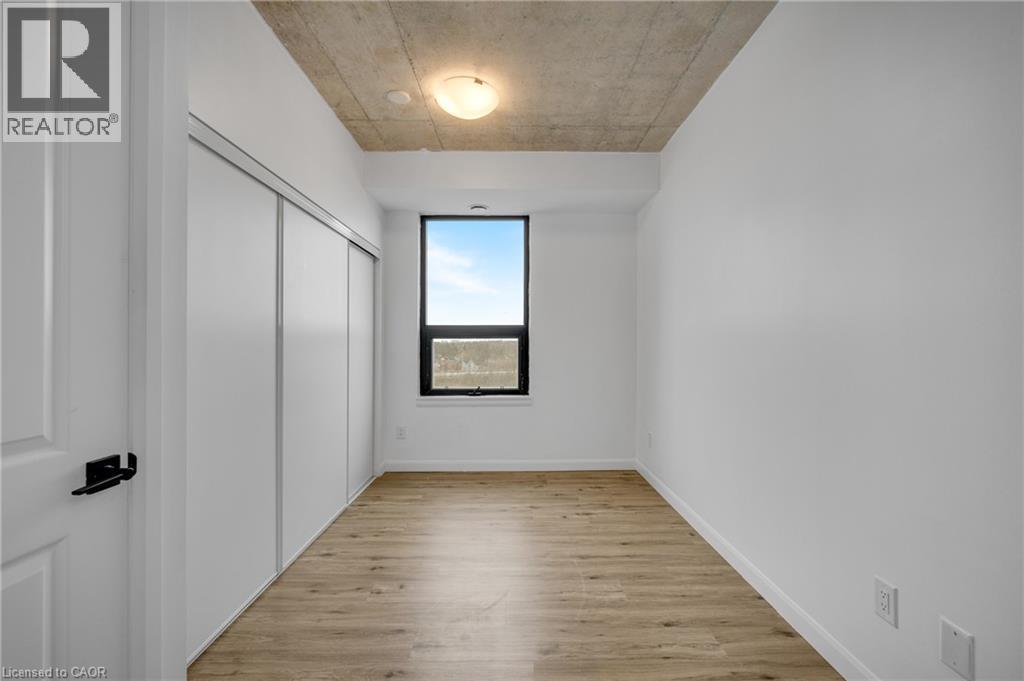
| Main Level | Bedroom | 10'2'' x 8'1'' | ||
| Main Level | Primary Bedroom | 12'6'' x 8'3'' | ||
| Main Level | Living Room | 11'3'' x 12'9'' | ||
| Main Level | Kitchen | 10'0'' x 13'9'' |
https://www.realtor.ca/real-estate/30073798/7-erie-avenue-unit-606-brantford
Contact Us
Contact us for more information

The trademarks REALTOR®, REALTORS®, and the REALTOR® logo are controlled by The Canadian Real Estate Association (CREA) and identify real estate professionals who are members of CREA. The trademarks MLS®, Multiple Listing Service® and the associated logos are owned by The Canadian Real Estate Association (CREA) and identify the quality of services provided by real estate professionals who are members of CREA. The trademark DDF® is owned by The Canadian Real Estate Association (CREA) and identifies CREA's Data Distribution Facility (DDF®)
August 12 2026 07:10:31
REALTORS® Association of Hamilton-Burlington
RE/MAX Escarpment Realty Inc.