
7 Mill Street Plattsville, Ontario N0J 1S0

$599,900
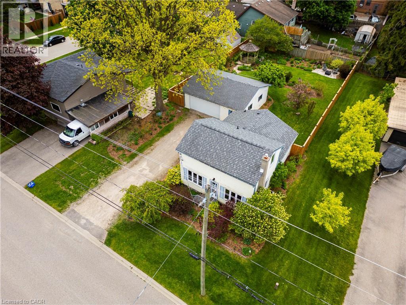
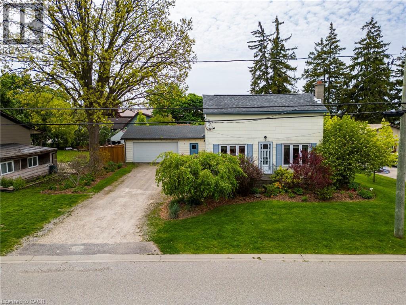
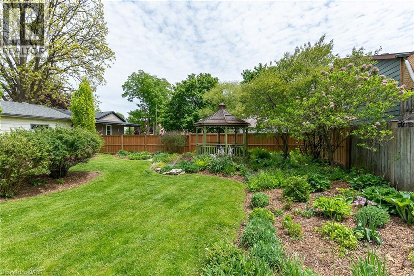
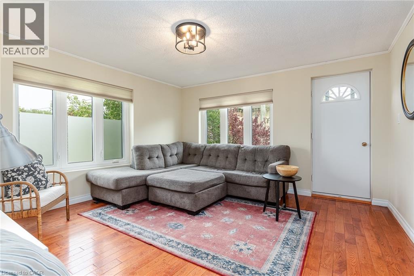
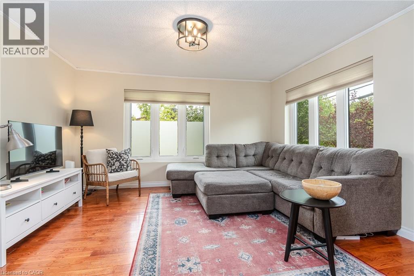
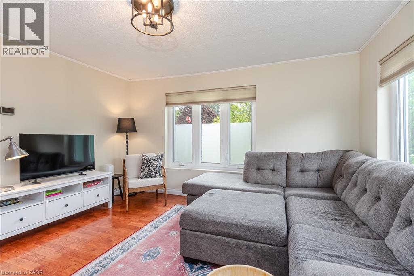
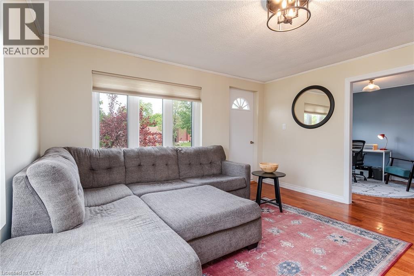
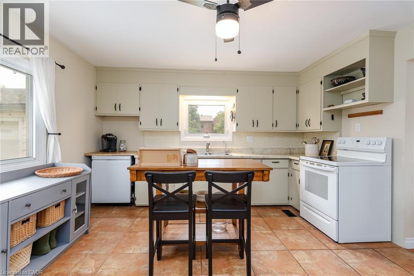
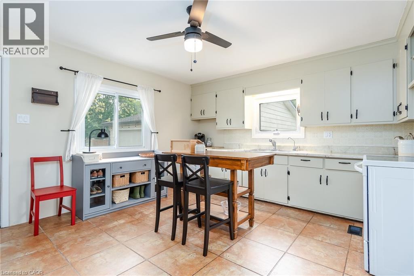
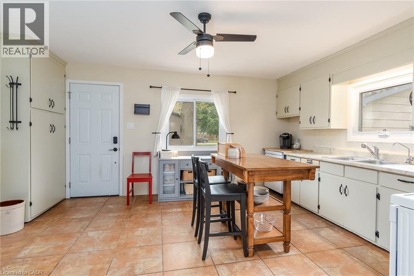
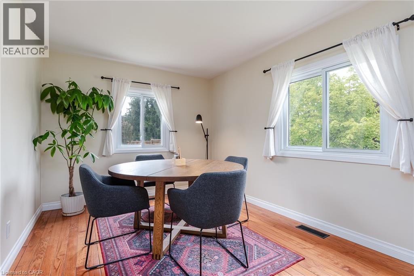
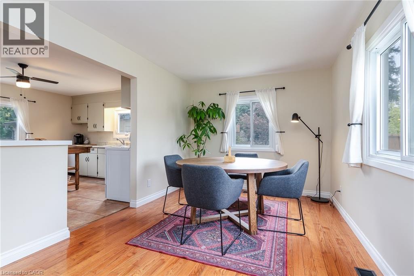
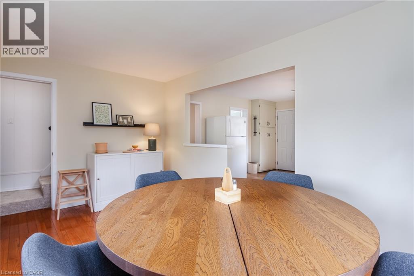
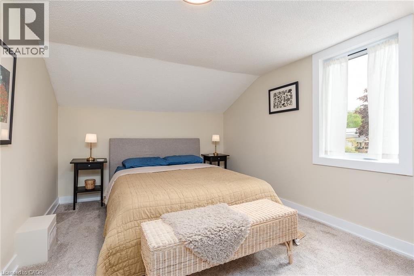
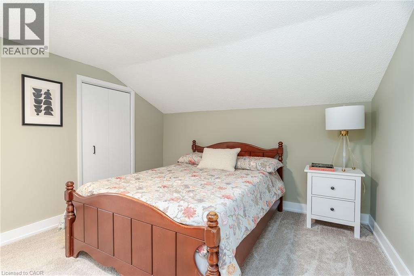
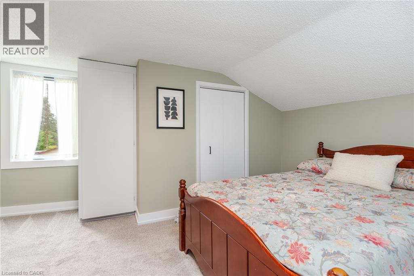
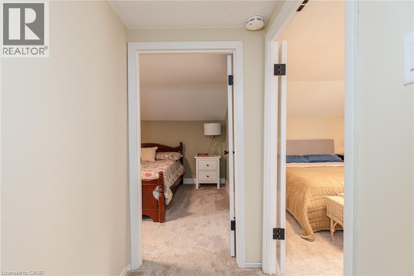
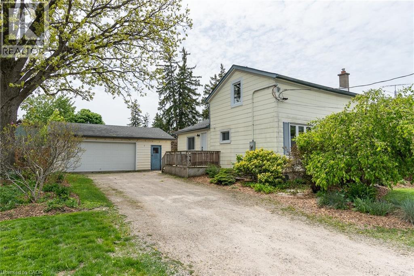
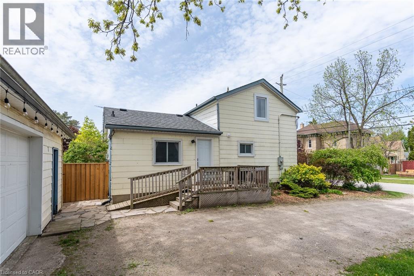
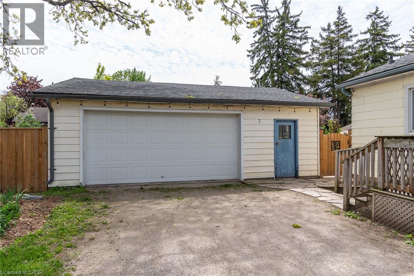
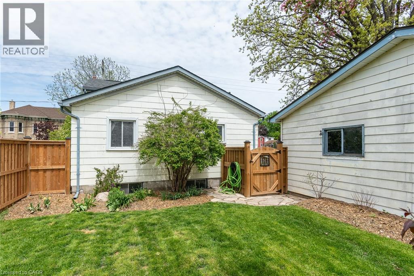
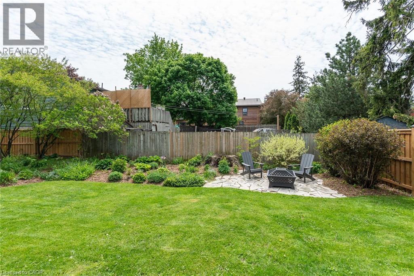
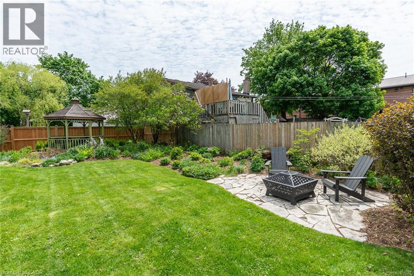
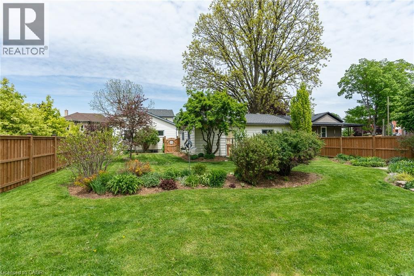
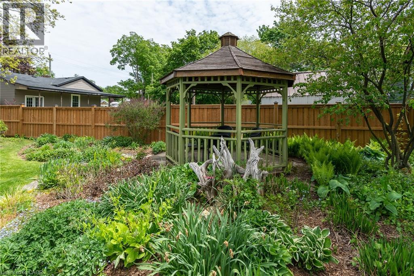
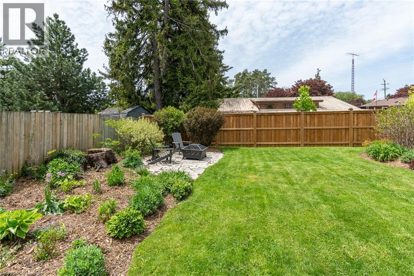
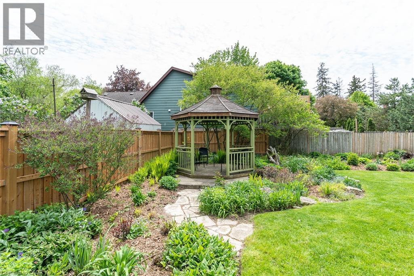
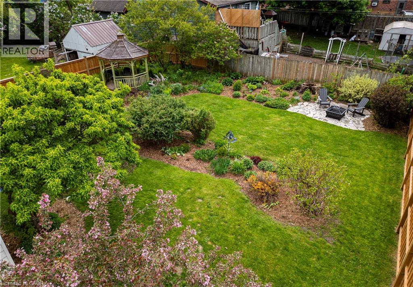
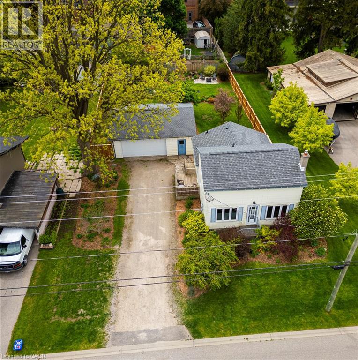
Welcome to 7 Mill Street East in Plattsville — a lovingly cared for 2-bedroom, 1-bathroom home full of charm and warmth. With tasteful updates throughout, this cozy home offers comfortable living in a quiet, family-friendly neighbourhood close to schools and local amenities. Step outside to enjoy the beautiful fully fenced 66 x 132 lot featuring lovely gardens, a gazebo, fire pit, and plenty of space to relax or entertain. The oversized garage offers fantastic flexibility for parking, storage, hobbies, or workshop space. A wonderful opportunity to enjoy small-town living in a home that has been lovingly maintained by the same family for years. (id:36835)
Open House
This property has open houses!
12:00 pm
Ends at:2:00 pm
Property Details
| MLS® Number | 40832221 |
| Property Type | Single Family |
| Amenities Near By | Golf Nearby, Park, Schools |
| Community Features | Quiet Area, Community Centre, School Bus |
| Equipment Type | Other, Water Heater |
| Features | Southern Exposure, Gazebo |
| Parking Space Total | 6 |
| Rental Equipment Type | Other, Water Heater |
| Structure | Workshop |
Building
| Bathroom Total | 1 |
| Bedrooms Above Ground | 2 |
| Bedrooms Total | 2 |
| Appliances | Dishwasher, Dryer, Refrigerator, Stove, Water Softener, Washer, Window Coverings |
| Basement Development | Unfinished |
| Basement Type | Partial (unfinished) |
| Constructed Date | 1872 |
| Construction Style Attachment | Detached |
| Cooling Type | Central Air Conditioning |
| Exterior Finish | Other |
| Fixture | Ceiling Fans |
| Foundation Type | Stone |
| Heating Fuel | Natural Gas |
| Heating Type | Forced Air |
| Stories Total | 2 |
| Size Interior | 1,256 Ft2 |
| Type | House |
| Utility Water | Municipal Water |
Parking
| Detached Garage |
Land
| Acreage | No |
| Fence Type | Fence |
| Land Amenities | Golf Nearby, Park, Schools |
| Landscape Features | Landscaped |
| Sewer | Municipal Sewage System |
| Size Depth | 132 Ft |
| Size Frontage | 66 Ft |
| Size Total Text | Under 1/2 Acre |
| Zoning Description | Rr |
Rooms
| Level | Type | Length | Width | Dimensions |
|---|---|---|---|---|
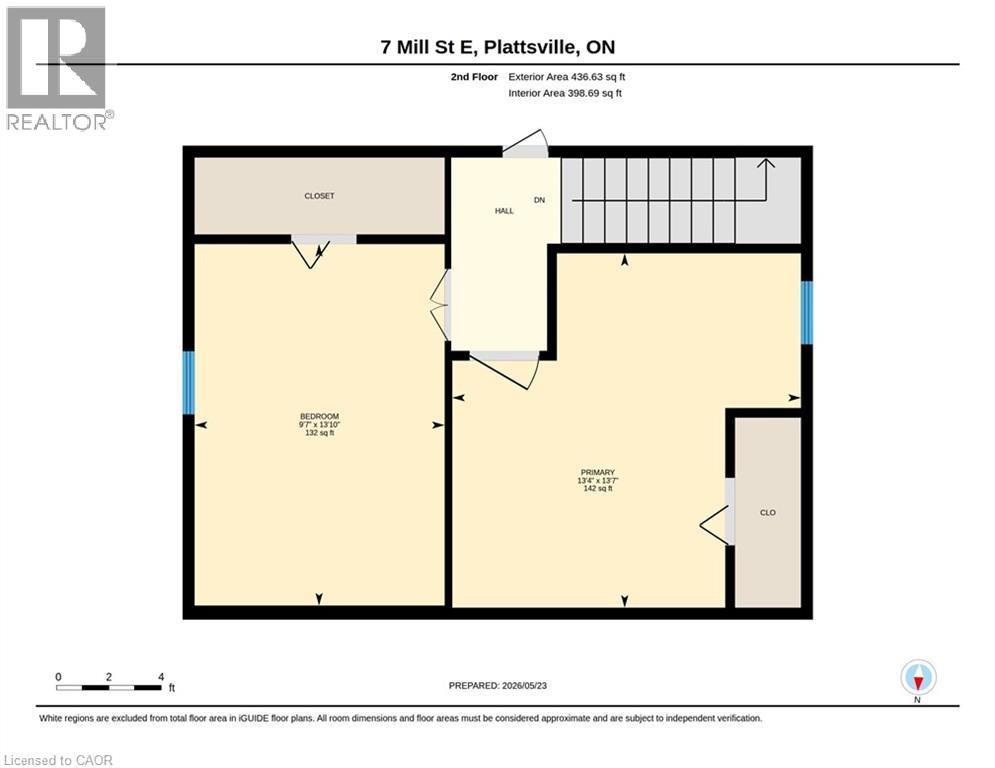
| Second Level | Bedroom | 9'7'' x 13'10'' | ||
| Second Level | Primary Bedroom | 13'4'' x 13'7'' | ||
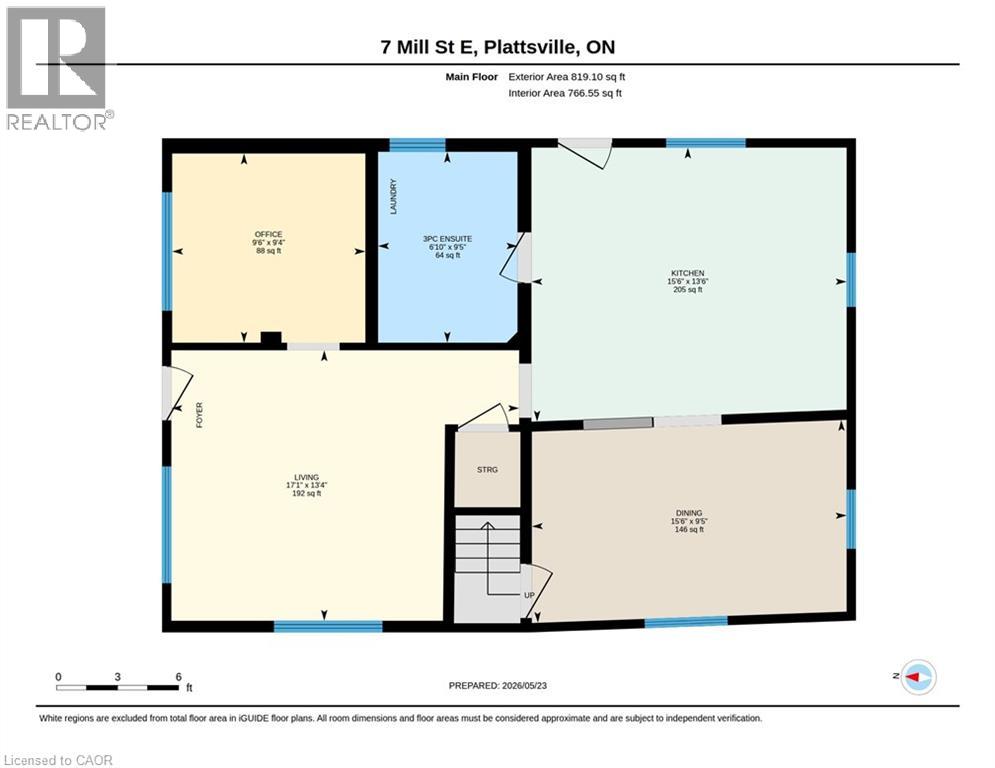
| Main Level | Living Room | 13'4'' x 17'1'' | ||
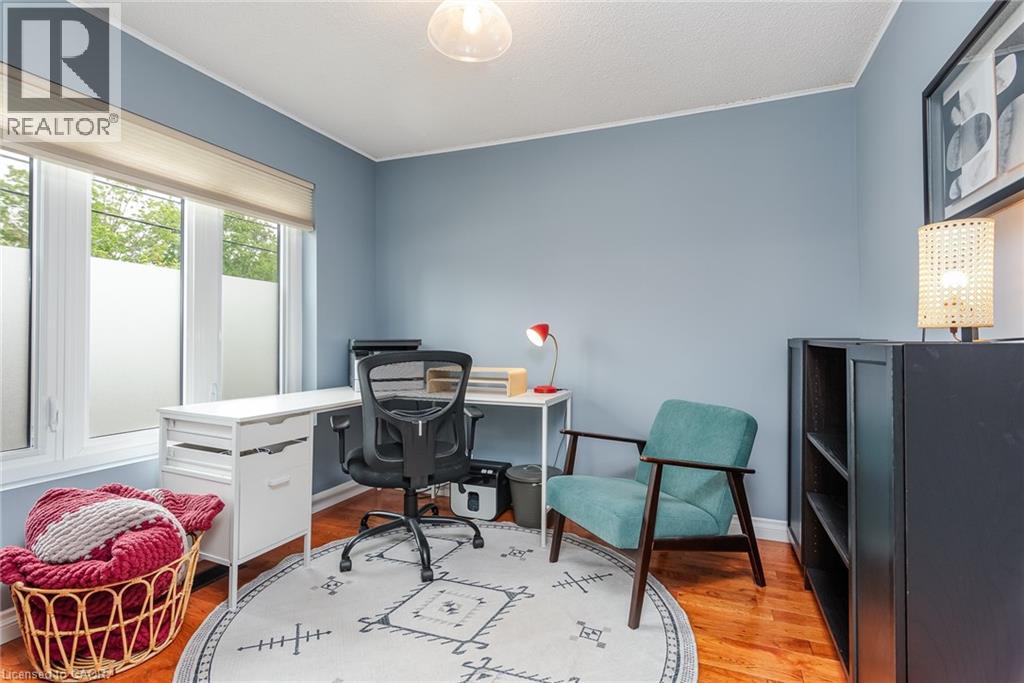
| Main Level | Office | 9'4'' x 9'6'' | ||
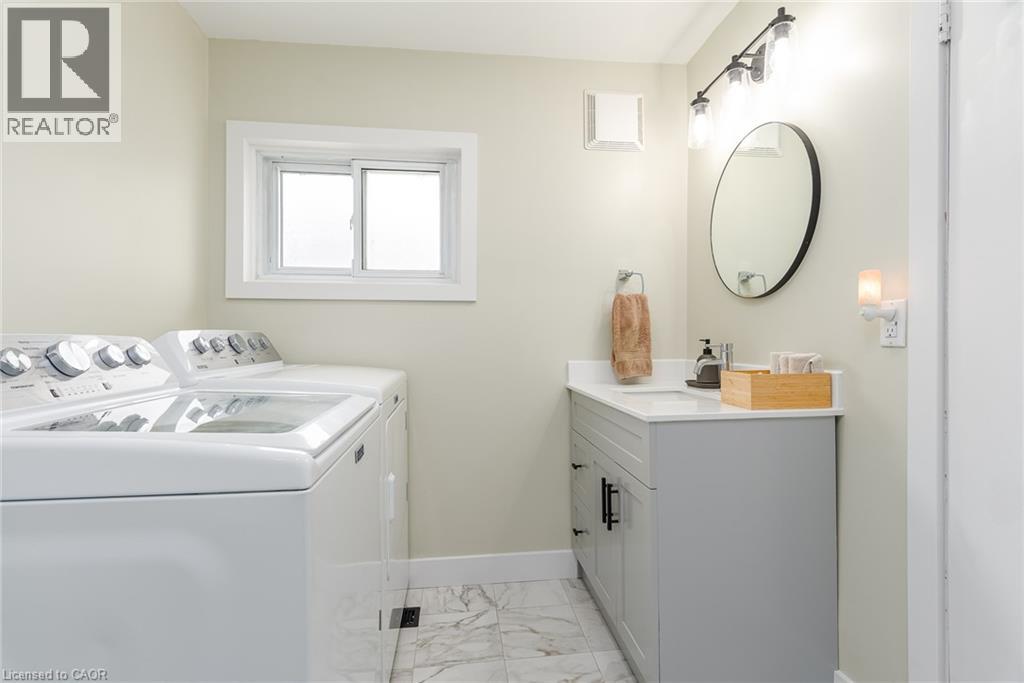
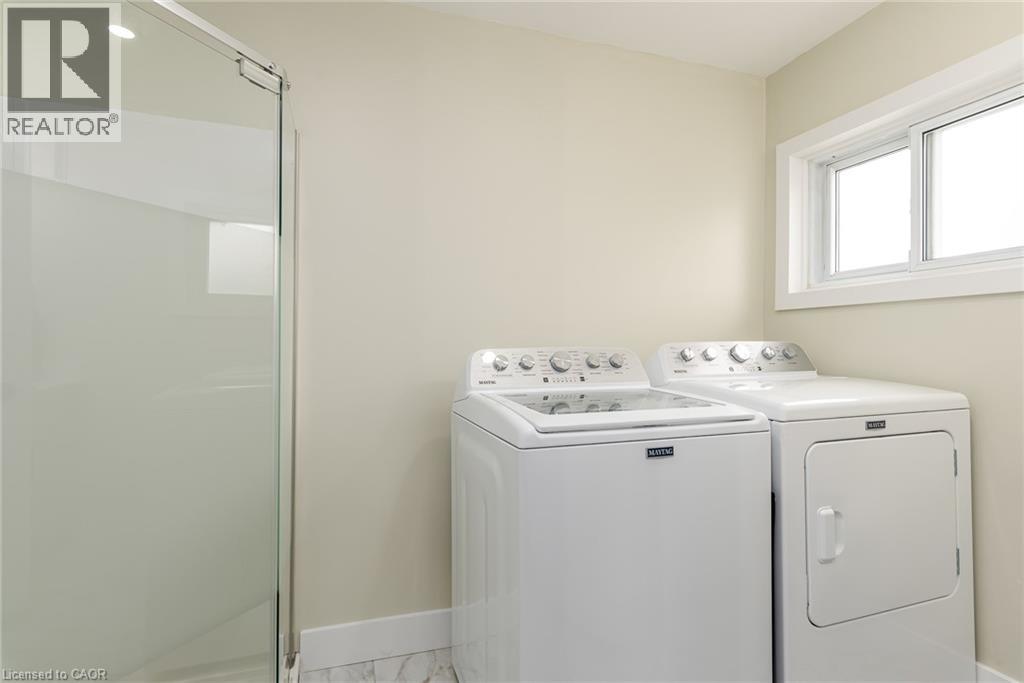
| Main Level | 3pc Bathroom | 9'5'' x 6'10'' | ||
| Main Level | Dining Room | 9'5'' x 15'6'' | ||
| Main Level | Kitchen | 13'6'' x 15'6'' |
https://www.realtor.ca/real-estate/29810637/7-mill-street-plattsville
Contact Us
Contact us for more information

The trademarks REALTOR®, REALTORS®, and the REALTOR® logo are controlled by The Canadian Real Estate Association (CREA) and identify real estate professionals who are members of CREA. The trademarks MLS®, Multiple Listing Service® and the associated logos are owned by The Canadian Real Estate Association (CREA) and identify the quality of services provided by real estate professionals who are members of CREA. The trademark DDF® is owned by The Canadian Real Estate Association (CREA) and identifies CREA's Data Distribution Facility (DDF®)
May 27 2026 02:00:53
REALTORS® Association of Hamilton-Burlington
RE/MAX Twin City Realty Inc.