
71 Munch Avenue Cambridge, Ontario N1R 0C2

$2,795 MonthlyOther, See Remarks
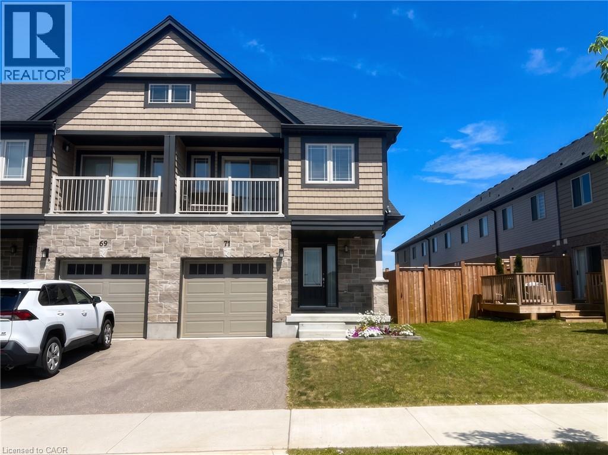
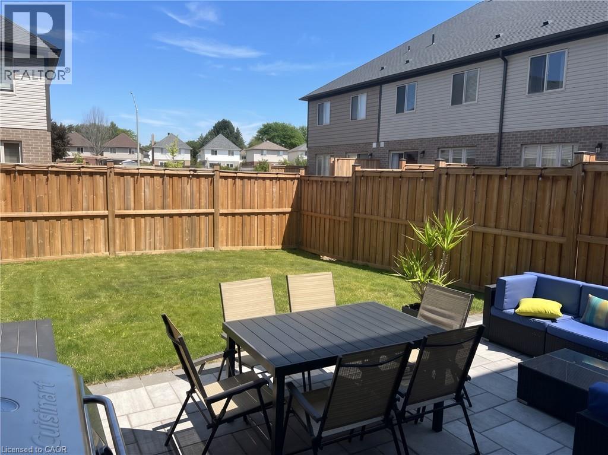
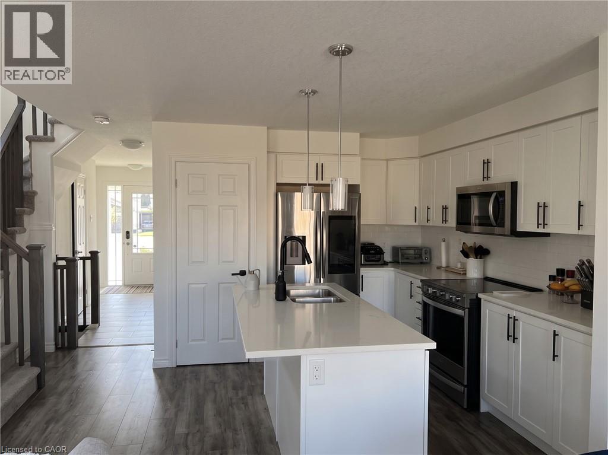
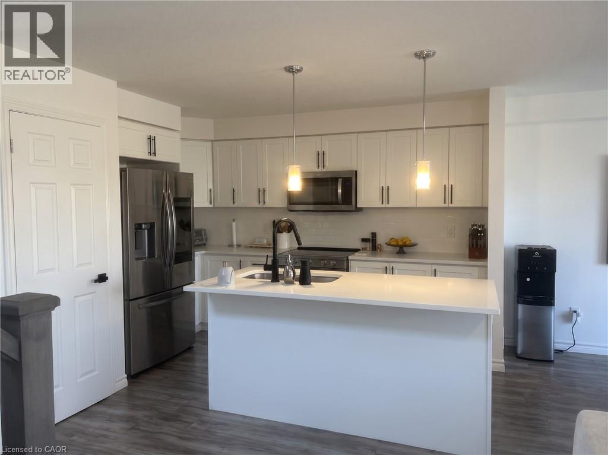
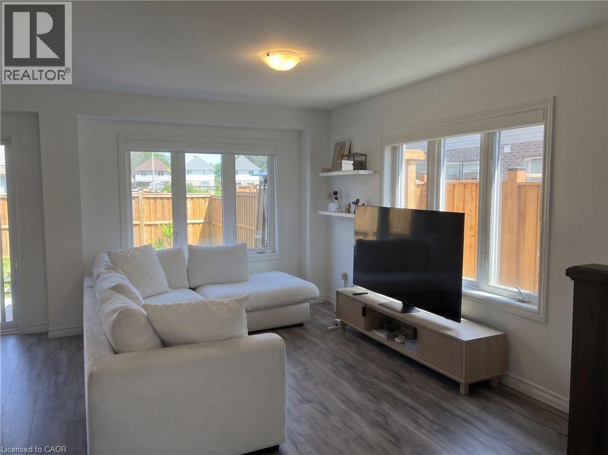
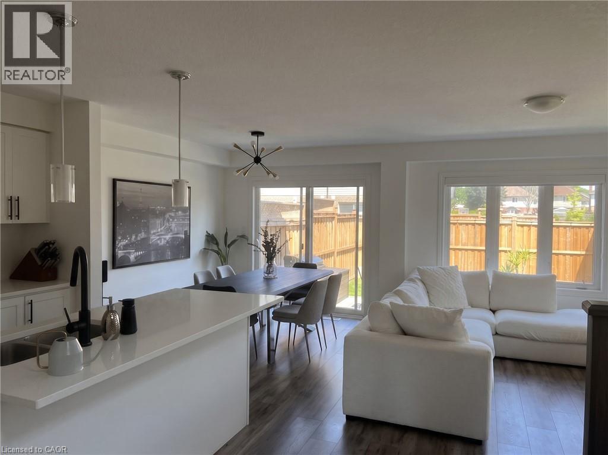
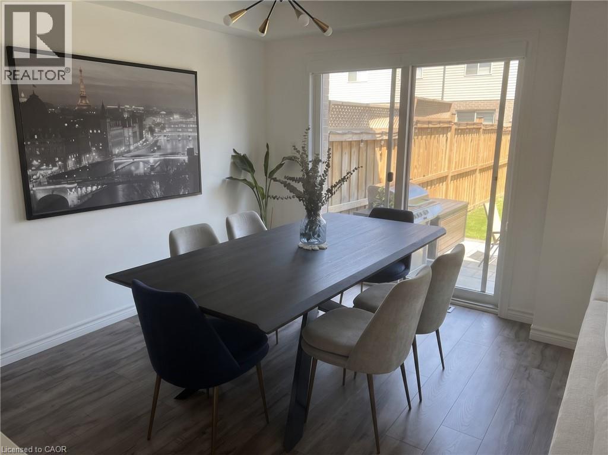
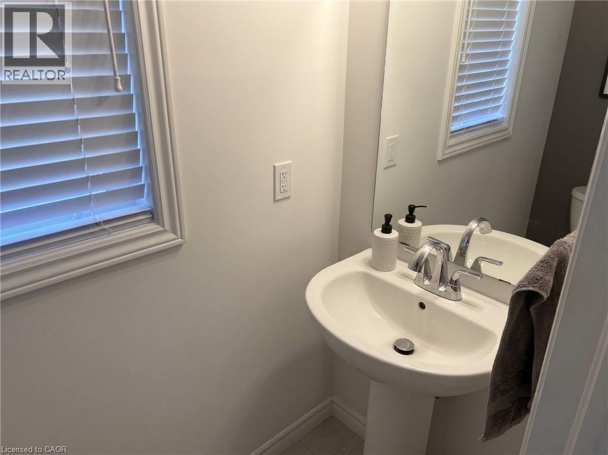
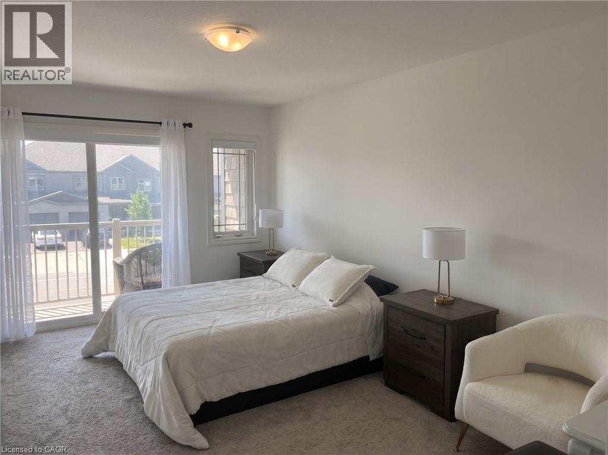
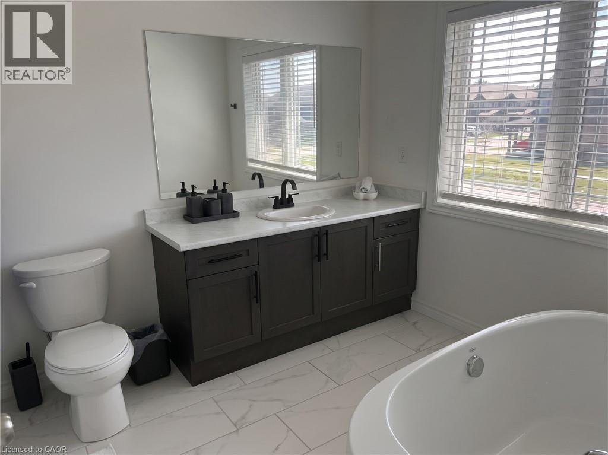
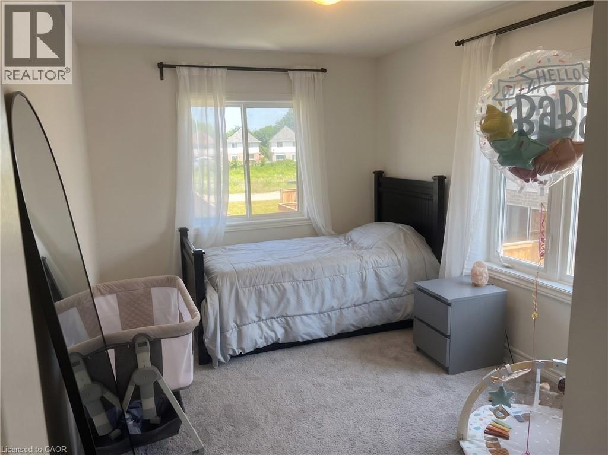
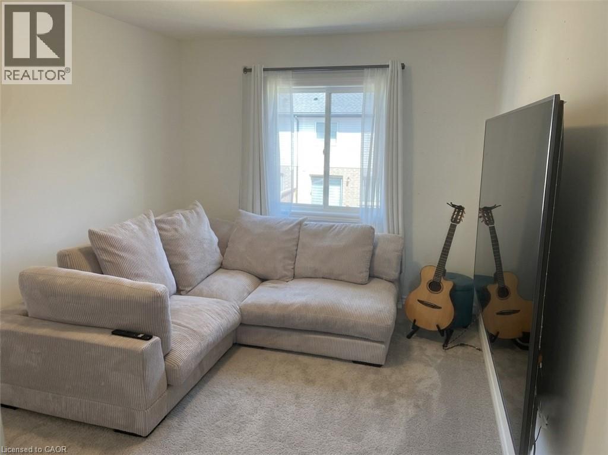
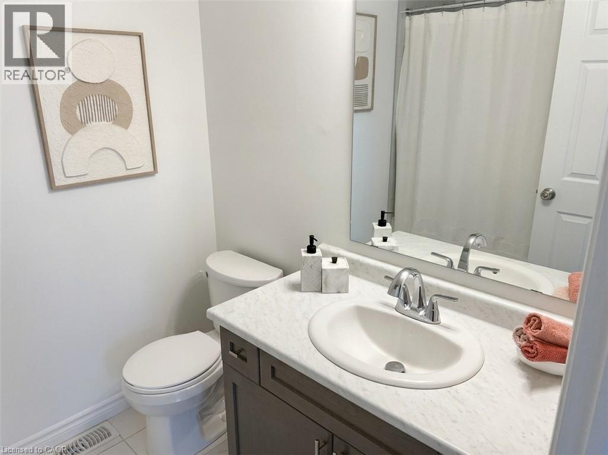
MODERN END-UNIT TOWNHOME IN A FAMILY-FRIENDLY NEIGHBOURHOOD! Welcome to 71 Munch Avenue in Cambridge, a bright and spacious end-unit townhome offering over 1,700 sq. ft. of thoughtfully designed living space. Filled with natural light, the main floor features an open-concept layout highlighted by a stylish kitchen complete with a large island, breakfast bar, and seamless sightlines to the dining area and inviting family room—perfect for everyday living and entertaining alike. Sliding doors lead to a generous patio, creating an ideal space to relax or enjoy summer evenings outdoors. A convenient powder room completes the main level. Upstairs, you'll find 3 generously sized bedrooms, including a spacious primary retreat with a walk-in closet and a luxurious 5-pc ensuite featuring a beautiful freestanding soaker tub. Two additional bedrooms are complemented by a well-appointed 4-pc bathroom, offering plenty of space for family or guests. With parking for up to 3 vehicles, including a single-car garage, this home combines functionality with style. Ideally located within walking distance to top-rated schools, the YMCA, public transit, parks, and everyday amenities, while offering quick access to Highway 401 for an easy commute. Heat, hydro, gas, water, hot water heater rental, and tenant insurance are the responsibility of the tenant(s). Good credit is required, and a complete rental application must be submitted. (id:36835)
Property Details
| MLS® Number | 40848865 |
| Property Type | Single Family |
| Amenities Near By | Park, Public Transit, Schools, Shopping |
| Community Features | Quiet Area |
| Equipment Type | Water Heater |
| Features | Paved Driveway, Automatic Garage Door Opener |
| Parking Space Total | 3 |
| Rental Equipment Type | Water Heater |
Building
| Bathroom Total | 3 |
| Bedrooms Above Ground | 3 |
| Bedrooms Total | 3 |
| Appliances | Dishwasher, Dryer, Refrigerator, Stove, Water Softener, Washer, Microwave Built-in, Hood Fan |
| Basement Development | Unfinished |
| Basement Type | Full (unfinished) |
| Constructed Date | 2020 |
| Construction Style Attachment | Attached |
| Cooling Type | Central Air Conditioning |
| Exterior Finish | Brick, Stone, Vinyl Siding |
| Foundation Type | Poured Concrete |
| Half Bath Total | 1 |
| Heating Type | Forced Air |
| Stories Total | 2 |
| Size Interior | 1,709 Ft2 |
| Type | Row / Townhouse |
| Utility Water | Municipal Water |
Parking
| Attached Garage |
Land
| Access Type | Road Access, Highway Nearby |
| Acreage | No |
| Land Amenities | Park, Public Transit, Schools, Shopping |
| Sewer | Municipal Sewage System |
| Size Depth | 103 Ft |
| Size Frontage | 25 Ft |
| Size Total Text | Under 1/2 Acre |
| Zoning Description | Rm4 |
Rooms
| Level | Type | Length | Width | Dimensions |
|---|---|---|---|---|
| Second Level | 4pc Bathroom | Measurements not available | ||
| Second Level | 5pc Bathroom | Measurements not available | ||
| Second Level | Bedroom | 9'9'' x 12'3'' | ||
| Second Level | Bedroom | 9'9'' x 12'3'' | ||
| Second Level | Primary Bedroom | 10'7'' x 16'1'' | ||
| Main Level | 2pc Bathroom | Measurements not available | ||
| Main Level | Family Room | 10'6'' x 18'4'' | ||
| Main Level | Dining Room | 8'3'' x 13'9'' | ||
| Main Level | Kitchen | 10'4'' x 11'9'' |
https://www.realtor.ca/real-estate/30046947/71-munch-avenue-cambridge
Contact Us
Contact us for more information

The trademarks REALTOR®, REALTORS®, and the REALTOR® logo are controlled by The Canadian Real Estate Association (CREA) and identify real estate professionals who are members of CREA. The trademarks MLS®, Multiple Listing Service® and the associated logos are owned by The Canadian Real Estate Association (CREA) and identify the quality of services provided by real estate professionals who are members of CREA. The trademark DDF® is owned by The Canadian Real Estate Association (CREA) and identifies CREA's Data Distribution Facility (DDF®)
July 17 2026 08:08:33
REALTORS® Association of Hamilton-Burlington
RE/MAX Twin City Faisal Susiwala Realty