
736 Rye Street Niagara-On-The-Lake, Ontario L0S 1J0

$3,399,500
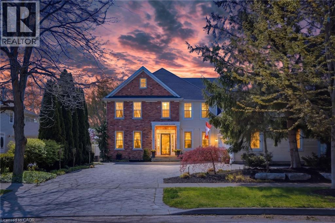
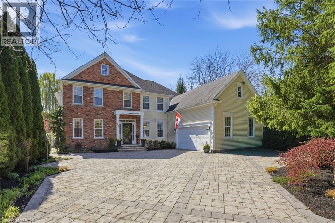
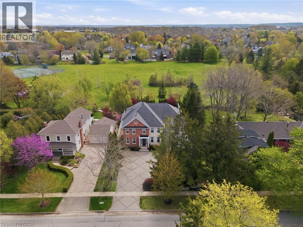
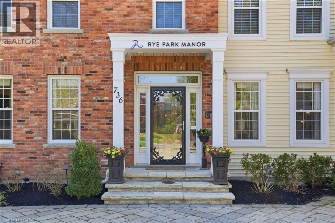
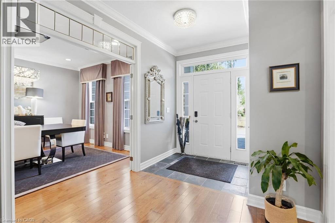
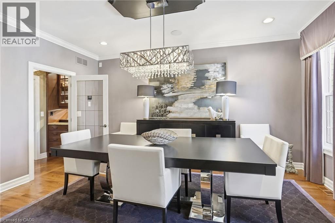
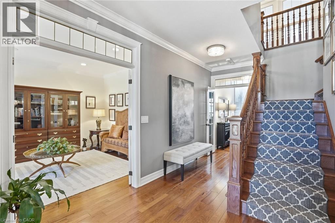
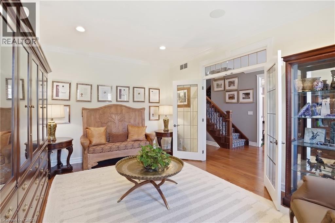
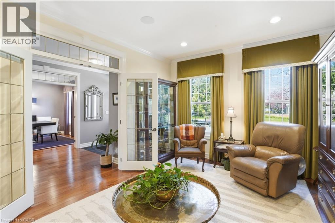
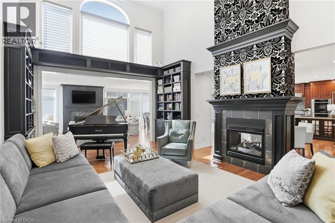
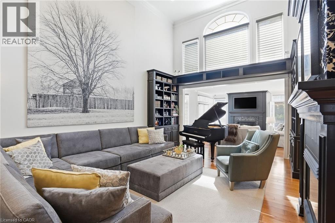
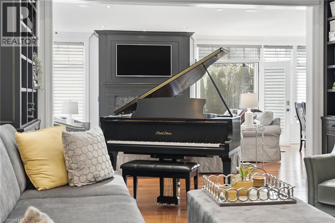
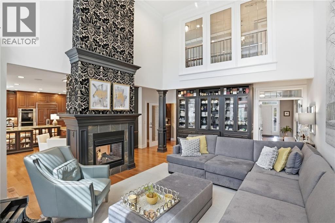
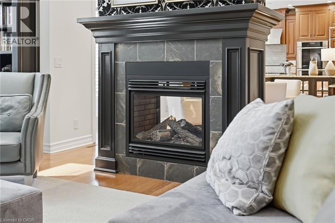
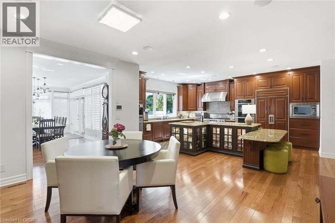
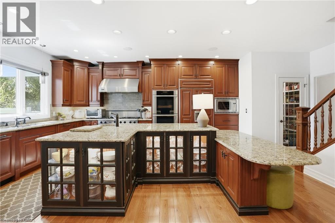
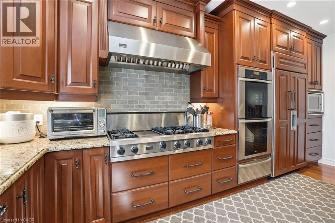
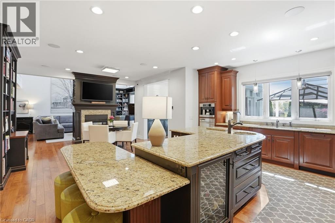
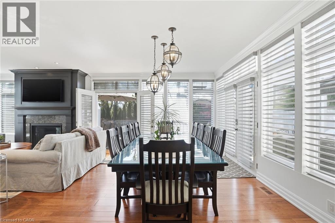
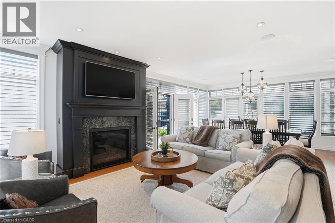
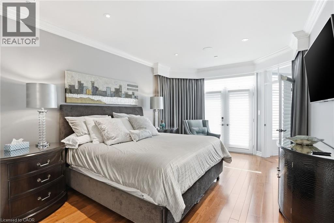
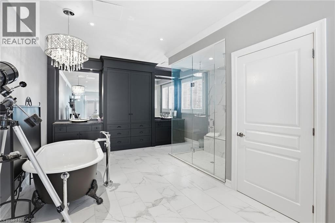
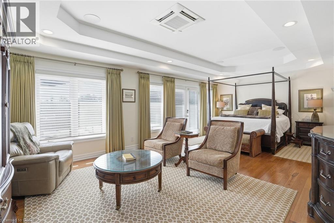
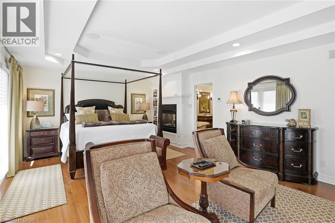
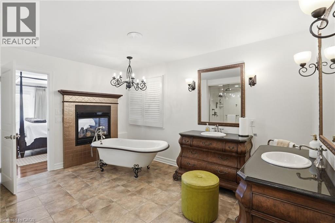
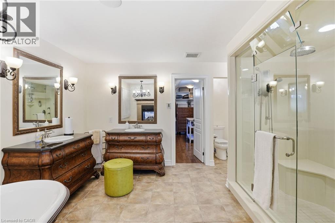
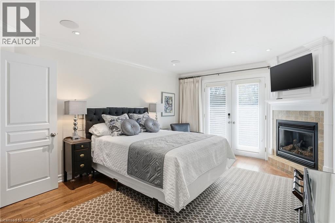
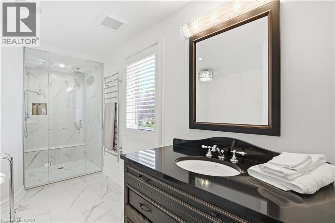
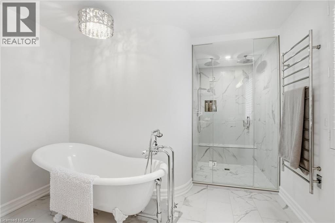
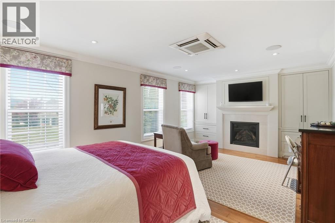
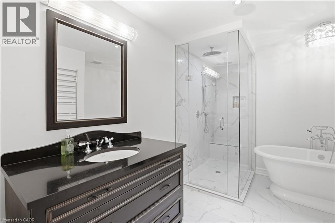
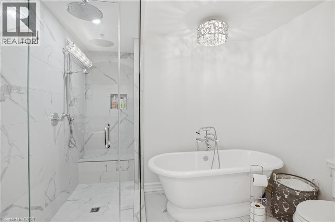
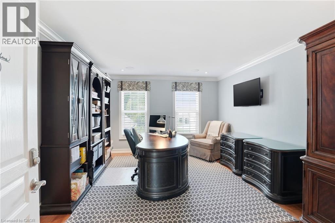
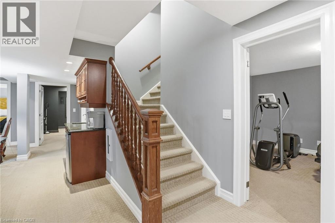
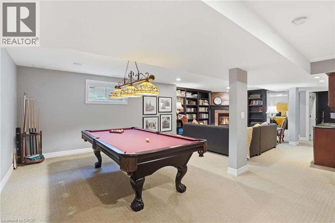
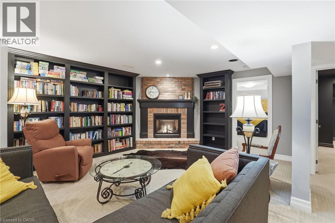
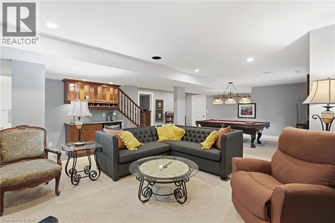
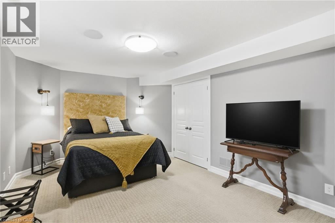
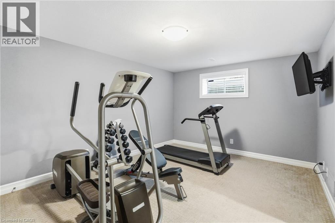
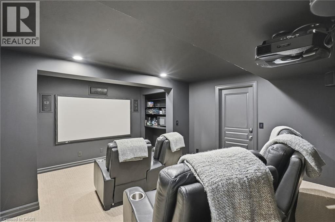
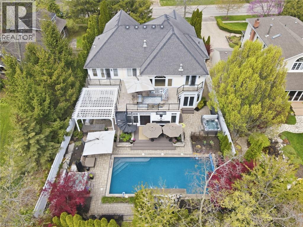
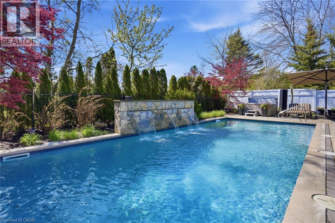
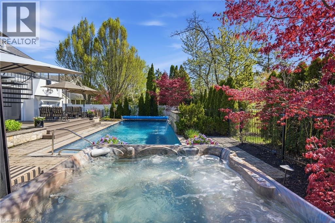
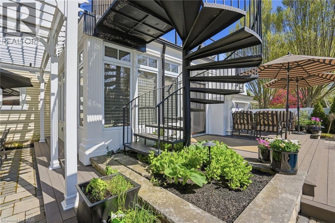
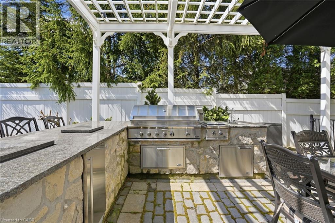
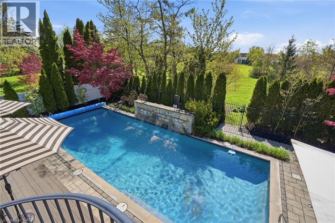
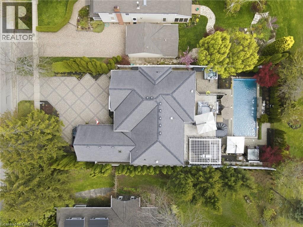
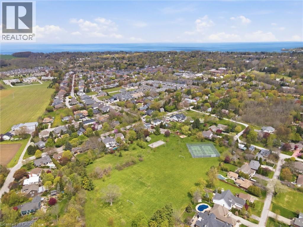
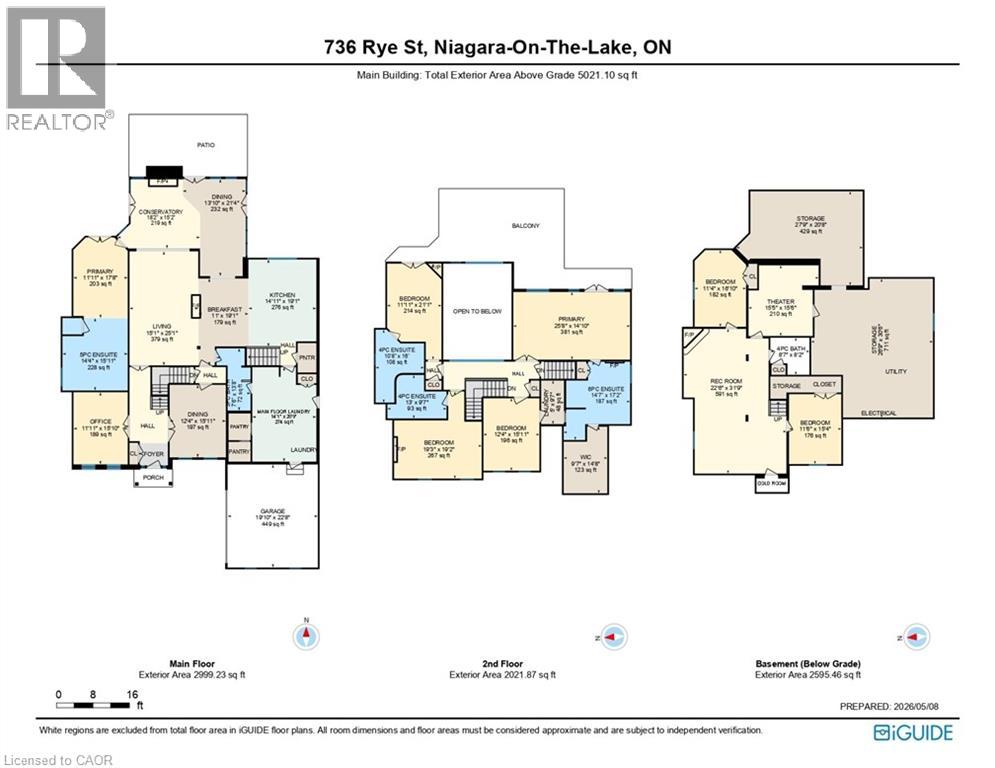
Where Elegance meets perfection. 736 Rye Street in Niagara-on-the-Lake is a premier example of luxury living in Old Town. This impressive, 7 Bedroom, 6 Bath home is an architectural gem that balances grand-scale entertaining with intimate, high-tech comfort. Over 7500 sq ft of Grand, interior with no detail overlooked. Sophisticated spaces for everyone including extended family and distinguished guests! A soaring central Great Room, with floor to ceiling double sided fireplace (1 of 7 fireplaces in the home). The gourmet kitchen is designed as a chef's sanctuary that anchors the home’s open-concept living space, combining high-end professional performance with fine aesthetic details. The addition of a light filled conservatory and main floor Primary bedroom, complete with glass and tile 5 pc Ensuite, compliment the Main floor space. This level also includes a formal dining room, office, laundry room (1 of 2), 3 pc bath, walk in pantry, servery and breakfast area. The Upper level boasts another showcase of perfection starting with the spacious Primary bedroom including 6 piece Ensuite, walkout to the upper level balcony and walk in dressing room. There are 3 other luxurious bedrooms and 2 stunning ensuites on this level. The highlights continue to the fully finished lower living quarters starting with an expansive Rec Rm, warmed by a brick, gas fireplace. We also find 2 Bedrooms, a 3 pc Bath and a home theatre! Fun for everyone. We saved the best for last... the ultimate backyard Oasis. A resort-style retreat, meticulously designed for both grand entertaining and serene privacy. A premium saltwater swimming pool serves as the backyard's centerpiece, complemented by 2 luxurious hot tubs, an outdoor kitchen with stone-accented bar, tiered patio seating and a hot/cold shower. All of this set against a Lush park backdrop. This home is truly a Masterpiece! (id:36835)
Property Details
| MLS® Number | 40820296 |
| Property Type | Single Family |
| Amenities Near By | Golf Nearby, Park, Shopping |
| Community Features | Community Centre |
| Equipment Type | None |
| Features | Wet Bar, Automatic Garage Door Opener, In-law Suite |
| Parking Space Total | 5 |
| Pool Type | Inground Pool |
| Rental Equipment Type | None |
| Structure | Porch |
Building
| Bathroom Total | 6 |
| Bedrooms Above Ground | 5 |
| Bedrooms Below Ground | 2 |
| Bedrooms Total | 7 |
| Appliances | Central Vacuum, Dishwasher, Dryer, Oven - Built-in, Refrigerator, Wet Bar, Washer, Microwave Built-in, Gas Stove(s), Hood Fan, Window Coverings, Wine Fridge, Garage Door Opener, Hot Tub |
| Basement Development | Finished |
| Basement Type | Full (finished) |
| Constructed Date | 2005 |
| Construction Style Attachment | Detached |
| Cooling Type | Central Air Conditioning |
| Exterior Finish | Brick Veneer, Stucco |
| Fire Protection | Alarm System |
| Fireplace Present | Yes |
| Fireplace Total | 7 |
| Fireplace Type | Other - See Remarks |
| Foundation Type | Poured Concrete |
| Heating Fuel | Natural Gas |
| Heating Type | In Floor Heating, Forced Air |
| Stories Total | 2 |
| Size Interior | 7,616 Ft2 |
| Type | House |
| Utility Water | Municipal Water |
Parking
| Attached Garage |
Land
| Access Type | Road Access |
| Acreage | No |
| Land Amenities | Golf Nearby, Park, Shopping |
| Landscape Features | Lawn Sprinkler, Landscaped |
| Sewer | Municipal Sewage System |
| Size Depth | 160 Ft |
| Size Frontage | 68 Ft |
| Size Total Text | Under 1/2 Acre |
| Zoning Description | R1 |
Rooms
| Level | Type | Length | Width | Dimensions |
|---|---|---|---|---|
| Second Level | Primary Bedroom | 25'8'' x 14'10'' | ||
| Second Level | Bedroom | 12'4'' x 15'11'' | ||
| Second Level | Bedroom | 11'11'' x 21'1'' | ||
| Second Level | Bedroom | 19'3'' x 19'2'' | ||
| Second Level | Full Bathroom | 14'7'' x 17'2'' | ||
| Second Level | 4pc Bathroom | 10'8'' x 16'0'' | ||
| Second Level | 4pc Bathroom | 13'0'' x 9'7'' | ||
| Basement | Storage | 27'9'' x 20'8'' | ||
| Basement | Storage | 26'9'' x 30'6'' | ||
| Basement | Other | 15'5'' x 15'6'' | ||
| Basement | Recreation Room | 22'6'' x 31'9'' | ||
| Basement | Bedroom | 11'4'' x 16'10'' | ||
| Basement | Bedroom | 11'6'' x 15'4'' | ||
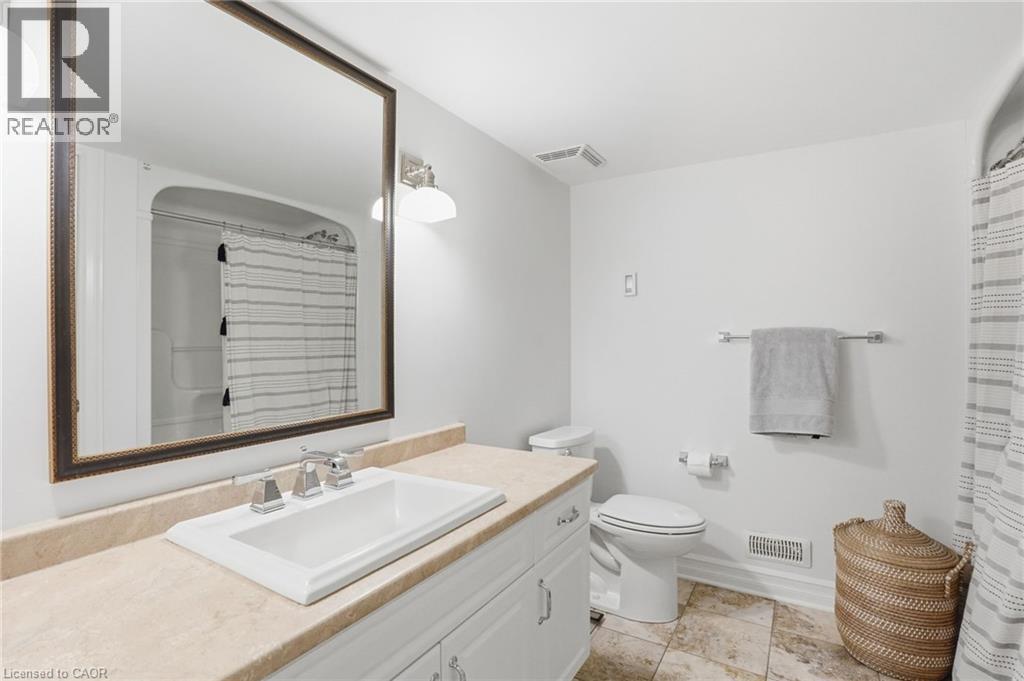
| Basement | 4pc Bathroom | 8'7'' x 8'2'' | ||
| Main Level | Primary Bedroom | 11'11'' x 17'8'' | ||
| Main Level | Office | 11'11'' x 15'10'' | ||
| Main Level | Laundry Room | 14'1'' x 20'9'' | ||
| Main Level | Living Room | 15'1'' x 25'0'' | ||
| Main Level | Kitchen | 14'11'' x 19'1'' | ||
| Main Level | Dining Room | 12'4'' x 15'11'' | ||
| Main Level | Dining Room | 13'10'' x 21'4'' | ||
| Main Level | Sunroom | 18'2'' x 15'2'' | ||
| Main Level | Breakfast | 11'0'' x 19'1'' | ||
| Main Level | Full Bathroom | 14'4'' x 15'11'' | ||
| Main Level | 3pc Bathroom | 7'6'' x 13'8'' |
Utilities
| Cable | Available |
| Electricity | Available |
| Natural Gas | Available |
| Telephone | Available |
https://www.realtor.ca/real-estate/29747302/736-rye-street-niagara-on-the-lake
Contact Us
Contact us for more information

The trademarks REALTOR®, REALTORS®, and the REALTOR® logo are controlled by The Canadian Real Estate Association (CREA) and identify real estate professionals who are members of CREA. The trademarks MLS®, Multiple Listing Service® and the associated logos are owned by The Canadian Real Estate Association (CREA) and identify the quality of services provided by real estate professionals who are members of CREA. The trademark DDF® is owned by The Canadian Real Estate Association (CREA) and identifies CREA's Data Distribution Facility (DDF®)
June 09 2026 11:48:09
REALTORS® Association of Hamilton-Burlington
RE/MAX Escarpment Realty Inc.