
74 East William Street Huron East, Ontario N0K 1W0





$499,999
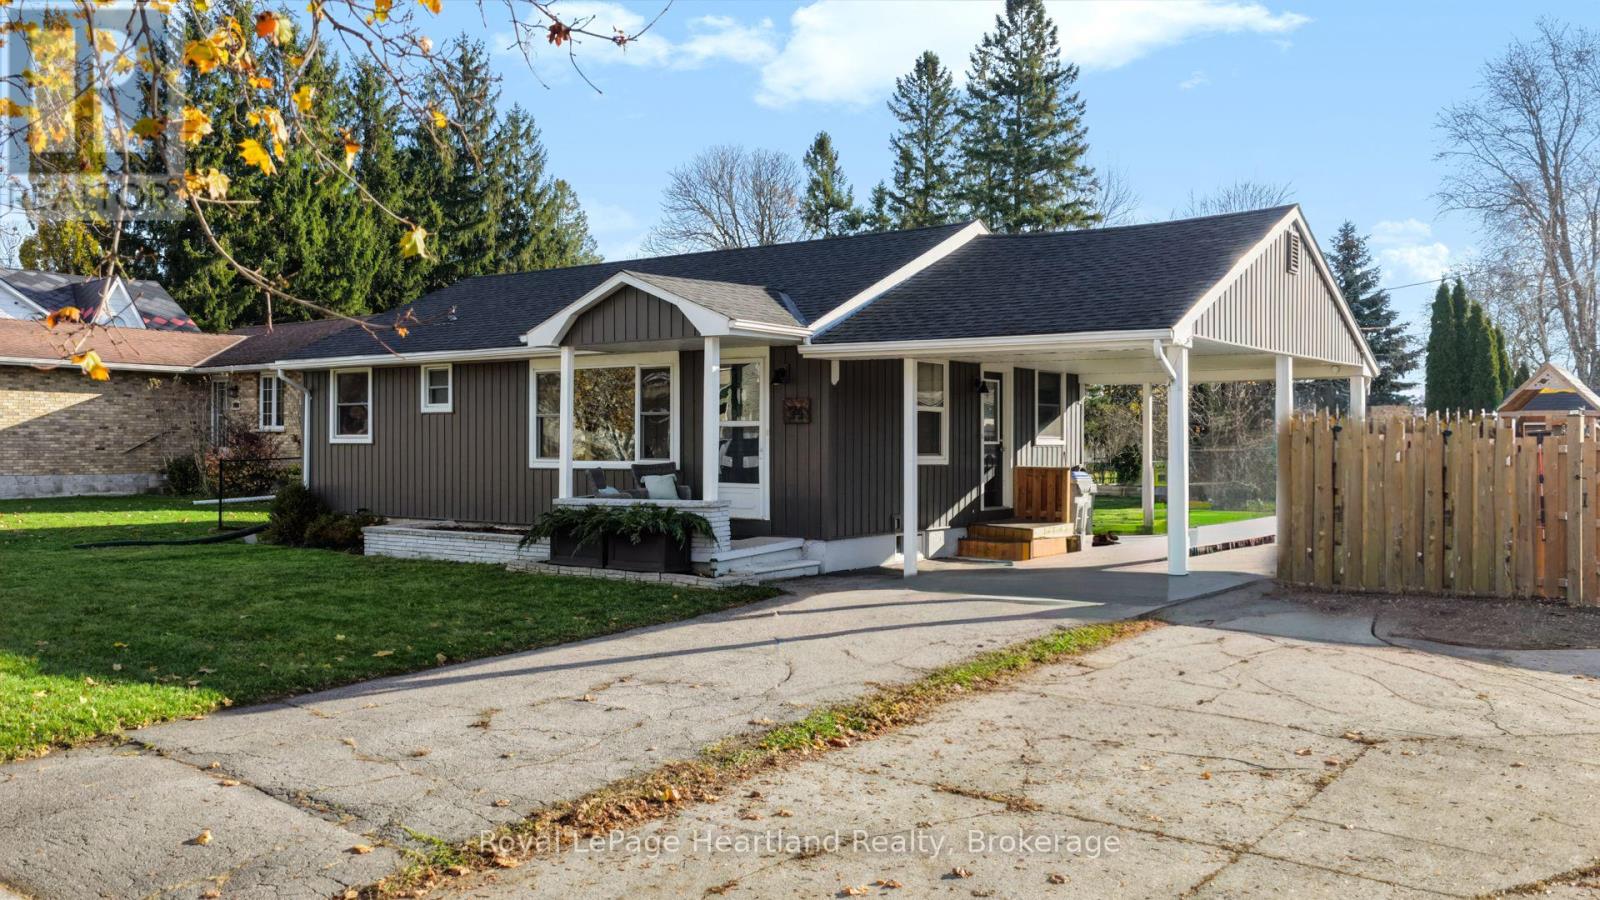
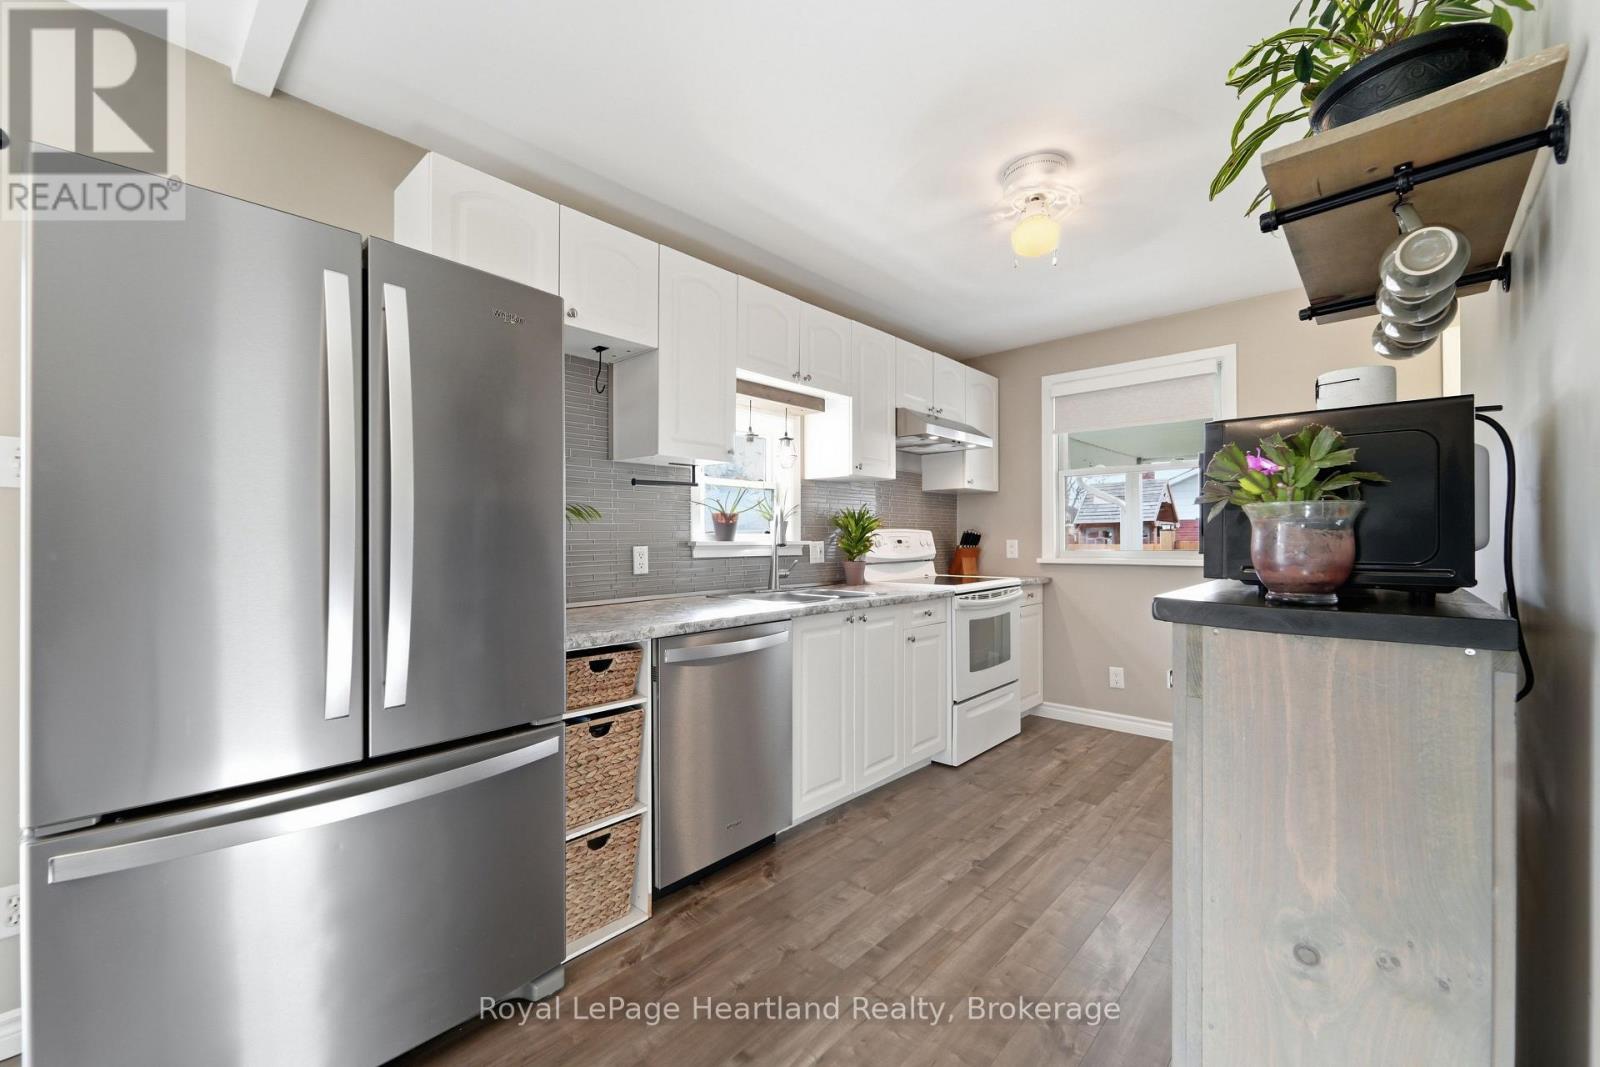
Welcome to easy, comfortable living in the charming town of Seaforth! This beautifully maintained bungalow is filled with natural light, creating a warm and inviting atmosphere throughout. Tastefully decorated in modern, neutral tones, this home shows pride of ownership and is ready for its next chapter!The main floor features two bright bedrooms, a full bathroom, and a spacious living room where sunlight fills the space. The kitchen and adjoining dining area offer a welcoming setting for everyday living and entertaining.The lower level provides additional living space with a cozy family room, a versatile bonus room ideal for a home office, guest space or potential third bedroom, along with plenty of storage and room for a home gym. Outside, you'll appreciate the convenience of a covered carport and a generous backyard with mature landscaping offering a lovely sense of privacy. Whether enjoying your morning coffee, hosting summer gatherings or spending evenings around the fire, there's plenty of room to enjoy the outdoors.Perfect for first-time buyers, retirees or anyone looking to downsize without sacrificing space! This move-in-ready bungalow offers comfortable one-floor living, additional lower-level space and a wonderful opportunity to enjoy small-town living in Seaforth. A home you'll be proud to call your own! (id:36835)
Property Details
| MLS® Number | X14200796 |
| Property Type | Single Family |
| Community Name | Seaforth |
| Parking Space Total | 3 |
| Structure | Deck |
Building
| Bathroom Total | 1 |
| Bedrooms Above Ground | 3 |
| Bedrooms Total | 3 |
| Appliances | Dishwasher, Dryer, Stove, Washer, Refrigerator |
| Architectural Style | Bungalow |
| Basement Development | Partially Finished |
| Basement Type | Full (partially Finished) |
| Construction Style Attachment | Detached |
| Cooling Type | Central Air Conditioning |
| Exterior Finish | Vinyl Siding |
| Foundation Type | Poured Concrete |
| Heating Fuel | Natural Gas |
| Heating Type | Forced Air |
| Stories Total | 1 |
| Size Interior | 700 - 1,100 Sqft |
| Type | House |
| Utility Water | Municipal Water |
Parking
| Carport | |
| No Garage |
Land
| Acreage | No |
| Sewer | Sanitary Sewer |
| Size Depth | 151 Ft ,1 In |
| Size Frontage | 57 Ft ,2 In |
| Size Irregular | 57.2 X 151.1 Ft |
| Size Total Text | 57.2 X 151.1 Ft |
Rooms
| Level | Type | Length | Width | Dimensions |
|---|---|---|---|---|
| Lower Level | Recreational, Games Room | 3.19 m | 6.85 m | 3.19 m x 6.85 m |
| Lower Level | Bedroom | 3 m | 3.08 m | 3 m x 3.08 m |
| Lower Level | Other | 3.43 m | 6.19 m | 3.43 m x 6.19 m |
| Lower Level | Utility Room | 3.43 m | 4.05 m | 3.43 m x 4.05 m |
| Ground Level | Kitchen | 3.51 m | 4.29 m | 3.51 m x 4.29 m |
| Ground Level | Dining Room | 3.51 m | 2.67 m | 3.51 m x 2.67 m |
| Ground Level | Living Room | 3.51 m | 6.34 m | 3.51 m x 6.34 m |
| Ground Level | Bedroom | 3.5 m | 3.47 m | 3.5 m x 3.47 m |
| Ground Level | Bedroom | 3.51 m | 2.45 m | 3.51 m x 2.45 m |
https://www.realtor.ca/real-estate/30535064/74-east-william-street-huron-east-seaforth-seaforth
Contact Us
Contact us for more information

The trademarks REALTOR®, REALTORS®, and the REALTOR® logo are controlled by The Canadian Real Estate Association (CREA) and identify real estate professionals who are members of CREA. The trademarks MLS®, Multiple Listing Service® and the associated logos are owned by The Canadian Real Estate Association (CREA) and identify the quality of services provided by real estate professionals who are members of CREA. The trademark DDF® is owned by The Canadian Real Estate Association (CREA) and identifies CREA's Data Distribution Facility (DDF®)
November 21 2026 02:29:16
The Lakelands Association of REALTORS®
Royal LePage Heartland Realty