
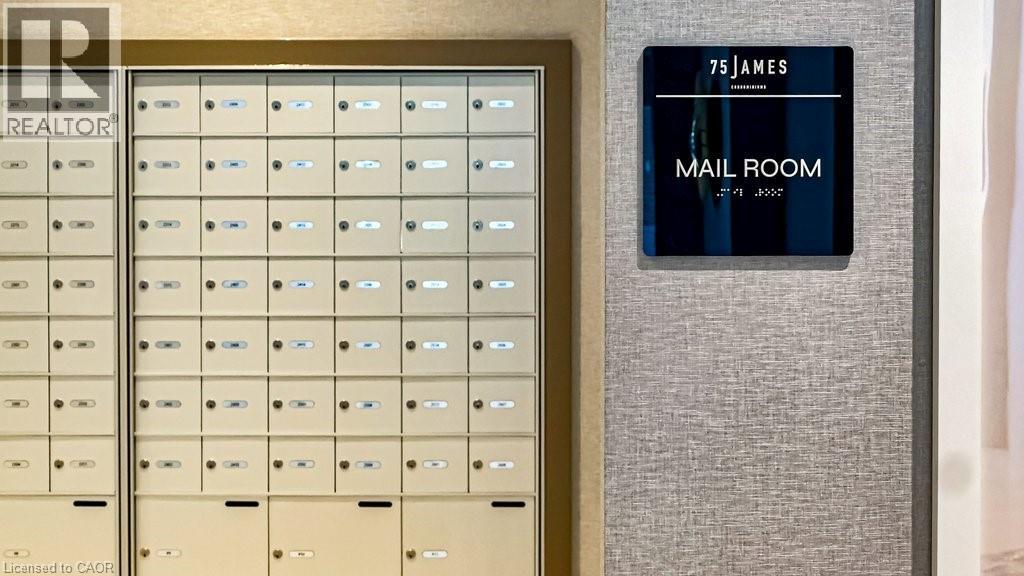
75 James Street Unit# 2512 Hamilton, Ontario L8P 2Y9

$1,795 MonthlyInsurance, Landscaping, Property Management, Exterior Maintenance
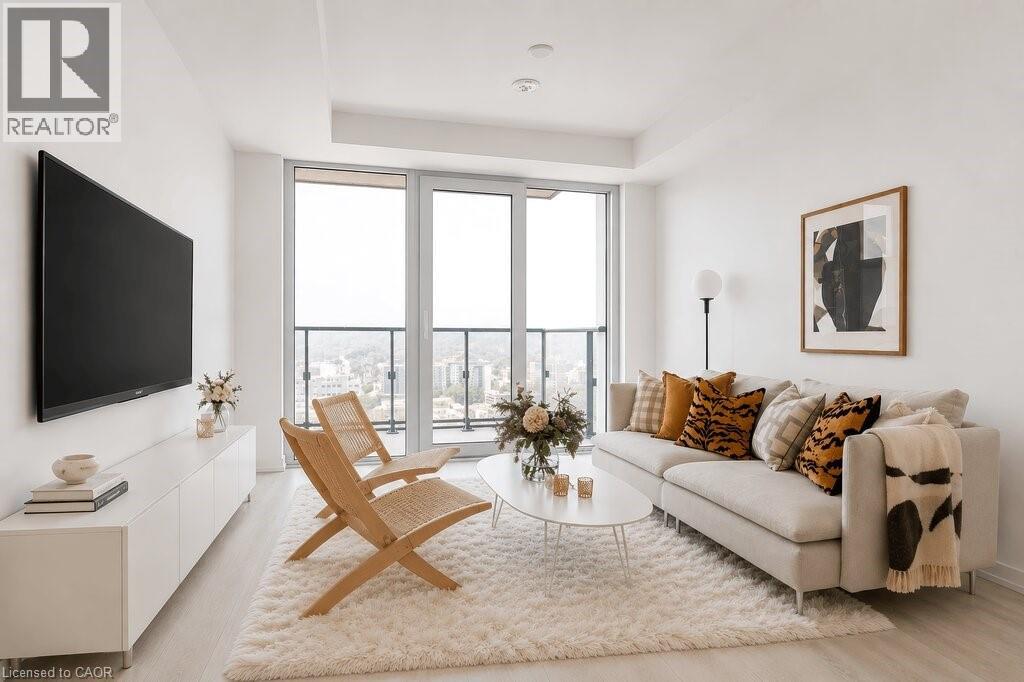
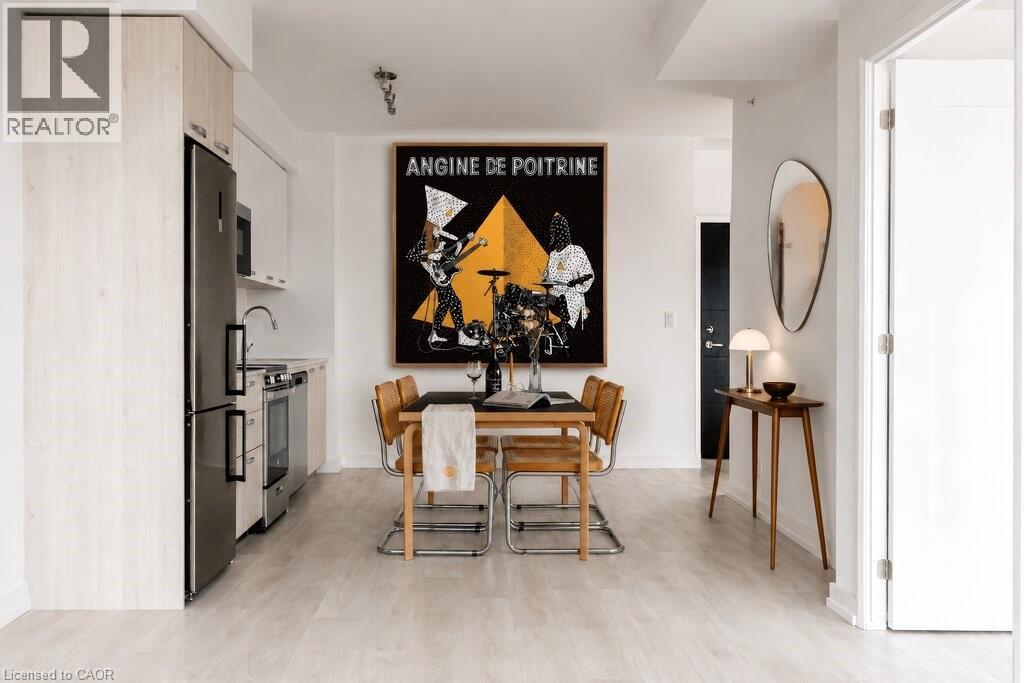
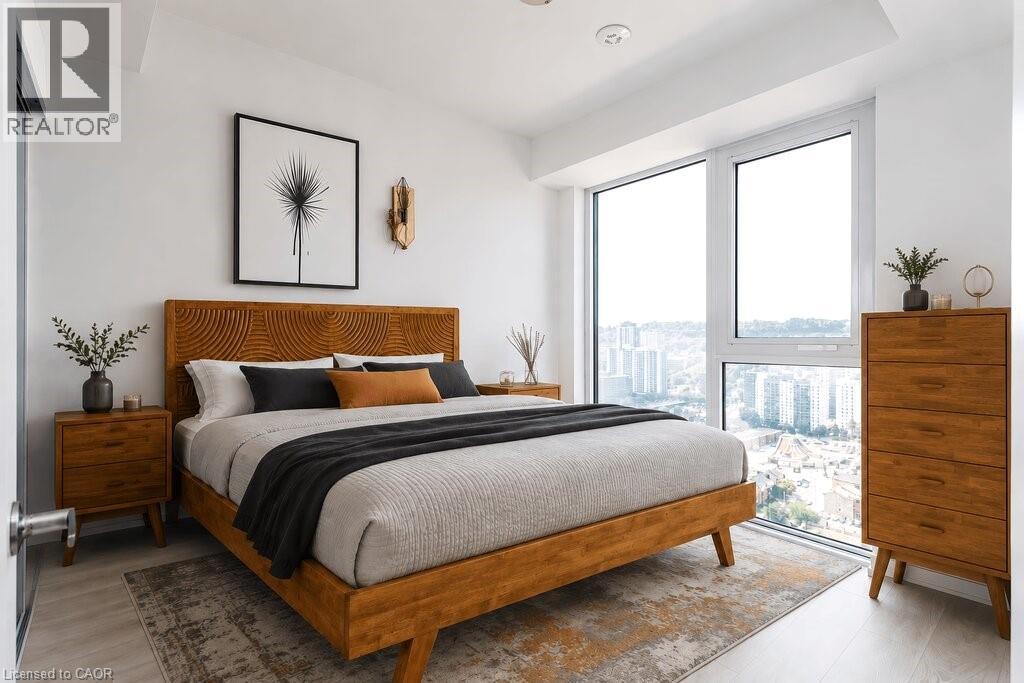
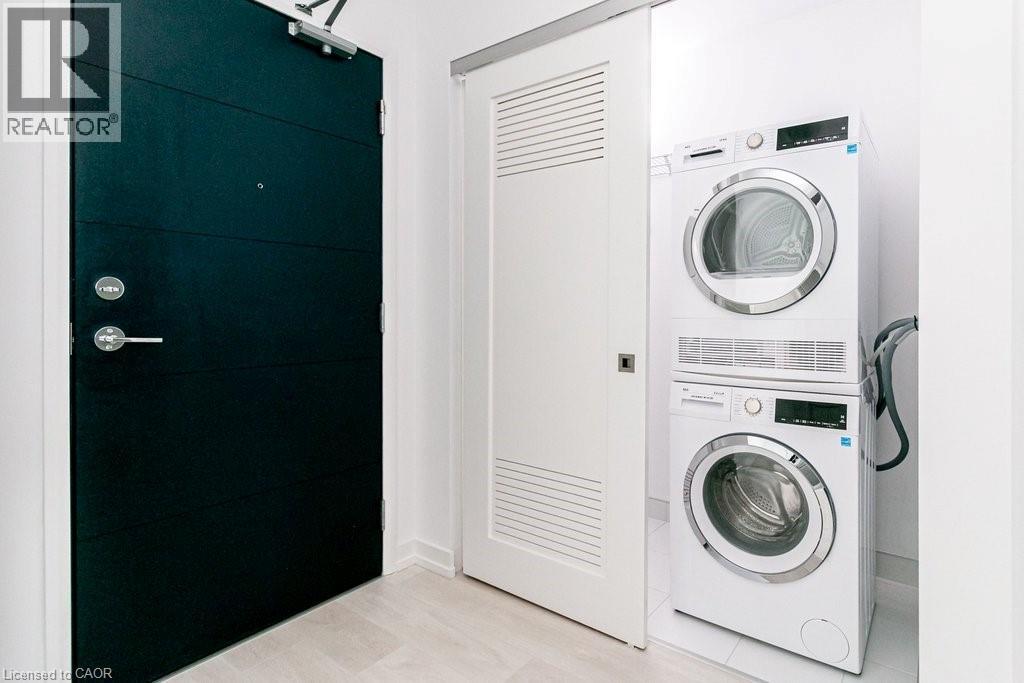
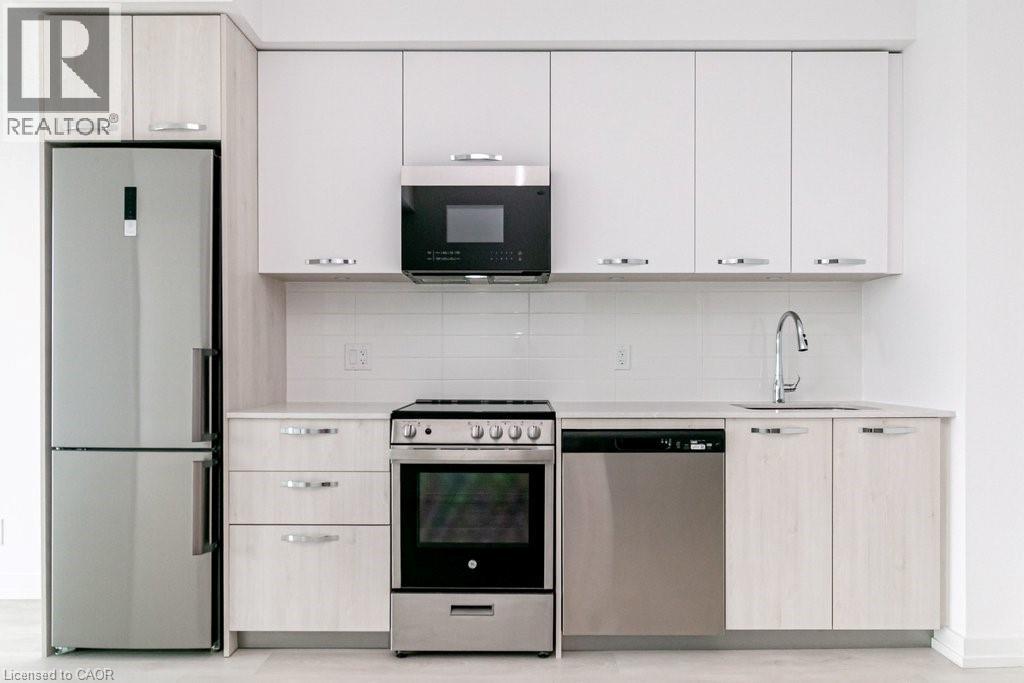
Brand new suite at 75 James Street South is a perfect example. Perched on the 25th floor, this never lived in one bedroom condominium offers spectacular south facing escarpment views and a bright, thoughtfully designed layout. The eat in kitchen provides ample storage and workspace, opening seamlessly into the living area with a walkout to a private balcony, perfect for relaxing or entertaining. Floor to ceiling windows fill the suite with natural light while showcasing Hamilton's stunning skyline. The spacious bedroom offers a peaceful retreat, while the in suite laundry and generous closet space make everyday living easy. (id:36835)
Property Details
| MLS® Number | 40845992 |
| Property Type | Single Family |
| Features | Southern Exposure, Balcony |
| Storage Type | Locker |
Building
| Bathroom Total | 1 |
| Bedrooms Above Ground | 1 |
| Bedrooms Total | 1 |
| Amenities | Exercise Centre, Party Room |
| Basement Type | None |
| Construction Style Attachment | Attached |
| Cooling Type | Central Air Conditioning |
| Exterior Finish | Brick Veneer |
| Fire Protection | Smoke Detectors |
| Foundation Type | Unknown |
| Heating Fuel | Natural Gas |
| Heating Type | Heat Pump |
| Stories Total | 1 |
| Size Interior | 566 Ft2 |
| Type | Apartment |
| Utility Water | Municipal Water |
Parking
| None |
Land
| Acreage | No |
| Sewer | Municipal Sewage System |
| Size Total Text | Under 1/2 Acre |
| Zoning Description | D-2 |
Rooms
| Level | Type | Length | Width | Dimensions |
|---|---|---|---|---|
| Main Level | Laundry Room | 5'3'' x 3'2'' | ||
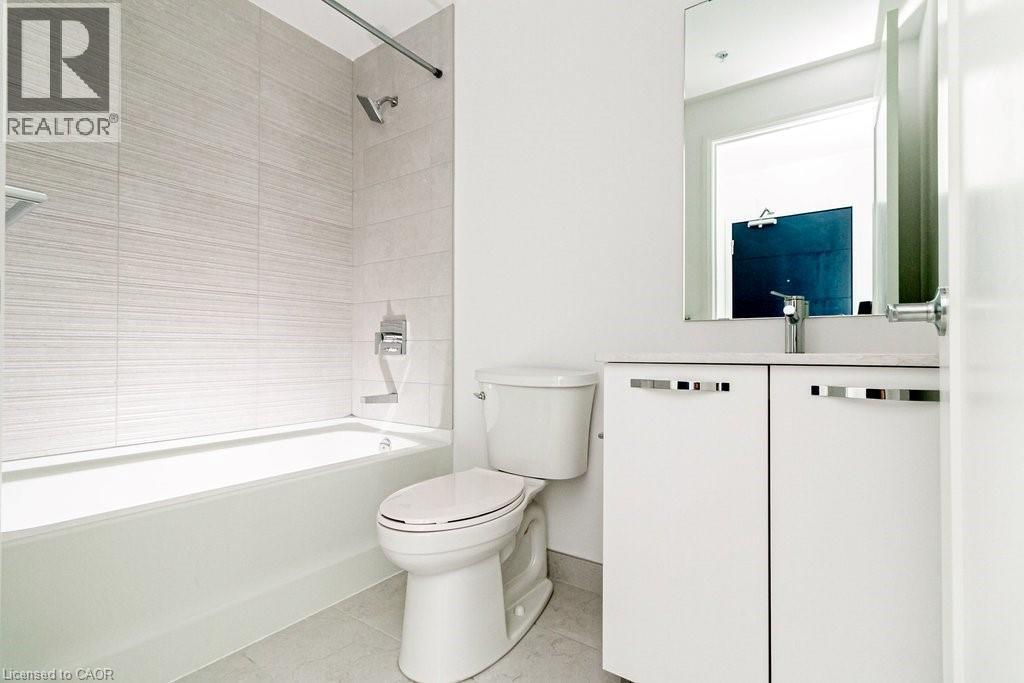
| Main Level | 4pc Bathroom | 8'2'' x 4'11'' | ||
| Main Level | Bedroom | 10'2'' x 9'2'' | ||
| Main Level | Eat In Kitchen | 11'10'' x 12'7'' | ||
| Main Level | Living Room | 11'10'' x 12'7'' | ||
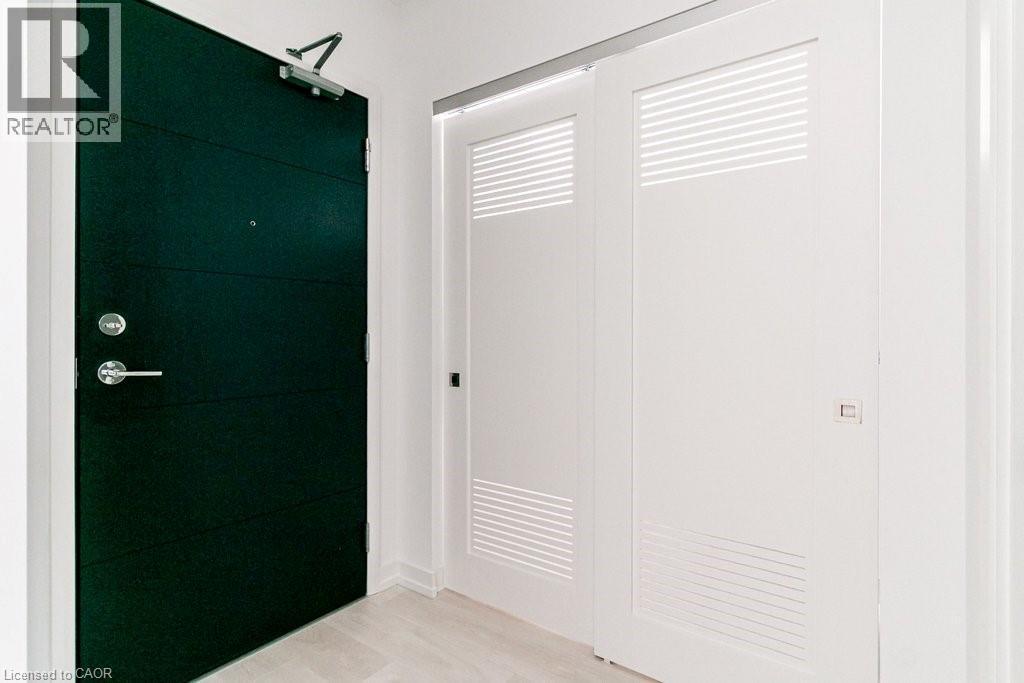
| Main Level | Foyer | 4'7'' x 6'6'' |
https://www.realtor.ca/real-estate/30001827/75-james-street-unit-2512-hamilton
Contact Us
Contact us for more information

The trademarks REALTOR®, REALTORS®, and the REALTOR® logo are controlled by The Canadian Real Estate Association (CREA) and identify real estate professionals who are members of CREA. The trademarks MLS®, Multiple Listing Service® and the associated logos are owned by The Canadian Real Estate Association (CREA) and identify the quality of services provided by real estate professionals who are members of CREA. The trademark DDF® is owned by The Canadian Real Estate Association (CREA) and identifies CREA's Data Distribution Facility (DDF®)
July 19 2026 08:48:38
REALTORS® Association of Hamilton-Burlington
Coldwell Banker Community Professionals