
76 Esplanade Lane Grimsby, Ontario L3M 0H2

$2,950 MonthlyMaintenance,
$75 Monthly
Maintenance,
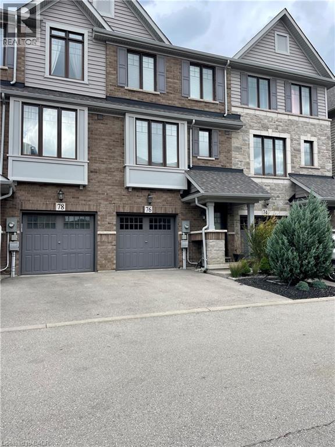
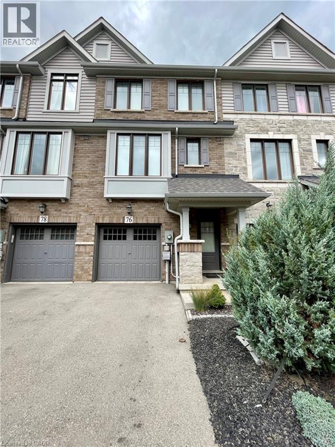
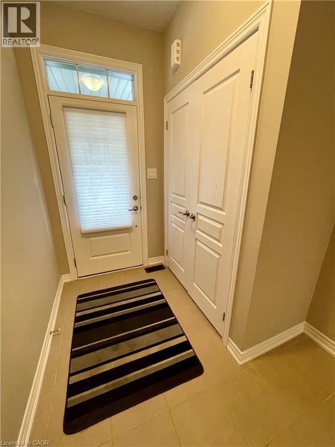
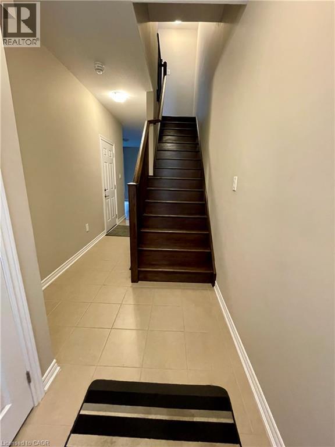
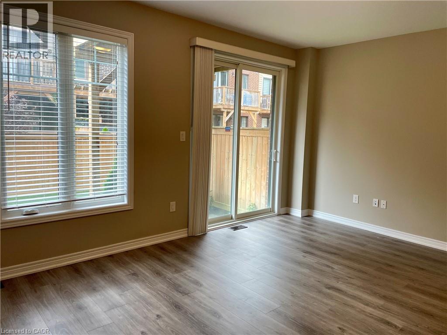
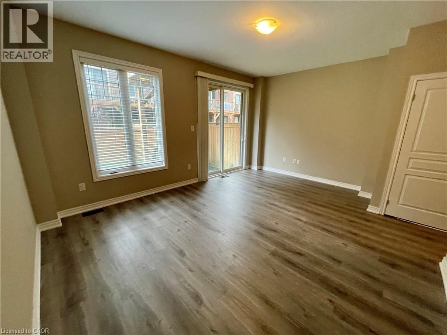
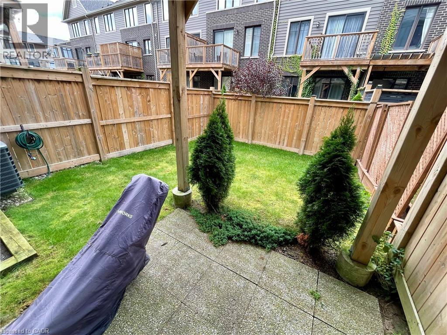
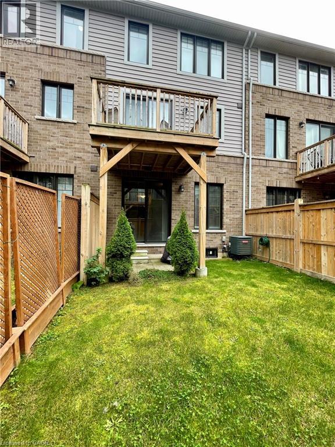
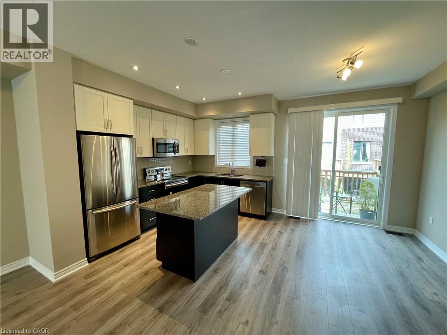
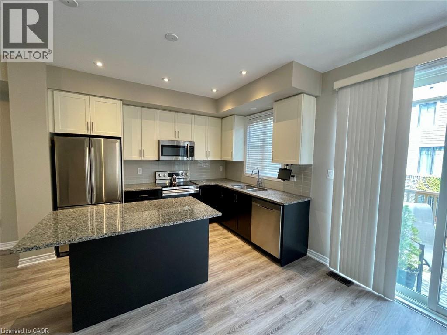
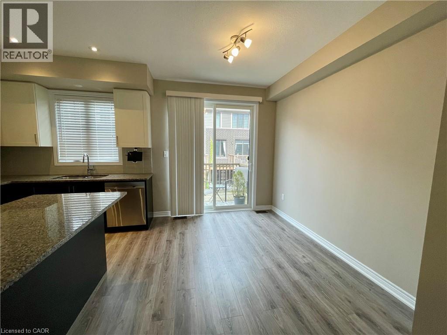
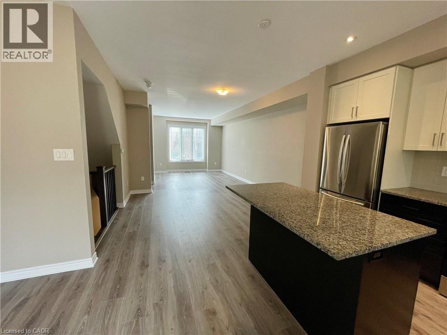
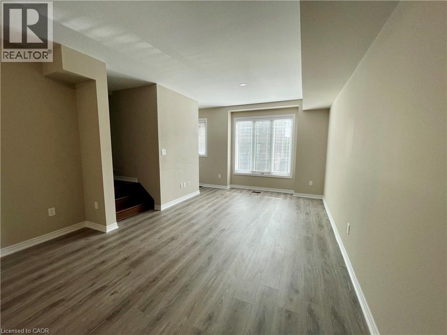
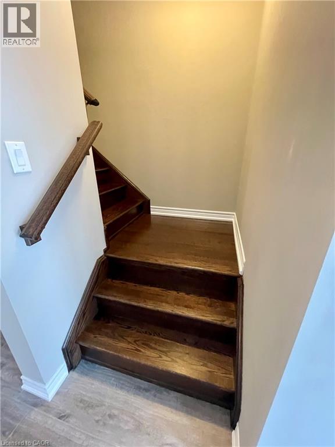
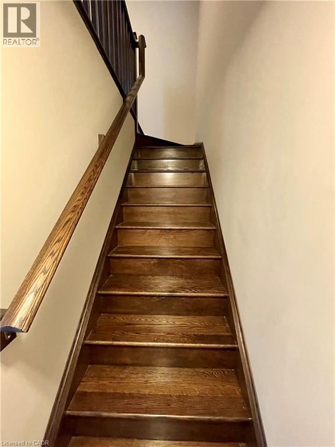
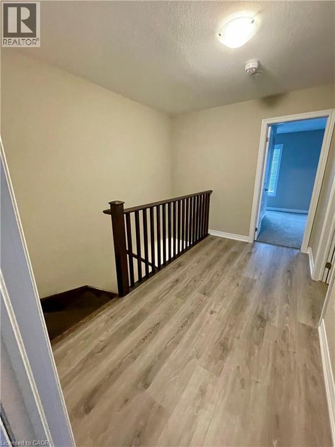
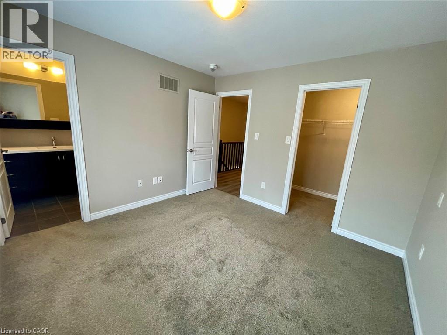
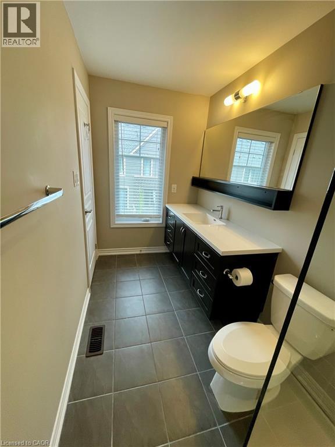
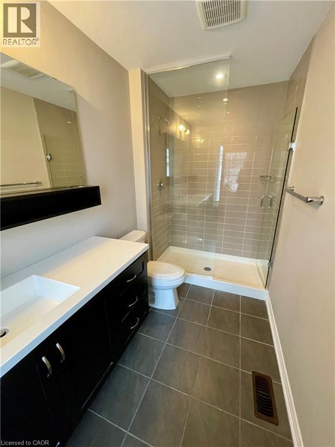
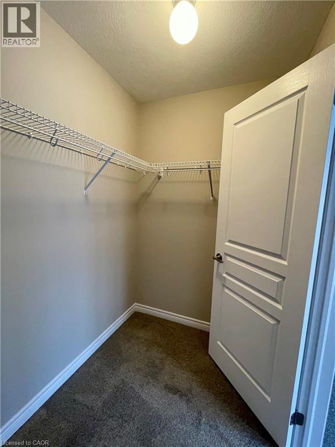
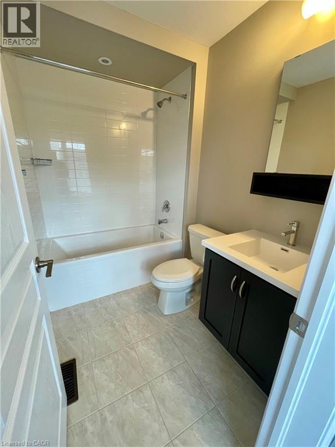
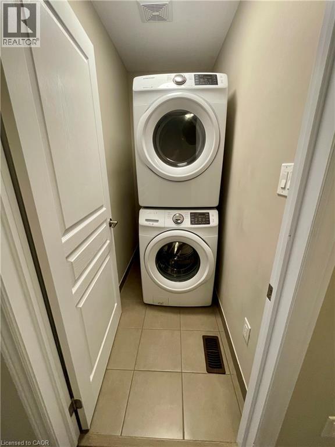
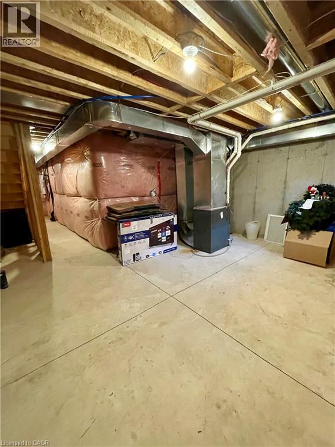
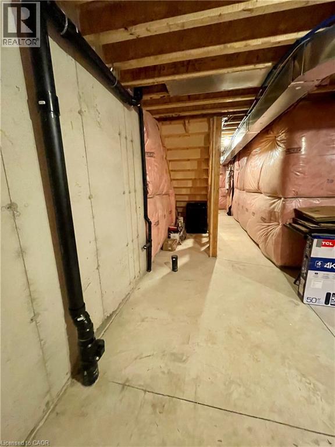
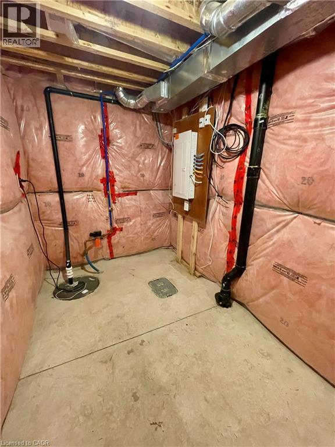
$75 MonthlySpectacular town home in beautiful Grimsby. Great location just steps to Lake Ontario. QEW access. Close to all amenities. Master bedroom with ensuite and walk in closet. Modern kitchen with granite, laminate floors and oak staircase. Main level can be used as a third bedroom. Convenient bedroom level laundry. Unfinished basement is perfect for storage. Possession September 1, 2026. All room sizes approximate. Main level area can be used as a 3rd bedroom. A must see! (id:36835)
Property Details
| MLS® Number | 40844868 |
| Property Type | Single Family |
| Amenities Near By | Shopping |
| Features | Balcony, Automatic Garage Door Opener |
| Parking Space Total | 2 |
Building
| Bathroom Total | 3 |
| Bedrooms Above Ground | 2 |
| Bedrooms Total | 2 |
| Appliances | Dishwasher, Dryer, Refrigerator, Stove, Washer, Garage Door Opener |
| Basement Development | Unfinished |
| Basement Type | Full (unfinished) |
| Construction Style Attachment | Attached |
| Cooling Type | Central Air Conditioning |
| Exterior Finish | Brick Veneer, Stone, Stucco |
| Foundation Type | Poured Concrete |
| Half Bath Total | 1 |
| Heating Type | Forced Air |
| Stories Total | 3 |
| Size Interior | 1,555 Ft2 |
| Type | Row / Townhouse |
| Utility Water | Municipal Water |
Parking
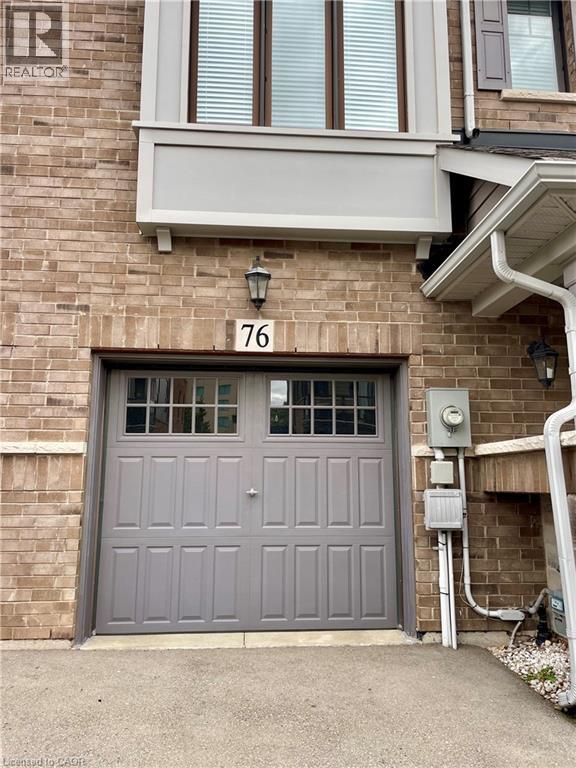
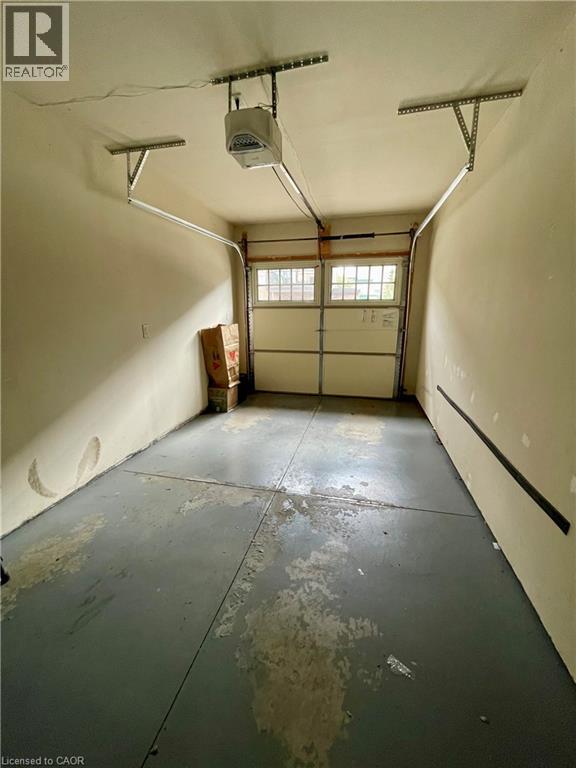
| Attached Garage |
Land
| Access Type | Road Access, Highway Nearby |
| Acreage | No |
| Land Amenities | Shopping |
| Sewer | Municipal Sewage System |
| Size Depth | 78 Ft |
| Size Frontage | 18 Ft |
| Size Total Text | Under 1/2 Acre |
| Zoning Description | Rm1 |
Rooms
| Level | Type | Length | Width | Dimensions |
|---|---|---|---|---|
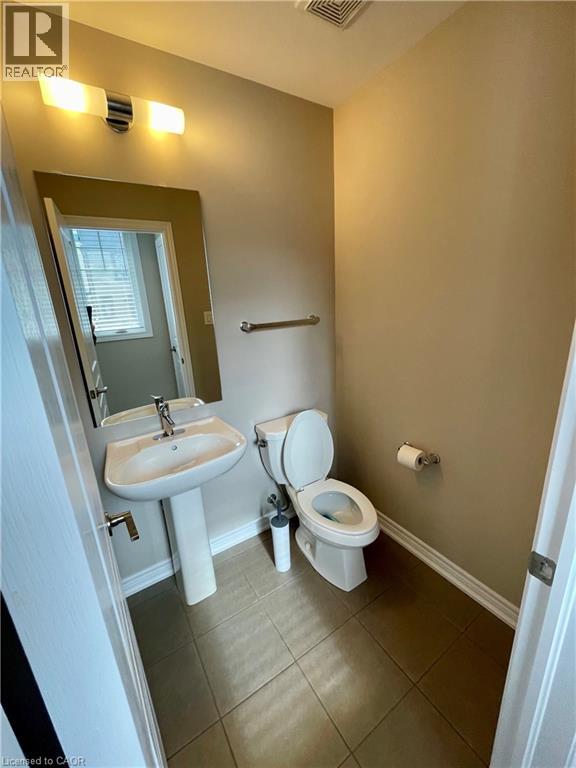
| Second Level | 2pc Bathroom | Measurements not available | ||
| Second Level | Kitchen | 17'1'' x 11'0'' | ||
| Second Level | Dining Room | 13'7'' x 23'0'' | ||
| Third Level | 3pc Bathroom | Measurements not available | ||
| Third Level | 3pc Bathroom | Measurements not available | ||
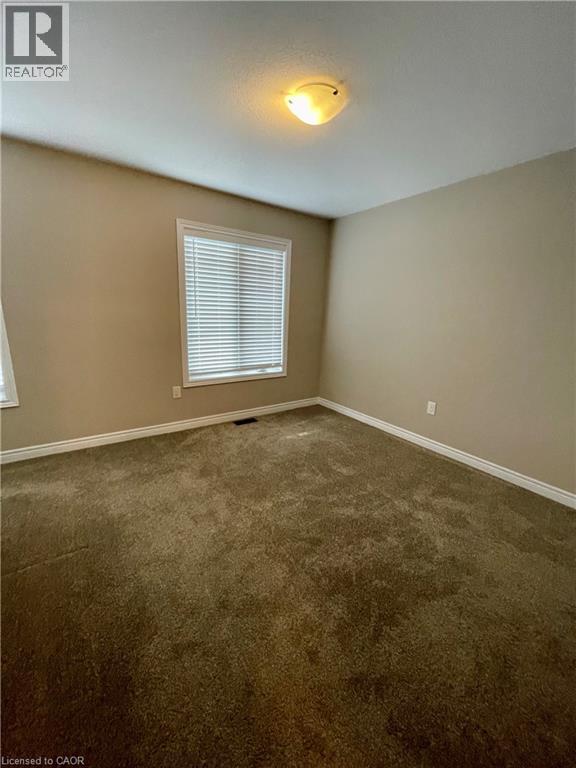
| Third Level | Bedroom | 11'3'' x 11'3'' | ||
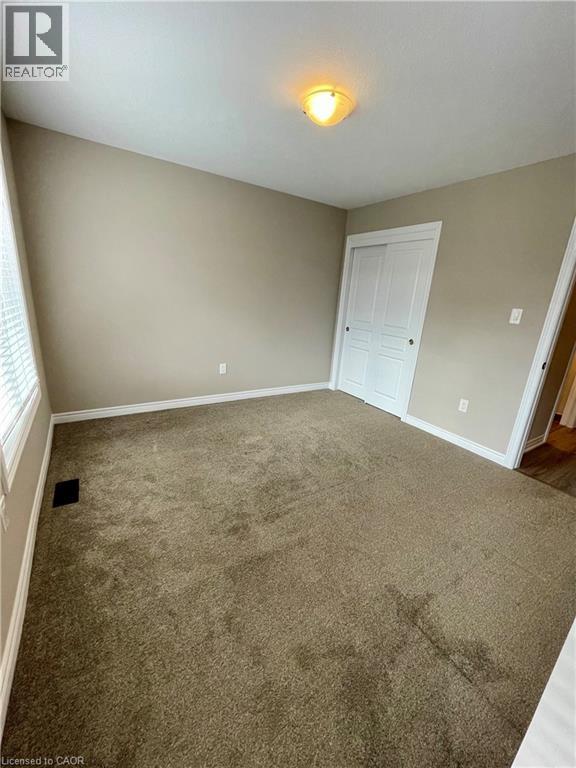
| Third Level | Primary Bedroom | 11'3'' x 11'0'' |
https://www.realtor.ca/real-estate/29985030/76-esplanade-lane-grimsby
Contact Us
Contact us for more information

The trademarks REALTOR®, REALTORS®, and the REALTOR® logo are controlled by The Canadian Real Estate Association (CREA) and identify real estate professionals who are members of CREA. The trademarks MLS®, Multiple Listing Service® and the associated logos are owned by The Canadian Real Estate Association (CREA) and identify the quality of services provided by real estate professionals who are members of CREA. The trademark DDF® is owned by The Canadian Real Estate Association (CREA) and identifies CREA's Data Distribution Facility (DDF®)
July 27 2026 06:09:12
REALTORS® Association of Hamilton-Burlington
Royal LePage State Realty Inc.