
765 Chesapeake Drive Waterloo, Ontario N2K 4G3

$3,450 MonthlyInsurance
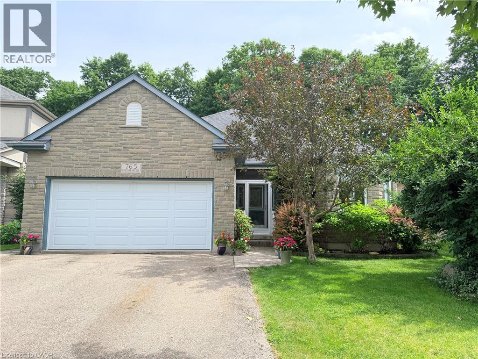
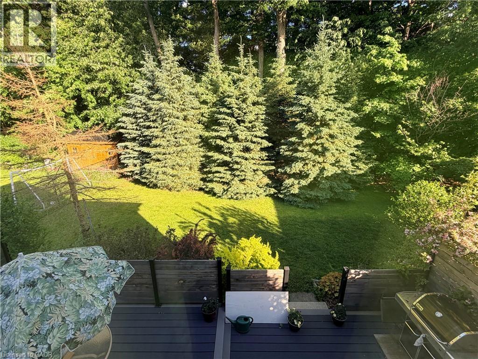
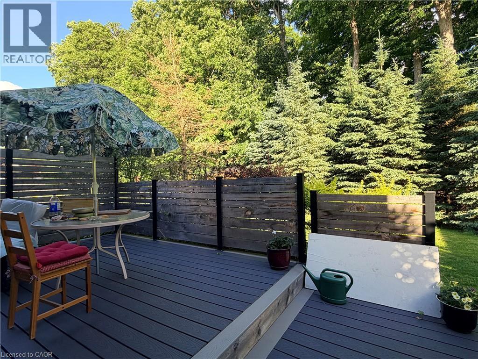
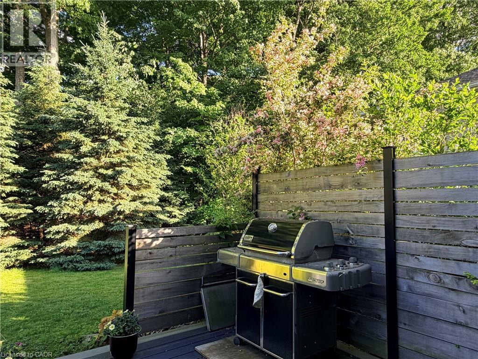
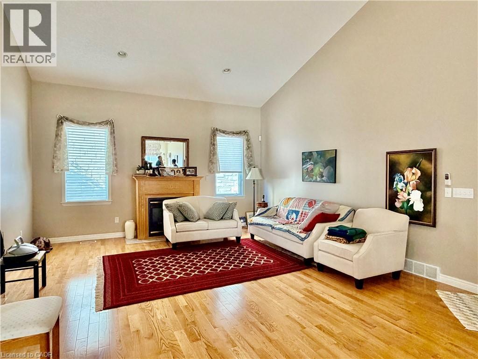
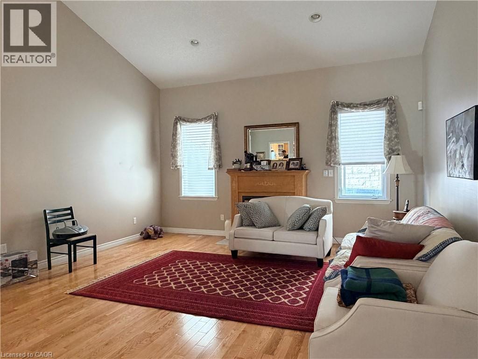
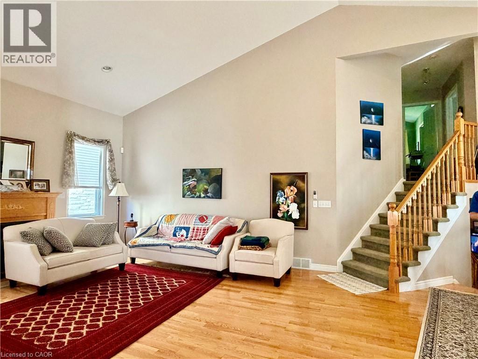
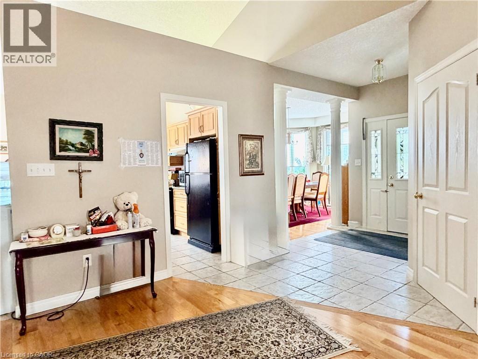
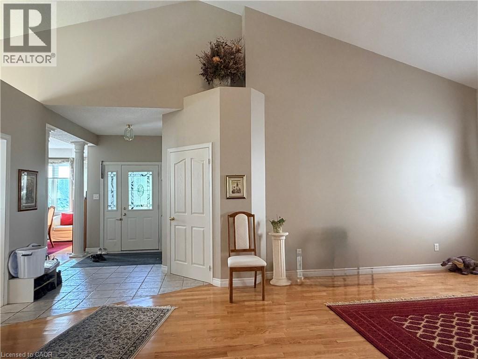
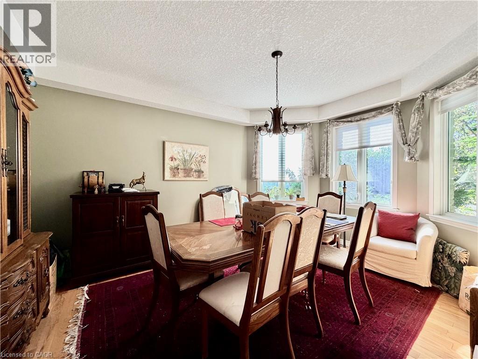
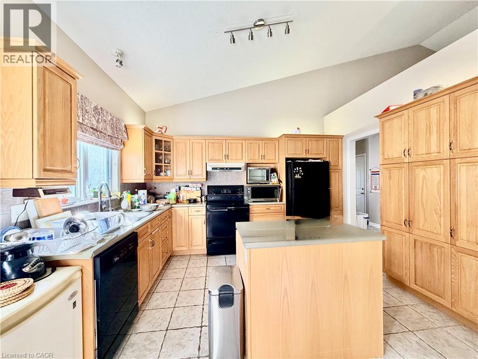
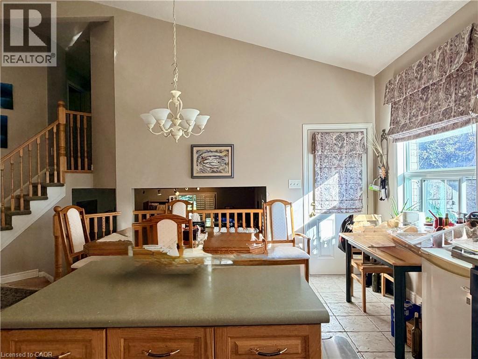
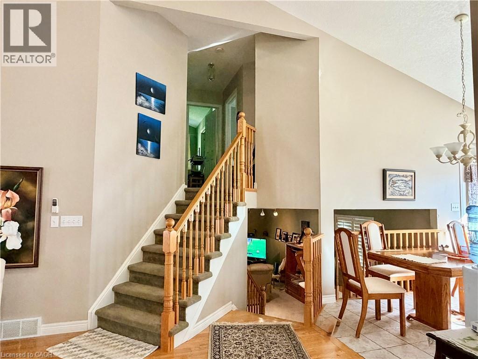
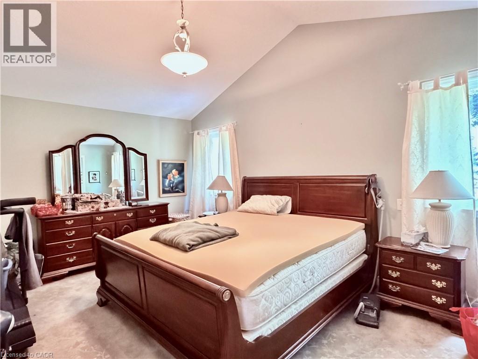
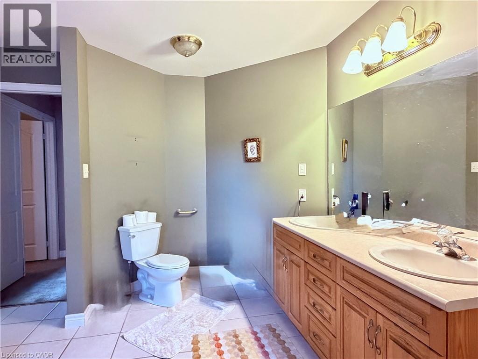
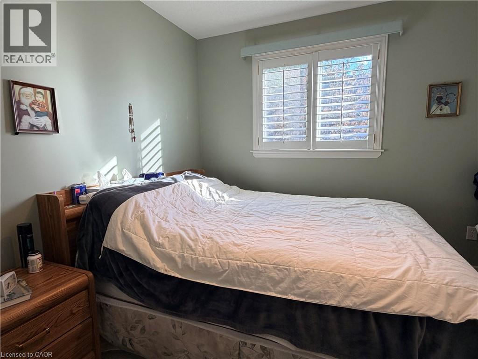
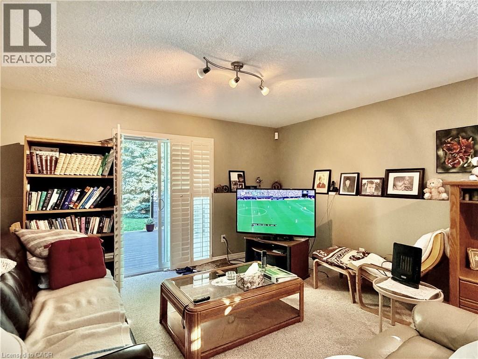
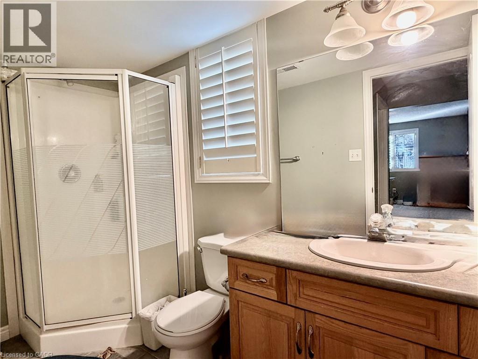
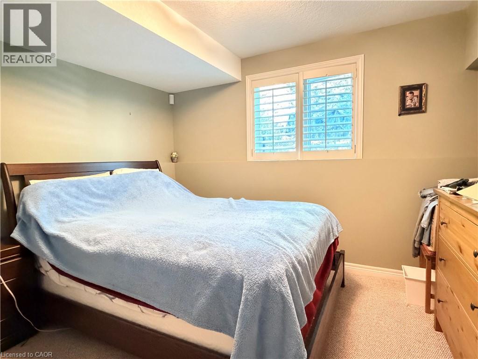
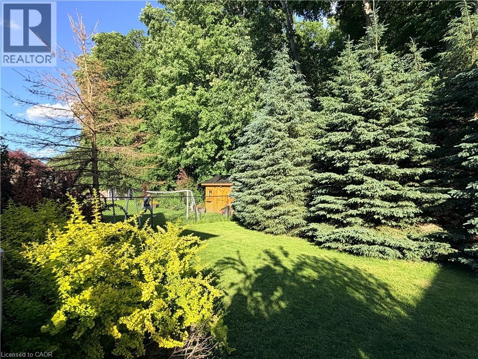
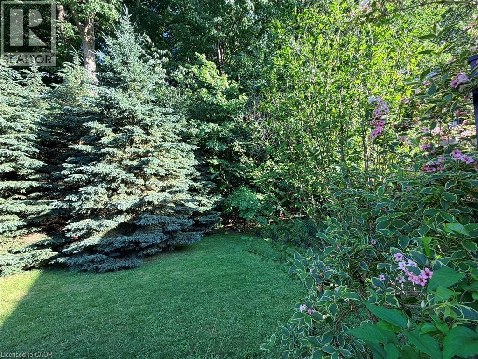
Welcome to this beautifully maintained 3 bedroom, 2 bathroom detached backsplit home offering approximately 2,067 sq. ft. of comfortable living space in the highly sought after East Bridge neighbourhood. Designed with an inviting open concept layout, this home features a formal dining room, a spacious family room with soaring vaulted ceilings and a cozy gas fireplace, as well as a separate kitchen and breakfast area. The bright living room provides direct access to a peaceful walkout deck, creating the perfect space for relaxing or entertaining. Step outside to enjoy the fully fenced backyard, surrounded by mature trees that provide exceptional privacy and a tranquil setting. Ideally located just minutes from the University of Waterloo, Wilfred Laurier University, RIM Park, Waterloo Public Library, Conestoga Mall, the ION transit hub, Grey Silo Golf Club, major highways, and the renowned St. Jacobs Market, this home offers both convenience and an outstanding lifestyle. (id:36835)
Property Details
| MLS® Number | 40840984 |
| Property Type | Single Family |
| Neigbourhood | Eastbridge |
| Amenities Near By | Golf Nearby, Park, Public Transit, Schools |
| Equipment Type | Water Heater |
| Features | Sump Pump, Automatic Garage Door Opener |
| Parking Space Total | 4 |
| Rental Equipment Type | Water Heater |
Building
| Bathroom Total | 2 |
| Bedrooms Above Ground | 3 |
| Bedrooms Total | 3 |
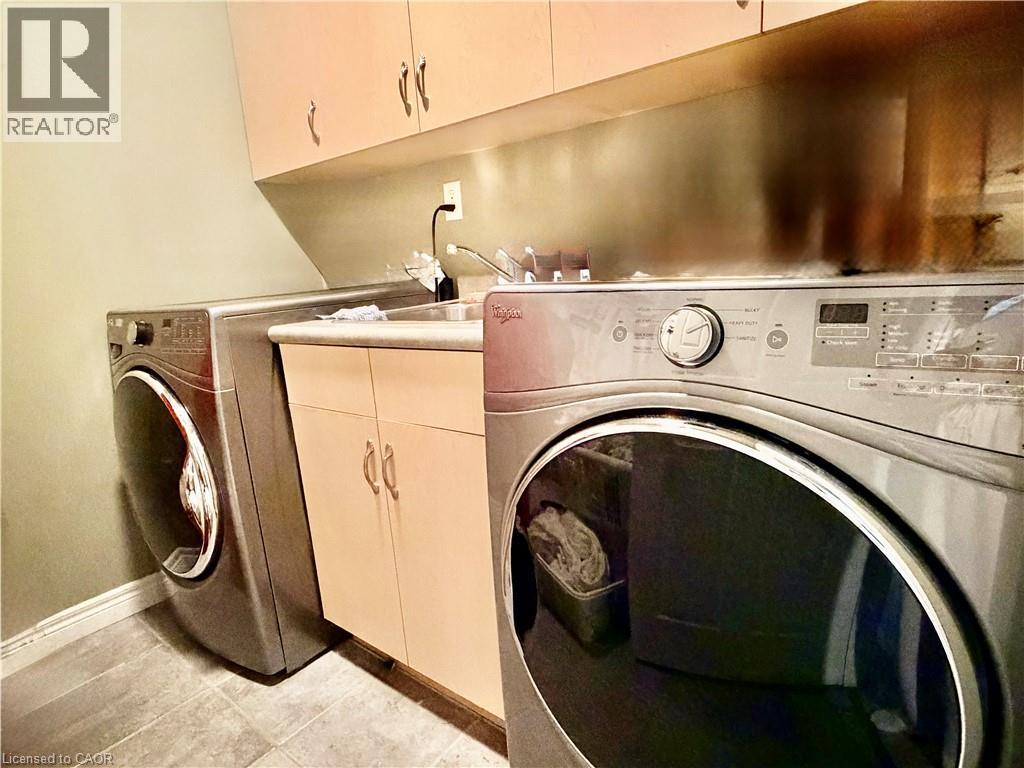
| Appliances | Dishwasher, Dryer, Microwave, Refrigerator, Stove, Water Softener, Washer, Window Coverings |
| Basement Development | Unfinished |
| Basement Type | Full (unfinished) |
| Constructed Date | 2001 |
| Construction Style Attachment | Detached |
| Cooling Type | Central Air Conditioning |
| Exterior Finish | Brick Veneer, Stone, Vinyl Siding |
| Heating Fuel | Natural Gas |
| Heating Type | Forced Air |
| Stories Total | 3 |
| Size Interior | 2,067 Ft2 |
| Type | House |
| Utility Water | Municipal Water |
Parking
| Attached Garage |
Land
| Acreage | No |
| Land Amenities | Golf Nearby, Park, Public Transit, Schools |
| Sewer | Municipal Sewage System |
| Size Depth | 139 Ft |
| Size Frontage | 48 Ft |
| Size Total Text | Under 1/2 Acre |
| Zoning Description | R |
Rooms
| Level | Type | Length | Width | Dimensions |
|---|---|---|---|---|
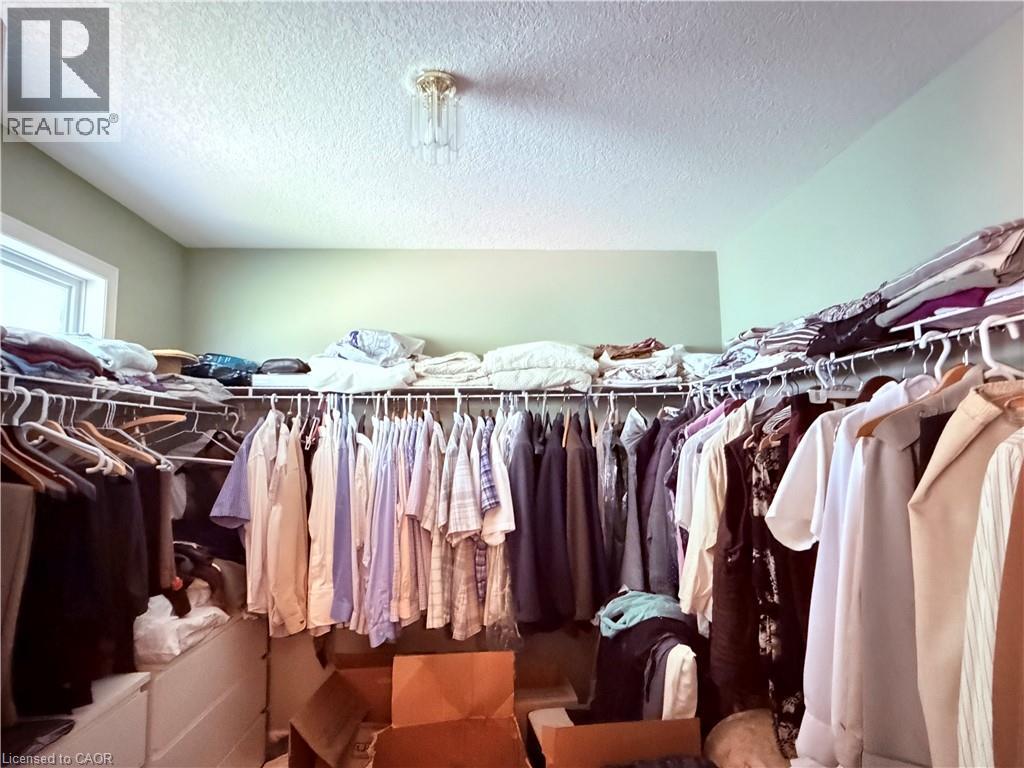
| Second Level | Primary Bedroom | 17'1'' x 12'4'' | ||
| Second Level | Bedroom | 9'5'' x 11'5'' | ||
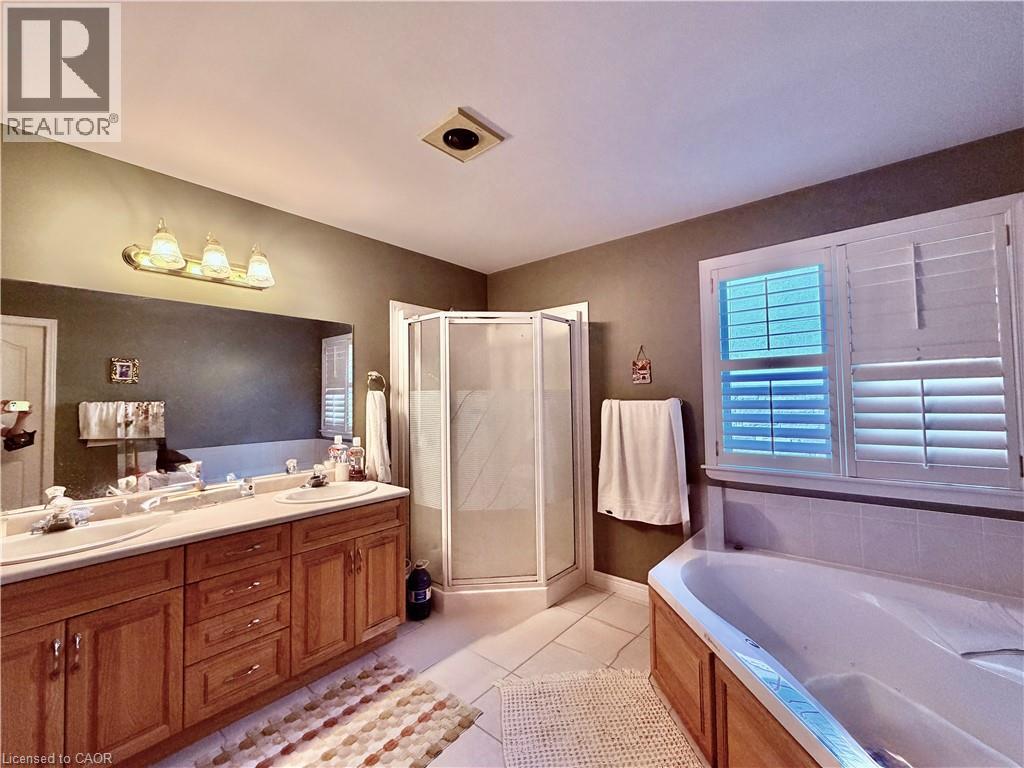
| Second Level | 5pc Bathroom | 12'9'' x 10'5'' | ||
| Basement | Other | 36'6'' x 34'3'' | ||
| Main Level | Family Room | 13'4'' x 22'10'' | ||
| Main Level | Laundry Room | 6'3'' x 7'0'' | ||
| Main Level | Bedroom | 11'4'' x 11'2'' | ||
| Main Level | 3pc Bathroom | 4'8'' x 9'9'' | ||
| Main Level | Living Room | 24'1'' x 17'0'' | ||
| Main Level | Kitchen | 12'9'' x 9'11'' | ||
| Main Level | Dining Room | 13'1'' x 15'5'' | ||
| Main Level | Breakfast | 13'1'' x 7'6'' |
https://www.realtor.ca/real-estate/29921325/765-chesapeake-drive-waterloo
Contact Us
Contact us for more information

The trademarks REALTOR®, REALTORS®, and the REALTOR® logo are controlled by The Canadian Real Estate Association (CREA) and identify real estate professionals who are members of CREA. The trademarks MLS®, Multiple Listing Service® and the associated logos are owned by The Canadian Real Estate Association (CREA) and identify the quality of services provided by real estate professionals who are members of CREA. The trademark DDF® is owned by The Canadian Real Estate Association (CREA) and identifies CREA's Data Distribution Facility (DDF®)
June 18 2026 02:52:51
REALTORS® Association of Hamilton-Burlington
Royal LePage Peaceland Realty