
77 Hollybrook Trail Kitchener, Ontario N2R 0M7

$2,849 Monthly
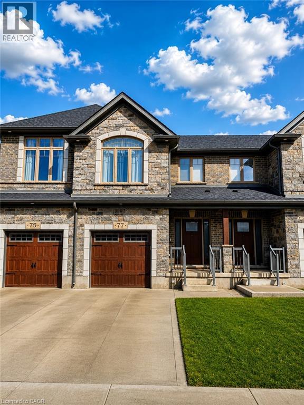
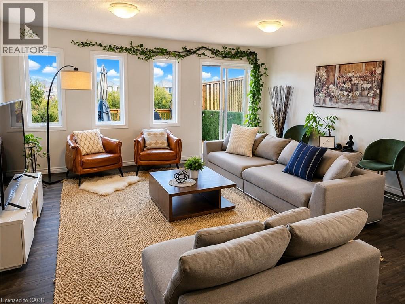
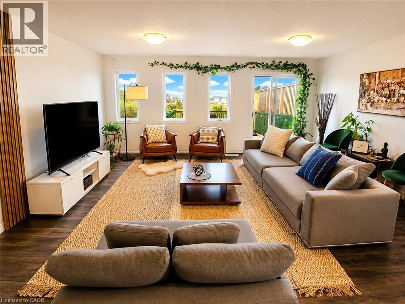
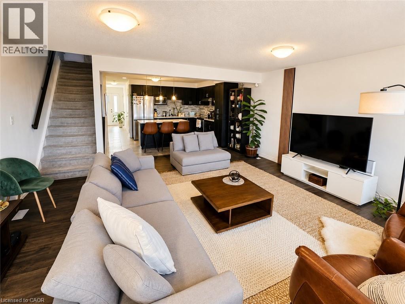
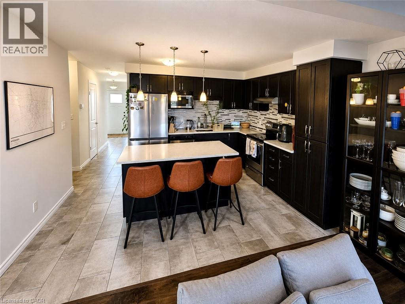
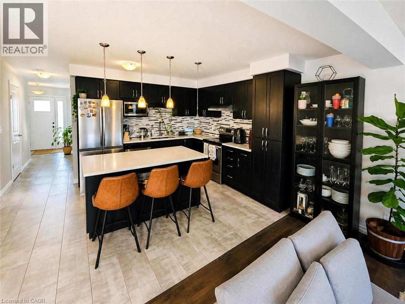
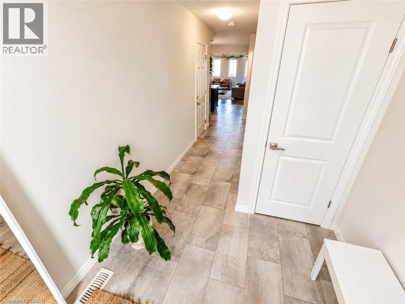
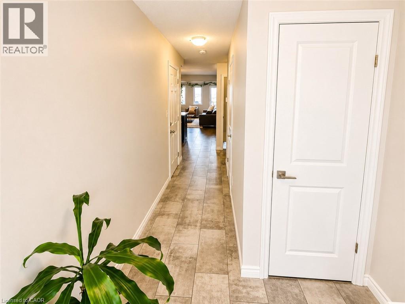
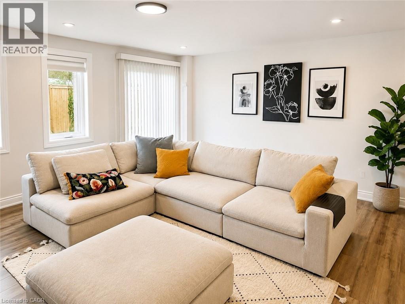
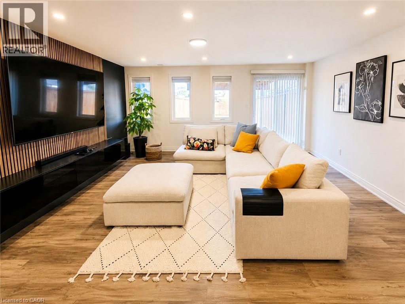
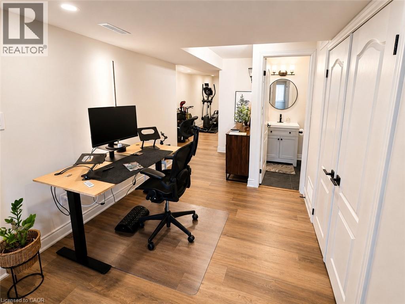
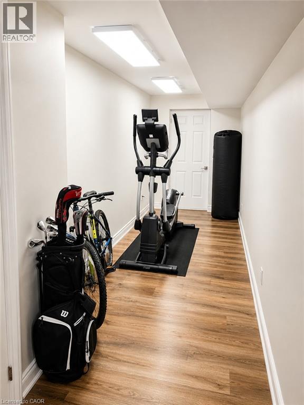
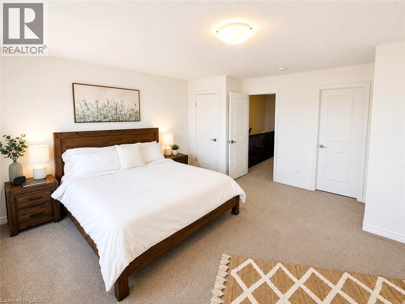
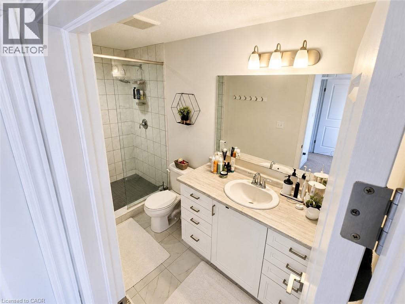
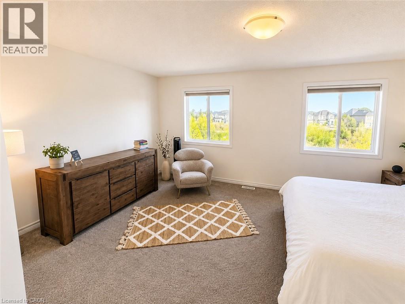
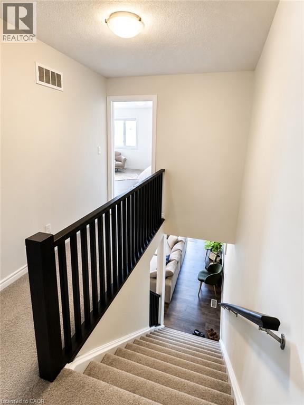
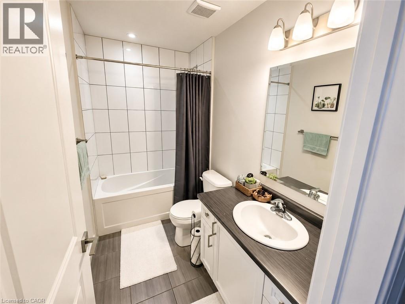
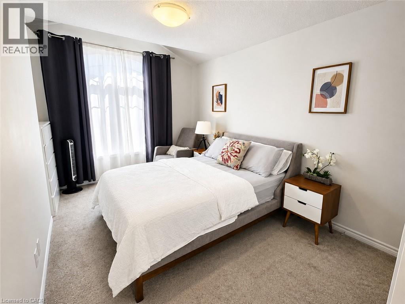
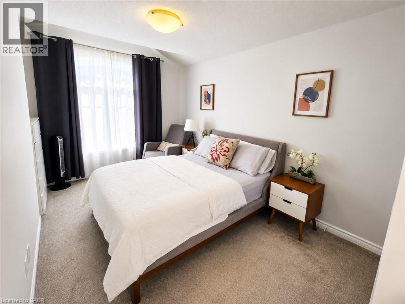
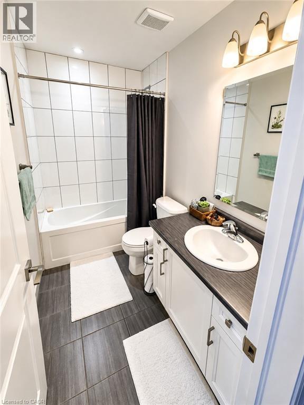
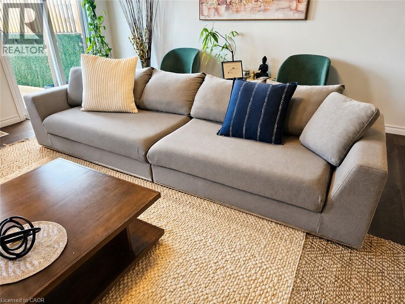
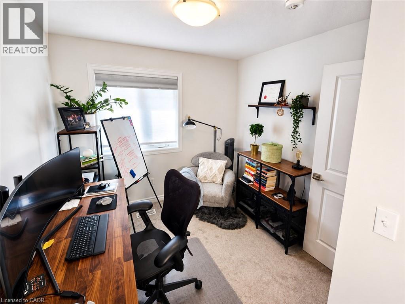
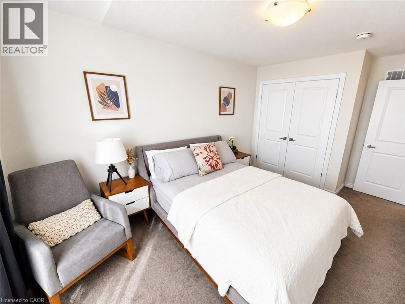
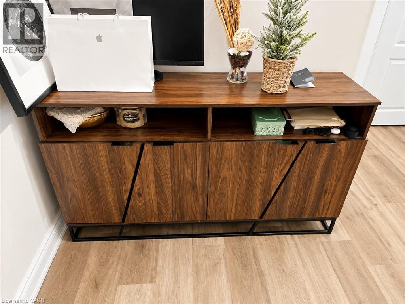
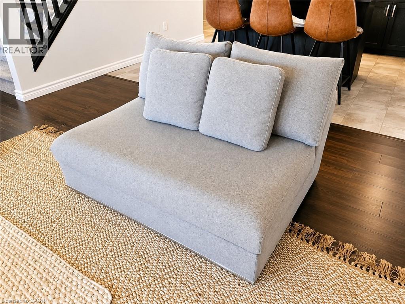
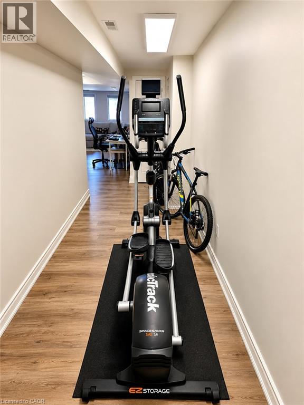
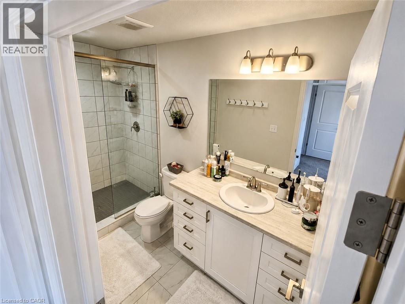
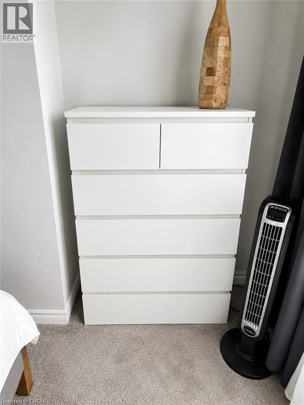
Discover the perfect blend of comfort and convenience at 77 Hollybrook Trail, Kitchener. This beautifully maintained two-storey home offers 3 spacious bedrooms, 2.5 bathrooms, and 1,730 sq. ft. of thoughtfully designed living space in one of Kitchener's most desirable family-friendly communities. The bright, open-concept main floor is filled with natural light and showcases modern finishes, creating an inviting space for both everyday living and entertaining. The stylish kitchen seamlessly connects to the dining and living areas, making it ideal for family gatherings or hosting guests. Upstairs, you'll find generously sized bedrooms, including a spacious primary retreat complete with a walk-in closet and a private ensuite. An attached garage, private driveway with parking for two vehicles, and a full unfinished basement offering endless possibilities add to the home's appeal. Conveniently located close to parks, schools, walking trails, shopping, and everyday amenities, this move-in ready home is an exceptional opportunity for families seeking comfort, style, and convenience. (id:36835)
Property Details
| MLS® Number | 40845004 |
| Property Type | Single Family |
| Amenities Near By | Golf Nearby, Park, Schools |
| Equipment Type | Rental Water Softener, Water Heater |
| Features | Paved Driveway |
| Parking Space Total | 2 |
| Rental Equipment Type | Rental Water Softener, Water Heater |
Building
| Bathroom Total | 3 |
| Bedrooms Above Ground | 3 |
| Bedrooms Total | 3 |
| Appliances | Dishwasher, Dryer, Refrigerator, Stove, Water Softener, Washer, Gas Stove(s) |
| Basement Development | Finished |
| Basement Type | Full (finished) |
| Constructed Date | 2018 |
| Construction Style Attachment | Attached |
| Cooling Type | Central Air Conditioning |
| Exterior Finish | Brick, Stone |
| Fire Protection | Alarm System |
| Half Bath Total | 1 |
| Heating Type | Forced Air |
| Stories Total | 2 |
| Size Interior | 1,730 Ft2 |
| Type | Row / Townhouse |
| Utility Water | Municipal Water |
Parking
| Attached Garage |
Land
| Access Type | Highway Nearby |
| Acreage | No |
| Fence Type | Partially Fenced |
| Land Amenities | Golf Nearby, Park, Schools |
| Sewer | Municipal Sewage System |
| Size Depth | 133 Ft |
| Size Frontage | 20 Ft |
| Size Total Text | Under 1/2 Acre |
| Zoning Description | R-6 |
Rooms
| Level | Type | Length | Width | Dimensions |
|---|---|---|---|---|
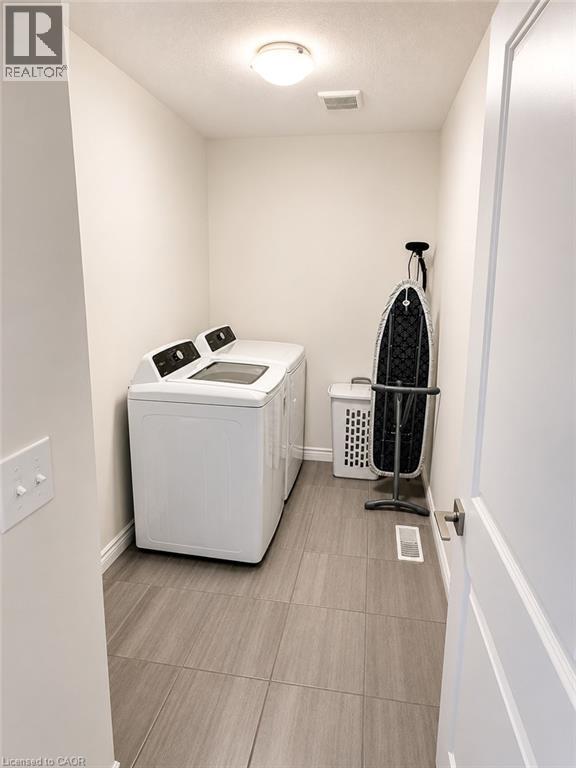
| Second Level | Laundry Room | 10'9'' x 5'5'' | ||
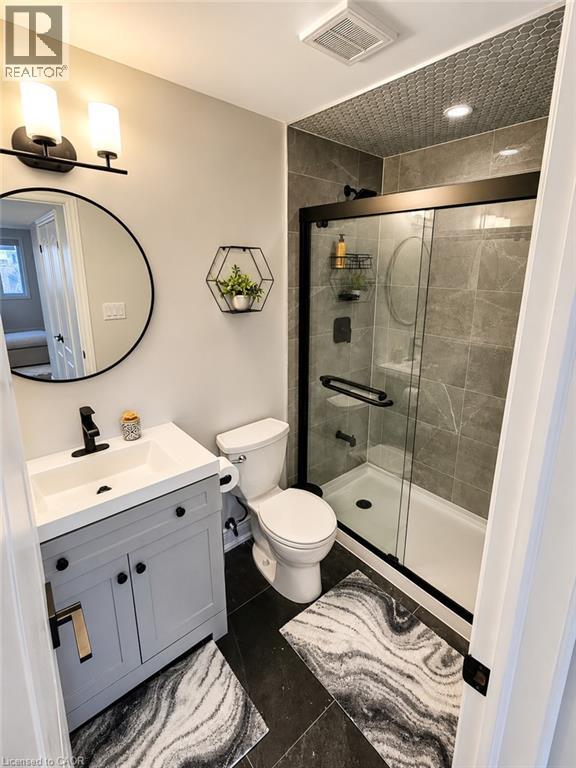
| Second Level | 4pc Bathroom | Measurements not available | ||
| Second Level | Bedroom | 11'5'' x 9'2'' | ||
| Second Level | Bedroom | 14'4'' x 9'2'' | ||
| Second Level | Full Bathroom | Measurements not available | ||
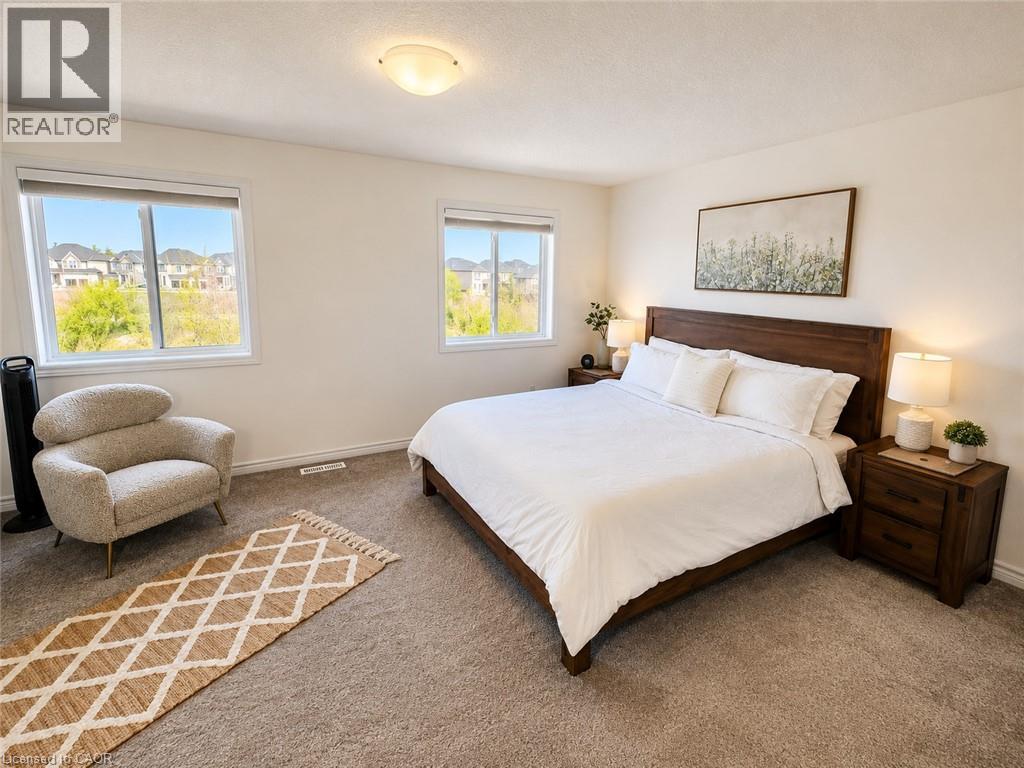
| Second Level | Primary Bedroom | 18'8'' x 15'7'' | ||
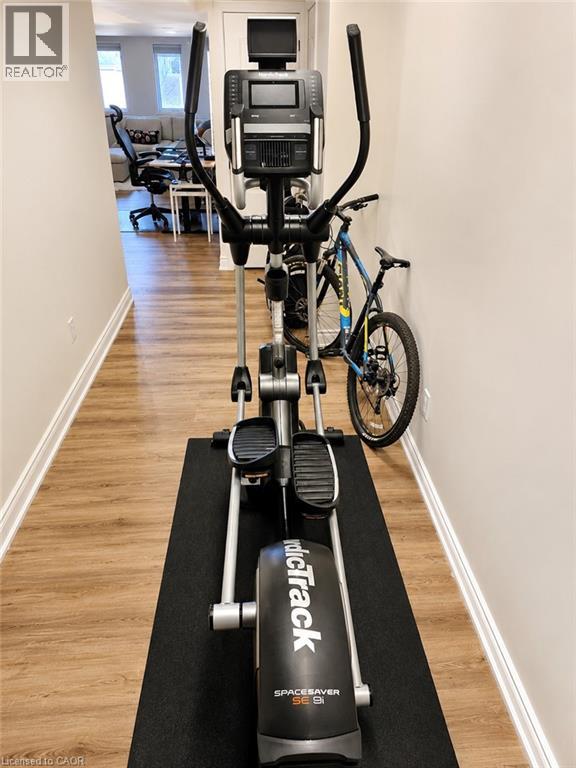
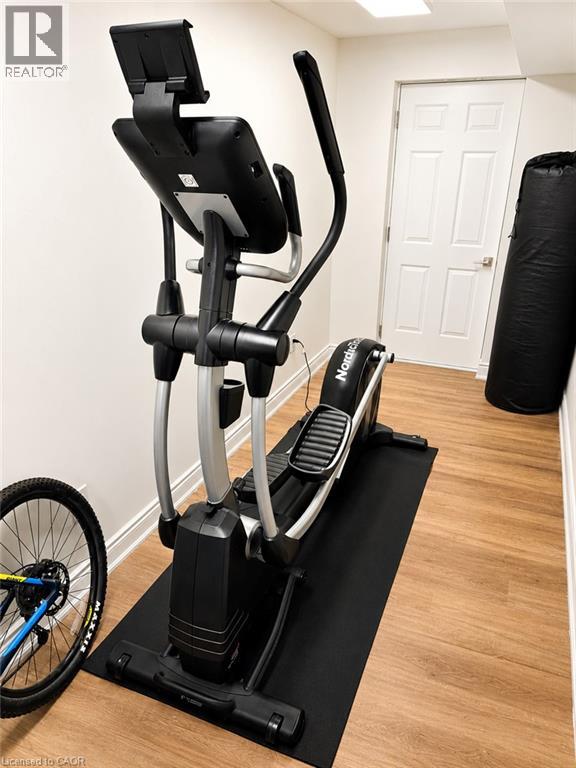
| Basement | Recreation Room | Measurements not available | ||
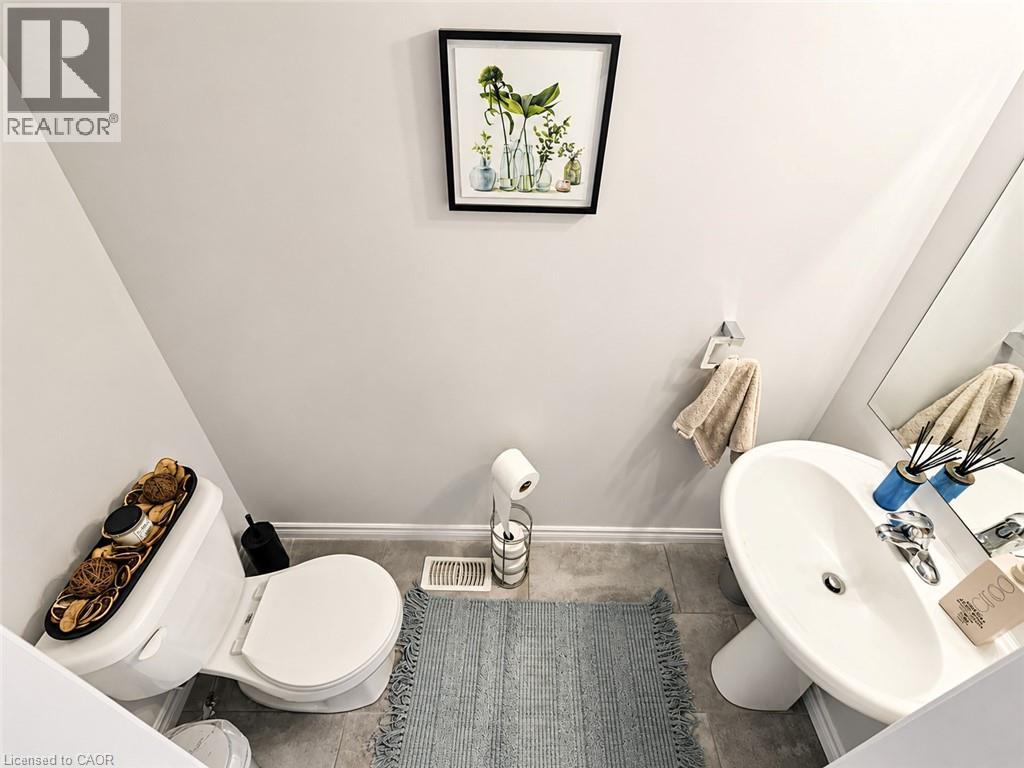
| Main Level | 2pc Bathroom | Measurements not available | ||
| Main Level | Living Room | 19'2'' x 18'8'' | ||
| Main Level | Kitchen | 14'0'' x 11'0'' |
https://www.realtor.ca/real-estate/30053611/77-hollybrook-trail-kitchener
Contact Us
Contact us for more information

The trademarks REALTOR®, REALTORS®, and the REALTOR® logo are controlled by The Canadian Real Estate Association (CREA) and identify real estate professionals who are members of CREA. The trademarks MLS®, Multiple Listing Service® and the associated logos are owned by The Canadian Real Estate Association (CREA) and identify the quality of services provided by real estate professionals who are members of CREA. The trademark DDF® is owned by The Canadian Real Estate Association (CREA) and identifies CREA's Data Distribution Facility (DDF®)
July 19 2026 09:18:54
REALTORS® Association of Hamilton-Burlington
Exp Realty, Brokerage