
7708 Nichol Sideroad 15 Centre Wellington, Ontario N1M 2W3

$1,949,000
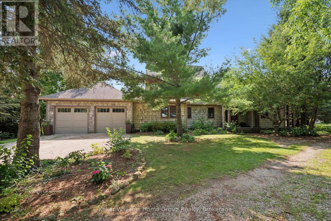
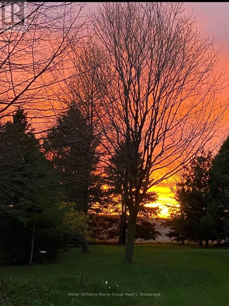
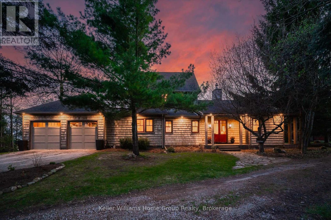
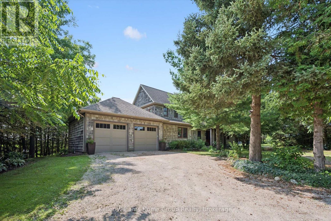
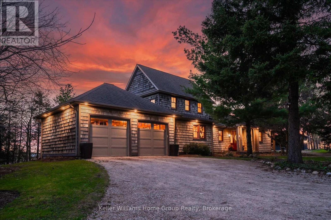
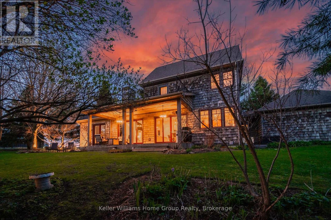
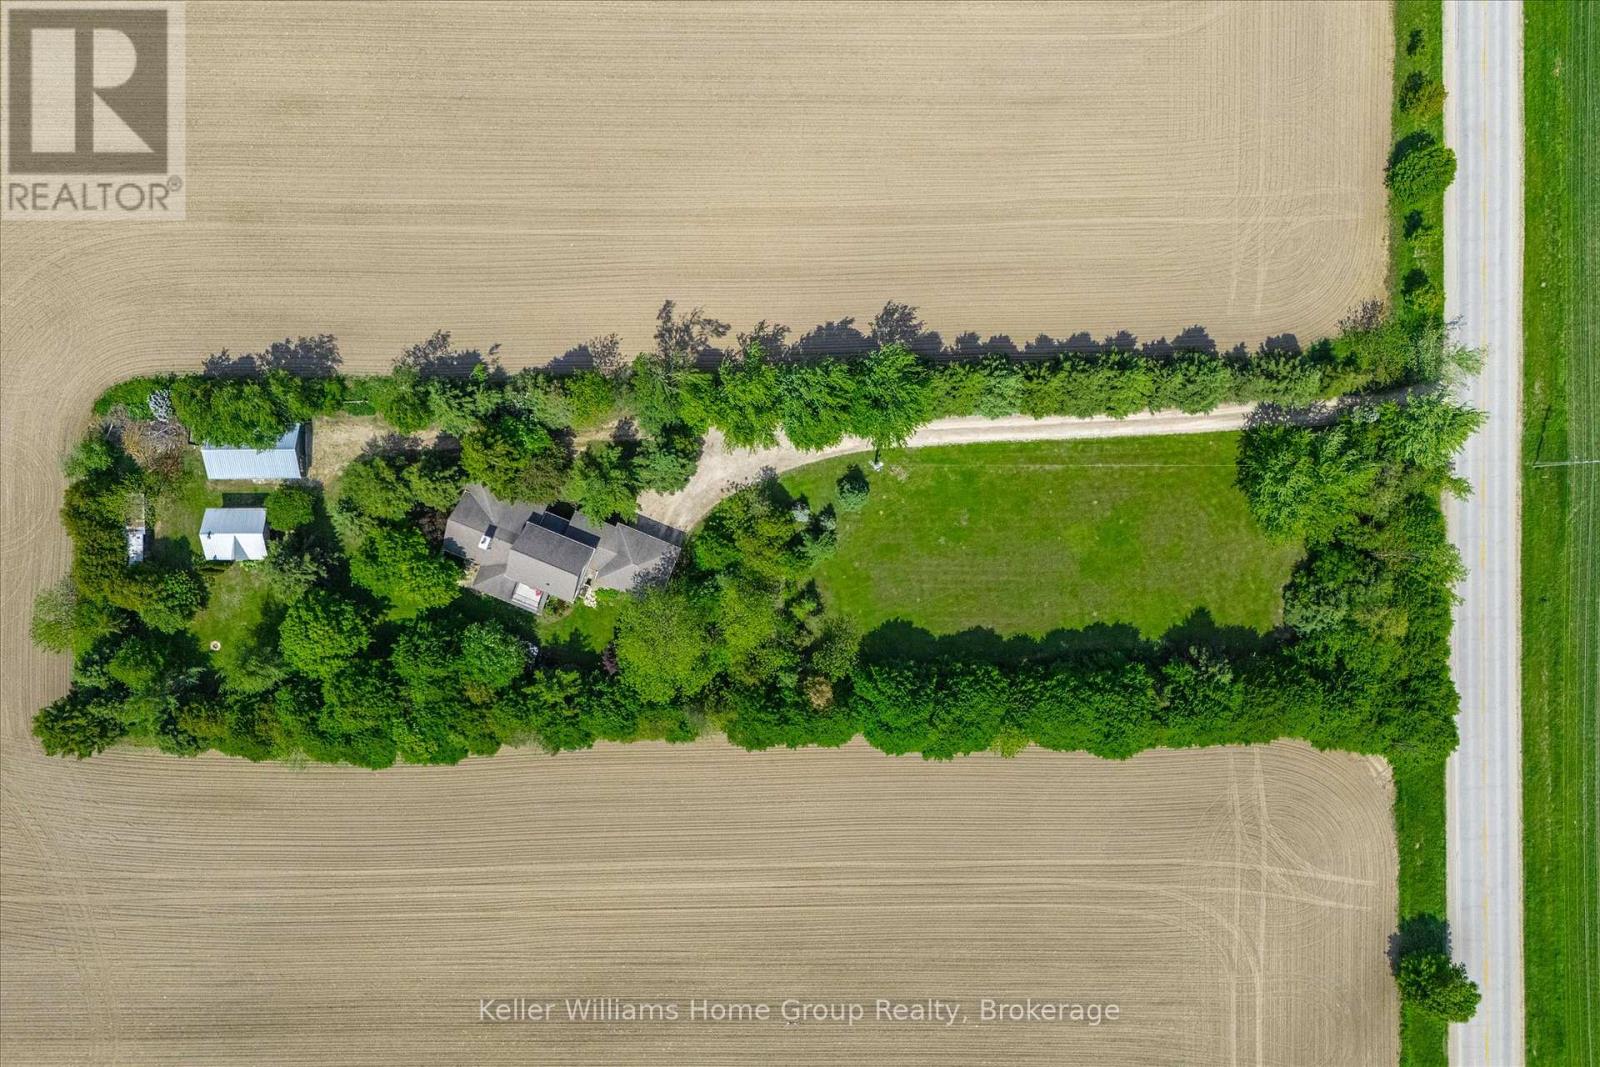
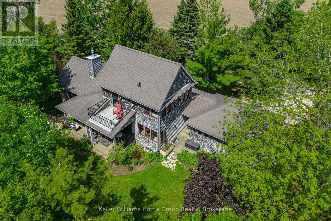
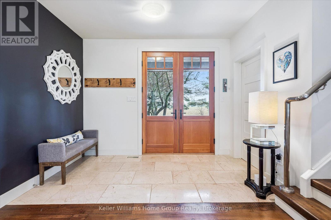
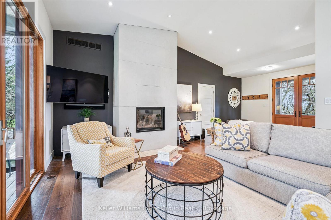
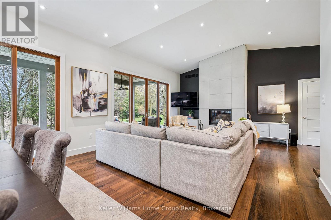
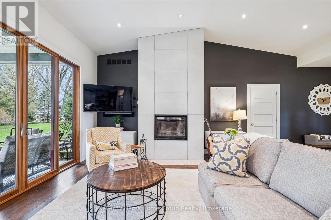
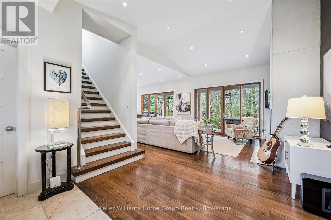
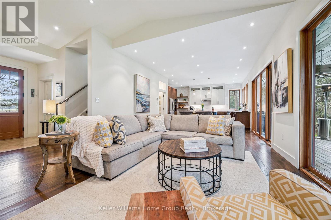
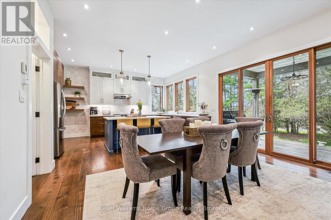
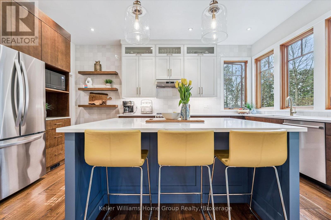
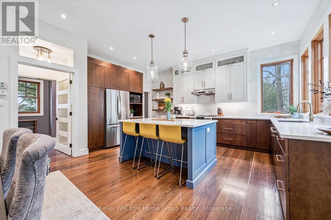
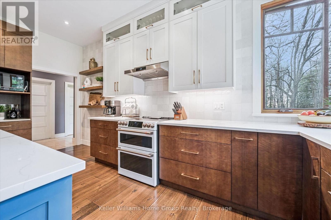
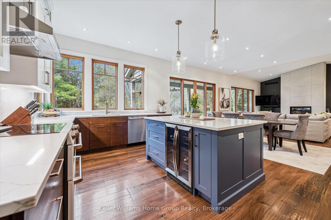
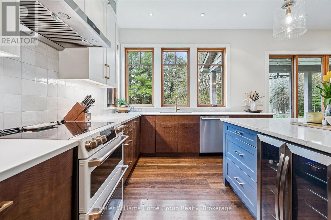
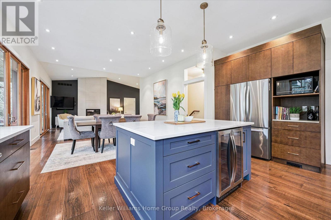
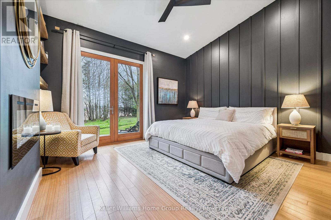
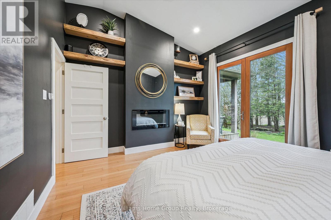
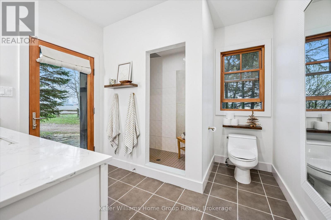
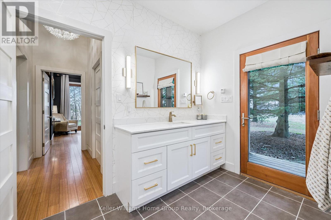
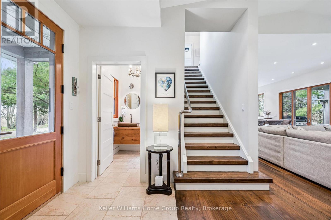
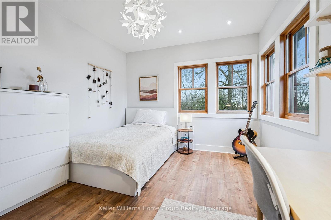
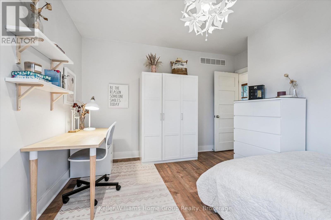
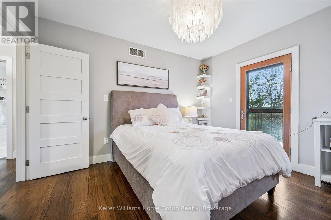
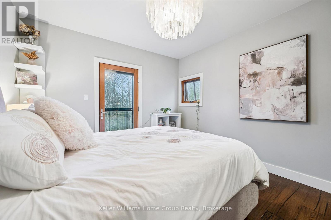
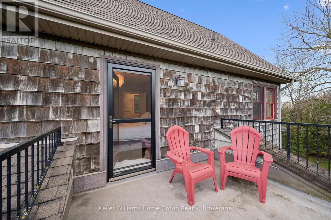
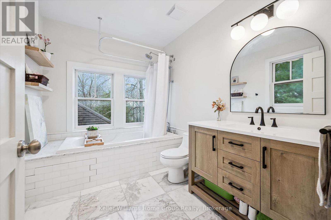
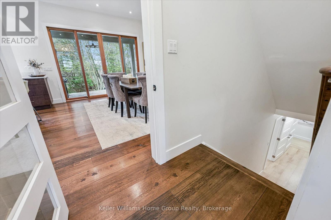
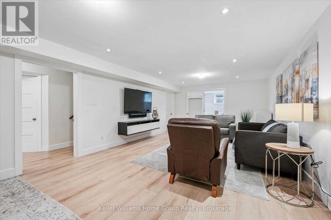
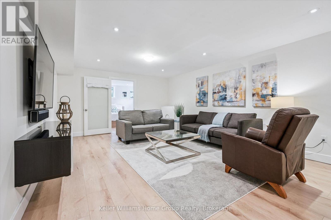
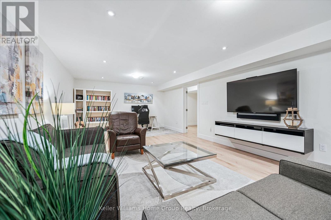
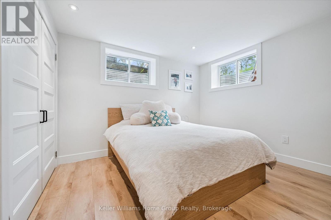
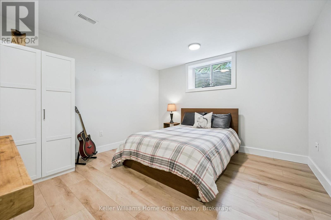
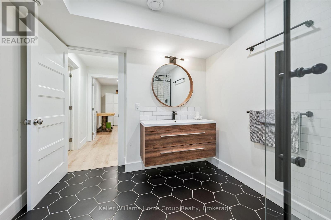
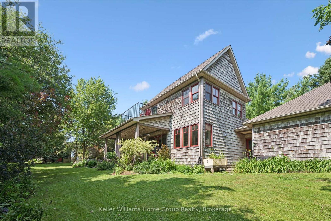
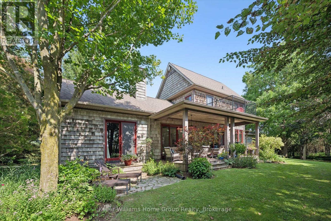
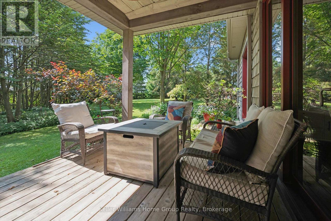
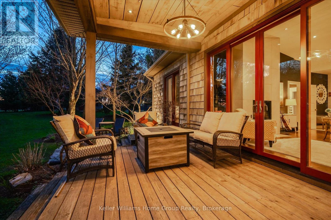
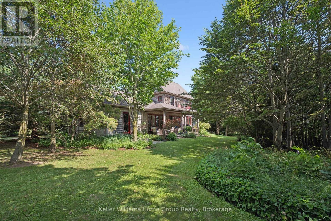
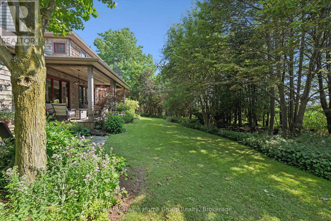
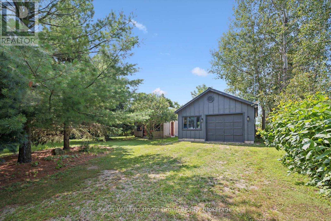
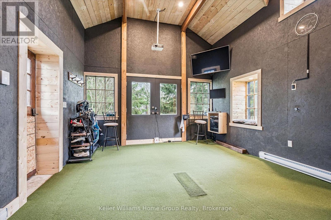
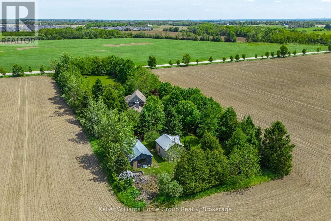
Where breathtaking west-facing sunsets give way to evenings beneath the stars & the rustle of mature trees replaces the noise of the city, this extraordinary 1.5+ acre country estate offers a rare opportunity to slow down, reconnect & simply breathe. Tucked into a private forested setting where you feel completely removed from the world, yet can be in Elora for dinner in minutes, Guelph in under half an hour & the GTA in 90 minutes, it is luxury without isolation, a home that feels wonderfully removed from the pace of everyday life. Designed to blur the line between indoors & out, walls of windows invite nature into every space, filling the home with ever-changing light & tranquil views. Soaring ceilings, heated floors, Italian travertine, reclaimed elm flooring & striking Valcourt Antoinette wood-burning fireplace create an atmosphere of understated elegance, where gatherings linger long into the evening before giving way to sunset on the west-facing deck. The main-floor primary suite is a peaceful sanctuary, waking to the beauty of the surrounding landscape & ending each day beneath painted evening skies. Upstairs, two spacious bedrooms, including one with a private balcony, offer quiet spaces to relax, while the bright lower level provides exceptional accommodations for family & guests. Geothermal heating & advanced home technology complete this remarkable offering. Steeped in history, the 1800s stone outbuilding is more than an outbuilding, it's an invitation to imagine. Today it houses a golf simulator, ; tomorrow it could become an inspiring artist's studio, private office, a welcoming guest suite or games room. Outside, perennial gardens, mature trees & beautifully landscaped grounds create a setting that feels more like a boutique countryside resort than a private residence. This is more than a remarkable home, it is a place to gather, create, celebrate & watch another unforgettable sunset unfold. (id:36835)
Open House
This property has open houses!
6:00 pm
Ends at:7:00 pm
Property Details
| MLS® Number | X13095422 |
| Property Type | Single Family |
| Community Name | Rural Centre Wellington East |
| Equipment Type | None |
| Features | Flat Site, Lane |
| Parking Space Total | 10 |
| Rental Equipment Type | None |
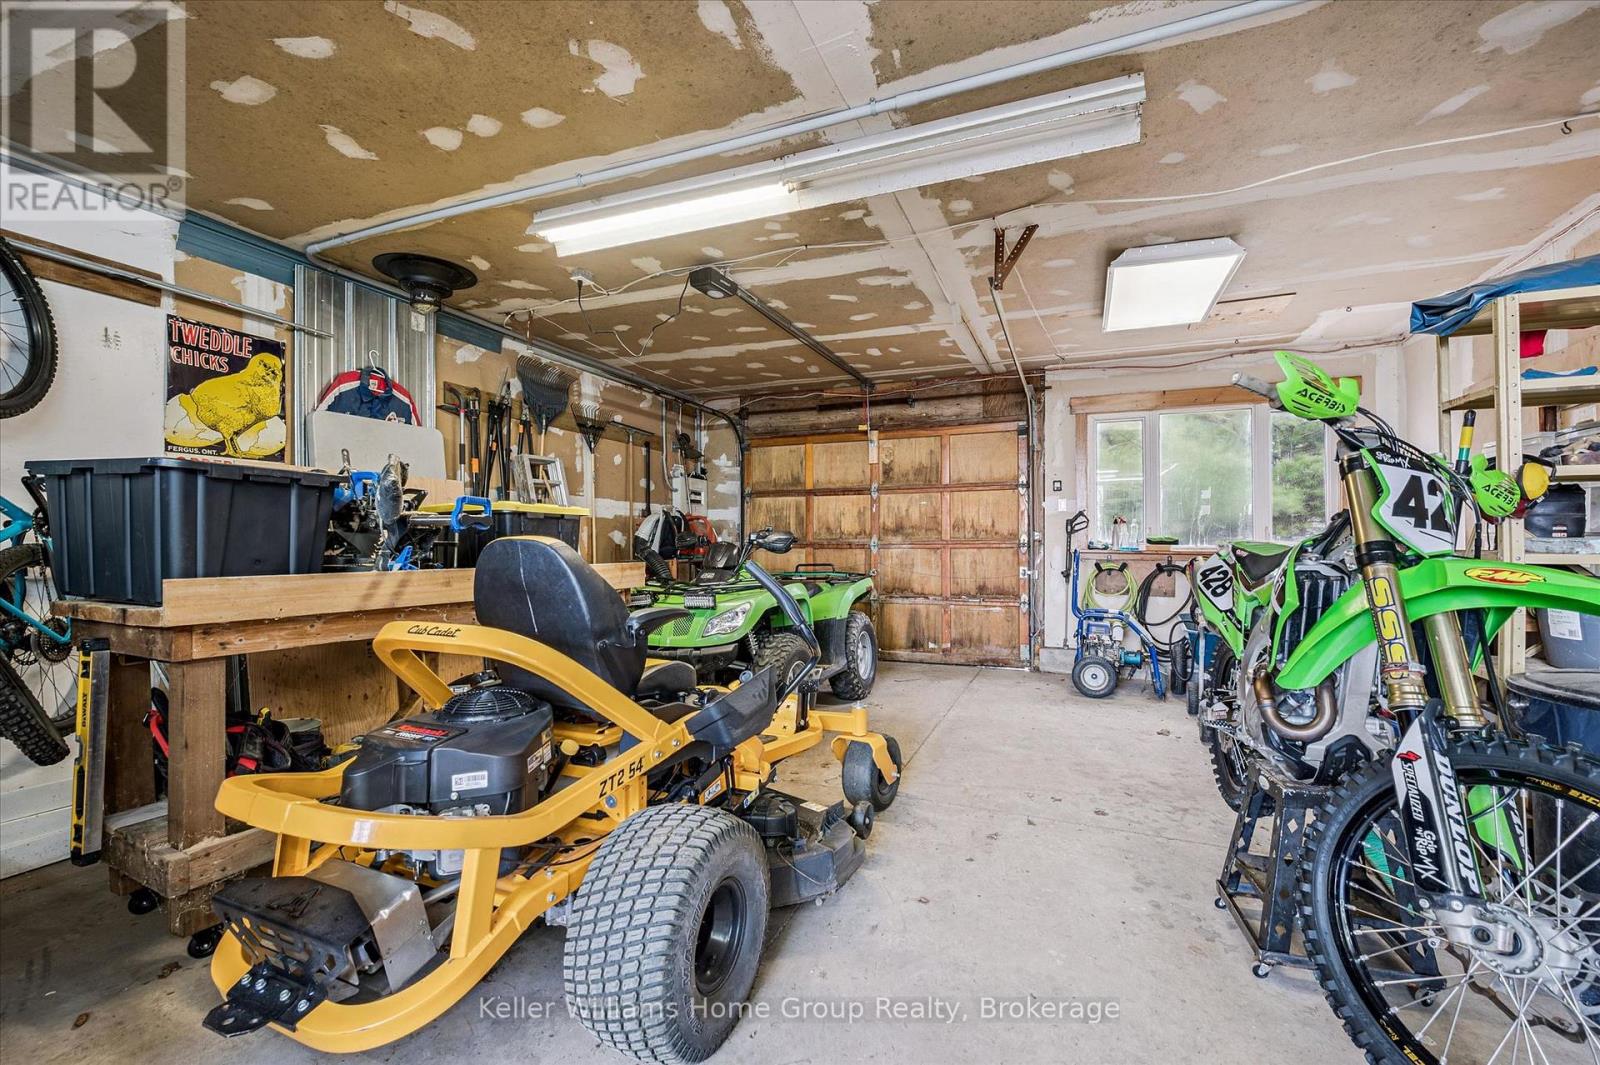
| Structure | Deck, Drive Shed |
Building
| Bathroom Total | 4 |
| Bedrooms Above Ground | 3 |
| Bedrooms Below Ground | 2 |
| Bedrooms Total | 5 |
| Age | 6 To 15 Years |
| Amenities | Fireplace(s) |
| Appliances | Dishwasher, Dryer, Microwave, Stove, Washer, Refrigerator |
| Basement Type | Full |
| Construction Style Attachment | Detached |
| Cooling Type | Central Air Conditioning, Air Exchanger |
| Exterior Finish | Wood |
| Fireplace Present | Yes |
| Foundation Type | Poured Concrete |
| Half Bath Total | 1 |
| Heating Fuel | Geo Thermal |
| Heating Type | Heat Pump |
| Stories Total | 2 |
| Size Interior | 2,000 - 2,500 Ft2 |
| Type | House |
| Utility Water | Drilled Well |
Parking
| Attached Garage | |
| Garage |
Land
| Acreage | No |
| Sewer | Septic System |
| Size Depth | 527 Ft |
| Size Frontage | 125 Ft |
| Size Irregular | 125 X 527 Ft |
| Size Total Text | 125 X 527 Ft|1/2 - 1.99 Acres |
| Zoning Description | Ag |
Rooms
| Level | Type | Length | Width | Dimensions |
|---|---|---|---|---|
| Second Level | Bedroom | 3.86 m | 4.1 m | 3.86 m x 4.1 m |
| Second Level | Bathroom | 2.35 m | 2.95 m | 2.35 m x 2.95 m |
| Second Level | Bedroom | 4.58 m | 3.45 m | 4.58 m x 3.45 m |
| Basement | Bathroom | 3.16 m | 2.71 m | 3.16 m x 2.71 m |
| Basement | Bedroom | 4.29 m | 3.47 m | 4.29 m x 3.47 m |
| Basement | Bedroom | 3.61 m | 4.18 m | 3.61 m x 4.18 m |
| Basement | Recreational, Games Room | 4.29 m | 8.13 m | 4.29 m x 8.13 m |
| Basement | Utility Room | 4.19 m | 8.31 m | 4.19 m x 8.31 m |
| Main Level | Bathroom | 1.69 m | 1.84 m | 1.69 m x 1.84 m |
| Main Level | Bathroom | 3.05 m | 2.96 m | 3.05 m x 2.96 m |
| Main Level | Dining Room | 4.5 m | 3.87 m | 4.5 m x 3.87 m |
| Main Level | Foyer | 1.82 m | 3.42 m | 1.82 m x 3.42 m |
| Main Level | Kitchen | 5.32 m | 3.41 m | 5.32 m x 3.41 m |
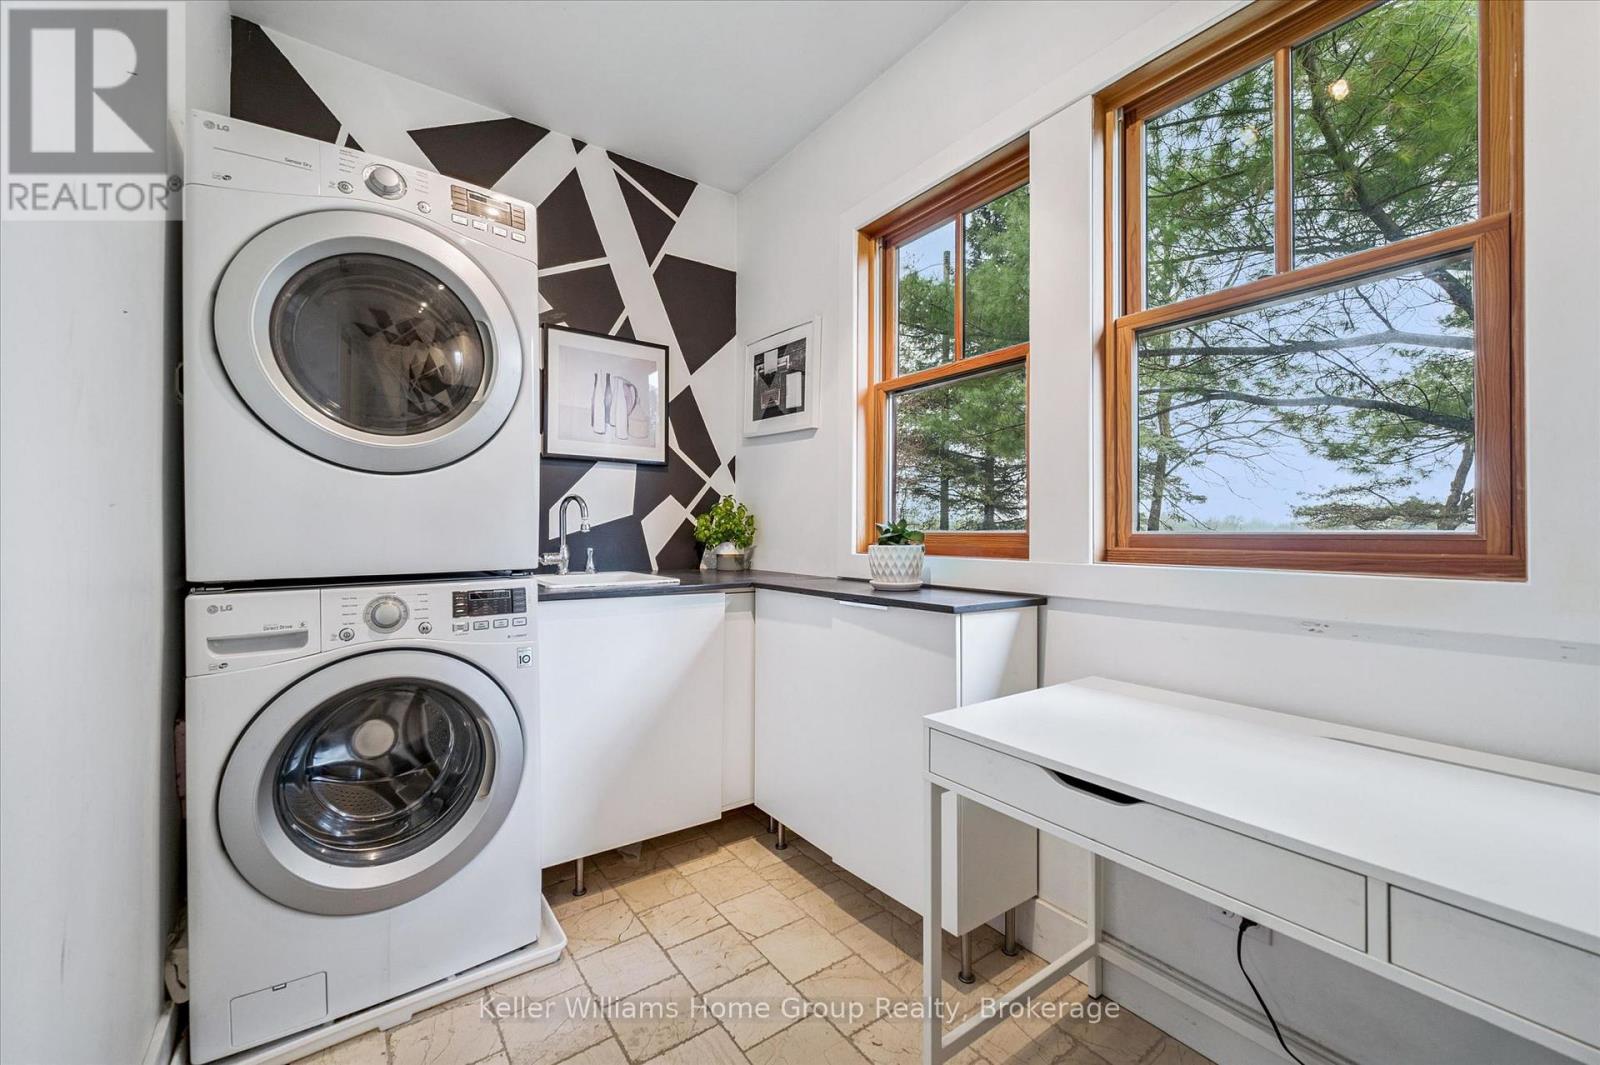
| Main Level | Laundry Room | 1.83 m | 3.5 m | 1.83 m x 3.5 m |
| Main Level | Living Room | 5.76 m | 4.7 m | 5.76 m x 4.7 m |
| Main Level | Primary Bedroom | 3.81 m | 4.5 m | 3.81 m x 4.5 m |
Utilities
| Electricity | Installed |
| Electricity Connected | Connected |
Contact Us
Contact us for more information

The trademarks REALTOR®, REALTORS®, and the REALTOR® logo are controlled by The Canadian Real Estate Association (CREA) and identify real estate professionals who are members of CREA. The trademarks MLS®, Multiple Listing Service® and the associated logos are owned by The Canadian Real Estate Association (CREA) and identify the quality of services provided by real estate professionals who are members of CREA. The trademark DDF® is owned by The Canadian Real Estate Association (CREA) and identifies CREA's Data Distribution Facility (DDF®)
July 29 2026 09:28:46
The Lakelands Association of REALTORS®
Keller Williams Home Group Realty