
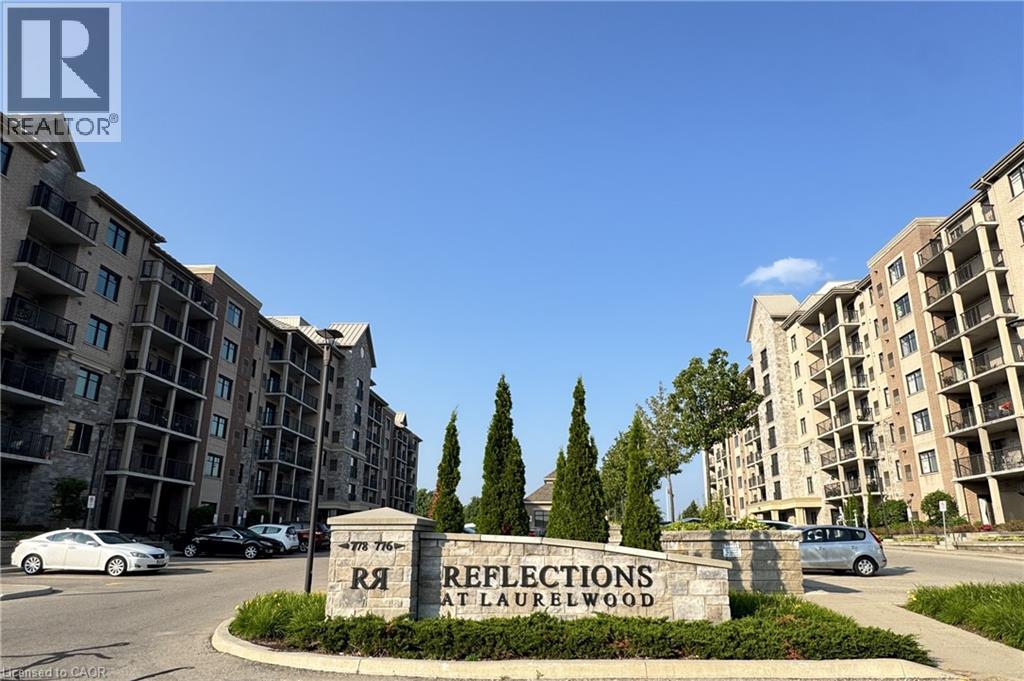
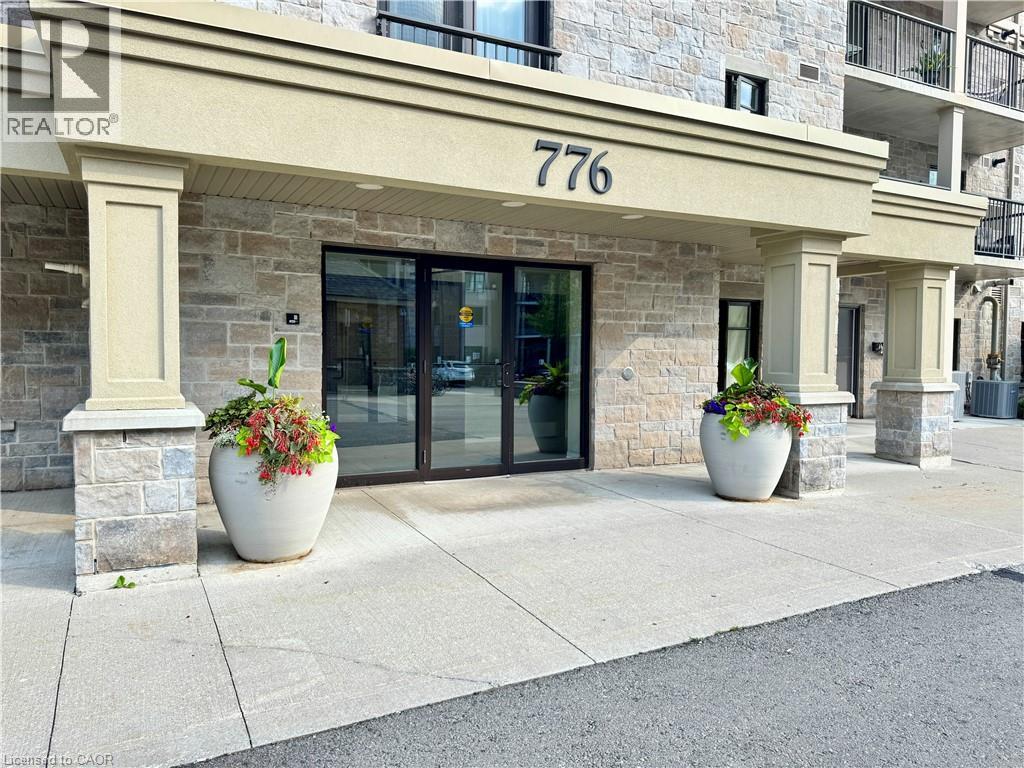
776 Laurelwood Drive Unit# 206 Waterloo, Ontario N2V 2N2

$2,600 MonthlyInsurance, Water, ParkingMaintenance, Insurance, Water, Parking
$414.06 Monthly
Maintenance, Insurance, Water, Parking
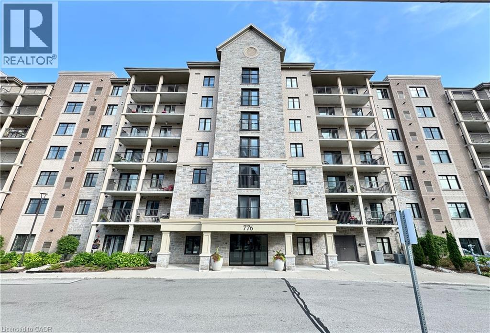
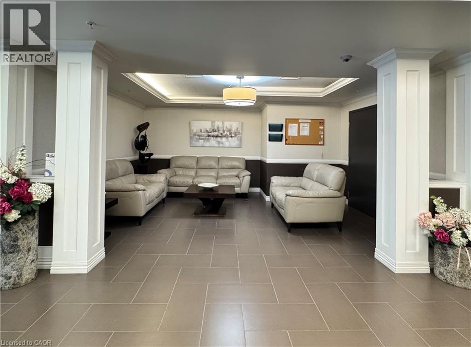
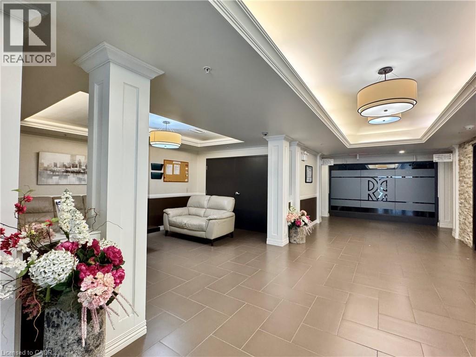
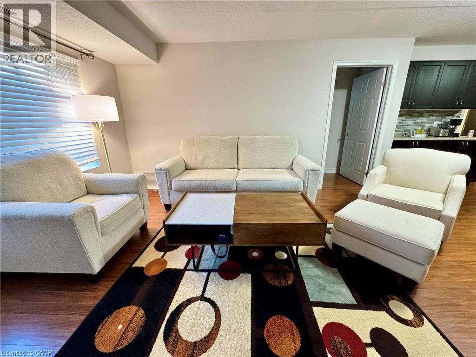
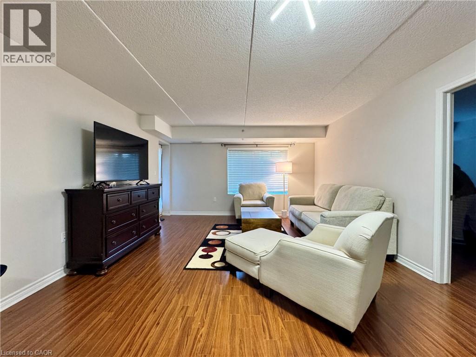
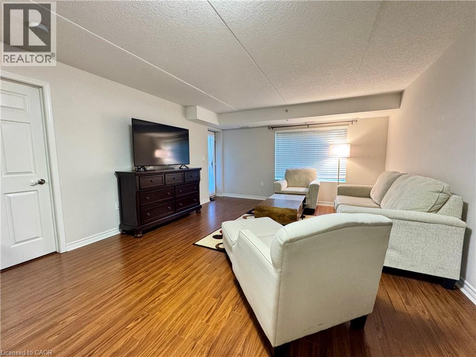
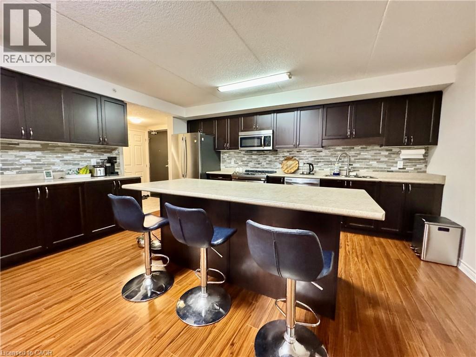
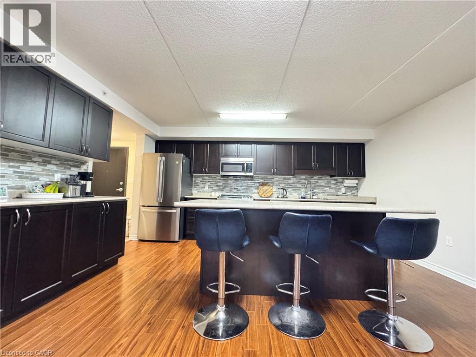
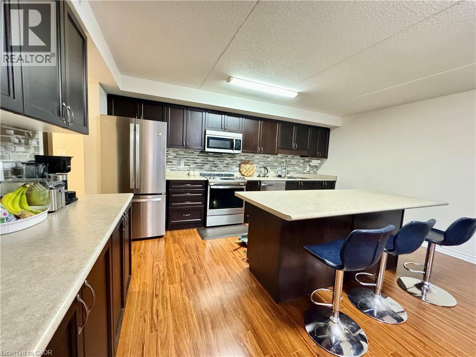
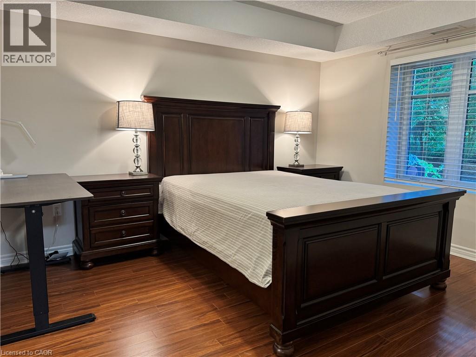
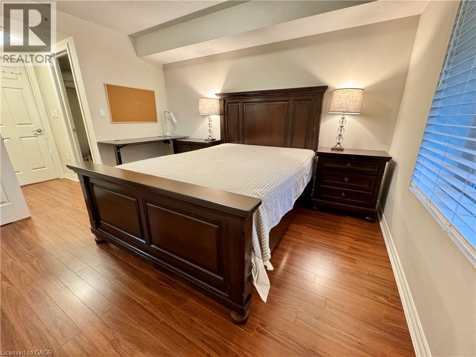
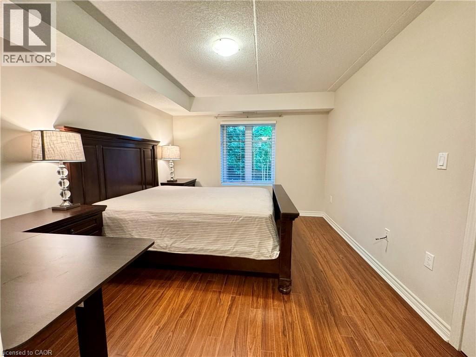
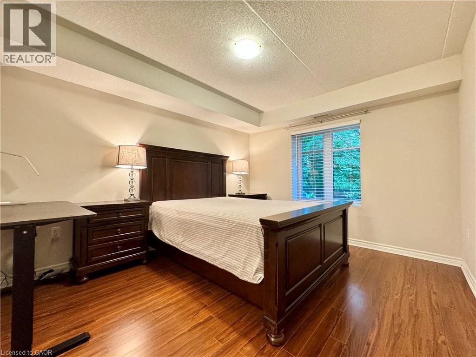
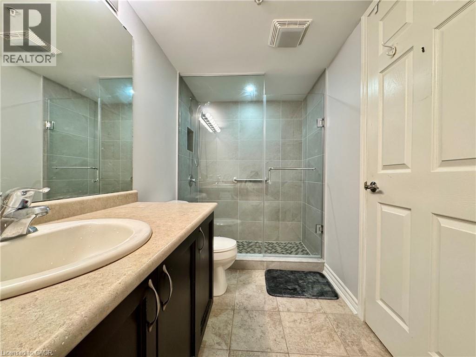
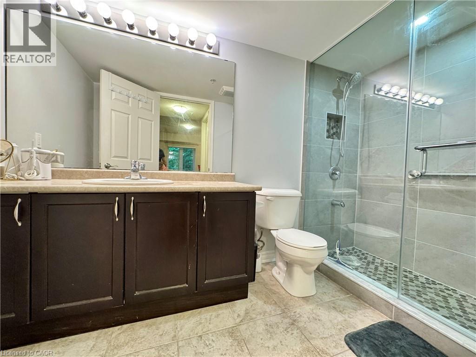
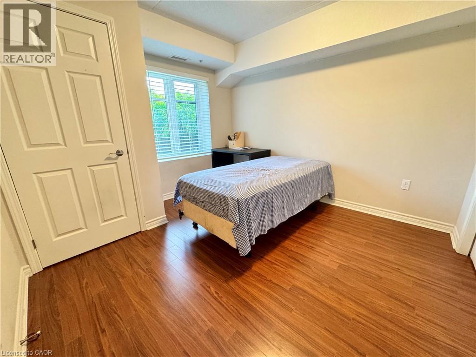
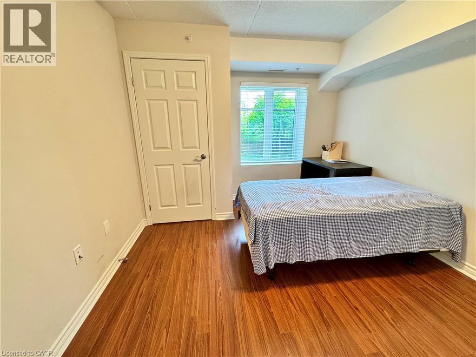
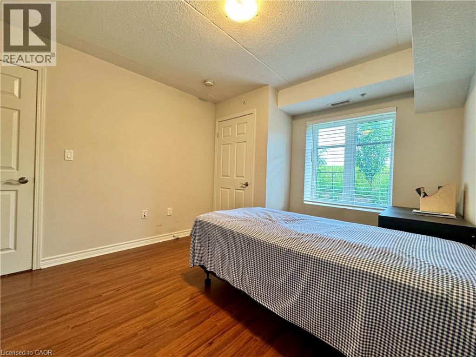
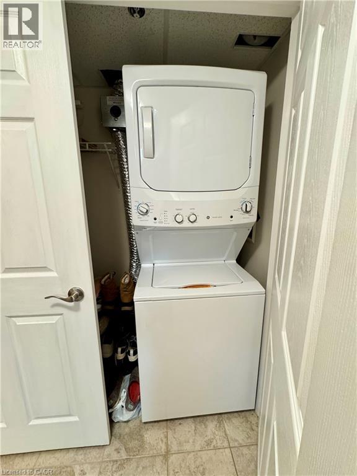
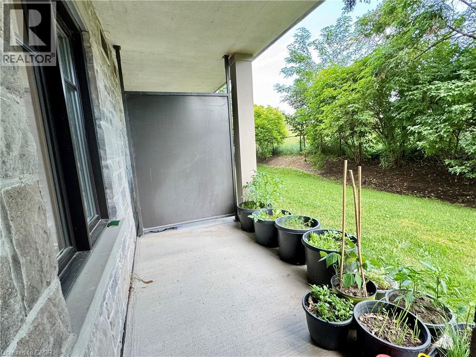
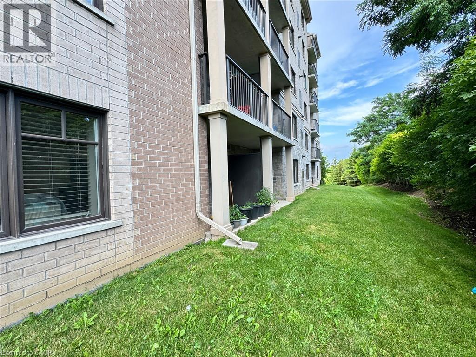
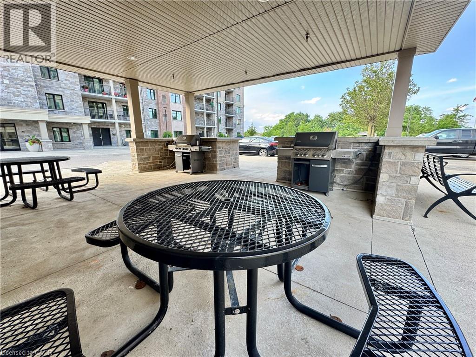
$414.06 MonthlyWelcome to 206-776 Laurelwood Drive, located in the heart of the highly sought-after Laurelwood community and top-rated school district! This bright and stylish 2-bedroom, 2-bathroom condo features an open-concept layout with a spacious kitchen offering stainless steel appliances, abundant counter space, a large island with breakfast bar, and extra cabinetry. The primary bedroom includes a walk-in closet and private ensuite, while the second bedroom is thoughtfully located on the opposite side for added privacy. Enjoy the rare benefit of a ground-level walk-out patio backing onto green space, providing exceptional privacy and easy outdoor access. Complete with in-suite laundry, one surface parking space, and a storage locker, residents also enjoy amenities including a party room, theatre, lounge/library, and BBQ pavilion. Ideally located close to the University of Waterloo, Uptown Waterloo, The Boardwalk, shopping, restaurants, parks, trails, and Laurel Creek Conservation Area. (id:36835)
Property Details
| MLS® Number | 40846027 |
| Property Type | Single Family |
| Amenities Near By | Park, Place Of Worship, Public Transit, Schools |
| Community Features | Quiet Area |
| Equipment Type | Furnace, Water Heater |
| Features | Southern Exposure, Balcony, Paved Driveway, Shared Driveway |
| Parking Space Total | 1 |
| Rental Equipment Type | Furnace, Water Heater |
| Storage Type | Locker |
Building
| Bathroom Total | 2 |
| Bedrooms Above Ground | 2 |
| Bedrooms Total | 2 |
| Amenities | Party Room |
| Appliances | Dishwasher, Dryer, Microwave, Refrigerator, Stove, Washer |
| Basement Type | None |
| Constructed Date | 2011 |
| Construction Style Attachment | Attached |
| Cooling Type | Central Air Conditioning |
| Exterior Finish | Brick, Stone |
| Fire Protection | Security System |
| Foundation Type | Poured Concrete |
| Heating Fuel | Natural Gas |
| Heating Type | Forced Air |
| Stories Total | 1 |
| Size Interior | 1,050 Ft2 |
| Type | Apartment |
| Utility Water | Municipal Water |
Parking
| Open |
Land
| Acreage | No |
| Land Amenities | Park, Place Of Worship, Public Transit, Schools |
| Sewer | Municipal Sewage System |
| Size Total | 0|under 1/2 Acre |
| Size Total Text | 0|under 1/2 Acre |
| Zoning Description | Rmu-20 |
Rooms
| Level | Type | Length | Width | Dimensions |
|---|---|---|---|---|
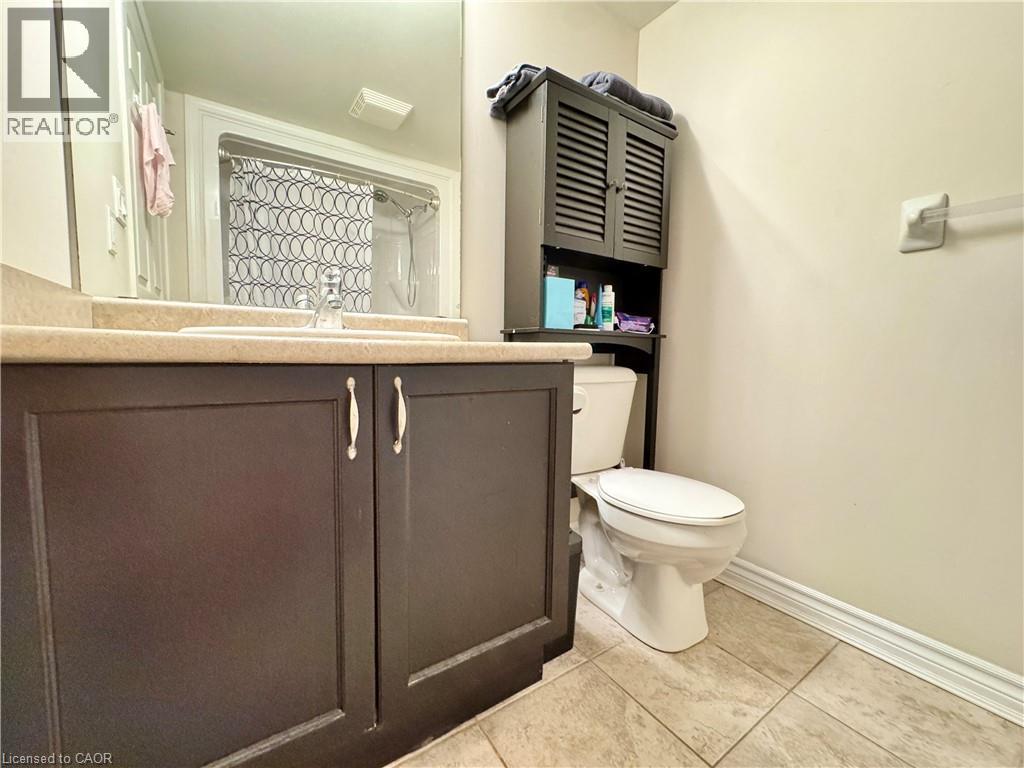
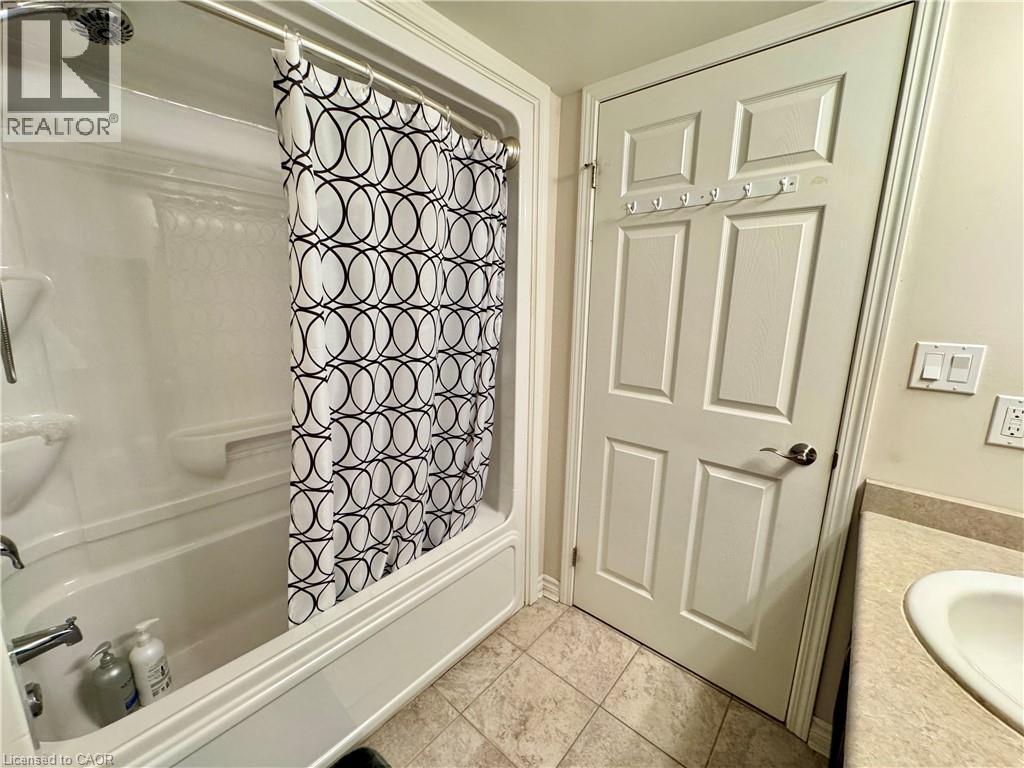
| Main Level | Full Bathroom | 5'1'' x 10'5'' | ||
| Main Level | 4pc Bathroom | 5'7'' x 8'0'' | ||
| Main Level | Bedroom | 13'6'' x 10'6'' | ||
| Main Level | Primary Bedroom | 12'7'' x 10'9'' | ||
| Main Level | Living Room | 15'4'' x 13'11'' | ||
| Main Level | Kitchen | 12'3'' x 16'2'' |
https://www.realtor.ca/real-estate/30000343/776-laurelwood-drive-unit-206-waterloo
Contact Us
Contact us for more information

The trademarks REALTOR®, REALTORS®, and the REALTOR® logo are controlled by The Canadian Real Estate Association (CREA) and identify real estate professionals who are members of CREA. The trademarks MLS®, Multiple Listing Service® and the associated logos are owned by The Canadian Real Estate Association (CREA) and identify the quality of services provided by real estate professionals who are members of CREA. The trademark DDF® is owned by The Canadian Real Estate Association (CREA) and identifies CREA's Data Distribution Facility (DDF®)
July 07 2026 05:48:31
REALTORS® Association of Hamilton-Burlington
Royal LePage Peaceland Realty