
78 Blake Street E Goderich, Ontario N7A 1C8

$545,900
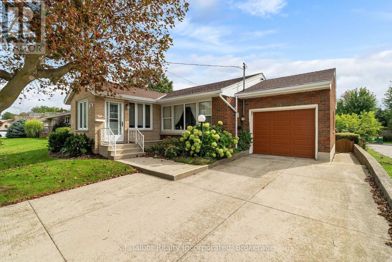
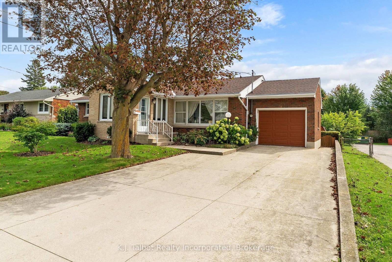
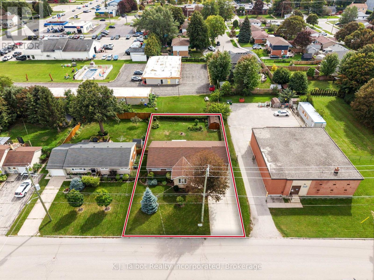
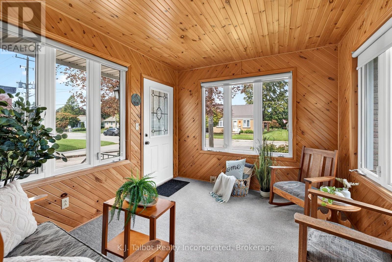
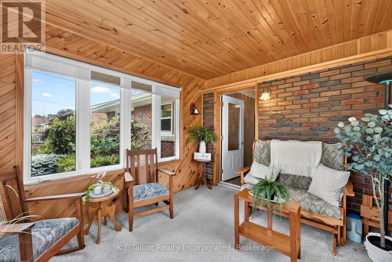
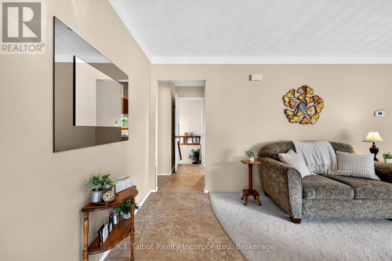
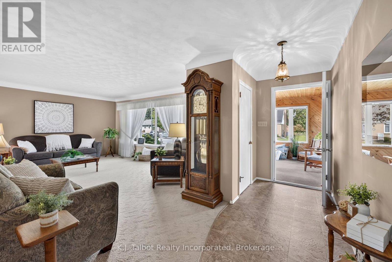
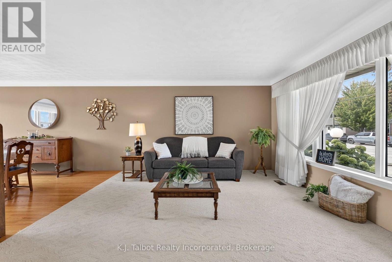
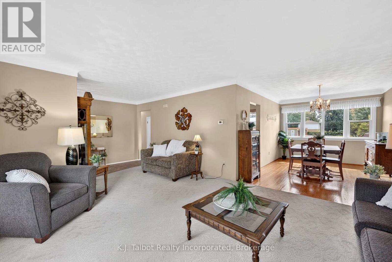
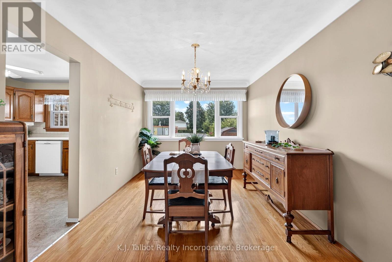
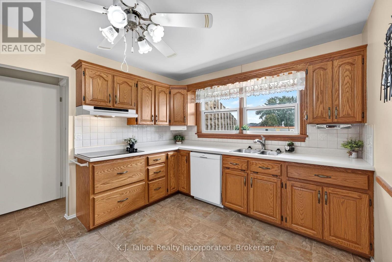
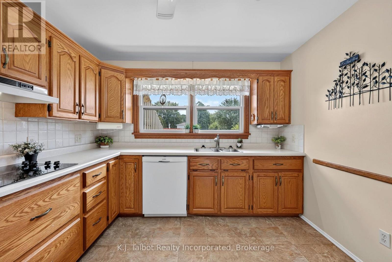
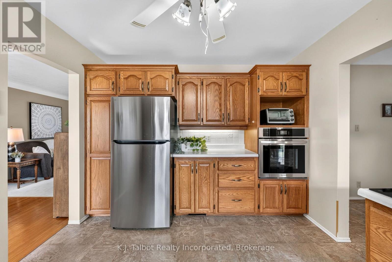
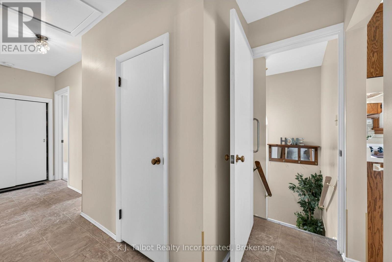
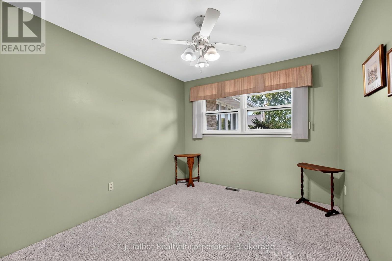
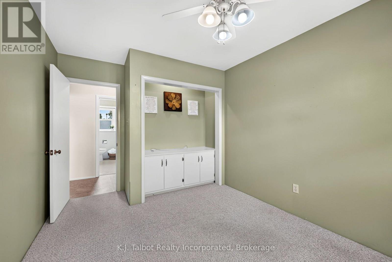
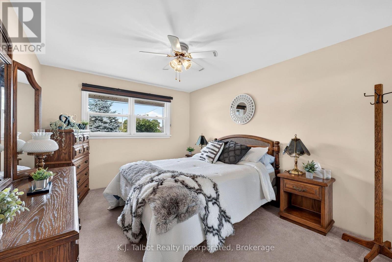
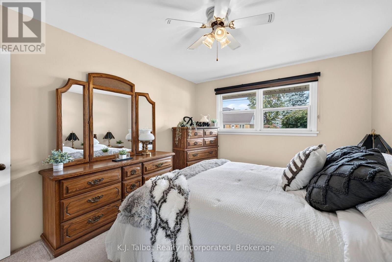
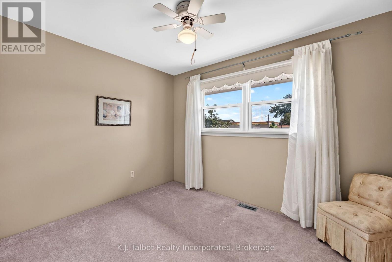
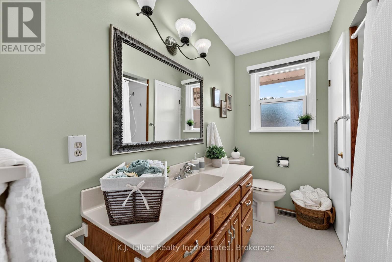
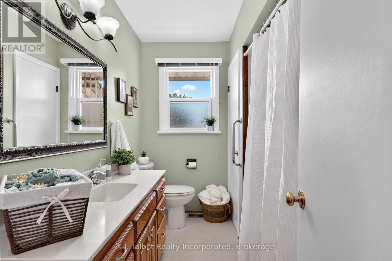
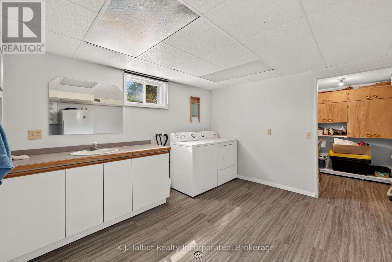
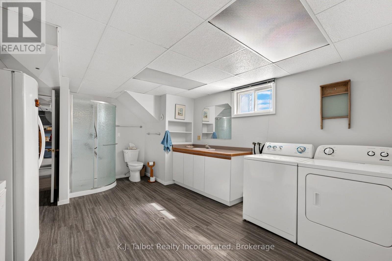
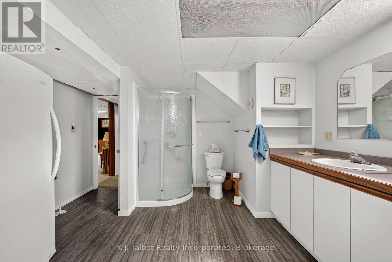
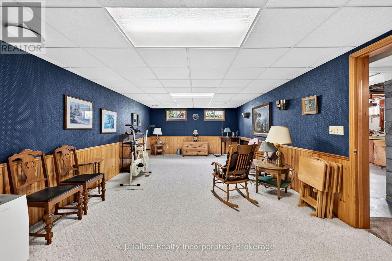
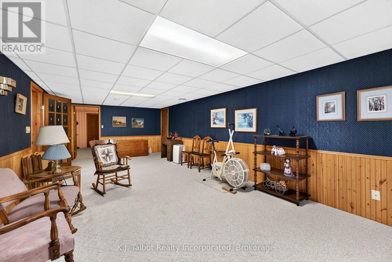
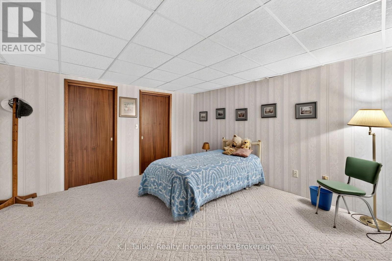
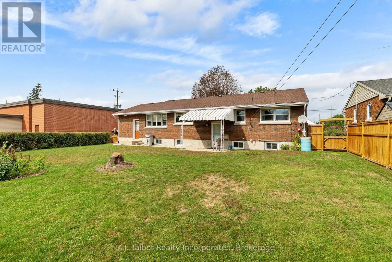
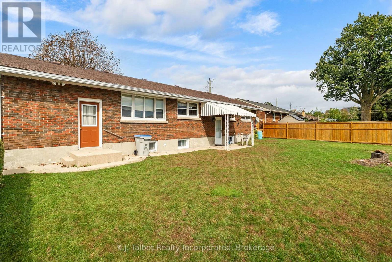
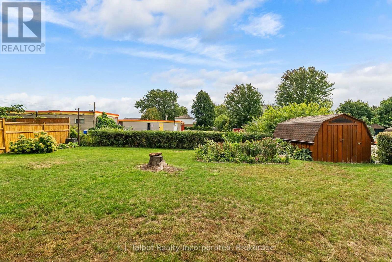
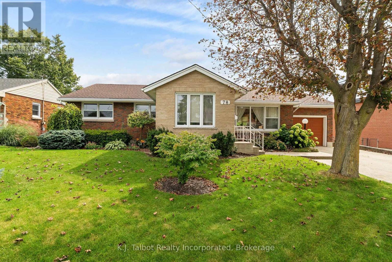
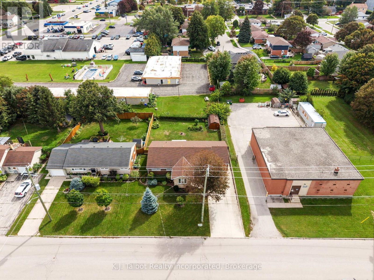
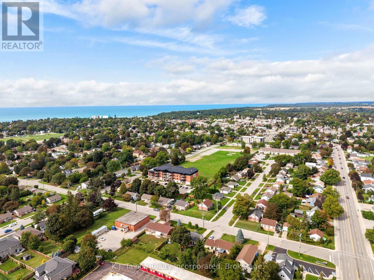
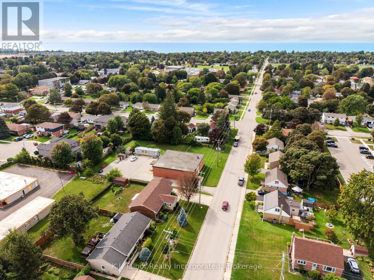
GREAT CURB APPEAL, GENEROUS LIVING SPACE & A BACKYARD TO ENJOY! This attractive brick bungalow with attached garage offers a wonderful combination of comfort, practicality and potential! Ideally situated close to schools, with a brand-new privacy fence and generous backyard, this home has plenty to offer its next owner! A charming seasonal sunroom welcomes you at the front entrance, providing a bright and inviting space to greet guests or simply enjoy a quiet moment. Step inside to discover a comfortable, functional main-floor layout featuring three bedrooms, a four-piece bathroom, spacious living room with lovely bay window, and a kitchen complete with oak cabinetry, dishwasher and built-in oven. Need more room to spread out? You'll appreciate the additional living space the finished lower level provides! A generous recreation room offers the perfect setting for family movie nights, entertaining or relaxing, while an additional room with two closets provides flexibility for a home office, hobbies or whatever suits your lifestyle. A combined laundry and three-piece bathroom, cold cellar, storage room, plus a utility and workshop area complete this versatile level. Step outside and discover a backyard with plenty of possibilities! The generous yard, enhanced by a brand-new privacy fence, offers a wonderful space for children, pets, gardening or simply enjoying the outdoors. A patio area is ideal for summer barbecues and outdoor dining, while a convenient storage shed keeps lawn and garden essentials neatly tucked away. Additional features include gas forced-air heating, central air conditioning and a rental hot water heater. With its classic brick exterior, attached garage, versatile living space and convenient location, this home offers a great opportunity to add your personal touches and make it your own. A home worth a closer look! (id:36835)
Open House
This property has open houses!
10:00 am
Ends at:11:30 am
Property Details
| MLS® Number | X13811608 |
| Property Type | Single Family |
| Community Name | Goderich (Town) |
| Equipment Type | Water Heater |
| Parking Space Total | 4 |
| Rental Equipment Type | Water Heater |
Building
| Bathroom Total | 2 |
| Bedrooms Above Ground | 3 |
| Bedrooms Total | 3 |
| Appliances | Garage Door Opener Remote(s), Water Heater |
| Architectural Style | Bungalow |
| Basement Development | Finished |
| Basement Type | Full (finished) |
| Construction Style Attachment | Detached |
| Cooling Type | Central Air Conditioning |
| Exterior Finish | Brick |
| Foundation Type | Block |
| Heating Fuel | Natural Gas |
| Heating Type | Forced Air |
| Stories Total | 1 |
| Size Interior | 1,500 - 2,000 Sqft |
| Type | House |
| Utility Water | Municipal Water |
Parking
| Attached Garage | |
| Garage |
Land
| Acreage | No |
| Sewer | Sanitary Sewer |
| Size Depth | 108 Ft |
| Size Frontage | 71 Ft |
| Size Irregular | 71 X 108 Ft |
| Size Total Text | 71 X 108 Ft |
| Zoning Description | R2 |
Rooms
| Level | Type | Length | Width | Dimensions |
|---|---|---|---|---|
| Basement | Cold Room | 3.28 m | 1.6 m | 3.28 m x 1.6 m |
| Basement | Utility Room | 5.36 m | 4.03 m | 5.36 m x 4.03 m |
| Basement | Bathroom | 4.94 m | 4.03 m | 4.94 m x 4.03 m |
| Basement | Other | 2.11 m | 4.03 m | 2.11 m x 4.03 m |
| Basement | Recreational, Games Room | 8.65 m | 4.02 m | 8.65 m x 4.02 m |
| Basement | Other | 3.92 m | 4.012 m | 3.92 m x 4.012 m |
| Main Level | Sunroom | 3.28 m | 2.09 m | 3.28 m x 2.09 m |
| Main Level | Living Room | 5.92 m | 4.11 m | 5.92 m x 4.11 m |
| Main Level | Dining Room | 2.87 m | 4.04 m | 2.87 m x 4.04 m |
| Main Level | Kitchen | 3.18 m | 3.94 m | 3.18 m x 3.94 m |
| Main Level | Bedroom | 2.88 m | 4.11 m | 2.88 m x 4.11 m |
| Main Level | Bathroom | 0.9 m | 2.05 m | 0.9 m x 2.05 m |
| Main Level | Bedroom 2 | 3.31 m | 2.63 m | 3.31 m x 2.63 m |
| Main Level | Primary Bedroom | 3.31 m | 4.11 m | 3.31 m x 4.11 m |
https://www.realtor.ca/real-estate/30308998/78-blake-street-e-goderich-goderich-town-goderich-town
Contact Us
Contact us for more information

The trademarks REALTOR®, REALTORS®, and the REALTOR® logo are controlled by The Canadian Real Estate Association (CREA) and identify real estate professionals who are members of CREA. The trademarks MLS®, Multiple Listing Service® and the associated logos are owned by The Canadian Real Estate Association (CREA) and identify the quality of services provided by real estate professionals who are members of CREA. The trademark DDF® is owned by The Canadian Real Estate Association (CREA) and identifies CREA's Data Distribution Facility (DDF®)
November 19 2026 06:29:35
The Lakelands Association of REALTORS®
K.j. Talbot Realty Incorporated