
784 Little Grey Street Unit# B London, Ontario N5Z 1P1

$1,400 MonthlyInsurance, Property Management
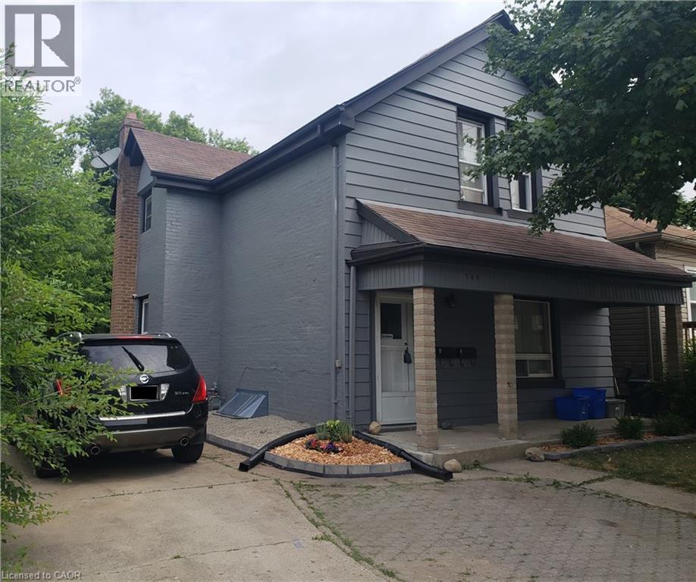
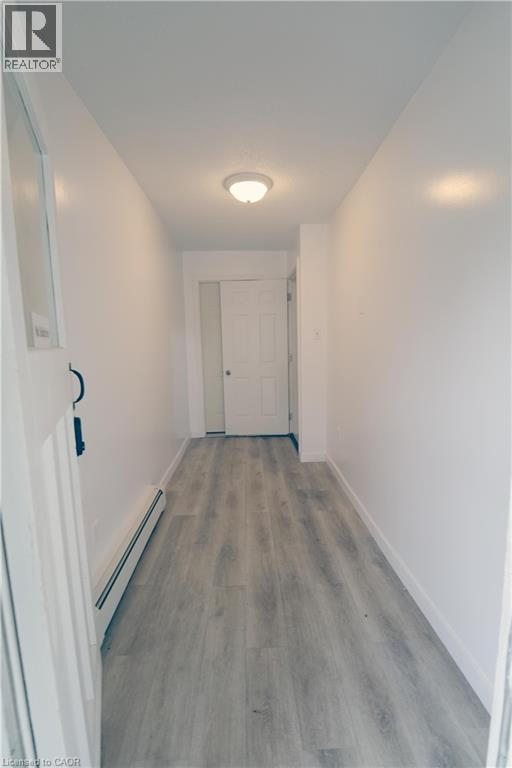
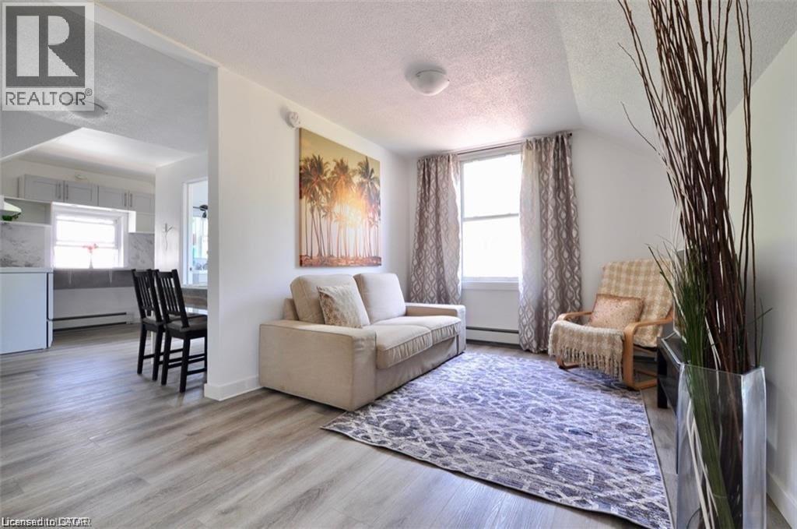
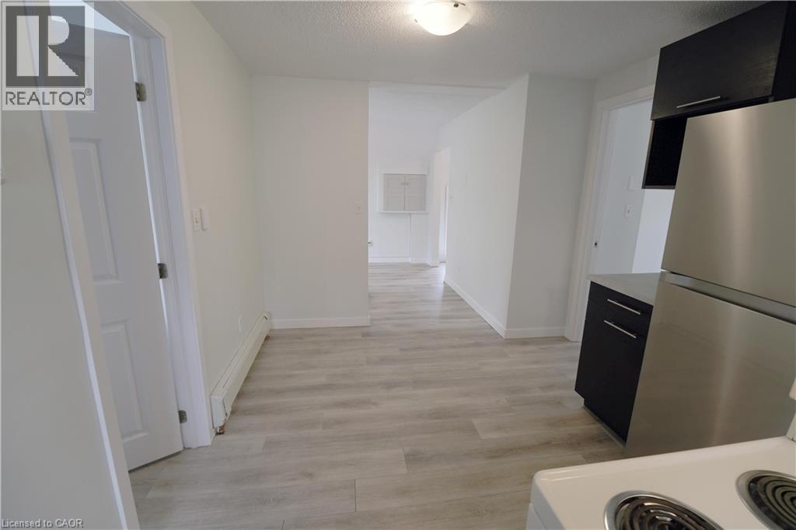
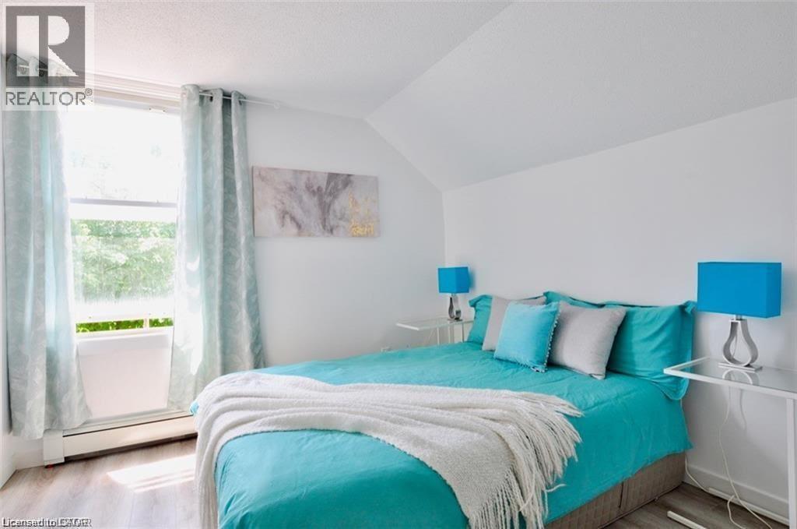
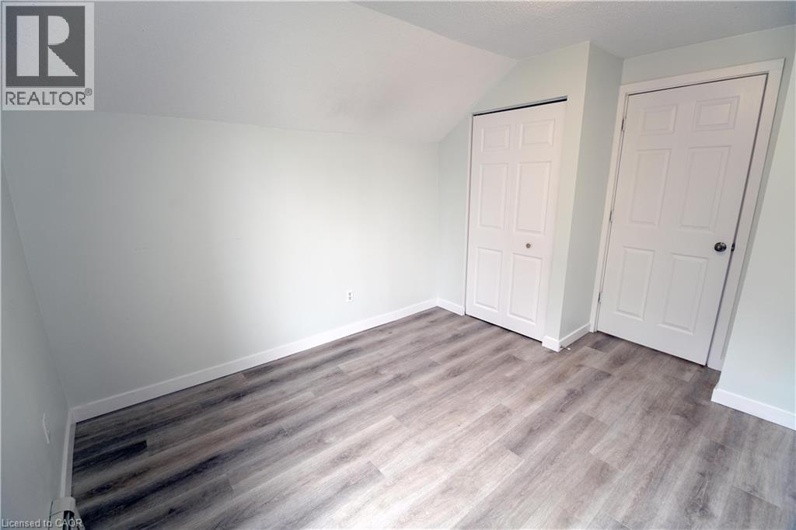
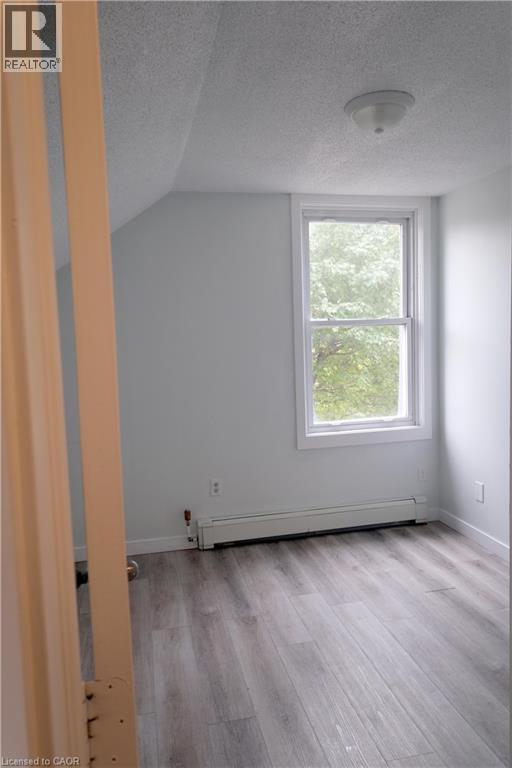
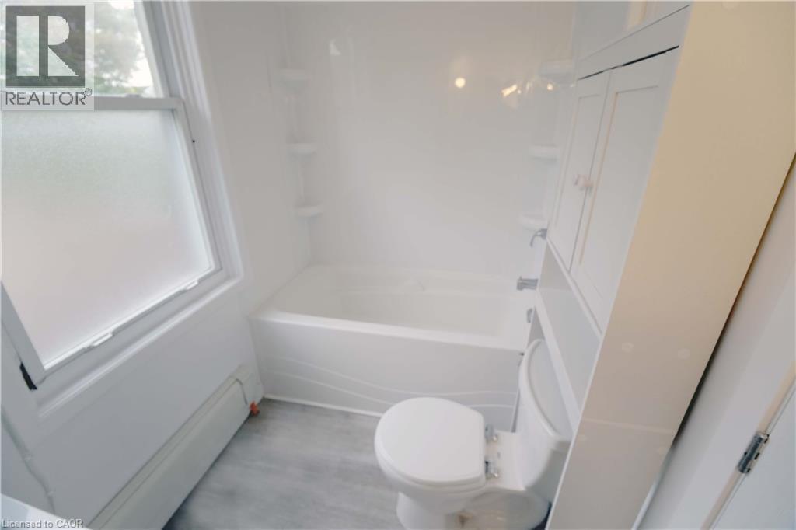
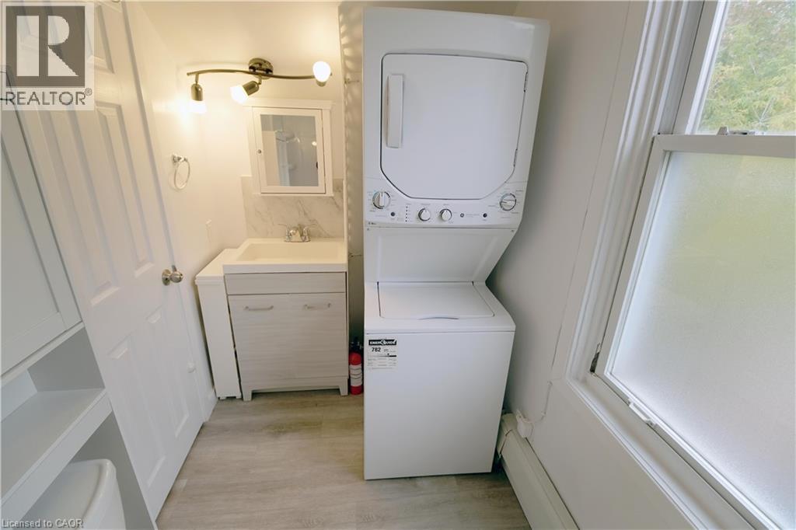
Welcome to this bright and spacious 2-bedroom, 1-bathroom upper-level unit situated on a quiet, low-traffic residential street just minutes from Downtown, major hospitals, shopping, and all essential amenities. This second-floor apartment offers the perfect blend of peaceful living and urban convenience, featuring its own private, in-unit washer and dryer for exclusive self-use and a dedicated 1-car parking space. Enjoy complete control over your utility costs with a separate hydro meter. Perfect for working professionals or medical staff looking for a clean, well-located space to call home—don't miss out on this fantastic leasing opportunity! (id:36835)
Property Details
| MLS® Number | 40846205 |
| Property Type | Single Family |
| Amenities Near By | Hospital, Park, Place Of Worship, Playground, Public Transit, Schools, Shopping |
| Community Features | Quiet Area, Community Centre |
| Equipment Type | None |
| Features | Southern Exposure, Paved Driveway |
| Parking Space Total | 1 |
| Rental Equipment Type | None |
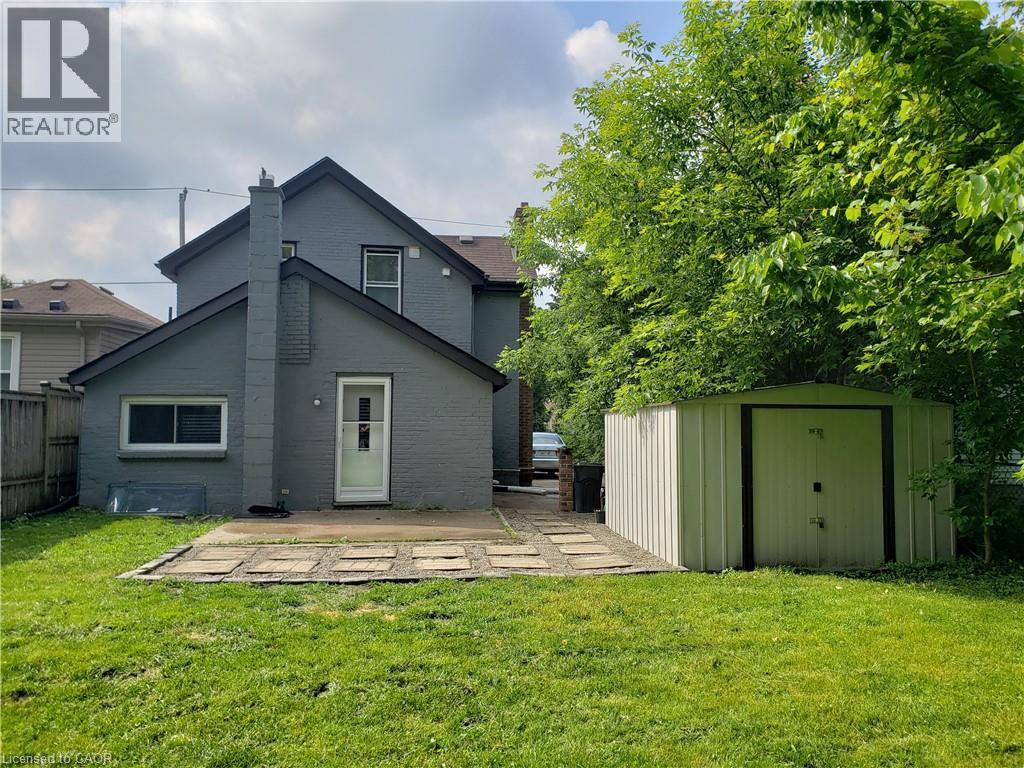
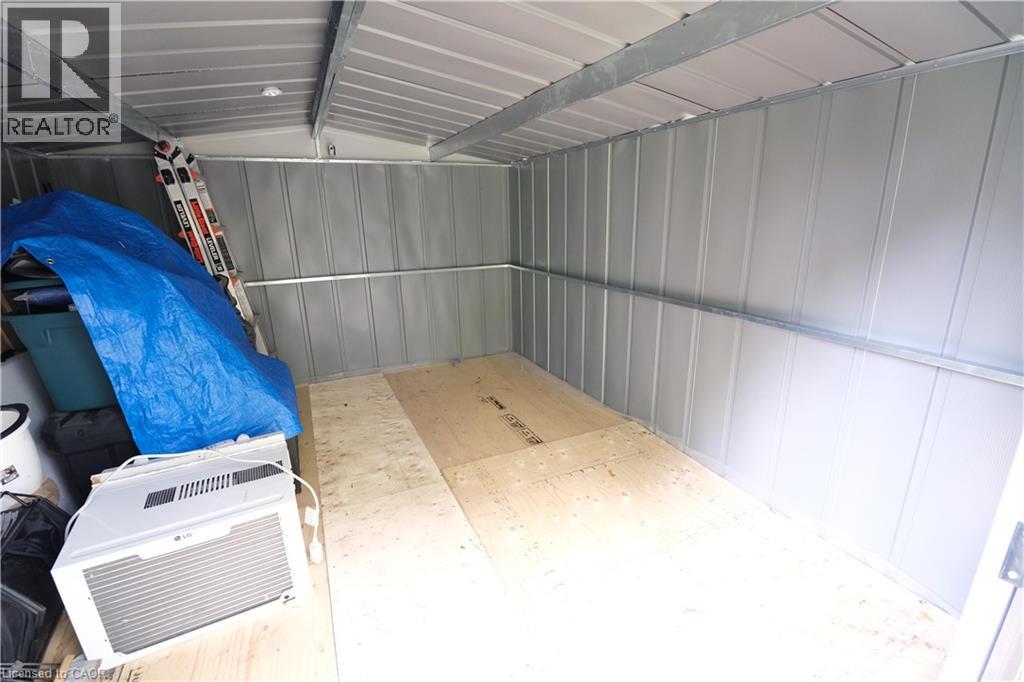
| Structure | Shed |
Building
| Bathroom Total | 1 |
| Bedrooms Above Ground | 2 |
| Bedrooms Total | 2 |
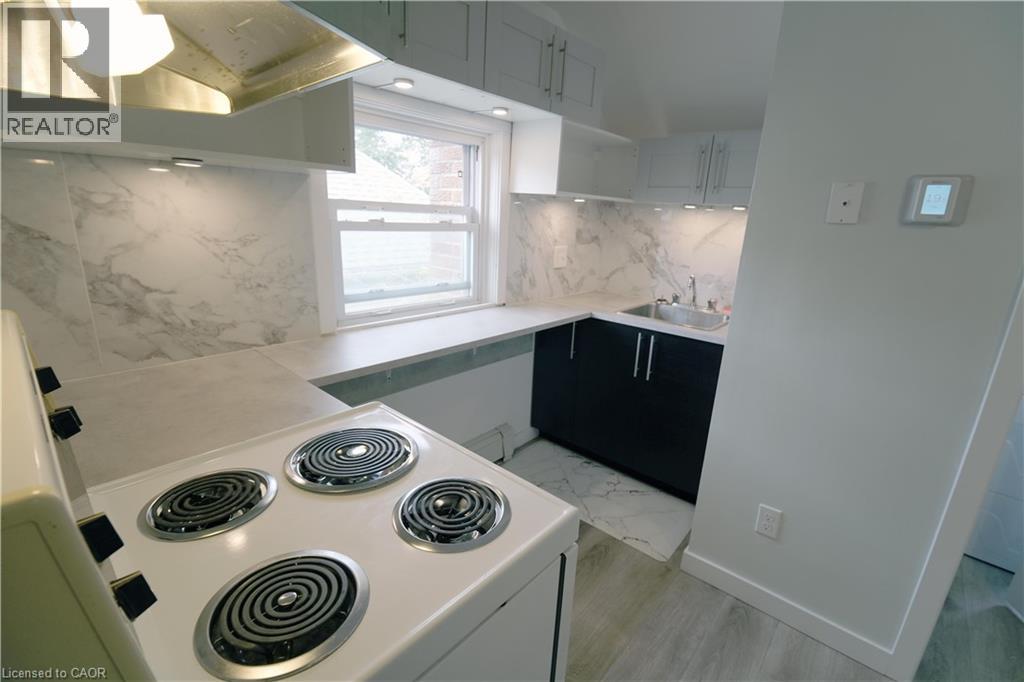
| Appliances | Dryer, Refrigerator, Stove, Washer, Hood Fan |
| Basement Type | None |
| Construction Style Attachment | Attached |
| Cooling Type | None |
| Exterior Finish | Aluminum Siding, Brick |
| Foundation Type | Brick |
| Heating Type | Radiant Heat, Hot Water Radiator Heat |
| Stories Total | 2 |
| Size Interior | 500 Ft2 |
| Type | Apartment |
| Utility Water | Municipal Water |
Land
| Access Type | Highway Access |
| Acreage | No |
| Land Amenities | Hospital, Park, Place Of Worship, Playground, Public Transit, Schools, Shopping |
| Sewer | Municipal Sewage System |
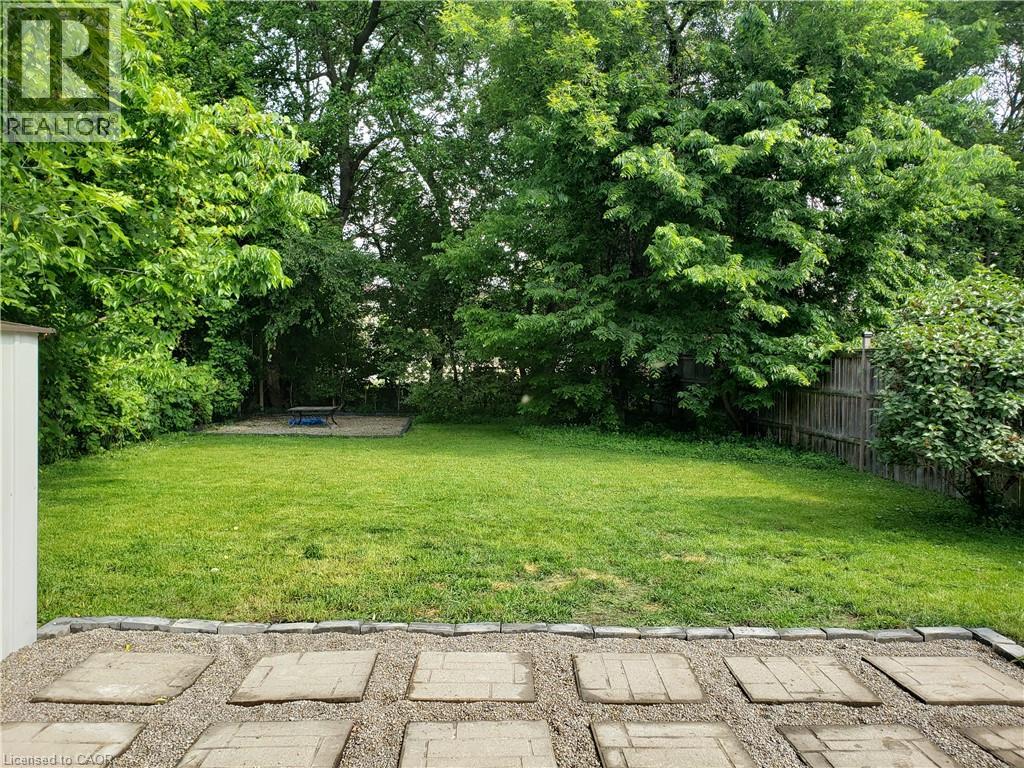
| Size Depth | 140 Ft |
| Size Frontage | 40 Ft |
| Size Total Text | Under 1/2 Acre |
| Zoning Description | R2 |
Rooms
| Level | Type | Length | Width | Dimensions |
|---|---|---|---|---|
| Second Level | 4pc Bathroom | 5'0'' x 7'0'' | ||
| Second Level | Bedroom | 9'0'' x 9'0'' | ||
| Second Level | Primary Bedroom | 10'0'' x 9'0'' | ||
| Second Level | Kitchen | 8'0'' x 8'0'' | ||
| Second Level | Living Room | 10'0'' x 8'0'' |
https://www.realtor.ca/real-estate/30002495/784-little-grey-street-unit-b-london
Contact Us
Contact us for more information

The trademarks REALTOR®, REALTORS®, and the REALTOR® logo are controlled by The Canadian Real Estate Association (CREA) and identify real estate professionals who are members of CREA. The trademarks MLS®, Multiple Listing Service® and the associated logos are owned by The Canadian Real Estate Association (CREA) and identify the quality of services provided by real estate professionals who are members of CREA. The trademark DDF® is owned by The Canadian Real Estate Association (CREA) and identifies CREA's Data Distribution Facility (DDF®)
July 21 2026 07:29:47
REALTORS® Association of Hamilton-Burlington
Smart From Home Realty Limited