
79198 Porters Hill Line Central Huron, Ontario N7A 3X8

$829,000
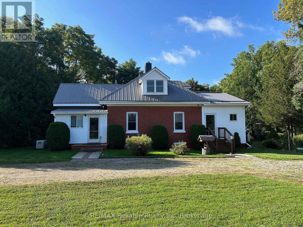
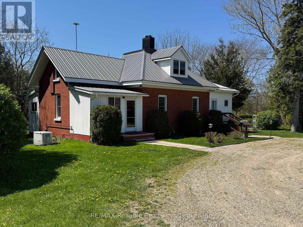
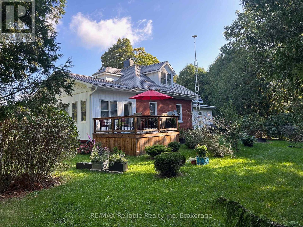
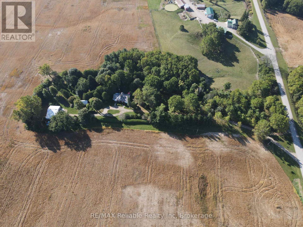
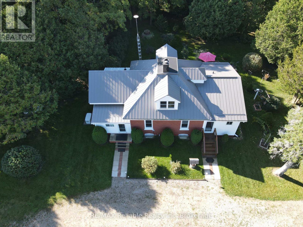
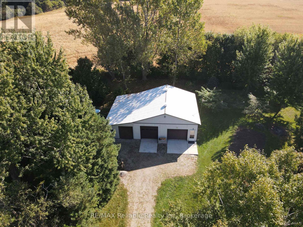
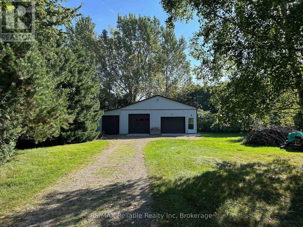
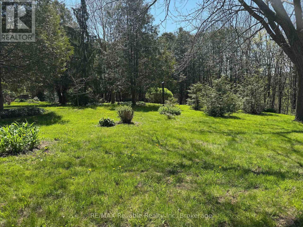
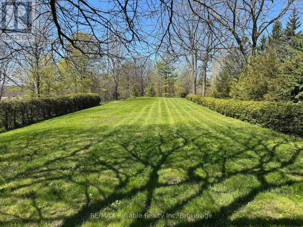
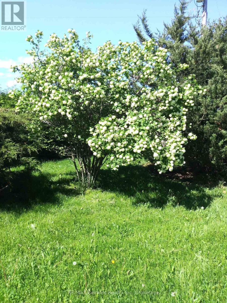
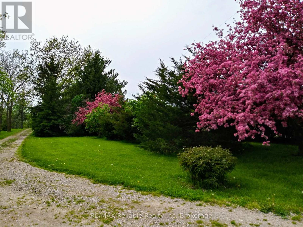
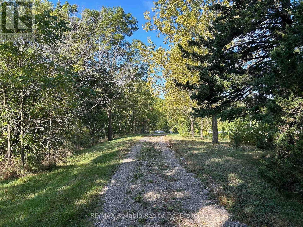
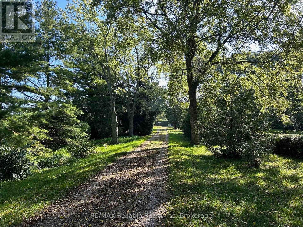
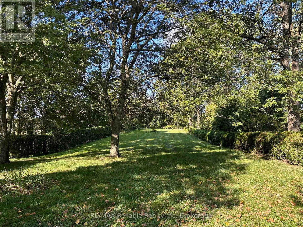
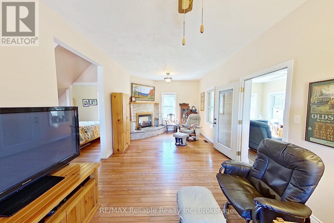
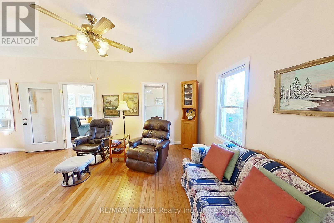
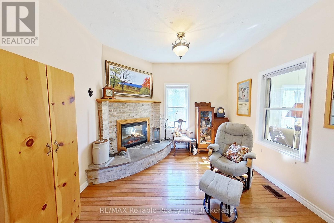
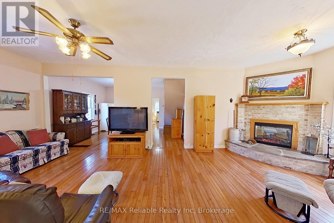
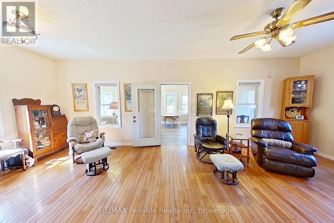
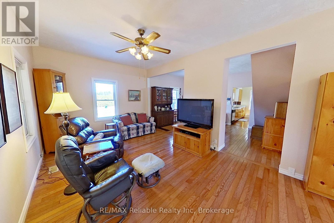
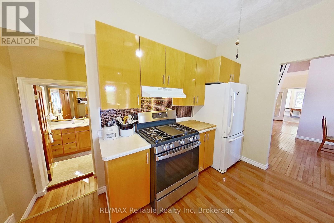
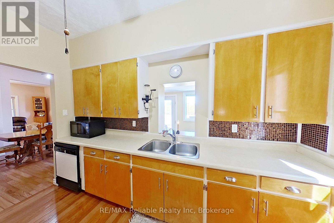
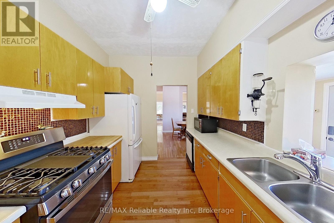
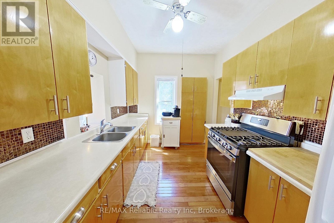
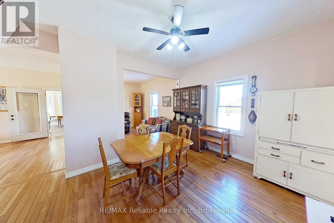
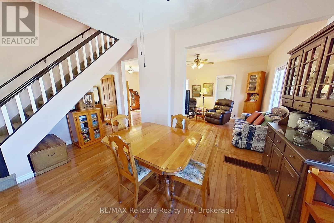
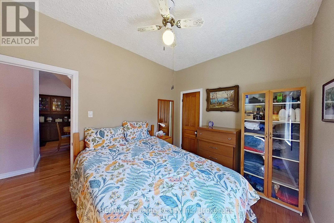
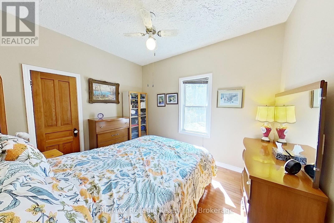
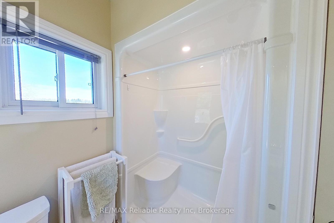
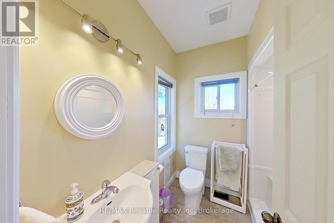
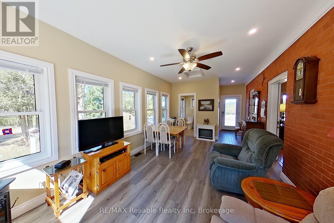
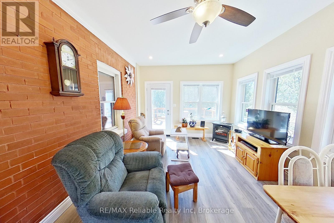
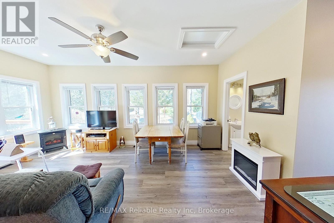
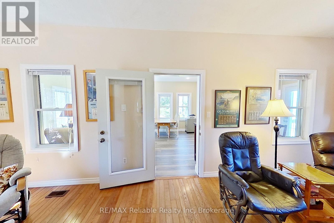
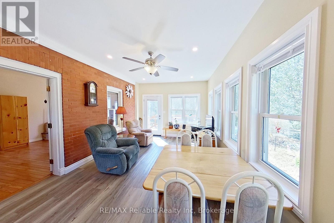
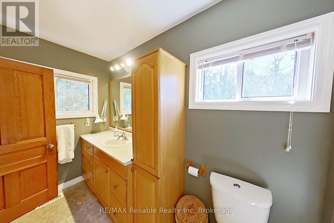
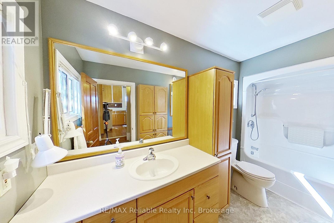
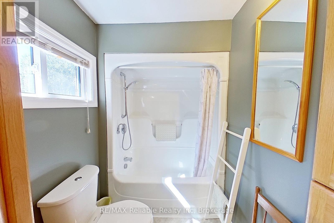
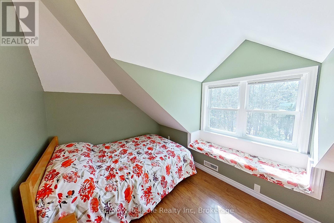
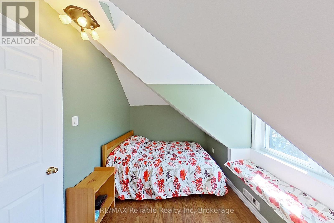
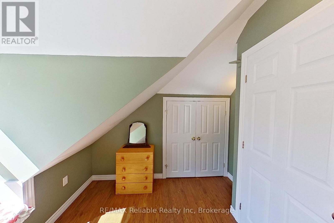
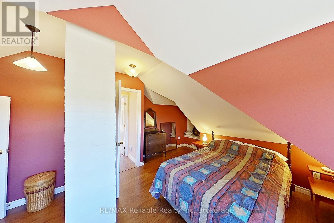
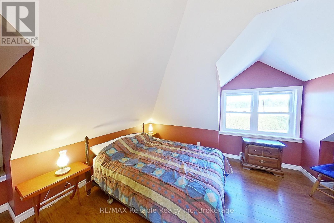
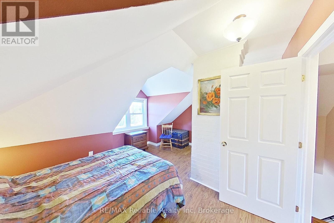
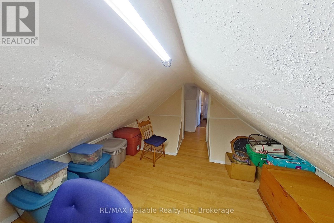
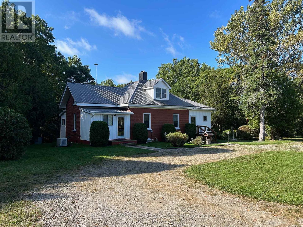
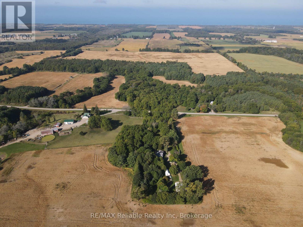
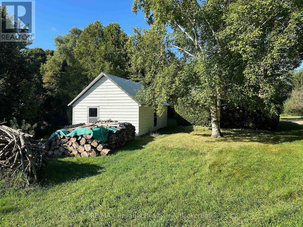
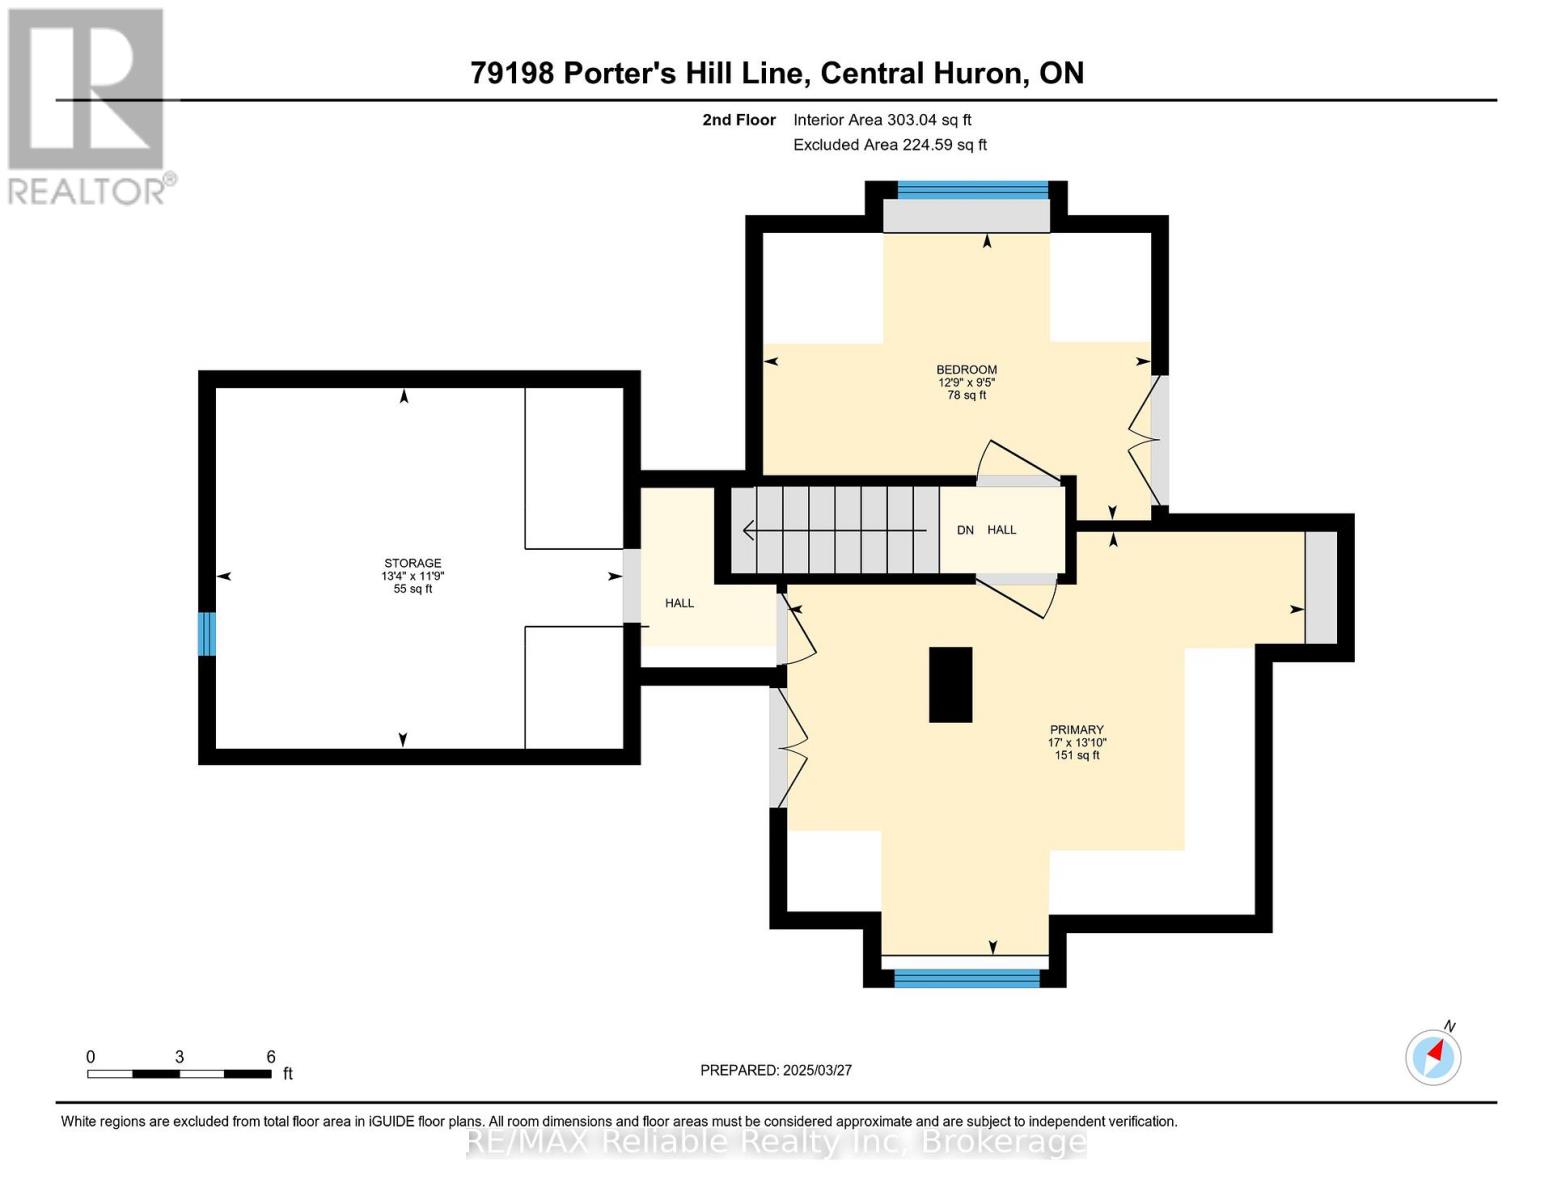
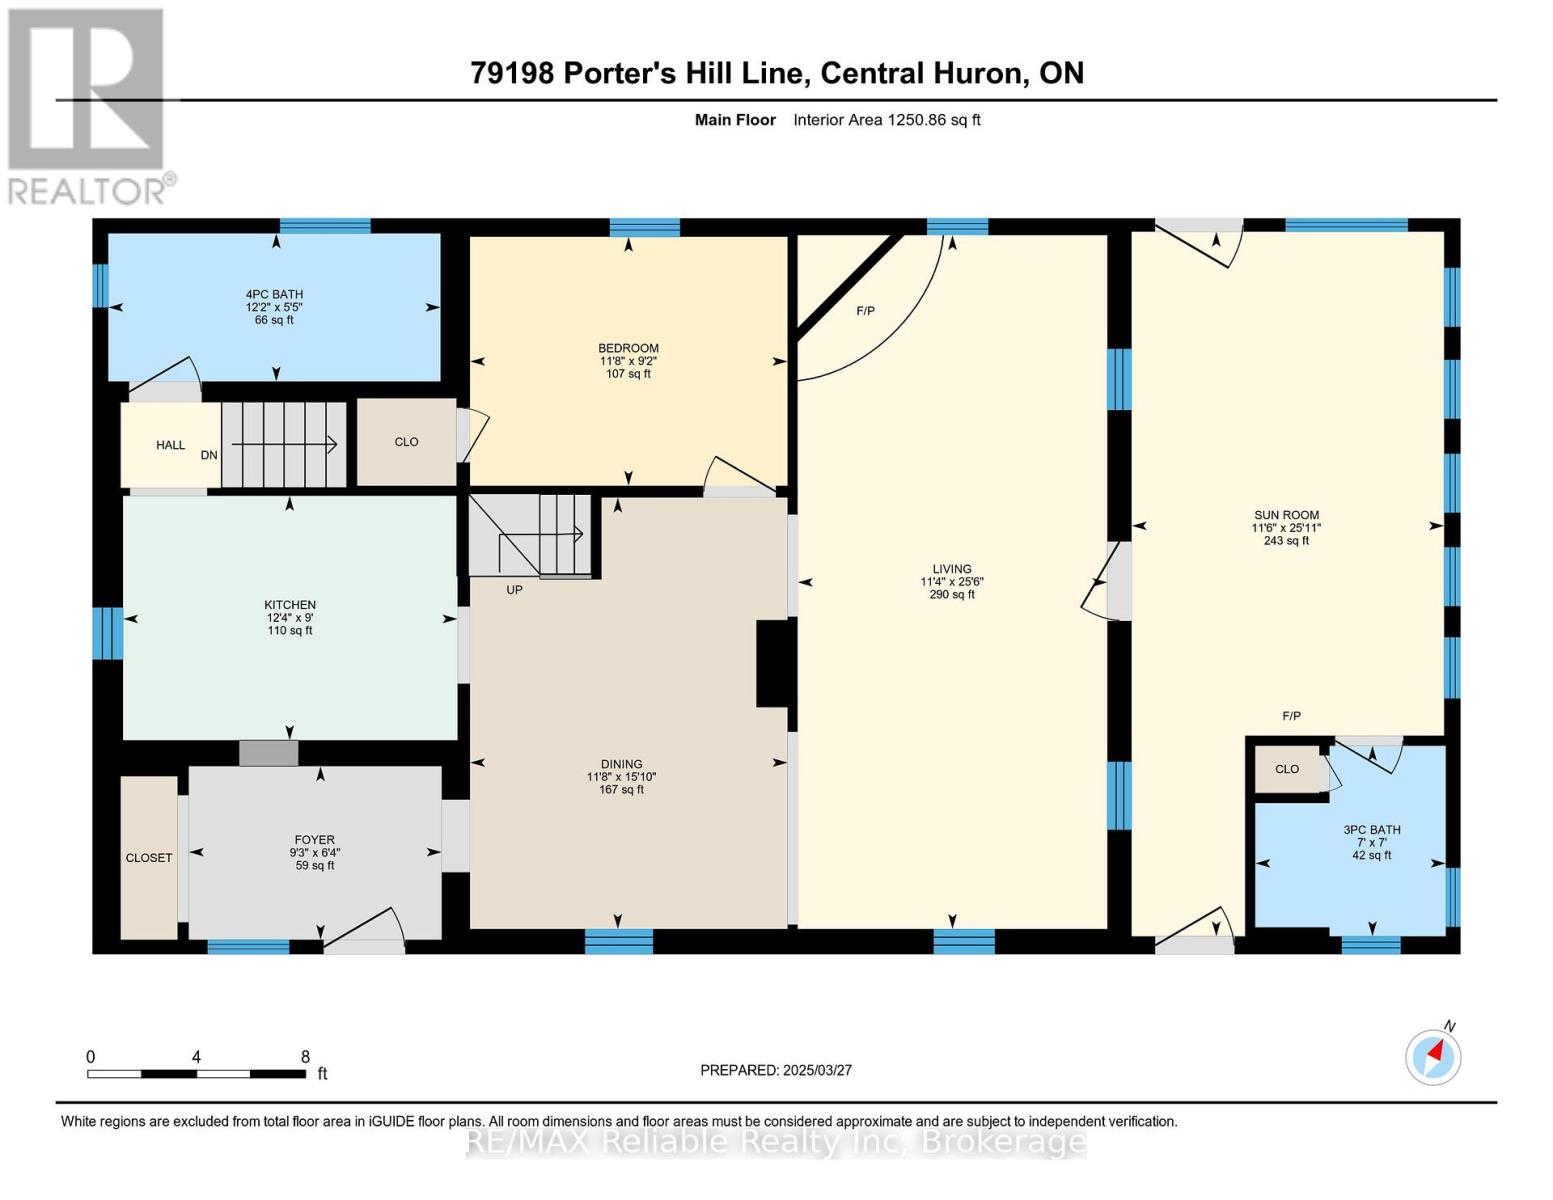
Private Country Retreat on 4+ Acres between Bayfield & Goderich!! Discover the charm of this beautifully maintained Ontario cottage-style home, perfectly situated on a picturesque 4+ acre country property along scenic Porter's Hill Line. Offering privacy, tranquility, and modern updates throughout, this exceptional property is conveniently located just minutes from both Bayfield and Goderich, as well as the beautiful shores of Lake Huron.The inviting 3+ bedroom home has been meticulously cared for and thoughtfully updated over the years. Inside, you'll find hardwood flooring, 9-foot ceilings, a dedicated dining area, and a cozy living room featuring an electric fireplace. The charming kitchen includes appliances and offers functional workspace for everyday living. A bright and cheerful sunroom addition provides the perfect place to relax while enjoying views of the surrounding countryside and offers direct access to the spacious deck. Two full bathrooms on the main level add convenience and flexibility for family and guests. Upstairs, two generous bedrooms with dormer windows are filled with natural light, while an additional playroom or storage area completes the second level. The full basement offers excellent potential for a fourth bedroom, family room, or additional living space. Notable features include:Geothermal heating and cooling, Drilled well (1998), Septic system (1997), Generac 20 kW standby generator. Low-maintenance brick exterior & durable steel roof. Outside, you'll find a heated shop with additional storage space, a separate storage building, mature trees, attractive low-maintenance landscaping, and plenty of open yard space for children, grandchildren, pets, or outdoor entertaining. Whether you're seeking a family home, retirement property, hobby farm setting, or simply a peaceful escape from city life, this outstanding country property offers the perfect blend of comfort, privacy, and convenience.A truly wonderful place to call home! (id:36835)
Property Details
| MLS® Number | X13218758 |
| Property Type | Single Family |
| Community Name | Goderich |
| Community Features | School Bus, Community Centre |
| Features | Wooded Area, Rolling |
| Parking Space Total | 17 |
| Structure | Deck, Shed |
Building
| Bathroom Total | 2 |
| Bedrooms Above Ground | 3 |
| Bedrooms Total | 3 |
| Age | 100+ Years |
| Amenities | Fireplace(s) |
| Appliances | Water Heater |
| Basement Development | Partially Finished |
| Basement Type | N/a (partially Finished) |
| Construction Style Attachment | Detached |
| Cooling Type | Central Air Conditioning |
| Exterior Finish | Brick, Vinyl Siding |
| Fireplace Present | Yes |
| Fireplace Total | 1 |
| Fireplace Type | Insert |
| Foundation Type | Concrete |
| Heating Fuel | Geo Thermal |
| Heating Type | Forced Air |
| Stories Total | 2 |
| Size Interior | 1,100 - 1,500 Ft2 |
| Type | House |
Parking
| Detached Garage | |
| Garage |
Land
| Acreage | Yes |
| Landscape Features | Landscaped |
| Sewer | Septic System |
| Size Depth | 833 Ft |
| Size Frontage | 218 Ft |
| Size Irregular | 218 X 833 Ft |
| Size Total Text | 218 X 833 Ft|2 - 4.99 Acres |
| Surface Water | Lake/pond |
| Zoning Description | Ag4 |
Rooms
| Level | Type | Length | Width | Dimensions |
|---|---|---|---|---|
| Second Level | Playroom | 3.59 m | 4.06 m | 3.59 m x 4.06 m |
| Second Level | Bedroom 2 | 2.87 m | 3.87 m | 2.87 m x 3.87 m |
| Second Level | Bedroom 3 | 4.23 m | 5.17 m | 4.23 m x 5.17 m |
| Main Level | Bathroom | 2.13 m | 2.13 m | 2.13 m x 2.13 m |
| Main Level | Bathroom | 1.66 m | 3.72 m | 1.66 m x 3.72 m |
| Main Level | Bedroom | 2.79 m | 3.56 m | 2.79 m x 3.56 m |
| Main Level | Dining Room | 4.83 m | 3.56 m | 4.83 m x 3.56 m |
| Main Level | Foyer | 1.94 m | 2.83 m | 1.94 m x 2.83 m |
| Main Level | Kitchen | 2.74 m | 3.75 m | 2.74 m x 3.75 m |
| Main Level | Living Room | 7.77 m | 3.47 m | 7.77 m x 3.47 m |
| Main Level | Sunroom | 7.89 m | 3.5 m | 7.89 m x 3.5 m |
https://www.realtor.ca/real-estate/29830090/79198-porters-hill-line-central-huron-goderich-goderich
Contact Us
Contact us for more information

The trademarks REALTOR®, REALTORS®, and the REALTOR® logo are controlled by The Canadian Real Estate Association (CREA) and identify real estate professionals who are members of CREA. The trademarks MLS®, Multiple Listing Service® and the associated logos are owned by The Canadian Real Estate Association (CREA) and identify the quality of services provided by real estate professionals who are members of CREA. The trademark DDF® is owned by The Canadian Real Estate Association (CREA) and identifies CREA's Data Distribution Facility (DDF®)
May 31 2026 01:03:06
The Lakelands Association of REALTORS®
RE/MAX Reliable Realty Inc