
8 Redstart Drive Cambridge, Ontario N1T 2K3

$799,000
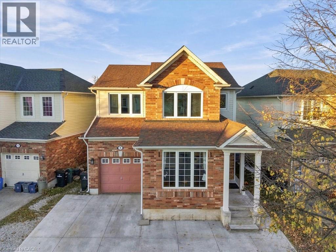
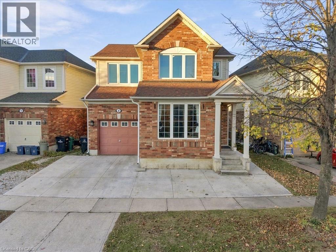
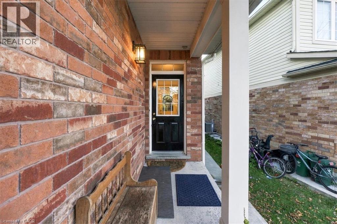
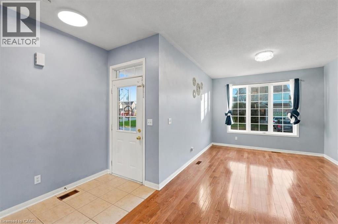
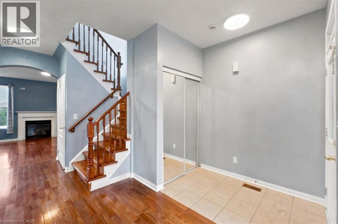
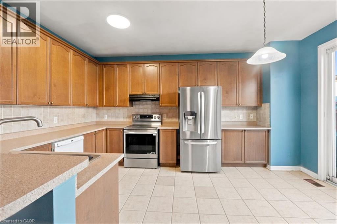
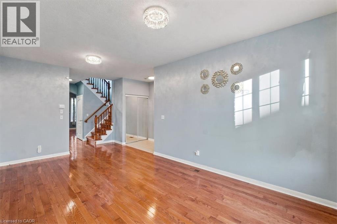
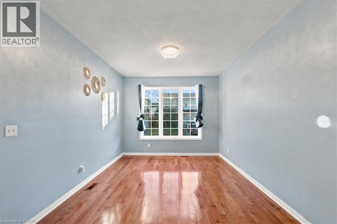
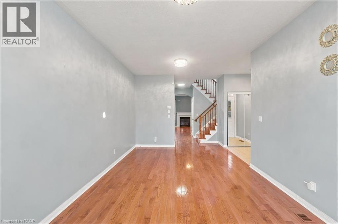
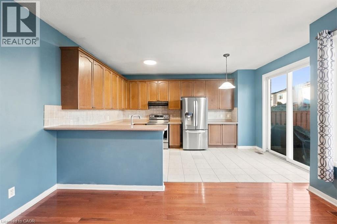
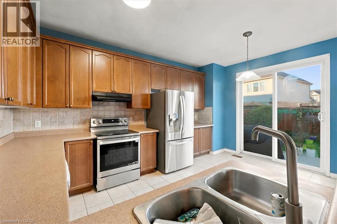
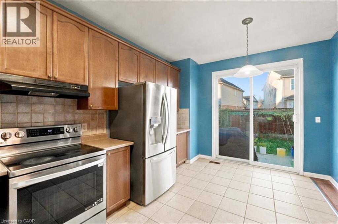
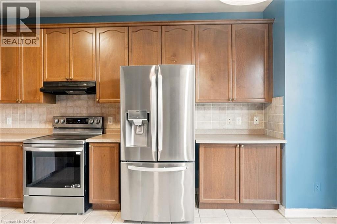
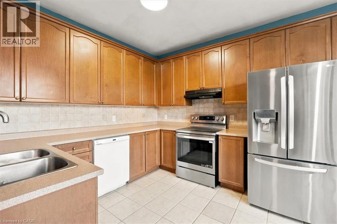
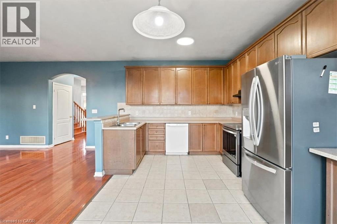
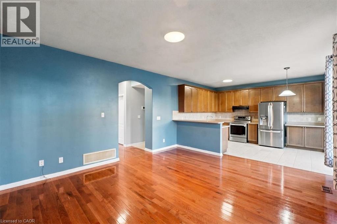
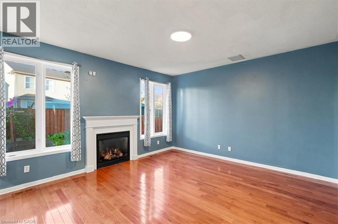
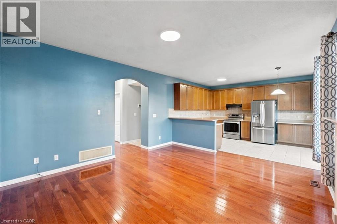
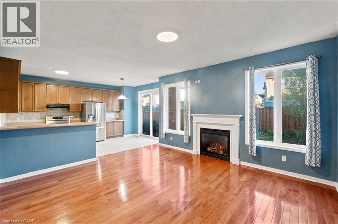
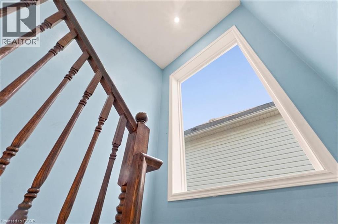
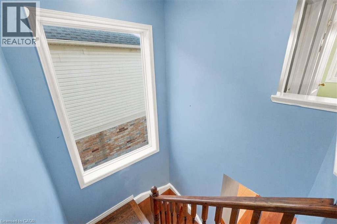
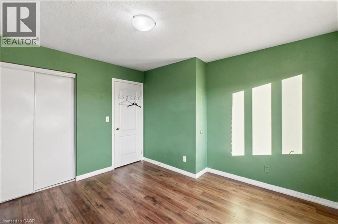
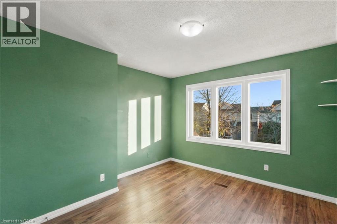
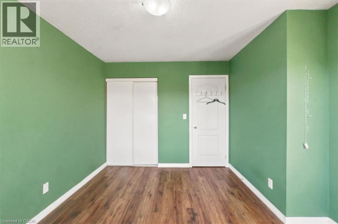
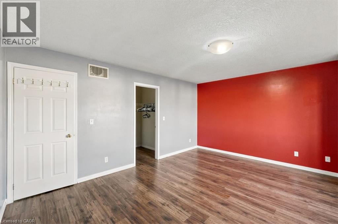
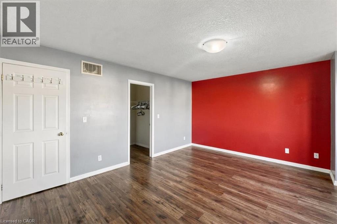
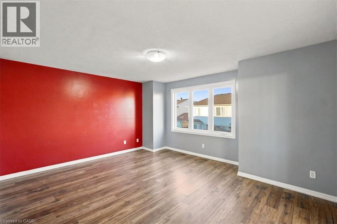
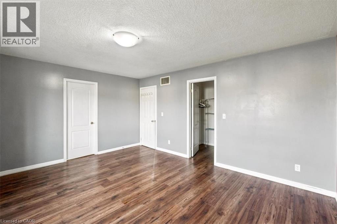
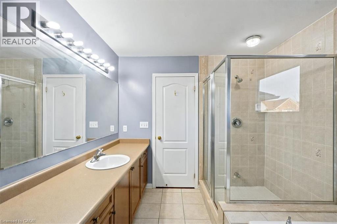
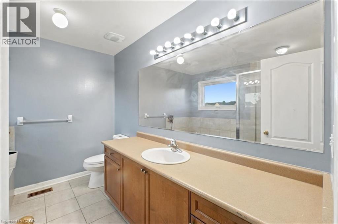
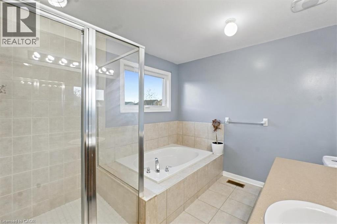
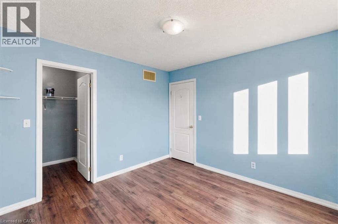
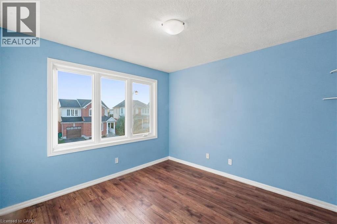
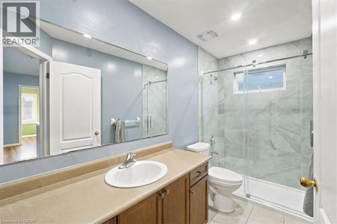
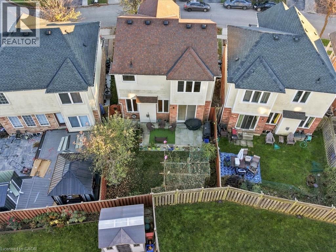
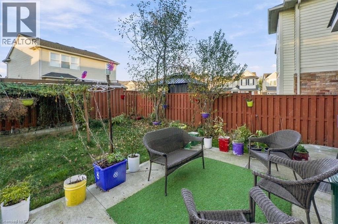
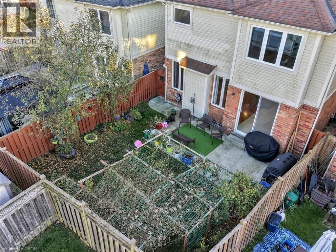
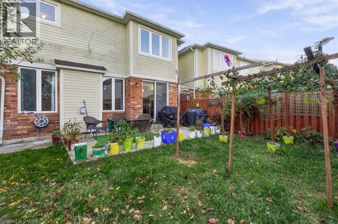
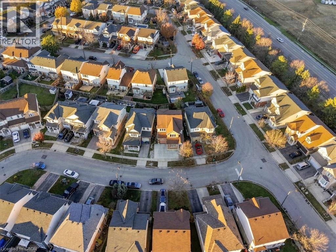
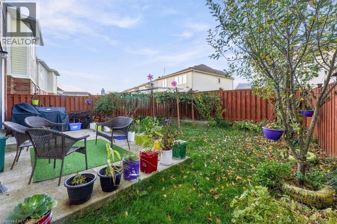
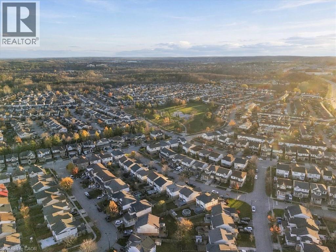
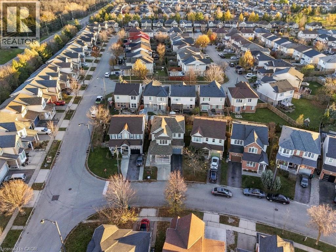
Welcome to this beautiful Mattamy-built home in the highly desirable North Galt neighborhood! This freshly painted, carpet-free home features wood flooring throughout the main and second floors, hardwood stairs, ceramic tiles, and 9-foot ceilings on the main level. The functional layout offers separate living and dining rooms, a spacious family room with a cozy gas fireplace, and a bright, well-appointed kitchen featuring extended-height cabinetry, stylish backsplash, breakfast bar and a walkout to a fully fenced backyard. The spacious primary bedroom boasts a walk-in closet and a private ensuite with a soaker tub and separate glass shower. Two additional generously sized bedrooms and a versatile den complete the second floor, providing ideal space for a growing family or home office. The extended driveway allows convenient side-by-side parking, with a total of 4 parking spaces including the garage. Ideally situated less than 1 km from Highway 401, this home offers exceptional commuter convenience while being close to schools, shopping, parks, and everyday amenities. A perfect combination of comfort, style, and location. Don't miss this fantastic opportunity! (id:36835)
Open House
This property has open houses!
1:00 pm
Ends at:4:00 pm
1:00 pm
Ends at:4:00 pm
Property Details
| MLS® Number | 40879228 |
| Property Type | Single Family |
| Amenities Near By | Park, Place Of Worship, Playground, Public Transit, Schools |
| Equipment Type | Water Heater |
| Features | Automatic Garage Door Opener |
| Parking Space Total | 3 |
| Rental Equipment Type | Water Heater |
Building
| Bathroom Total | 3 |
| Bedrooms Above Ground | 3 |
| Bedrooms Total | 3 |
| Appliances | Dishwasher, Dryer, Refrigerator, Stove, Washer |
| Architectural Style | Other |
| Basement Development | Partially Finished |
| Basement Type | Partial (partially Finished) |
| Constructed Date | 2006 |
| Construction Style Attachment | Detached |
| Cooling Type | Central Air Conditioning |
| Exterior Finish | Brick |
| Foundation Type | Poured Concrete |
| Half Bath Total | 1 |
| Heating Fuel | Natural Gas |
| Heating Type | Forced Air |
| Stories Total | 2 |
| Size Interior | 1,897 Sqft |
| Type | House |
| Utility Water | Municipal Water |
Parking
| Detached Garage |
Land
| Access Type | Highway Access |
| Acreage | No |
| Land Amenities | Park, Place Of Worship, Playground, Public Transit, Schools |
| Sewer | Municipal Sewage System |
| Size Depth | 86 Ft |
| Size Frontage | 45 Ft |
| Size Total Text | Under 1/2 Acre |
| Zoning Description | Rm4 |
Rooms
| Level | Type | Length | Width | Dimensions |
|---|---|---|---|---|
| Second Level | Office | 5'1'' x 9'0'' | ||
| Second Level | Bedroom | 10'1'' x 12'2'' | ||
| Second Level | Primary Bedroom | 16'3'' x 11'6'' | ||
| Second Level | Bedroom | 10'6'' x 10'9'' | ||
| Second Level | 5pc Bathroom | Measurements not available | ||
| Second Level | 4pc Bathroom | Measurements not available | ||
| Basement | Laundry Room | 11'0'' x 15'9'' | ||
| Basement | Recreation Room | 10'5'' x 12'2'' | ||
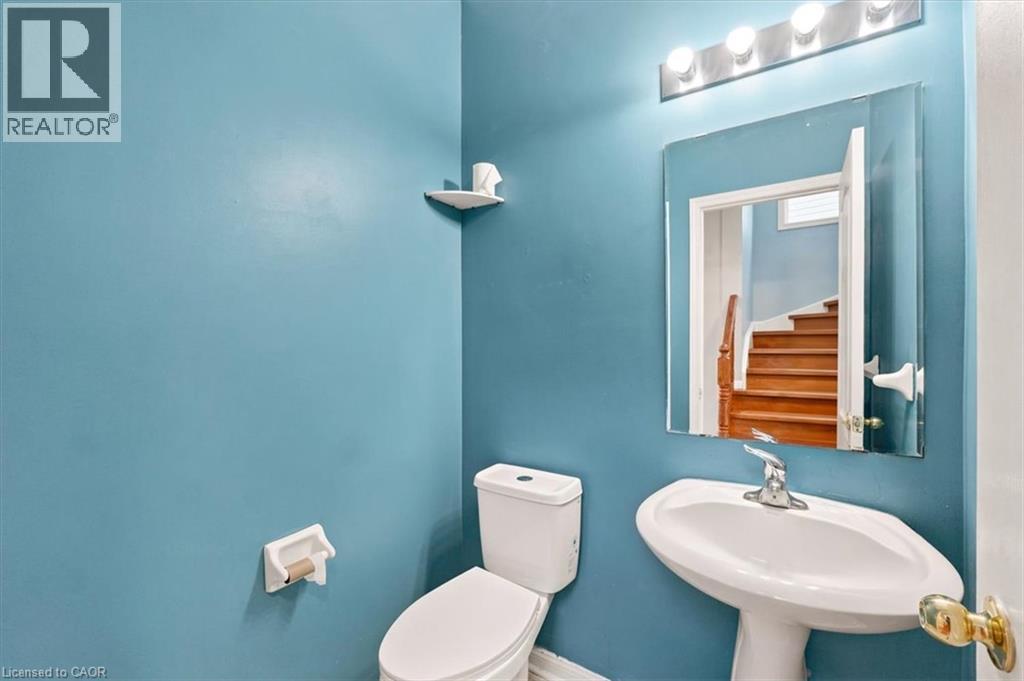
| Main Level | 2pc Bathroom | Measurements not available | ||
| Main Level | Living Room | 10'1'' x 19'9'' | ||
| Main Level | Kitchen | 11'2'' x 14'2'' | ||
| Main Level | Family Room | 14'2'' x 14'5'' |
https://www.realtor.ca/real-estate/30523464/8-redstart-drive-cambridge
Contact Us
Contact us for more information

The trademarks REALTOR®, REALTORS®, and the REALTOR® logo are controlled by The Canadian Real Estate Association (CREA) and identify real estate professionals who are members of CREA. The trademarks MLS®, Multiple Listing Service® and the associated logos are owned by The Canadian Real Estate Association (CREA) and identify the quality of services provided by real estate professionals who are members of CREA. The trademark DDF® is owned by The Canadian Real Estate Association (CREA) and identifies CREA's Data Distribution Facility (DDF®)
November 18 2026 05:08:42
REALTORS® Association of Hamilton-Burlington
Homelife Miracle Realty Ltd