
83 Osborn Avenue Unit# Upper Brantford, Ontario N3T 6R3

$2,300 MonthlyOther, See Remarks, Property Management
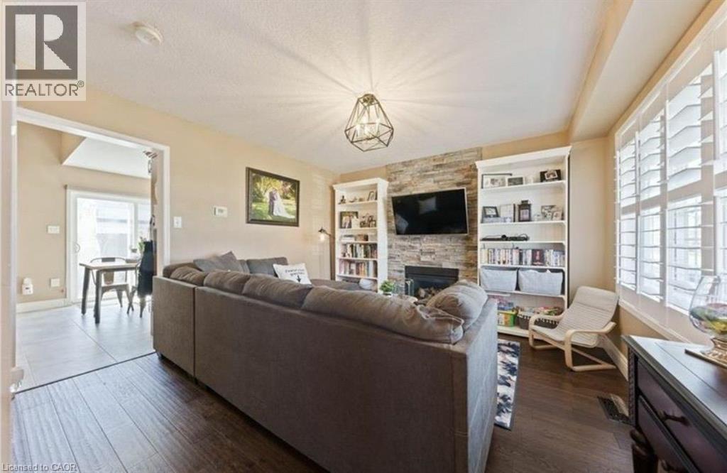
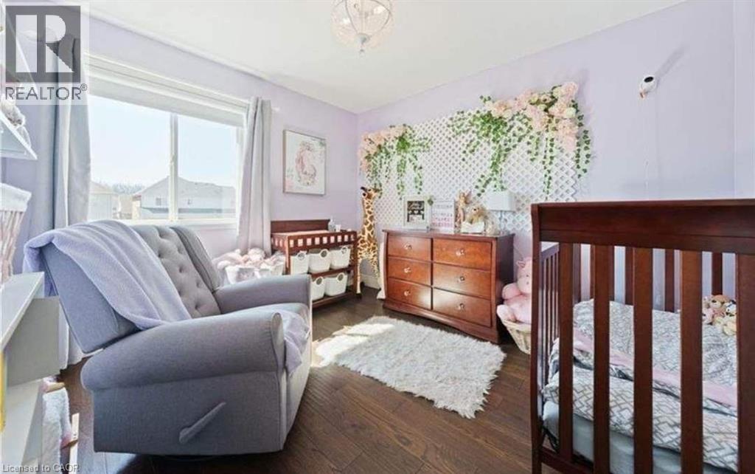
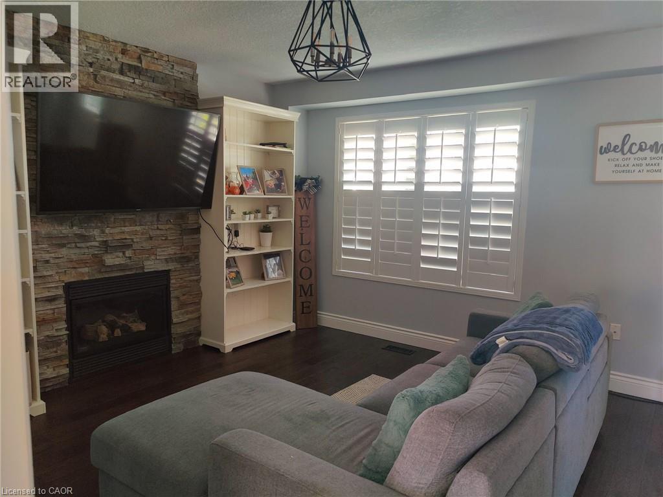
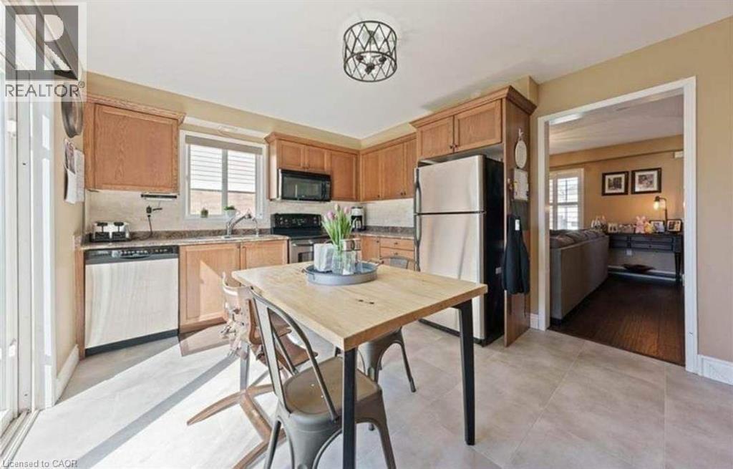
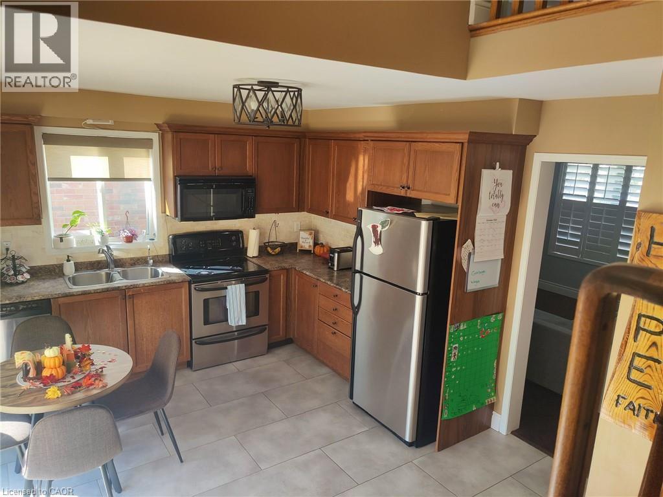
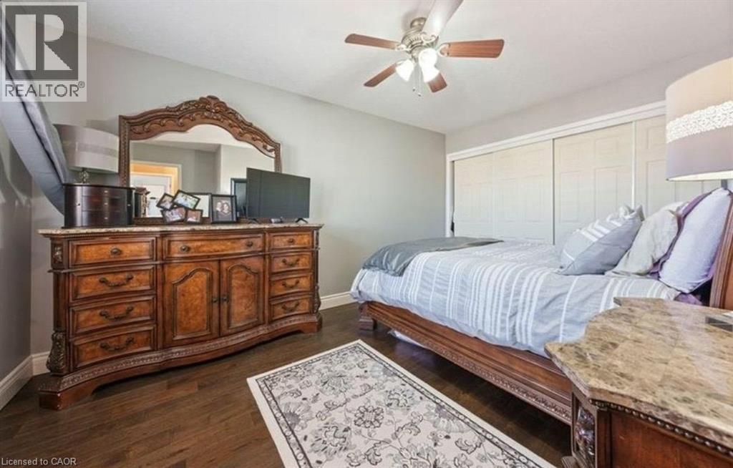
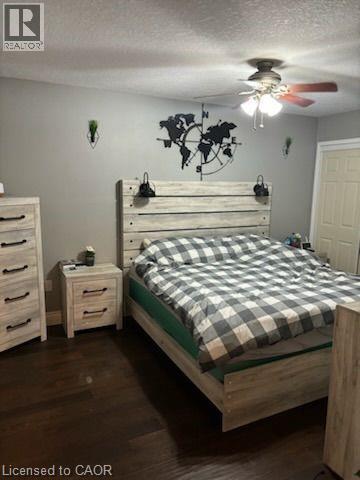
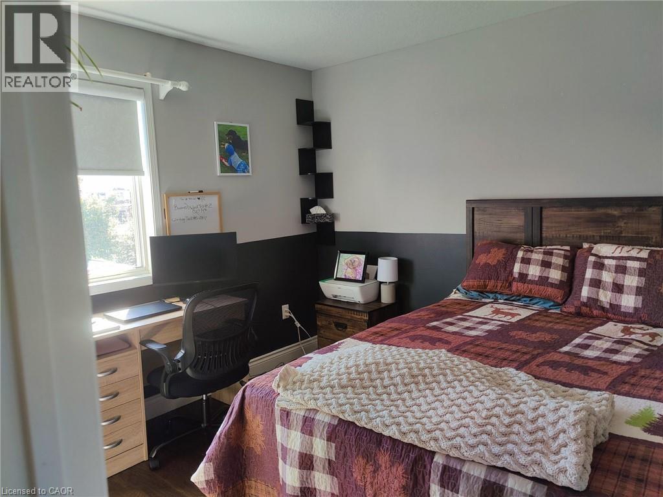
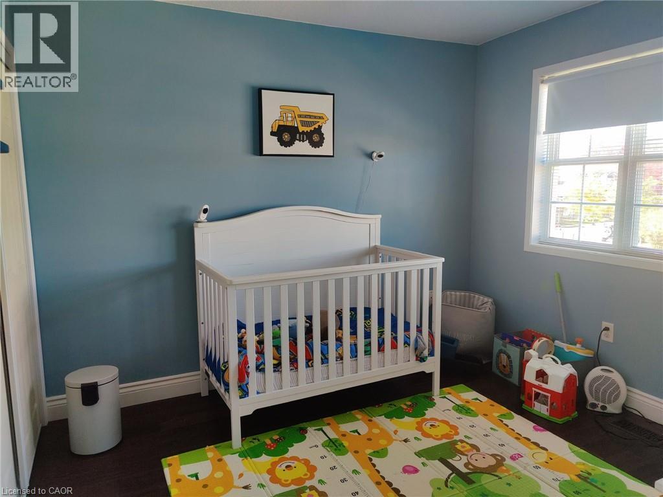
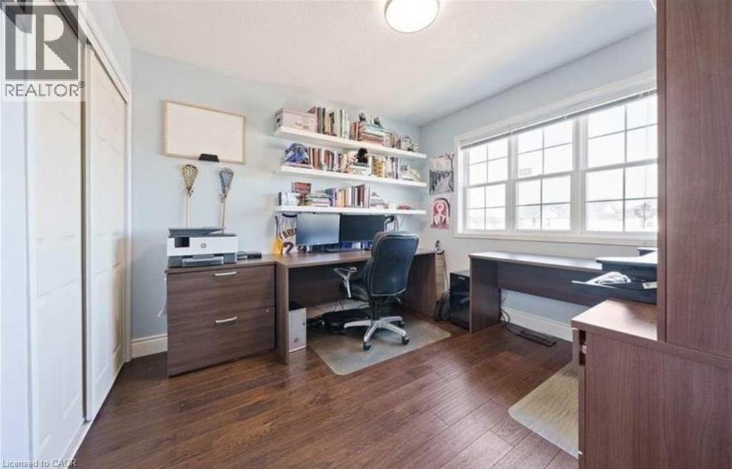
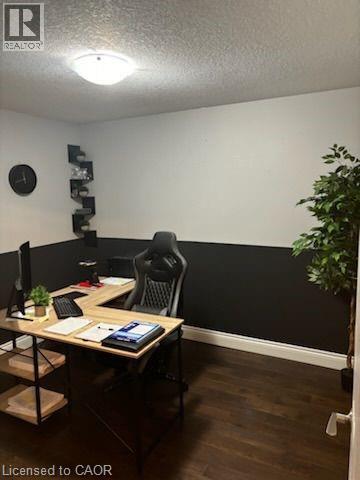
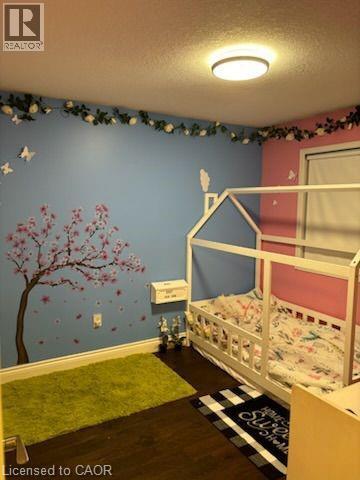
83 Osborn Ave, Brantford, ON Beautiful 3-Bedroom Single-Family Home for Rent Welcome to this charming and well-maintained single-family home located in a desirable Brantford neighbourhood. Offering approximately 1,130 square feet of thoughtfully designed living space, this full-house rental combines comfort, functionality, and convenience, making it an excellent choice for families and professionals alike. The home features 3 bedrooms, 2 full bathrooms, central air conditioning, gas heating, and the convenience of in-unit laundry. Bright living spaces and a practical layout provide a comfortable environment for everyday living. Parking is available for up to three vehicles, including an attached single-car garage and two additional parking spaces. Ideally situated close to schools, parks, shopping, restaurants, public transit, and major commuter routes, this property offers easy access to a wide range of amenities and services. Property Features: • Single-Family Home (Full House) • 3 Bedrooms • 2 Full Bathrooms • Approximately 1,130 Sq Ft • 3 Parking Spaces Included (1-Car Attached Garage + 2 Additional Spaces) • Central Air Conditioning • Gas Heating • In-Unit Laundry Available for Occupancy Aug 1 (id:36835)
Property Details
| MLS® Number | 40843161 |
| Property Type | Single Family |
| Amenities Near By | Hospital, Park, Public Transit, Schools |
| Equipment Type | Water Heater |
| Features | Paved Driveway, Automatic Garage Door Opener |
| Parking Space Total | 3 |
| Rental Equipment Type | Water Heater |
Building
| Bathroom Total | 2 |
| Bedrooms Above Ground | 3 |
| Bedrooms Total | 3 |
| Appliances | Dishwasher, Dryer, Microwave, Refrigerator, Stove, Water Softener, Washer |
| Basement Type | None |
| Construction Material | Wood Frame |
| Construction Style Attachment | Detached |
| Cooling Type | Central Air Conditioning |
| Exterior Finish | Brick Veneer, Concrete, Other, Vinyl Siding, Wood |
| Fireplace Present | Yes |
| Fireplace Total | 1 |
| Fireplace Type | Other - See Remarks |
| Fixture | Ceiling Fans |
| Half Bath Total | 1 |
| Heating Fuel | Natural Gas |
| Stories Total | 2 |
| Size Interior | 1,130 Ft2 |
| Type | House |
| Utility Water | Municipal Water |
Parking
| Attached Garage |
Land
| Acreage | No |
| Land Amenities | Hospital, Park, Public Transit, Schools |
| Sewer | Municipal Sewage System |
| Size Depth | 112 Ft |
| Size Frontage | 44 Ft |
| Size Total Text | Unknown |
| Zoning Description | R1c-14, R1c-15 |
Rooms
| Level | Type | Length | Width | Dimensions |
|---|---|---|---|---|
| Main Level | Kitchen | 11'0'' x 10'0'' | ||
| Main Level | Primary Bedroom | 12'0'' x 11'0'' | ||
| Main Level | Bedroom | 10'0'' x 10'0'' | ||
| Main Level | Bedroom | 10'0'' x 9'0'' | ||
| Main Level | 3pc Bathroom | 8'0'' x 5'0'' | ||
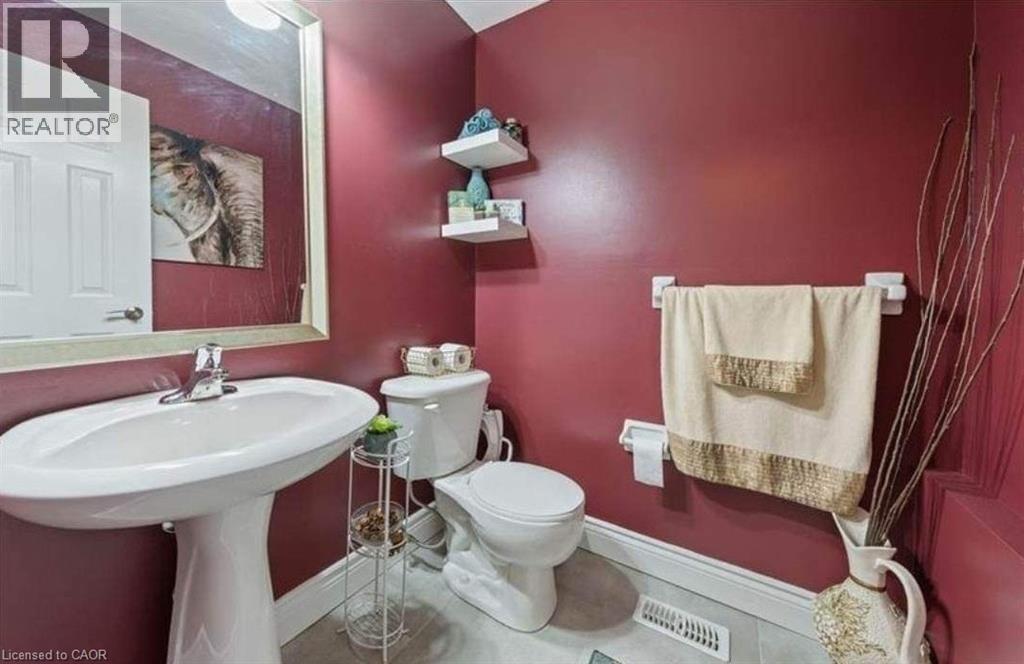
| Main Level | 2pc Bathroom | 7'0'' x 5'0'' | ||
| Main Level | Living Room | 15'0'' x 12'0'' |
https://www.realtor.ca/real-estate/29959956/83-osborn-avenue-unit-upper-brantford
Contact Us
Contact us for more information

The trademarks REALTOR®, REALTORS®, and the REALTOR® logo are controlled by The Canadian Real Estate Association (CREA) and identify real estate professionals who are members of CREA. The trademarks MLS®, Multiple Listing Service® and the associated logos are owned by The Canadian Real Estate Association (CREA) and identify the quality of services provided by real estate professionals who are members of CREA. The trademark DDF® is owned by The Canadian Real Estate Association (CREA) and identifies CREA's Data Distribution Facility (DDF®)
June 29 2026 03:39:59
REALTORS® Association of Hamilton-Burlington
Homelife Power Realty Inc.