
88 Saxonville Court Strathroy-Caradoc, Ontario N7G 4M1

$770,000
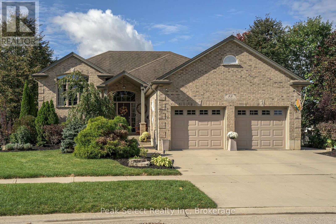
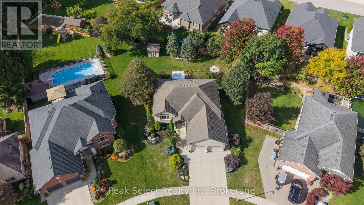
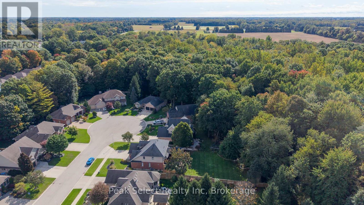
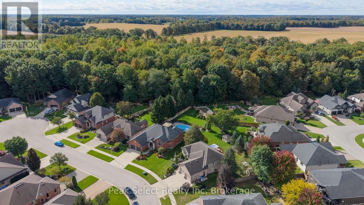
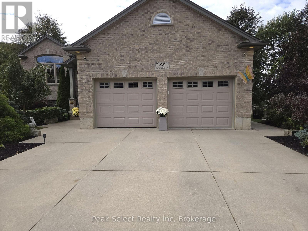
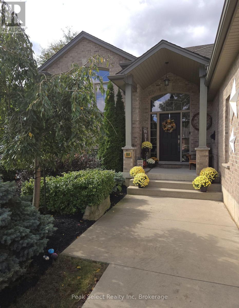
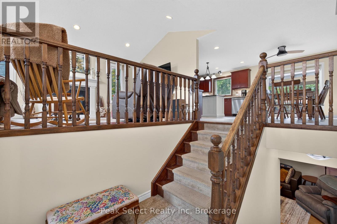
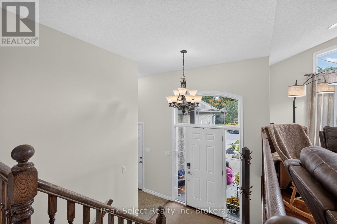
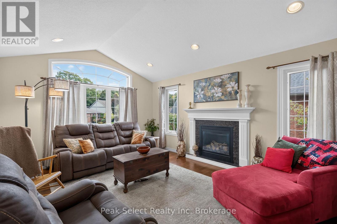
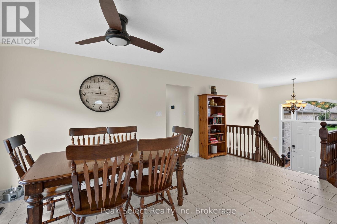
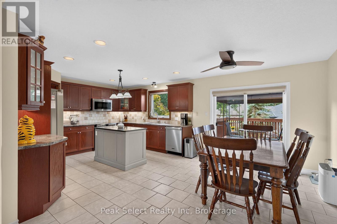
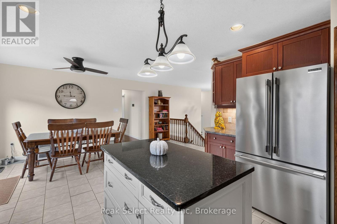
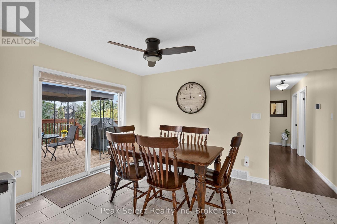
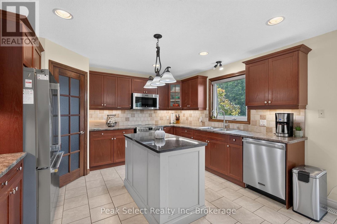
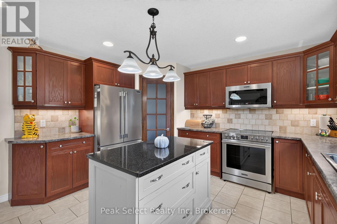
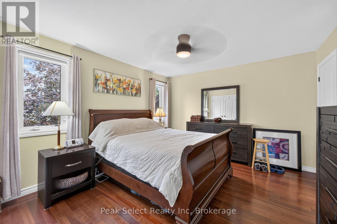
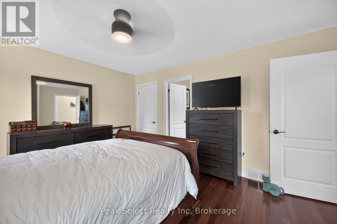
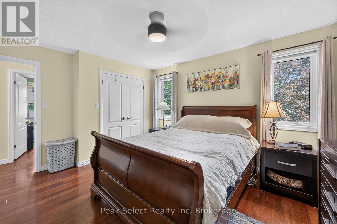
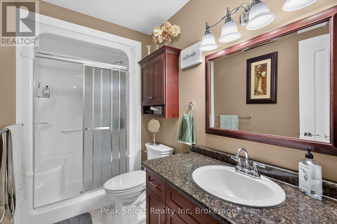
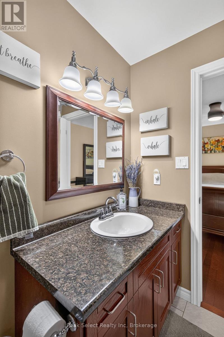
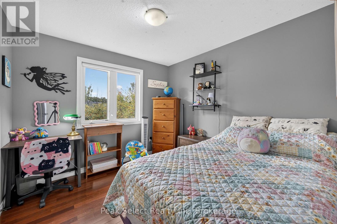
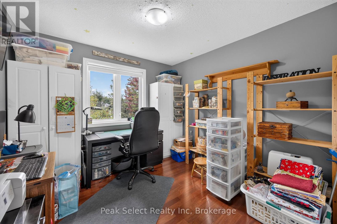
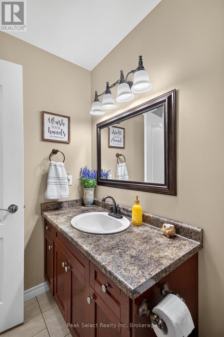
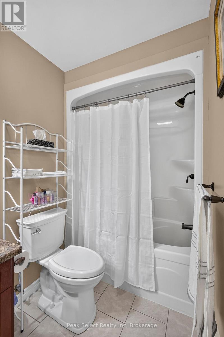
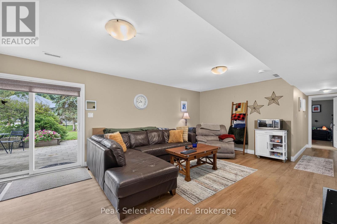
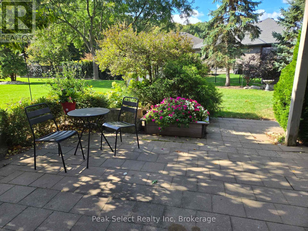
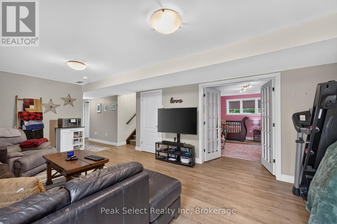
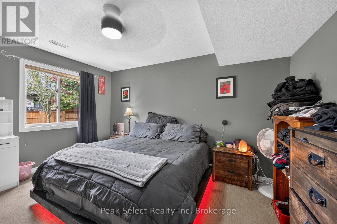
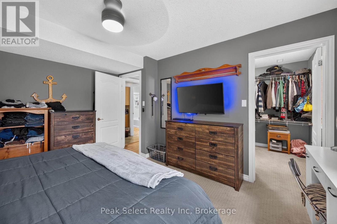
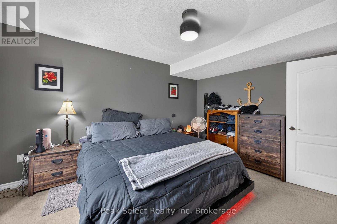
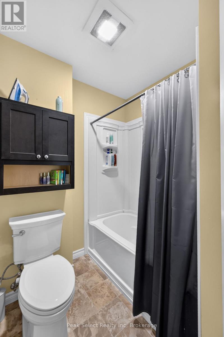
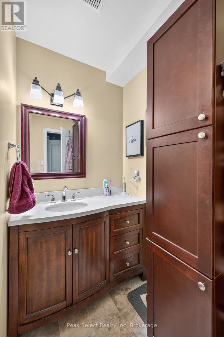
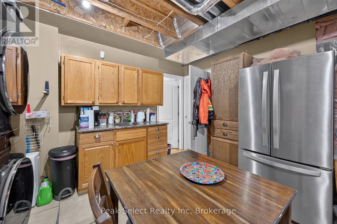
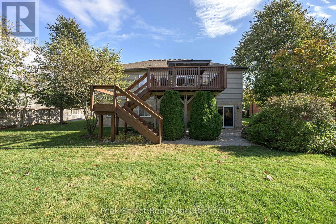
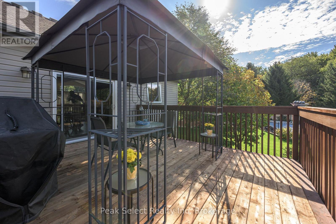
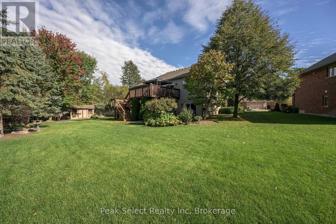
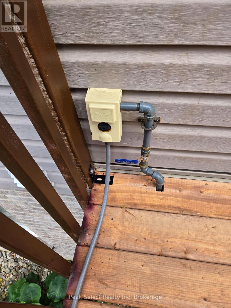
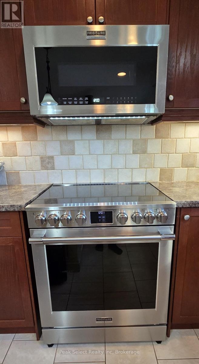
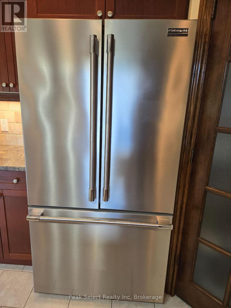
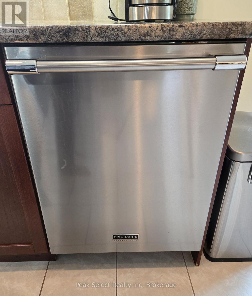
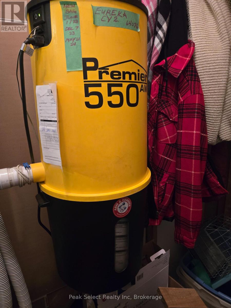
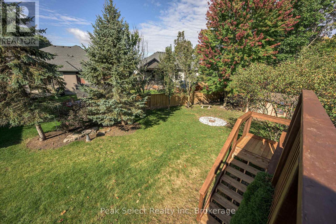
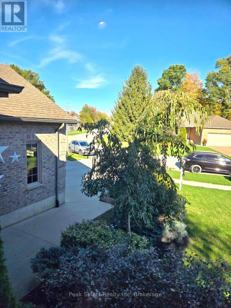
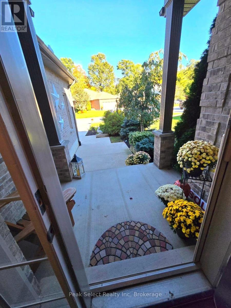
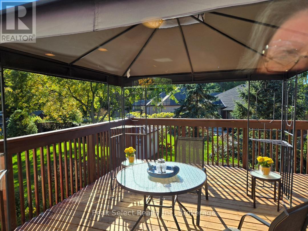
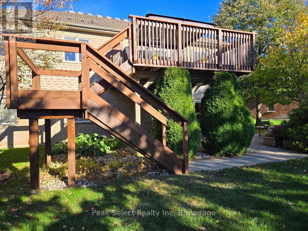
Yes, you will need to view this home for your family. It could be your ideal family home! This home is found on an in-demand cul-de-sac, has the most lovely landscaping providing picturesque views from most windows & very inviting curb appeal on a rare extra large, pie lot. Don't miss: 4-5 bedrooms; 3 bathrooms, kitchenette, and attached full 2 car garage. Ready to move in with these Updates: 2024 stainless steel Fridge, stainless steel slide in stove, dishwasher & microwave/fan; 2024 central air & 2024 gas, forced air furnace with contemporary digital screen/thermostat; 2024 three new toilets; firepit; main level painted; as well, stained and extensively refurbished 2026, 2 storey, deck. You will find higher end features such as: lever handles, 800 series style doors, designer-like taps; 3 piece ensuite with shower; vaulted ceilings in living room with gas fireplace; 2 storey foyer open to living room & dining area; Spacious kitchen with closet pantry, & island with granite counter; hardwood & ceramic floors; a FULL walkout across rear of home; large 2 storey deck with gazebo; direct gas bbq hook-up; higher end cabinetry throughout; mirolin sinks; big windows; on-demand water heater rental; central vacuum; 2 storey pillared front porch; 8 ft wide front concrete sidewalk; extra wide concrete driveway; 2 door, two car, extra wide garage with inside entry; and a sand point well, in addition to municipal water. Great value, for this hard-to-find combination in this family home in great area on a cul-de-sac. Book your private viewing today. (id:36835)
Open House
This property has open houses!
1:00 pm
Ends at:3:00 pm
Property Details
| MLS® Number | X13874554 |
| Property Type | Single Family |
| Community Name | SW |
| Equipment Type | Water Heater, Water Heater - Tankless |
| Features | Cul-de-sac, Sloping |
| Parking Space Total | 4 |
| Rental Equipment Type | Water Heater, Water Heater - Tankless |
| Structure | Deck, Porch, Shed |
Building
| Bathroom Total | 3 |
| Bedrooms Above Ground | 3 |
| Bedrooms Below Ground | 1 |
| Bedrooms Total | 4 |
| Age | 16 To 30 Years |
| Amenities | Fireplace(s) |
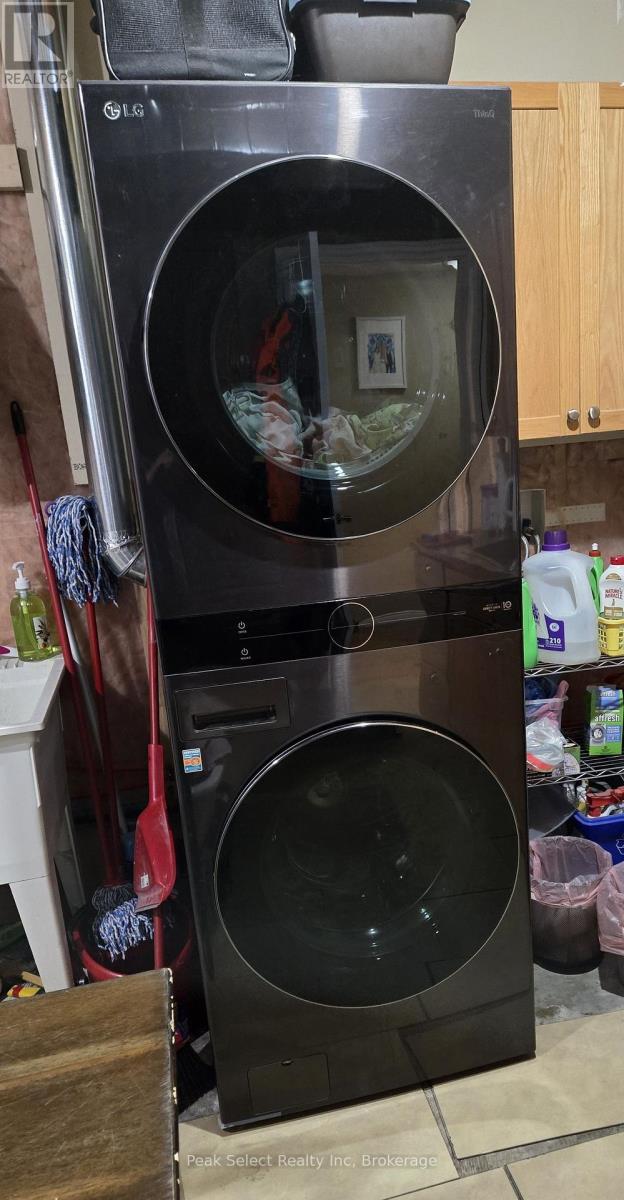
| Appliances | Garage Door Opener Remote(s), Central Vacuum, Water Meter, Dishwasher, Dryer, Garage Door Opener, Microwave, Stove, Washer, Window Coverings, Refrigerator |
| Architectural Style | Raised Bungalow |
| Basement Development | Finished |
| Basement Features | Walk Out |
| Basement Type | Full (finished) |
| Construction Style Attachment | Detached |
| Cooling Type | Central Air Conditioning |
| Exterior Finish | Brick, Vinyl Siding |
| Fire Protection | Smoke Detectors, Security System |
| Fireplace Present | Yes |
| Fireplace Total | 1 |
| Foundation Type | Concrete |
| Heating Fuel | Natural Gas |
| Heating Type | Forced Air |
| Stories Total | 1 |
| Size Interior | 1,100 - 1,500 Sqft |
| Type | House |
| Utility Water | Municipal Water |
Parking
| Attached Garage | |
| Garage |
Land
| Acreage | No |
| Landscape Features | Landscaped |
| Sewer | Sanitary Sewer |
| Size Depth | 125 Ft ,2 In |
| Size Frontage | 56 Ft ,7 In |
| Size Irregular | 56.6 X 125.2 Ft ; X 127.07ft. X 153.35ft. Apprx |
| Size Total Text | 56.6 X 125.2 Ft ; X 127.07ft. X 153.35ft. Apprx|under 1/2 Acre |
| Zoning Description | R1-1 |
Rooms
| Level | Type | Length | Width | Dimensions |
|---|---|---|---|---|
| Lower Level | Den | 3.73 m | 4.84 m | 3.73 m x 4.84 m |
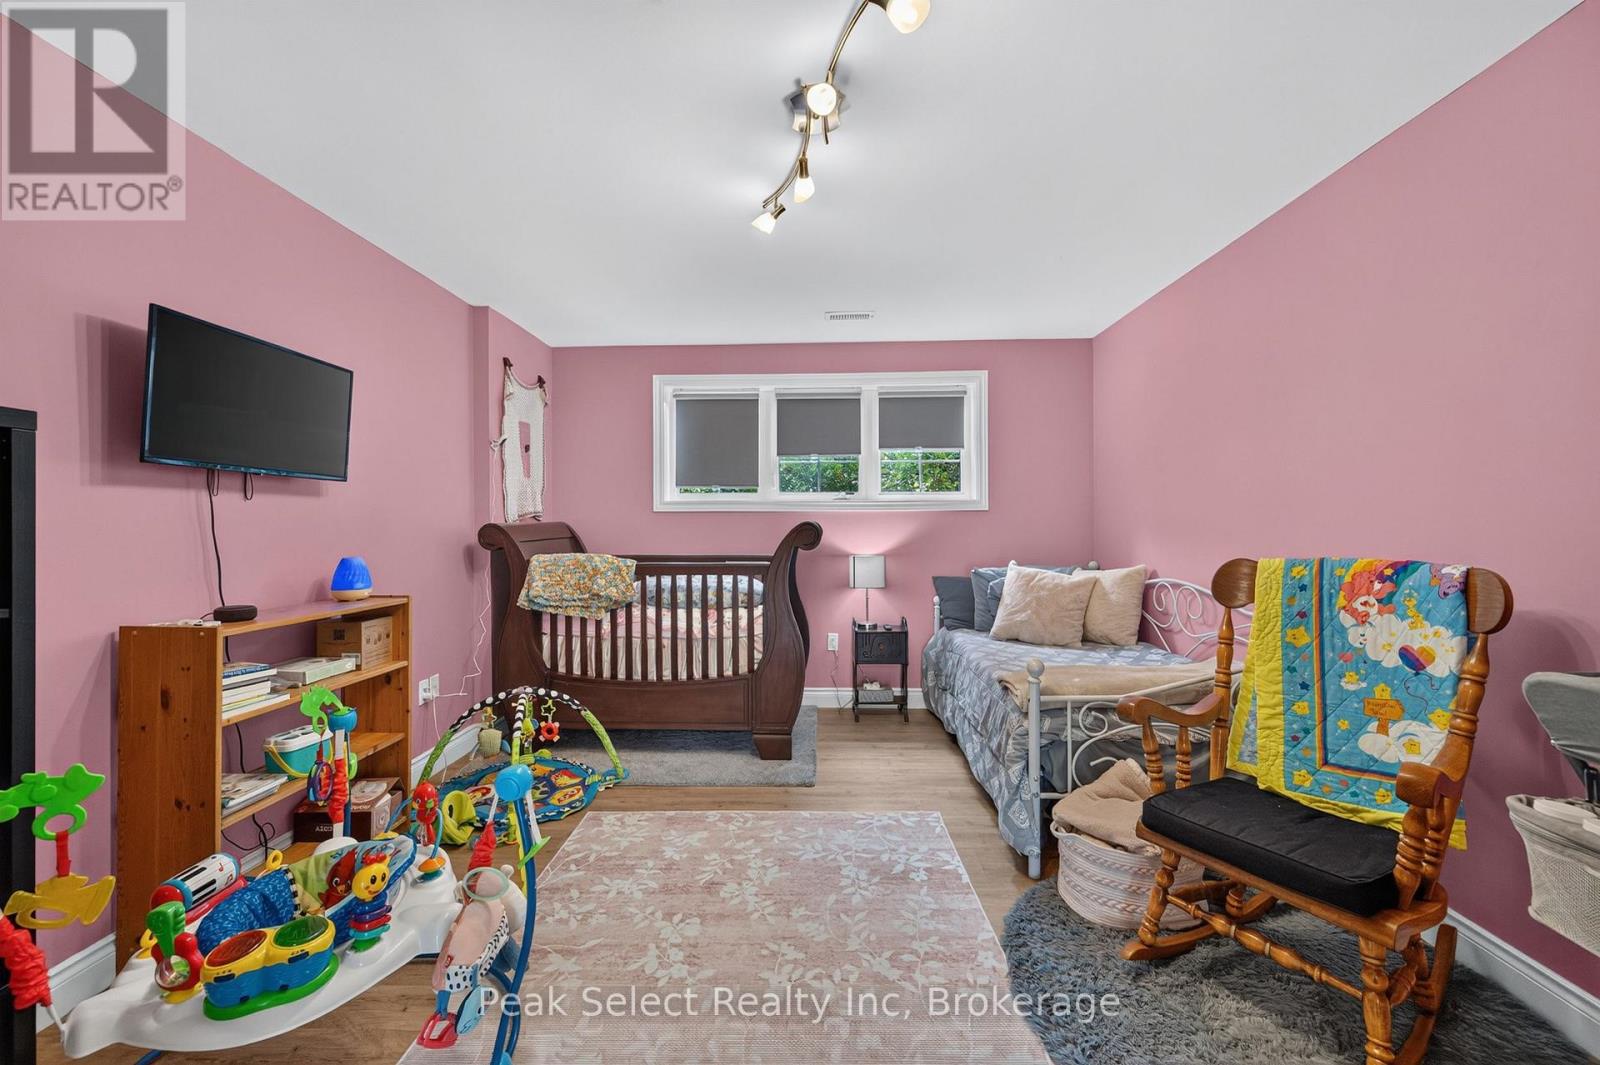
| Lower Level | Bedroom 4 | 3.53 m | 4.29 m | 3.53 m x 4.29 m |
| Lower Level | Kitchen | 4.38 m | 4.1 m | 4.38 m x 4.1 m |
| Lower Level | Bathroom | 212 m | 2.97 m | 212 m x 2.97 m |
| Lower Level | Other | 2.33 m | 3.16 m | 2.33 m x 3.16 m |
| Lower Level | Family Room | 6.87 m | 4.3 m | 6.87 m x 4.3 m |
| Main Level | Living Room | 3.97 m | 5.28 m | 3.97 m x 5.28 m |
| Main Level | Kitchen | 6.5 m | 4.1 m | 6.5 m x 4.1 m |
| Main Level | Dining Room | 0.1 m | 0.1 m | 0.1 m x 0.1 m |
| Main Level | Bedroom 2 | 2.93 m | 3.05 m | 2.93 m x 3.05 m |
| Main Level | Bedroom 3 | 3.04 m | 3.04 m | 3.04 m x 3.04 m |
| Main Level | Primary Bedroom | 3.66 m | 4.35 m | 3.66 m x 4.35 m |
| Main Level | Bathroom | 3 m | 1.45 m | 3 m x 1.45 m |
| Main Level | Bathroom | 3 m | 1.57 m | 3 m x 1.57 m |
| In Between | Foyer | 2.46 m | 2.1 m | 2.46 m x 2.1 m |
Utilities
| Cable | Available |
| Electricity | Installed |
| Sewer | Installed |
https://www.realtor.ca/real-estate/30378721/88-saxonville-court-strathroy-caradoc-sw-sw
Contact Us
Contact us for more information

The trademarks REALTOR®, REALTORS®, and the REALTOR® logo are controlled by The Canadian Real Estate Association (CREA) and identify real estate professionals who are members of CREA. The trademarks MLS®, Multiple Listing Service® and the associated logos are owned by The Canadian Real Estate Association (CREA) and identify the quality of services provided by real estate professionals who are members of CREA. The trademark DDF® is owned by The Canadian Real Estate Association (CREA) and identifies CREA's Data Distribution Facility (DDF®)
November 16 2026 03:29:01
The Lakelands Association of REALTORS®
Peak Select Realty Inc