
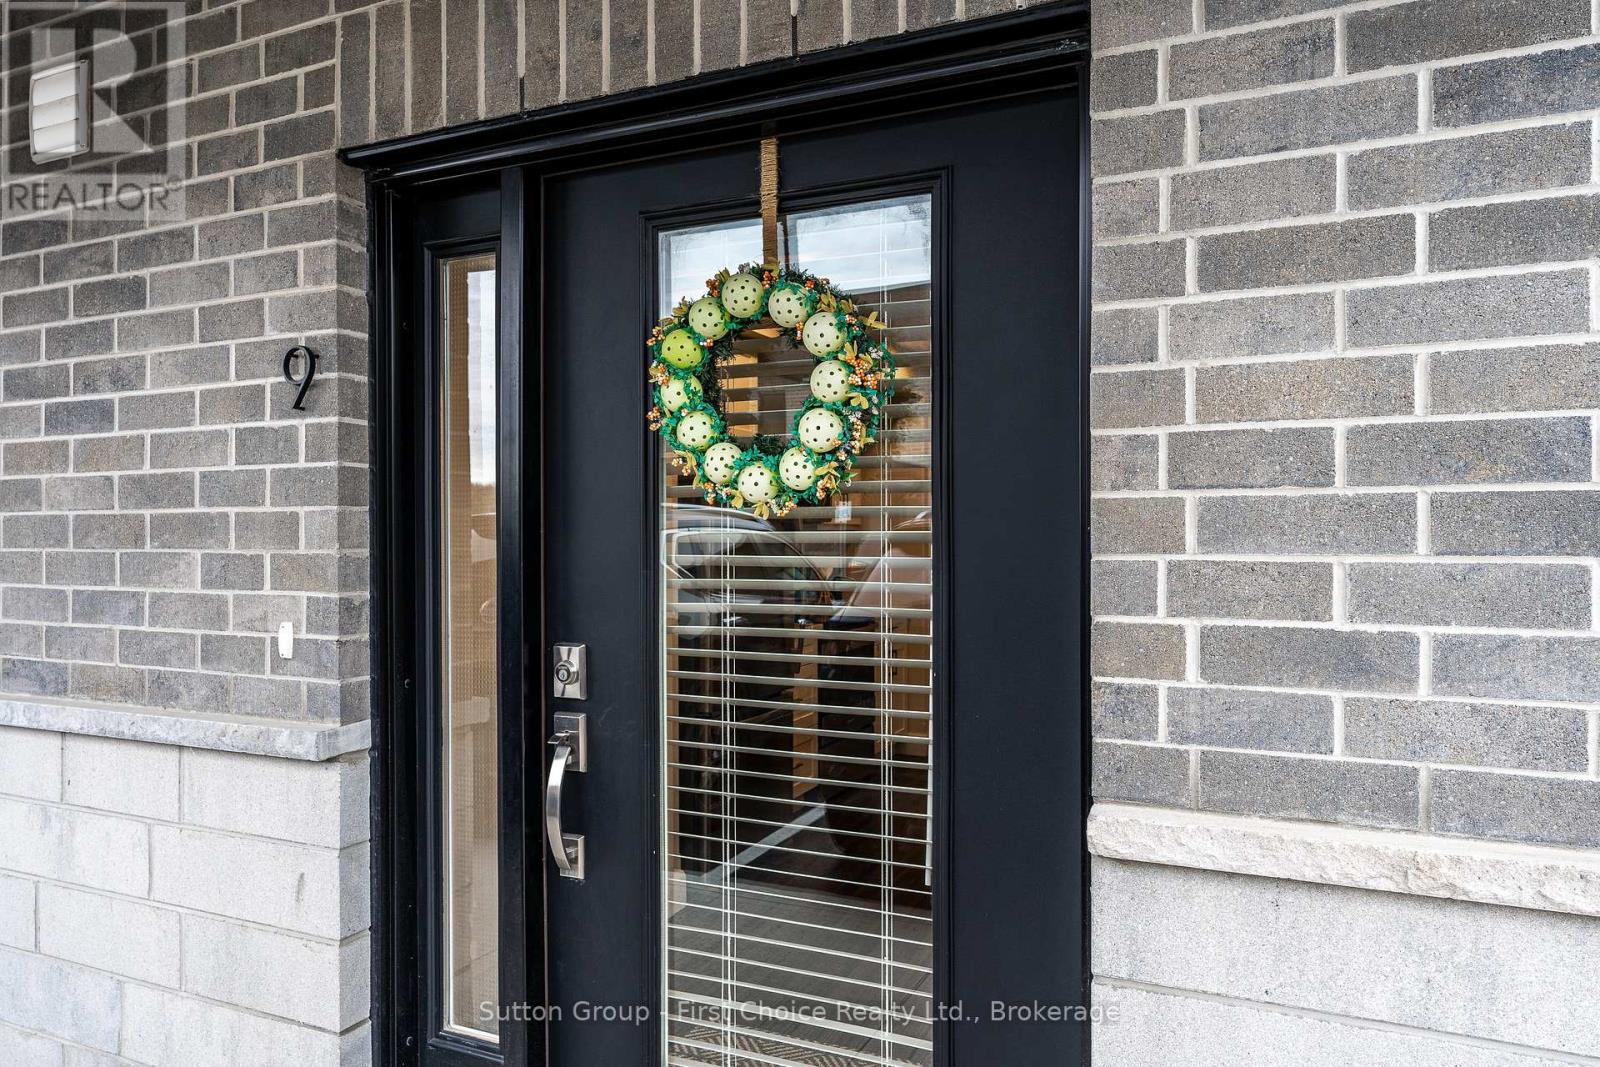
9 - 3202 Vivian Line 37 Stratford, Ontario N5A 0K6

$444,900Maintenance, Common Area Maintenance, Parking
$288.12 Monthly
Maintenance, Common Area Maintenance, Parking
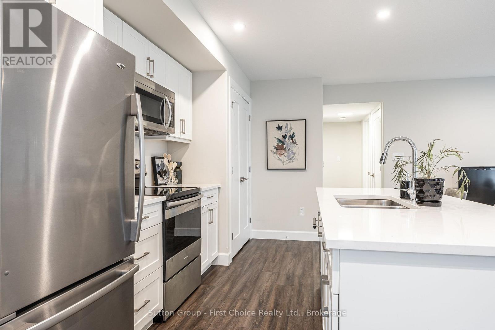
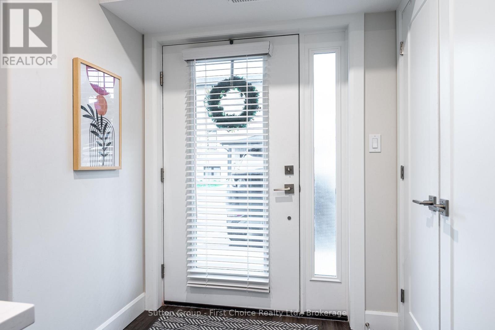
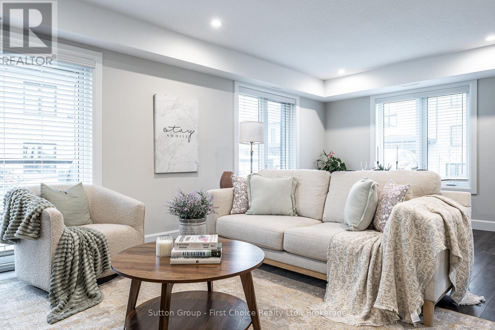
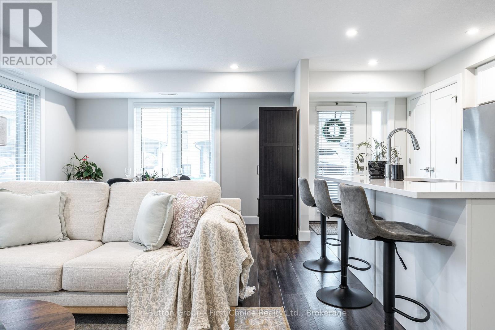
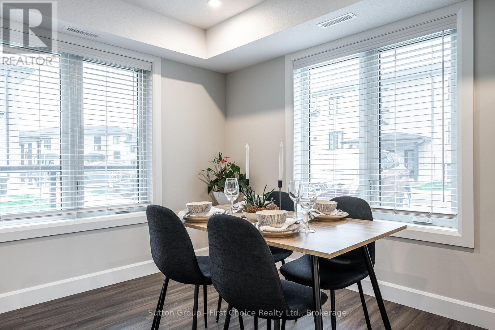
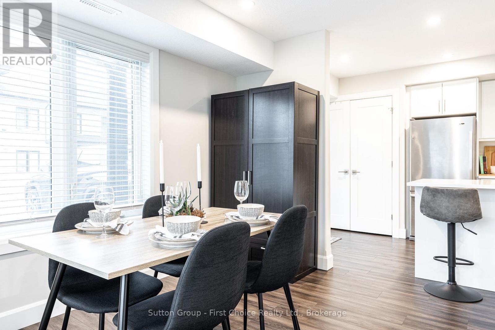
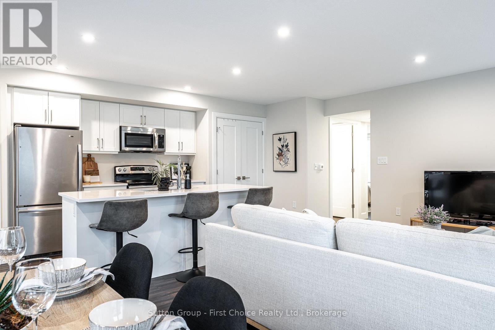
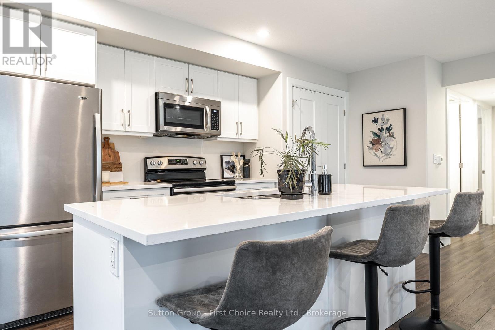
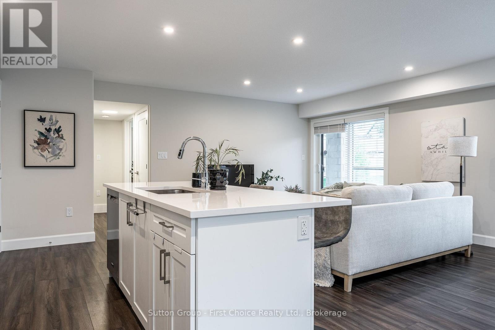
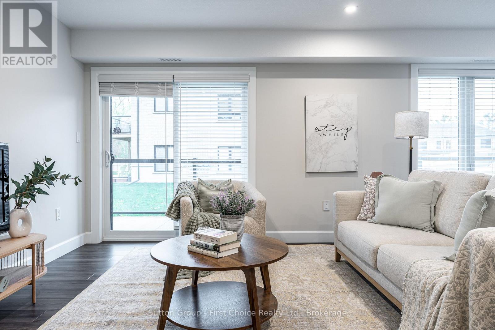
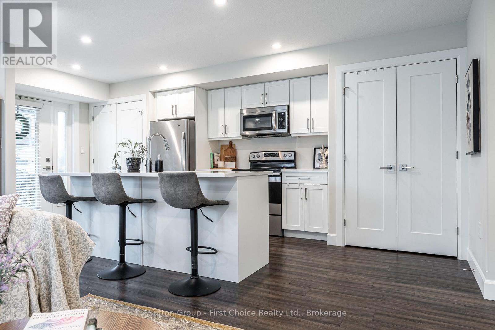
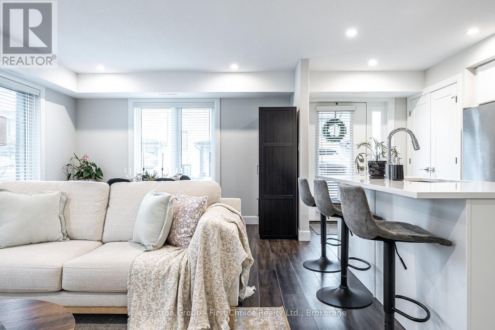
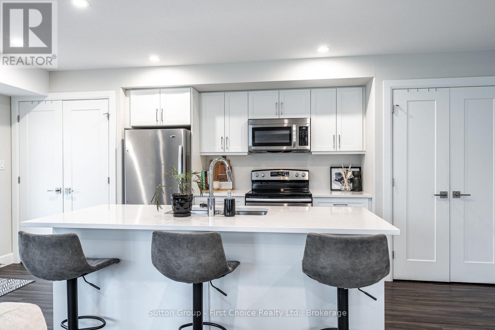
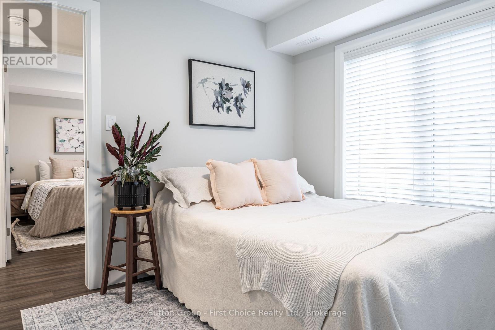
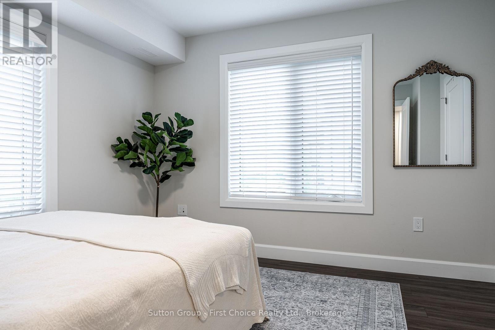
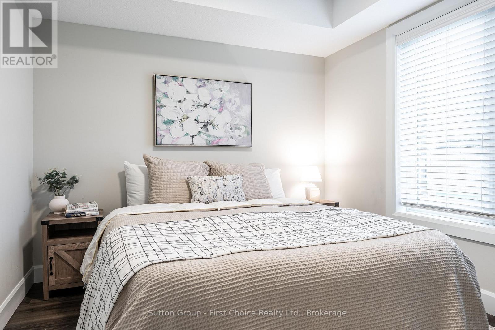
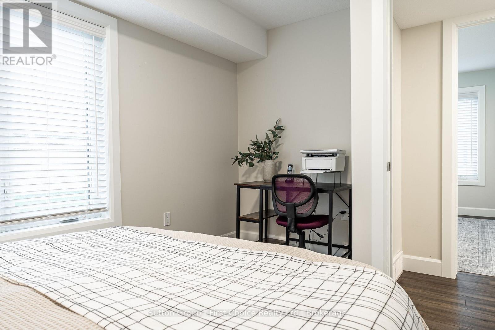
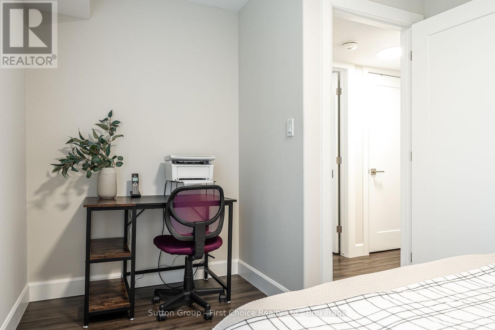
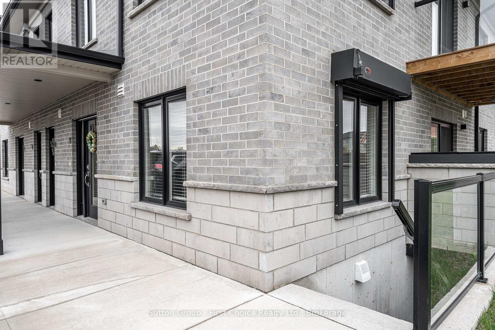
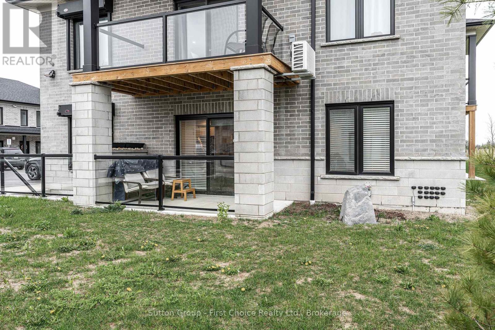
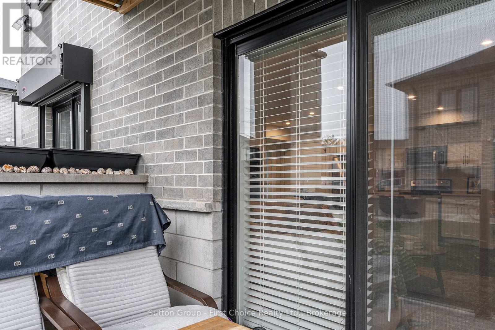
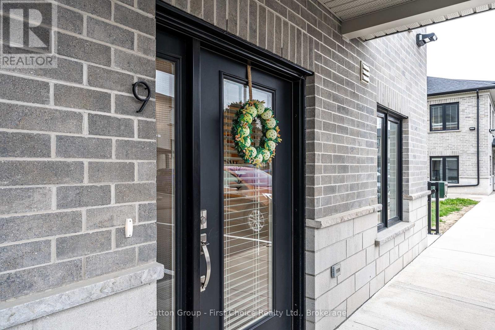
$288.12 MonthlyWelcome to Vivian Village., where worry-free living meets comfort and convenience. This bright and inviting two bedroom open concept end unit condo is designed for easy living and low maintenance enjoyment. Featuring durable laminate flooring throughout, ample cabinetry and a functional island perfect for entertaining this home offers style and practicality. Step through the sliding doors to your private patio, the ideal spot to enjoy your morning coffee or unwind with an evening glass of wine. All appliances are included, making this a truly turnkey opportunity for those seeking a low-maintenance lifestyle. Located on the outskirts of town, close to Stratford Country Club, an easy walk to park and theatre , quick access for commuters, make your appointment to view today. (id:36835)
Property Details
| MLS® Number | X13089414 |
| Property Type | Single Family |
| Community Name | Stratford |
| Community Features | Pets Allowed With Restrictions |
| Equipment Type | None |
| Features | Balcony, Carpet Free |
| Parking Space Total | 1 |
| Rental Equipment Type | None |
Building
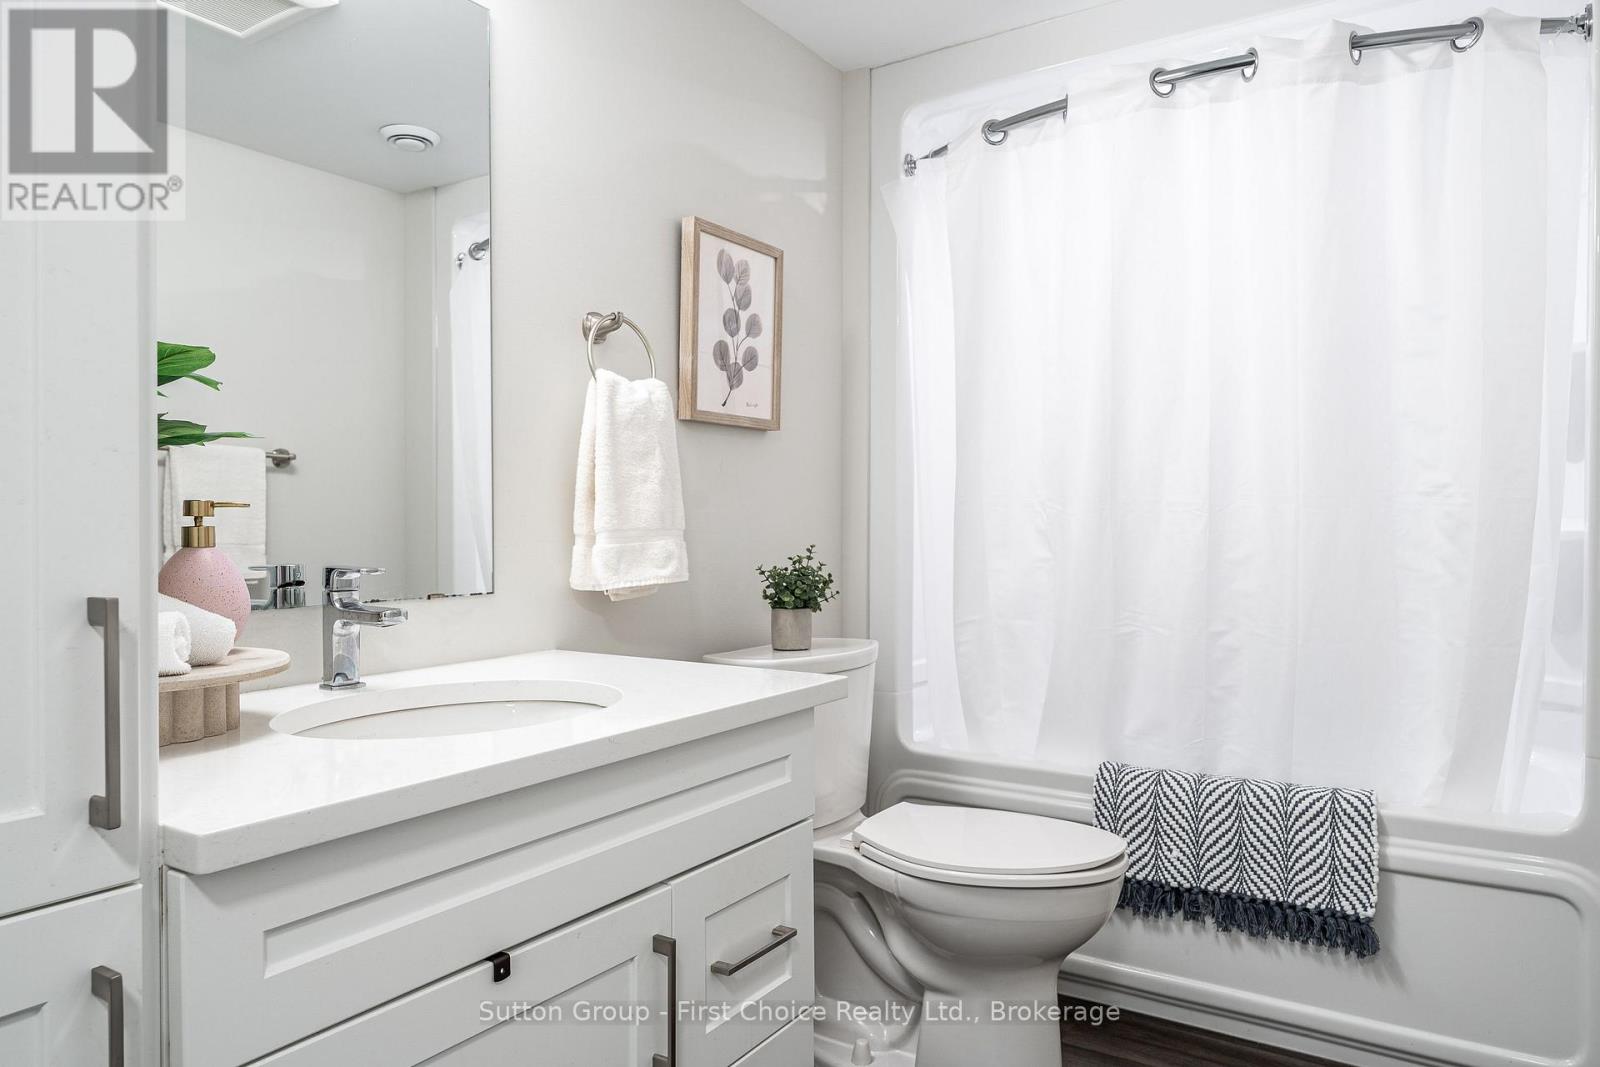
| Bathroom Total | 1 |
| Bedrooms Above Ground | 2 |
| Bedrooms Total | 2 |
| Age | 0 To 5 Years |
| Amenities | Storage - Locker |
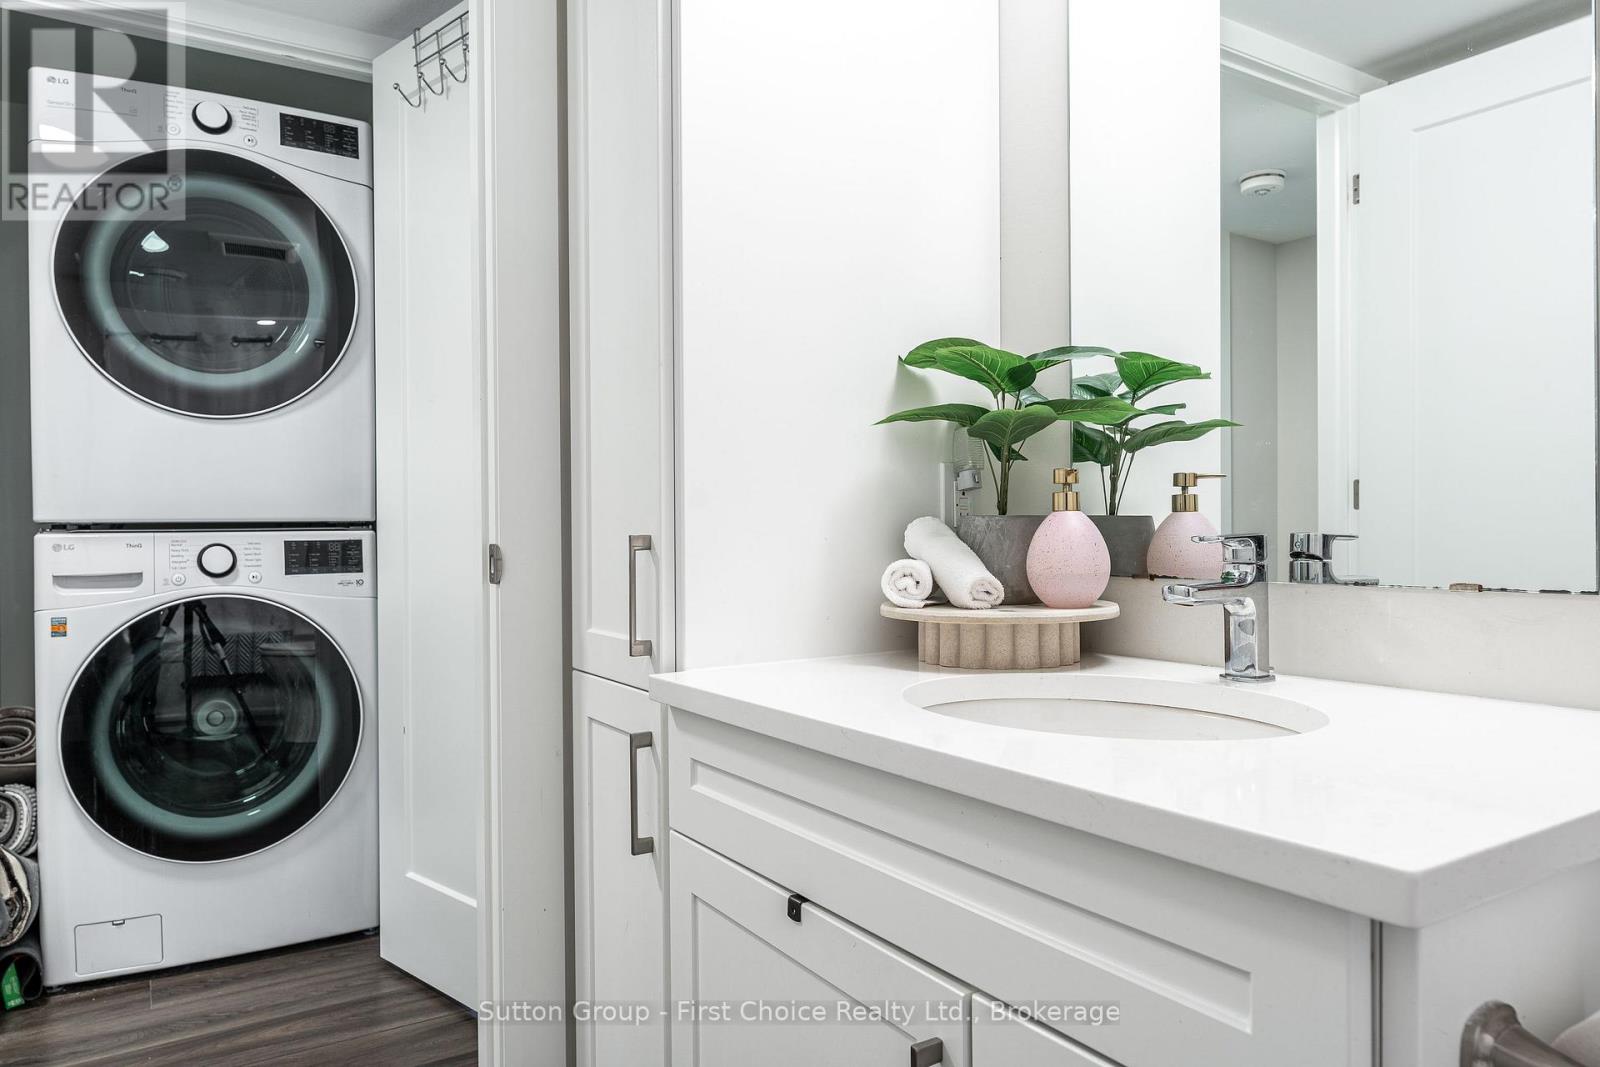
| Appliances | Water Heater - Tankless, Water Heater, Water Softener, Window Coverings |
| Basement Type | None |
| Cooling Type | Central Air Conditioning, Air Exchanger |
| Exterior Finish | Brick |
| Heating Fuel | Natural Gas |
| Heating Type | Forced Air |
| Size Interior | 800 - 899 Ft2 |
| Type | Apartment |
Parking
| No Garage |
Land
| Acreage | No |
| Zoning Description | Rh |
Rooms
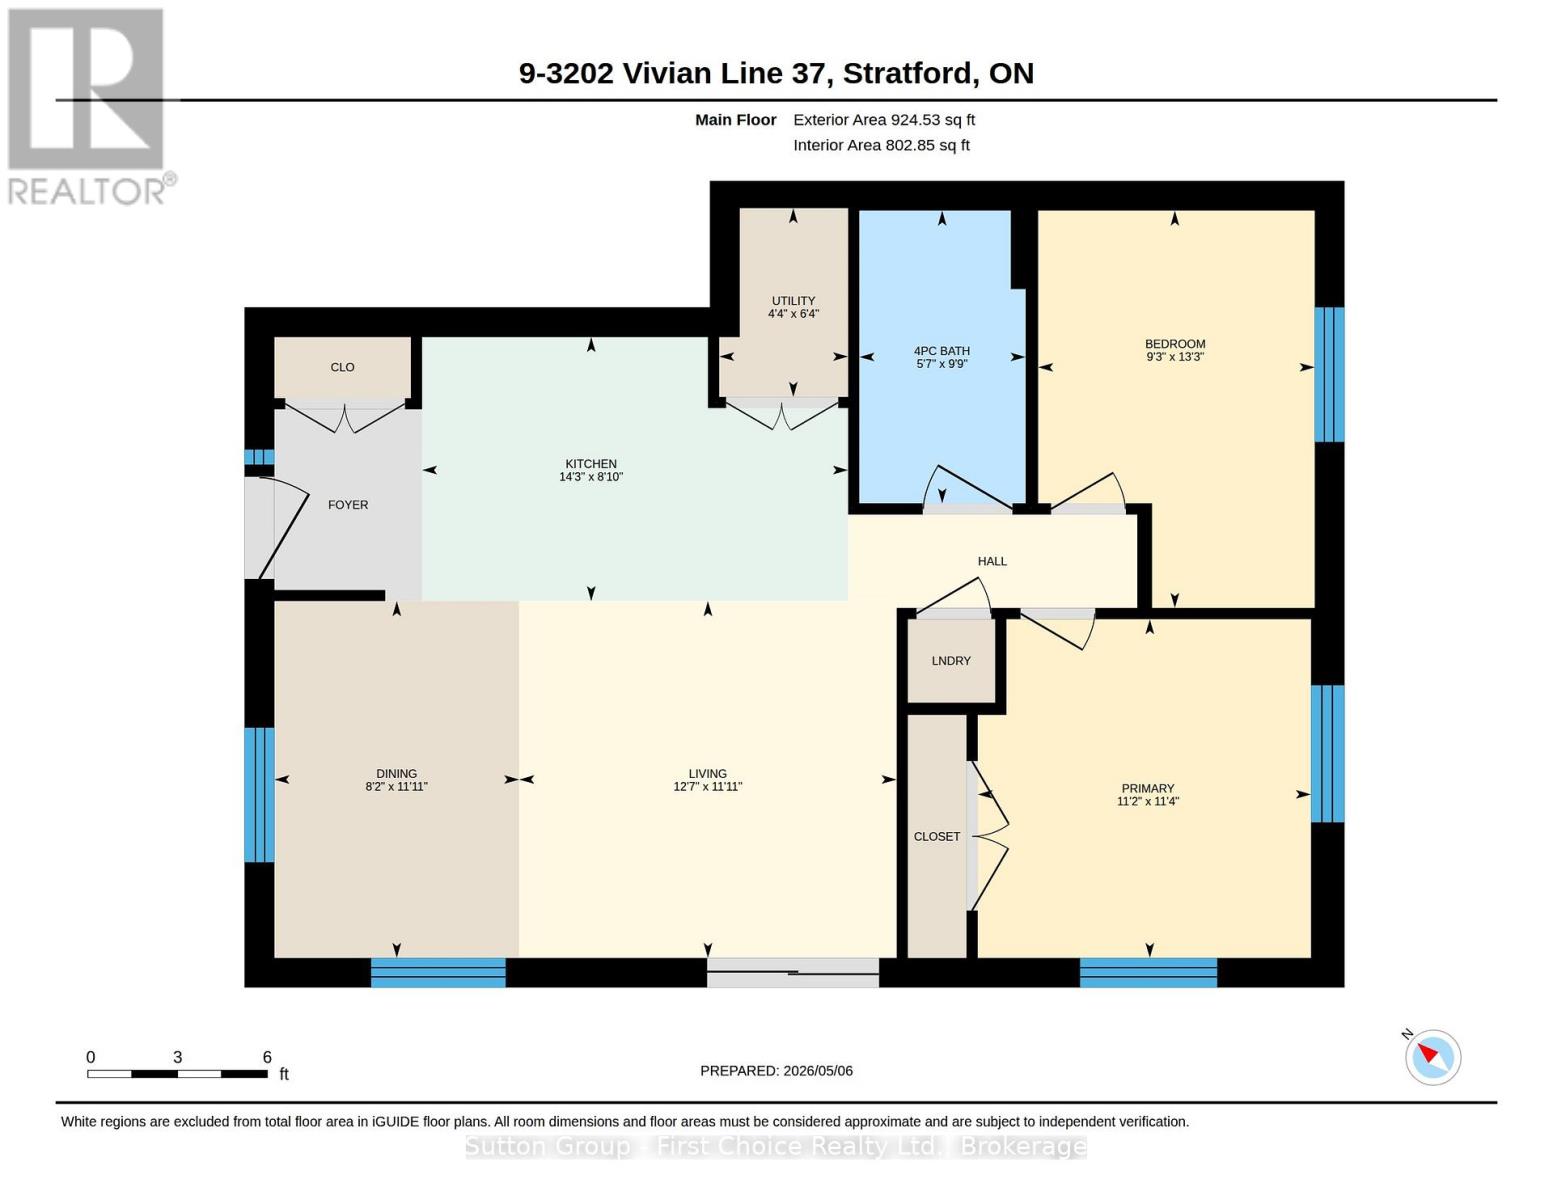
| Level | Type | Length | Width | Dimensions |
|---|---|---|---|---|
| Main Level | Dining Room | 3.64 m | 2.5 m | 3.64 m x 2.5 m |
| Main Level | Kitchen | 2.69 m | 4.34 m | 2.69 m x 4.34 m |
| Main Level | Living Room | 3.64 m | 3.85 m | 3.64 m x 3.85 m |
| Main Level | Bathroom | 2.98 m | 1.7 m | 2.98 m x 1.7 m |
| Main Level | Primary Bedroom | 3.45 m | 3.4 m | 3.45 m x 3.4 m |
| Main Level | Bedroom 2 | 4.05 m | 2.82 m | 4.05 m x 2.82 m |
| Main Level | Utility Room | 1.31 m | 1.92 m | 1.31 m x 1.92 m |
https://www.realtor.ca/real-estate/29707700/9-3202-vivian-line-37-stratford-stratford
Contact Us
Contact us for more information

The trademarks REALTOR®, REALTORS®, and the REALTOR® logo are controlled by The Canadian Real Estate Association (CREA) and identify real estate professionals who are members of CREA. The trademarks MLS®, Multiple Listing Service® and the associated logos are owned by The Canadian Real Estate Association (CREA) and identify the quality of services provided by real estate professionals who are members of CREA. The trademark DDF® is owned by The Canadian Real Estate Association (CREA) and identifies CREA's Data Distribution Facility (DDF®)
June 07 2026 11:40:02
The Lakelands Association of REALTORS®
Sutton Group - First Choice Realty Ltd.