
9 Brookheath Lane Hamilton, Ontario L0R 1W0

$2,950 Monthly
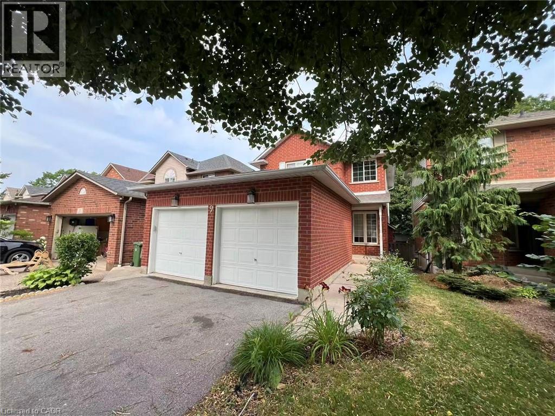
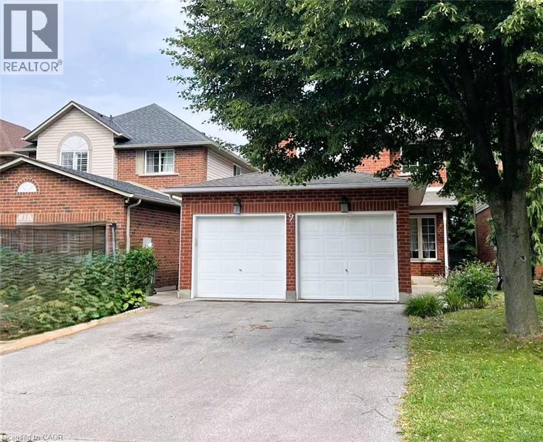
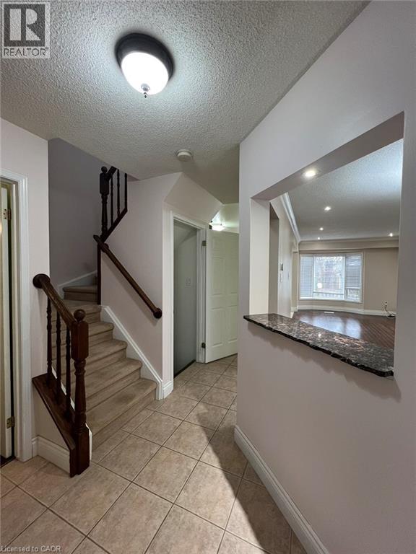
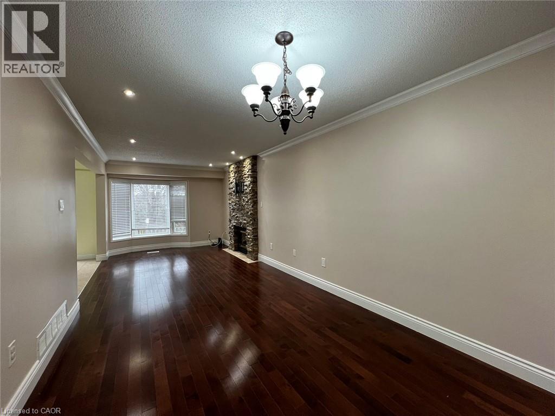
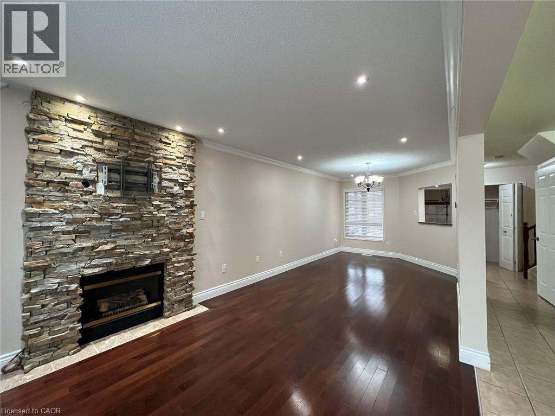
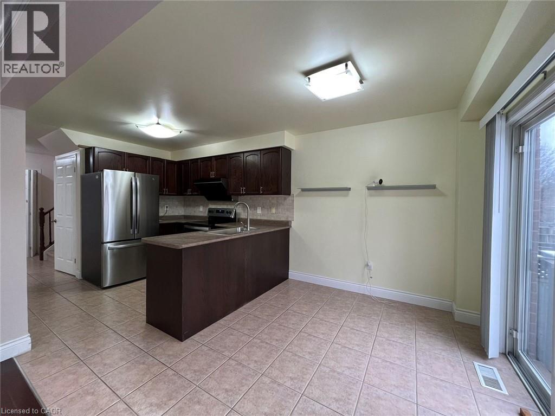
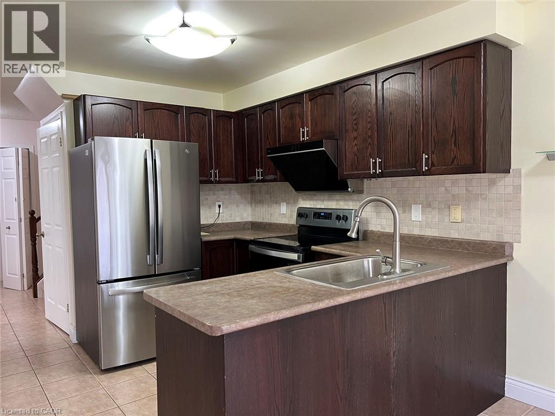
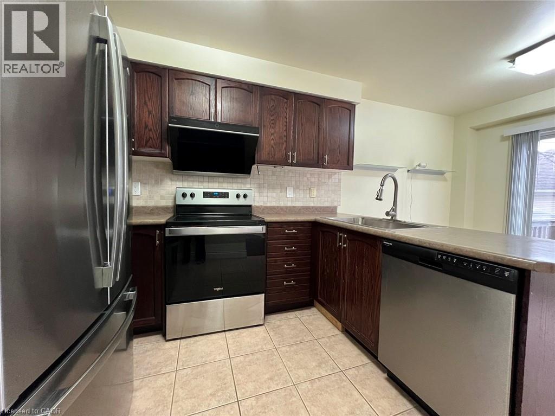
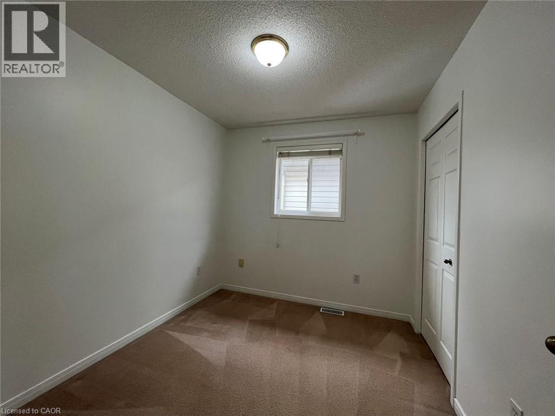
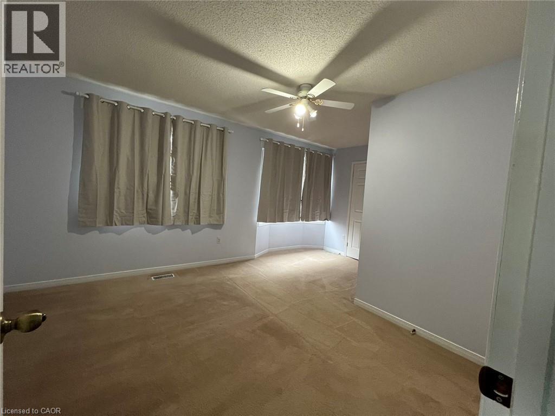
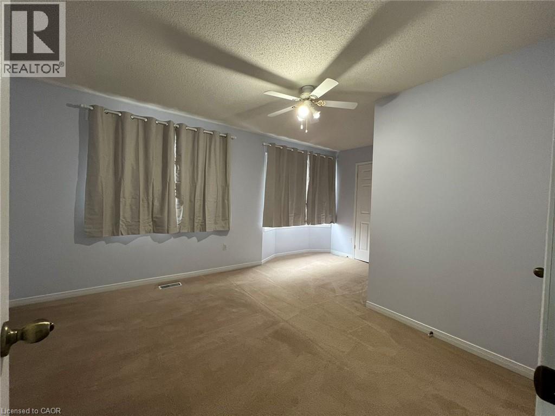
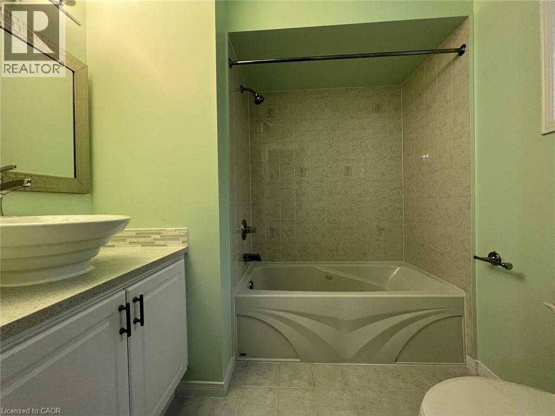
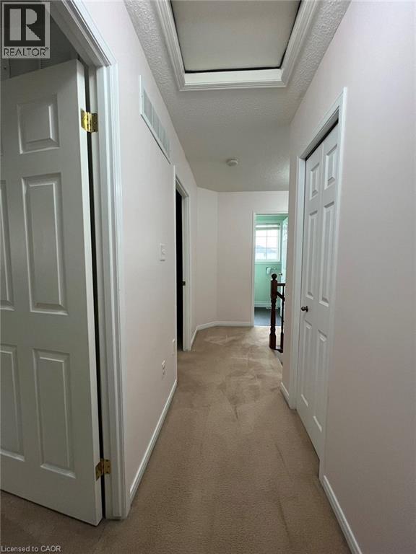
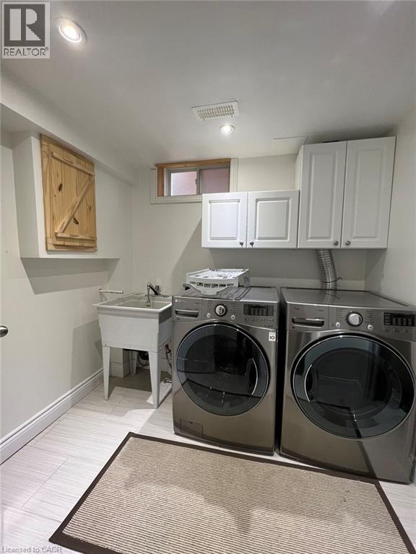
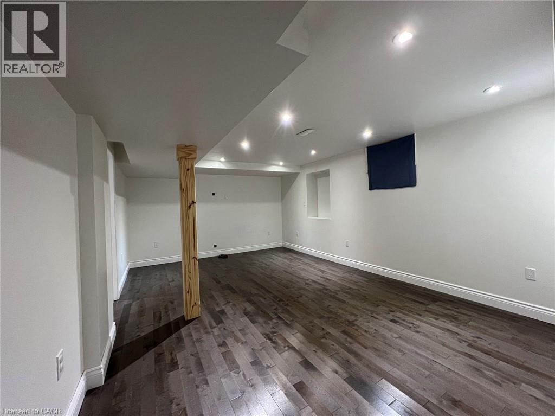
Located in desirable Glancaster neighborhood. This home offers 3 spacious bedrooms, 2.5 bathrooms, fully finished basement and double car garage. Open concept layout on the main floor, which offers a cozy living room with hardwood floors, gas fireplace and bay window. Eat-in kitchen with stainless steel appliances, dining area that walks out to the backyard. Whole house has been professionally cleaned, and the carpets upstairs have been steam cleaned as well, waiting for the right family to move in and enjoy! Available Sept 1, 2026. (id:36835)
Property Details
| MLS® Number | 40849768 |
| Property Type | Single Family |
| Community Features | Quiet Area |
| Equipment Type | Water Heater |
| Features | Paved Driveway |
| Parking Space Total | 4 |
| Rental Equipment Type | Water Heater |
Building
| Bathroom Total | 3 |
| Bedrooms Above Ground | 3 |
| Bedrooms Total | 3 |
| Appliances | Dishwasher, Dryer, Refrigerator, Stove, Washer, Hood Fan, Window Coverings, Garage Door Opener |
| Basement Development | Finished |
| Basement Type | Full (finished) |
| Construction Style Attachment | Detached |
| Cooling Type | Central Air Conditioning |
| Exterior Finish | Aluminum Siding, Brick, Metal, Vinyl Siding |
| Foundation Type | Poured Concrete |
| Half Bath Total | 1 |
| Heating Fuel | Natural Gas |
| Heating Type | Forced Air |
| Stories Total | 2 |
| Size Interior | 1,900 Ft2 |
| Type | House |
| Utility Water | Municipal Water |
Parking
| Attached Garage |
Land
| Acreage | No |
| Sewer | Municipal Sewage System |
| Size Depth | 98 Ft |
| Size Frontage | 30 Ft |
| Size Total Text | Under 1/2 Acre |
| Zoning Description | Rm2-130 |
Rooms
| Level | Type | Length | Width | Dimensions |
|---|---|---|---|---|
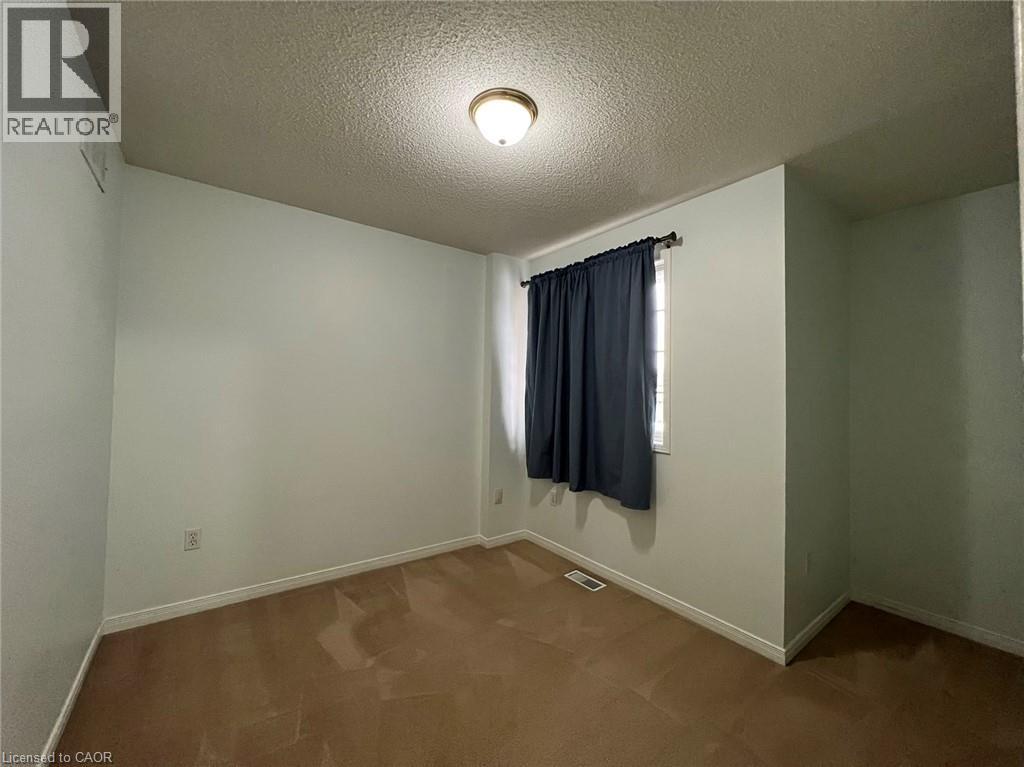
| Second Level | Bedroom | 9'6'' x 8'5'' | ||
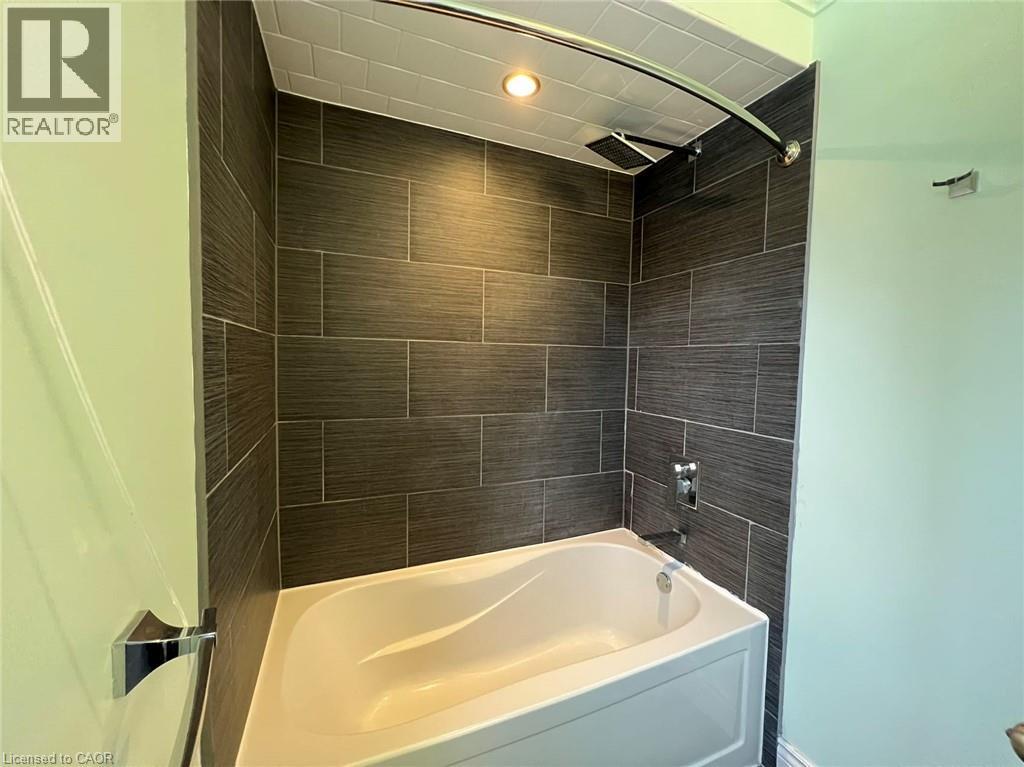
| Second Level | 4pc Bathroom | Measurements not available | ||
| Second Level | 4pc Bathroom | Measurements not available | ||
| Second Level | Primary Bedroom | 16'10'' x 11'6'' | ||
| Basement | Utility Room | Measurements not available | ||
| Basement | Recreation Room | 17'11'' x 12'6'' | ||
| Basement | Laundry Room | Measurements not available | ||
| Main Level | Bedroom | 9'6'' x 8'5'' | ||
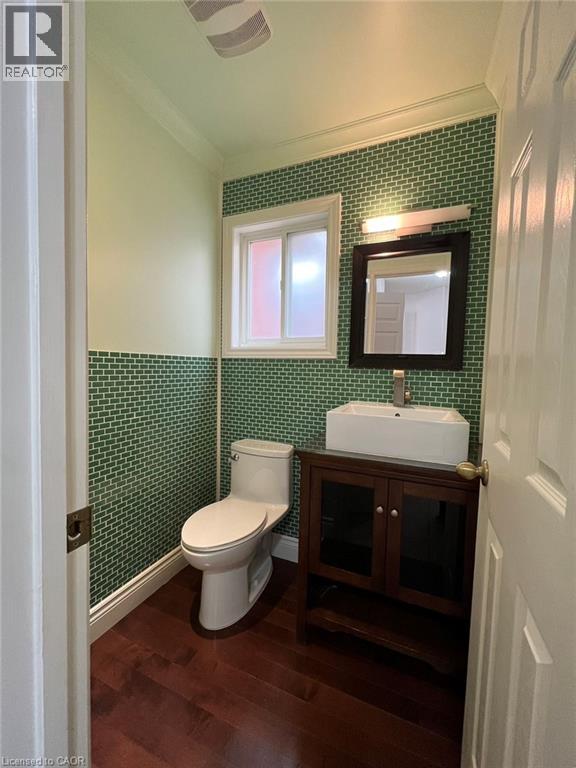
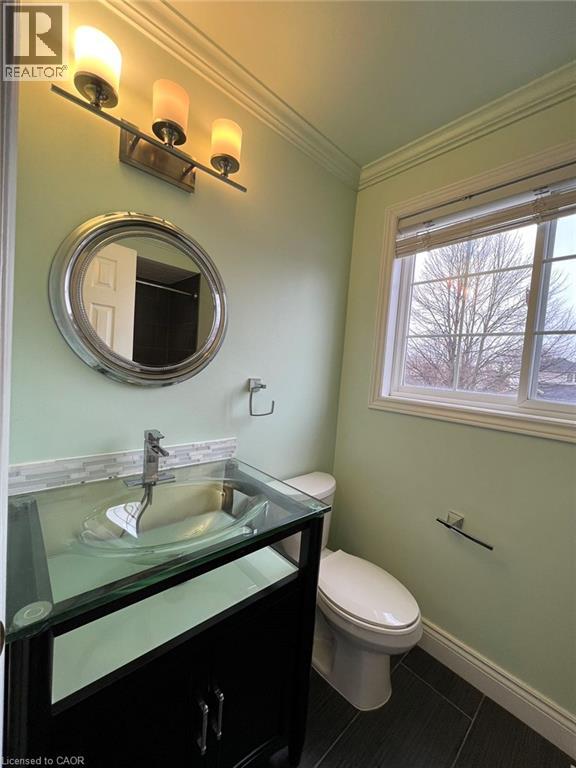
| Main Level | 2pc Bathroom | Measurements not available | ||
| Main Level | Eat In Kitchen | 17'0'' x 9'5'' | ||
| Main Level | Living Room/dining Room | 26'0'' x 10'0'' |
https://www.realtor.ca/real-estate/30057179/9-brookheath-lane-hamilton
Contact Us
Contact us for more information

The trademarks REALTOR®, REALTORS®, and the REALTOR® logo are controlled by The Canadian Real Estate Association (CREA) and identify real estate professionals who are members of CREA. The trademarks MLS®, Multiple Listing Service® and the associated logos are owned by The Canadian Real Estate Association (CREA) and identify the quality of services provided by real estate professionals who are members of CREA. The trademark DDF® is owned by The Canadian Real Estate Association (CREA) and identifies CREA's Data Distribution Facility (DDF®)
July 20 2026 09:30:00
REALTORS® Association of Hamilton-Burlington
Bay Street Group Inc.