
9 Park Avenue W Elmira, Ontario N3B 1K9

$923,000
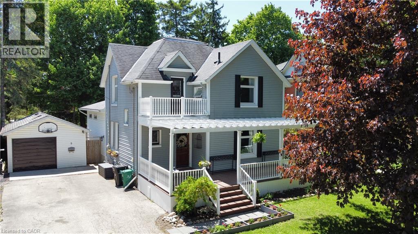
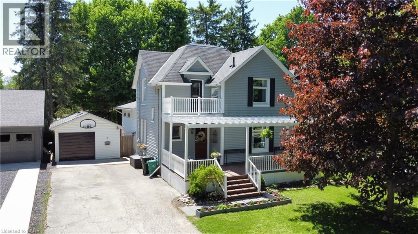
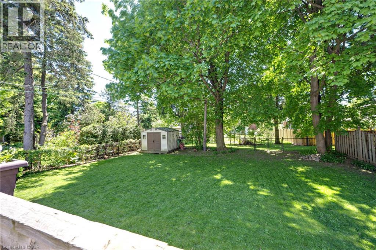
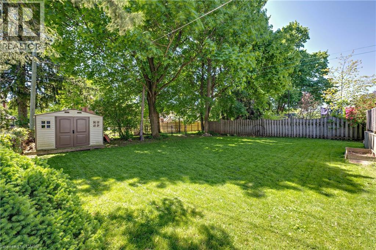
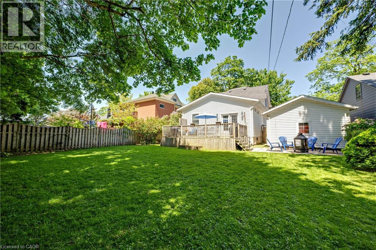
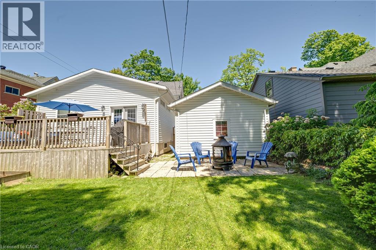
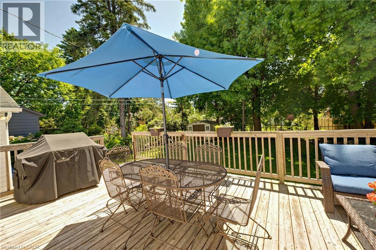
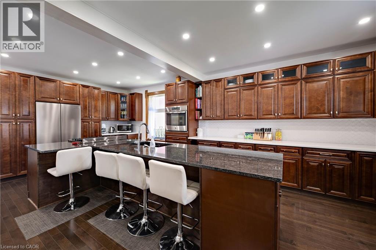
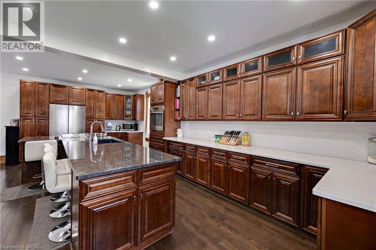
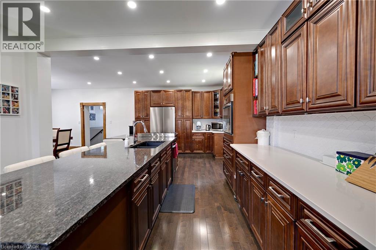
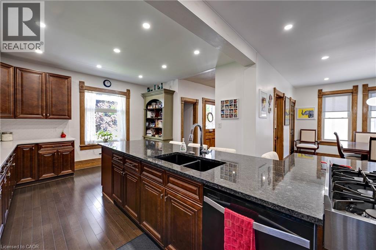
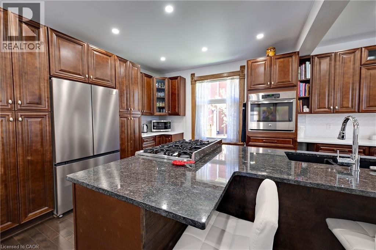
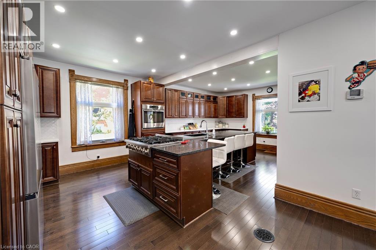
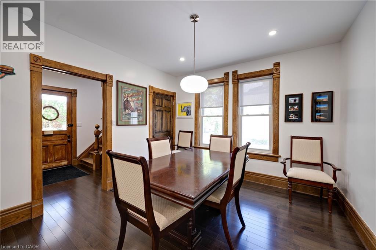
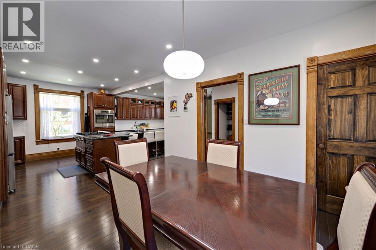
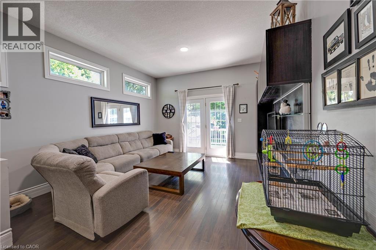
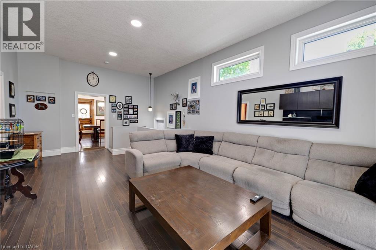
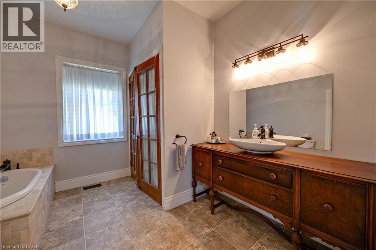
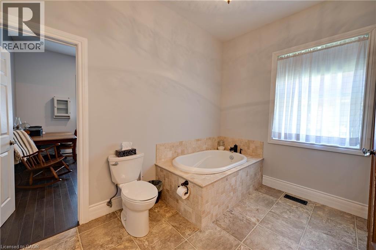
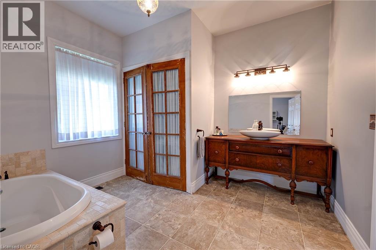
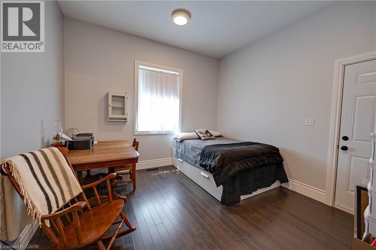
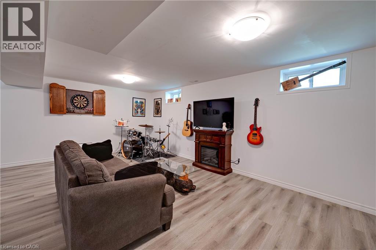
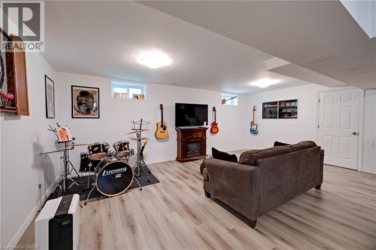
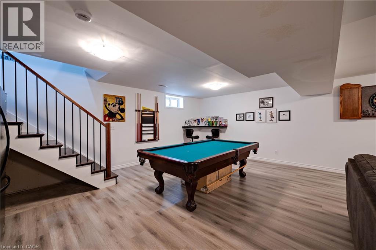
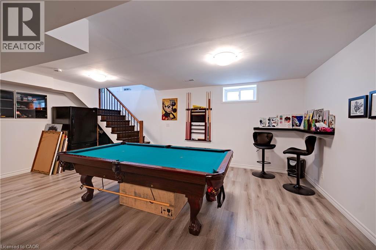
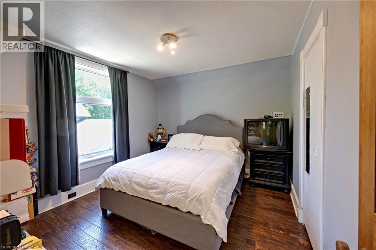
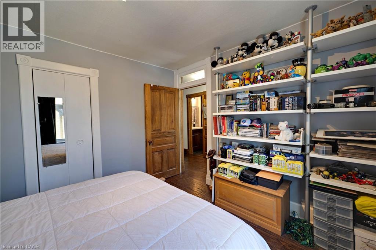
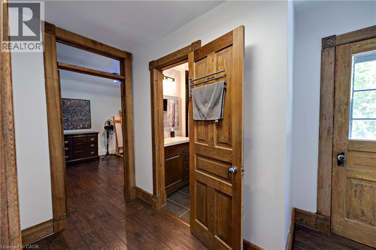
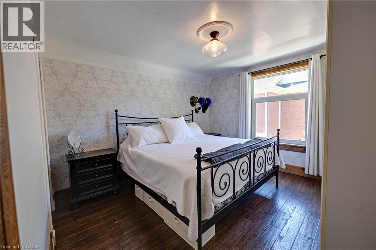
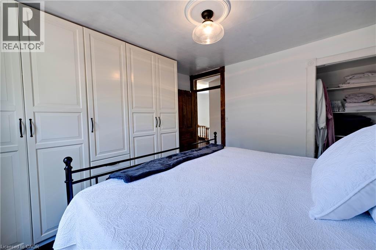
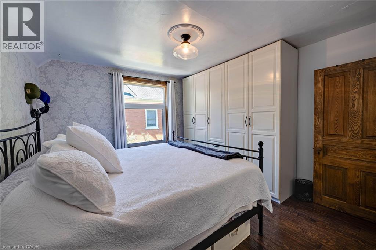
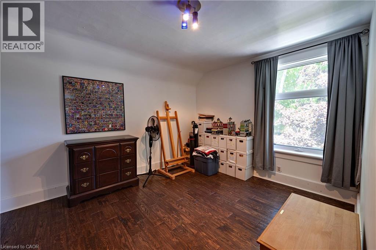
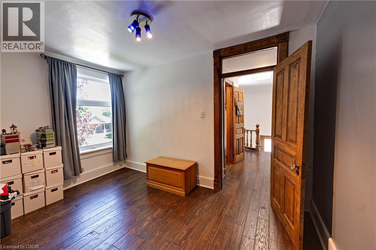
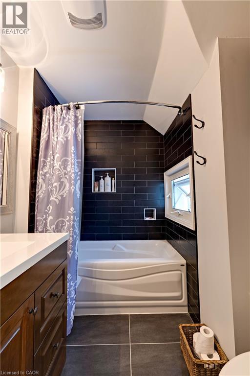
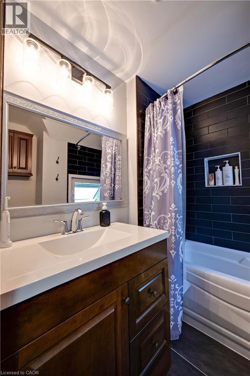
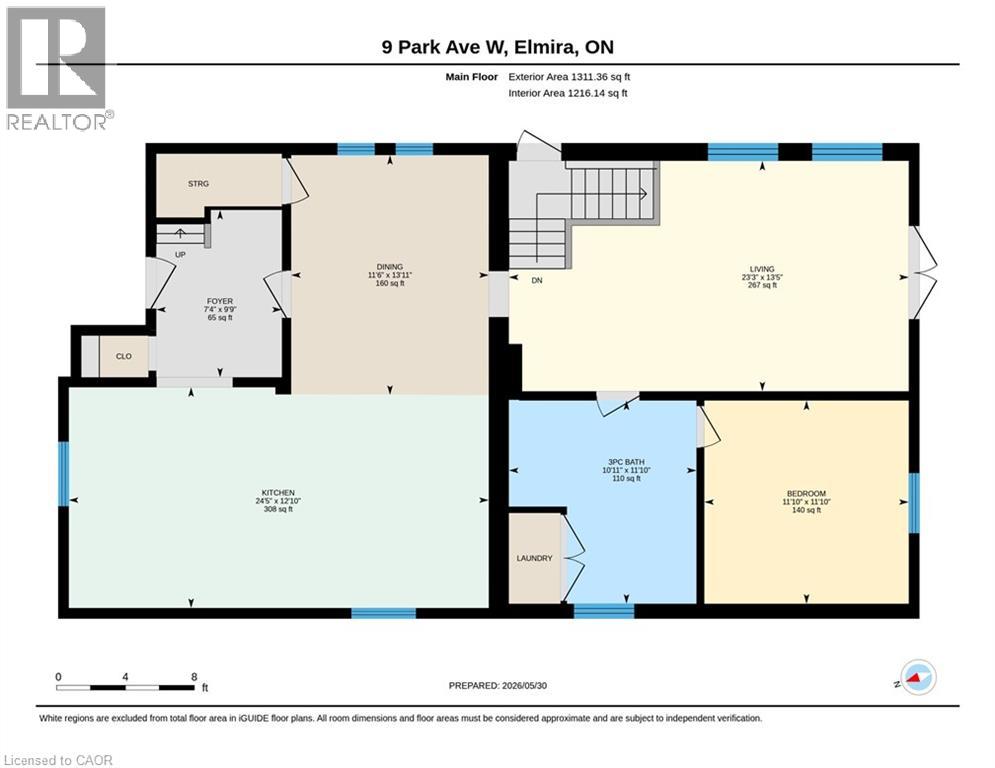
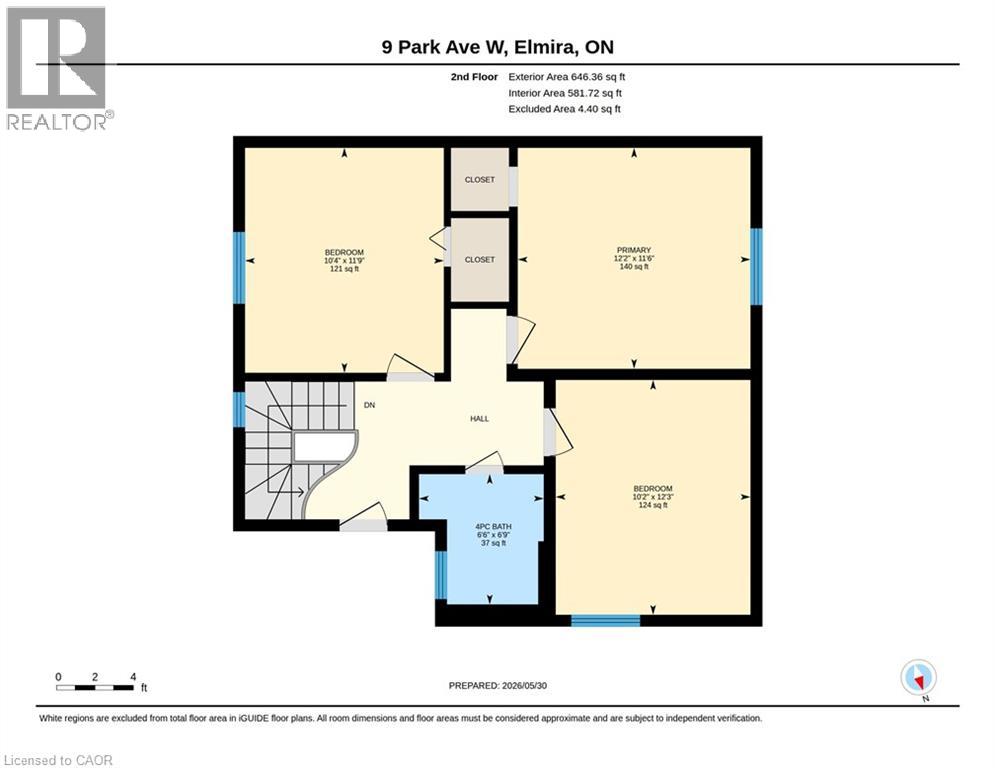
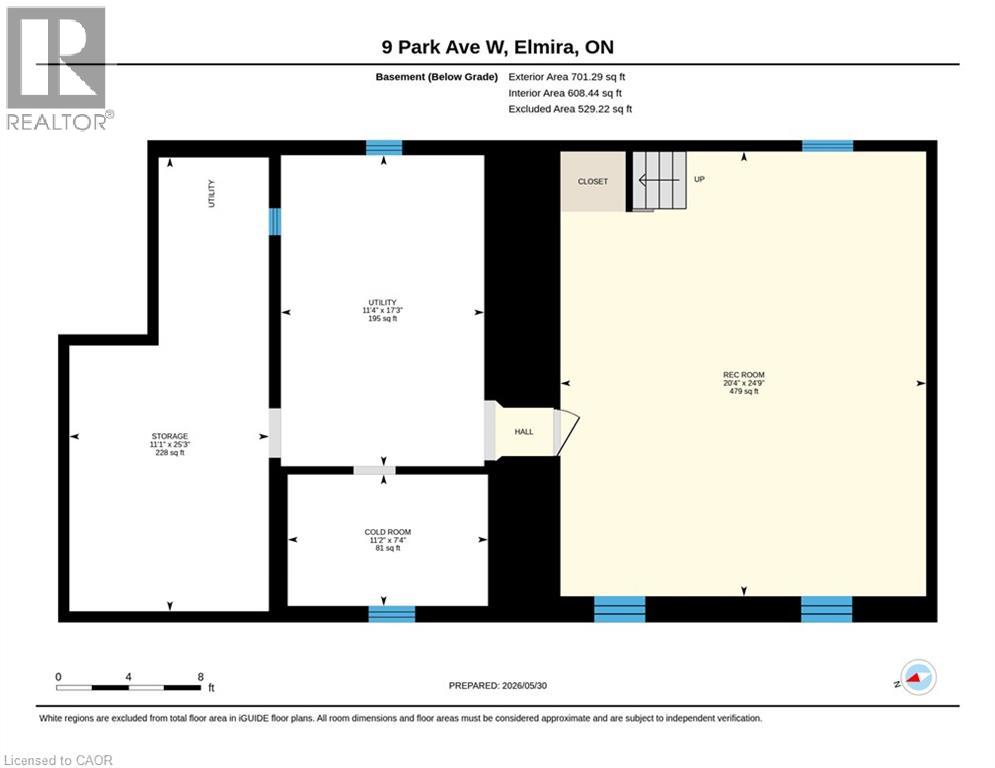
Here is your chance to own a stately home on a tree lined street - Park Avenue West! Well maintained home backing onto a grassed alley (former coal truck access). Step in the front door & you will notice the natural woodwork & staircase. Then, you can't miss the beautiful updated kitchen w/maple cabinetry, corion counters, huge island with granite counter, storage and room for 5-6 bar stools, built-in oven & gas range top. Ceramic backsplash. Tons of cupboard space! Semi-formal dining room which is open to the kitchen area. Step into the addition which includes a lovely family room w/walkout to a deck and fully fenced yard, as well as an open staircase to the basement. Main floor 3 piece bathroom which includes the laundry facilities behind doors. Also a main floor office or possible bedroom. This room has a separate side door entrance which could be an ideal place for a home business! The main floor has both hardwood flooring & laminate throughout except for the bathroom/laundry room. The addition has a huge finished rec/games room (pool table & accessories are included). The original house has a 'cellar' and utility room as well as lots of storage areas. Upstairs includes 3 bedrooms, all with transom windows, which share an updated 4 piece bathroom. The upper floor has hardwood flooring (except the bathroom which is ceramic tile). Newer front porch w/composite floor, upper veranda w/vinyl railings. Enjoy the detached garage - 15' 5 x 24' 6 - a great workspace. Patio area behind the garage. Replacement windows. Gas furnace & central air conditioning replaced in June, 2020. (id:36835)
Property Details
| MLS® Number | 40834301 |
| Property Type | Single Family |
| Amenities Near By | Golf Nearby, Park, Place Of Worship, Playground, Public Transit, Schools, Shopping |
| Community Features | Quiet Area, Community Centre |
| Equipment Type | Water Heater |
| Features | Paved Driveway, Sump Pump, Private Yard |
| Parking Space Total | 7 |
| Rental Equipment Type | Water Heater |
| Structure | Shed, Porch |
| View Type | City View |
Building
| Bathroom Total | 2 |
| Bedrooms Above Ground | 3 |
| Bedrooms Total | 3 |
| Appliances | Dishwasher, Dryer, Freezer, Oven - Built-in, Refrigerator, Stove, Water Meter, Water Softener, Washer, Range - Gas, Window Coverings |
| Basement Development | Partially Finished |
| Basement Type | Full (partially Finished) |
| Constructed Date | 1909 |
| Construction Style Attachment | Detached |
| Cooling Type | Central Air Conditioning |
| Exterior Finish | Aluminum Siding, Vinyl Siding |
| Fire Protection | Smoke Detectors |
| Foundation Type | Poured Concrete |
| Heating Fuel | Natural Gas |
| Heating Type | Forced Air |
| Stories Total | 2 |
| Size Interior | 2,667 Ft2 |
| Type | House |
| Utility Water | Municipal Water |
Parking
| Detached Garage |
Land
| Access Type | Road Access, Highway Access |
| Acreage | No |
| Fence Type | Fence |
| Land Amenities | Golf Nearby, Park, Place Of Worship, Playground, Public Transit, Schools, Shopping |
| Landscape Features | Landscaped |
| Sewer | Municipal Sewage System |
| Size Depth | 143 Ft |
| Size Frontage | 57 Ft |
| Size Irregular | 0.188 |
| Size Total | 0.188 Ac|under 1/2 Acre |
| Size Total Text | 0.188 Ac|under 1/2 Acre |
| Zoning Description | R-4, Residential |
Rooms
| Level | Type | Length | Width | Dimensions |
|---|---|---|---|---|
| Second Level | 4pc Bathroom | Measurements not available | ||
| Second Level | Bedroom | 11'7'' x 10'5'' | ||
| Second Level | Bedroom | 10'4'' x 12'4'' | ||
| Second Level | Primary Bedroom | 12'10'' x 11'7'' | ||
| Basement | Recreation Room | 24'9'' x 20'6'' | ||
| Main Level | Office | 11'11'' x 11'10'' | ||
| Main Level | 3pc Bathroom | 9'2'' x 11'11'' | ||
| Main Level | Family Room | 23'3'' x 13'5'' | ||
| Main Level | Dining Room | 13'10'' x 11'6'' | ||
| Main Level | Eat In Kitchen | 24'4'' x 12'11'' |
Utilities
| Cable | Available |
| Electricity | Available |
| Natural Gas | Available |
| Telephone | Available |
https://www.realtor.ca/real-estate/29868351/9-park-avenue-w-elmira
Contact Us
Contact us for more information

The trademarks REALTOR®, REALTORS®, and the REALTOR® logo are controlled by The Canadian Real Estate Association (CREA) and identify real estate professionals who are members of CREA. The trademarks MLS®, Multiple Listing Service® and the associated logos are owned by The Canadian Real Estate Association (CREA) and identify the quality of services provided by real estate professionals who are members of CREA. The trademark DDF® is owned by The Canadian Real Estate Association (CREA) and identifies CREA's Data Distribution Facility (DDF®)
June 08 2026 11:50:21
REALTORS® Association of Hamilton-Burlington
R W Thur Real Estate Ltd.