
9 Severn River 403 Muskoka Lakes, Ontario P0C 1M0

$689,000
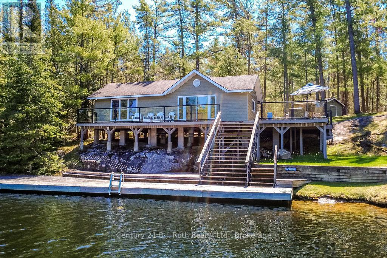
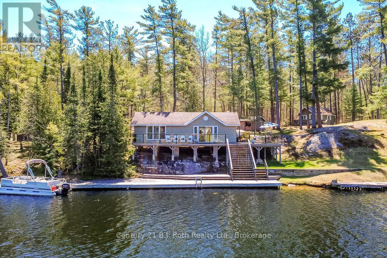
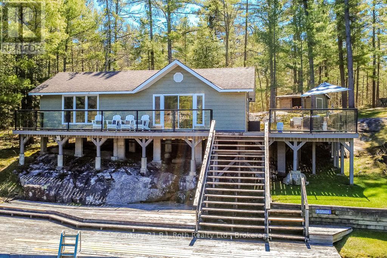
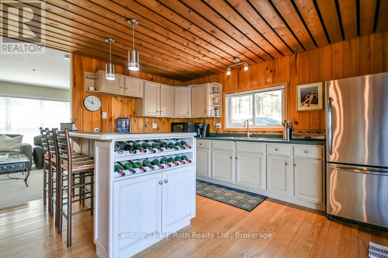
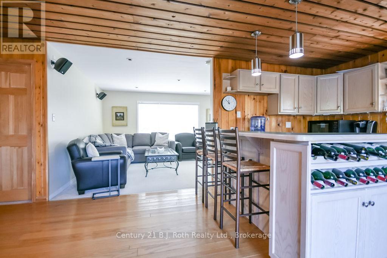
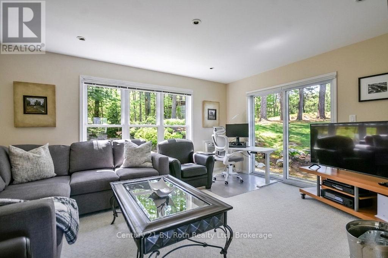
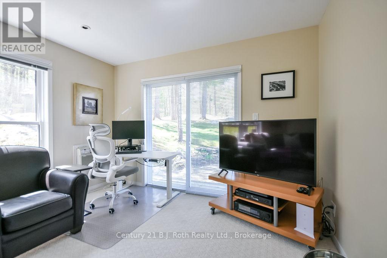
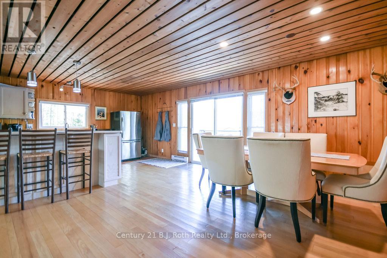
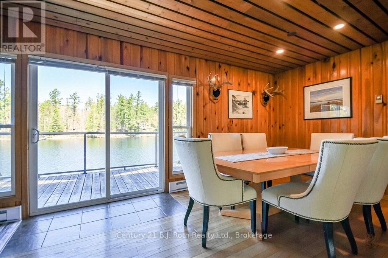
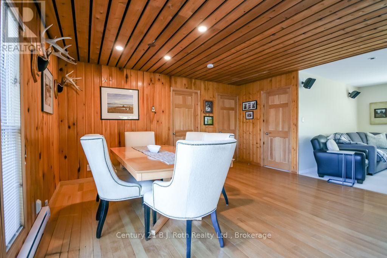
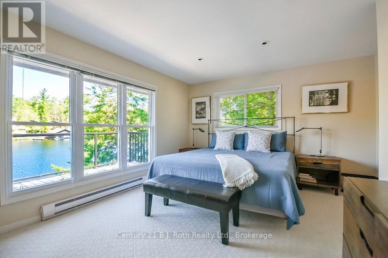
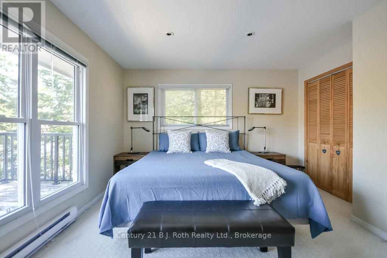
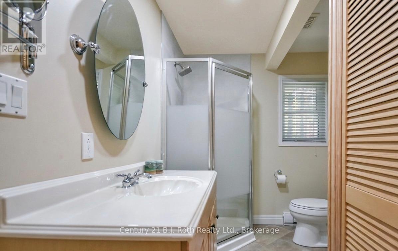
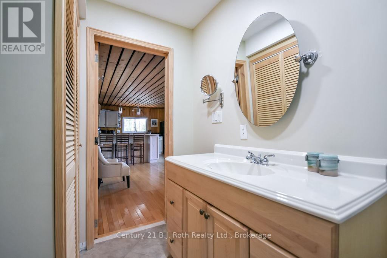
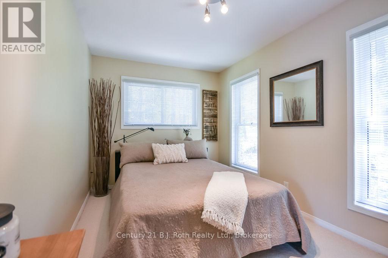
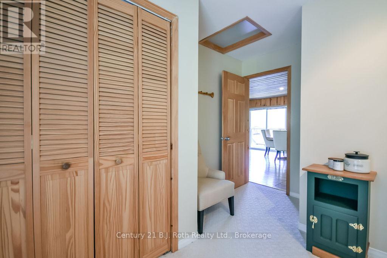
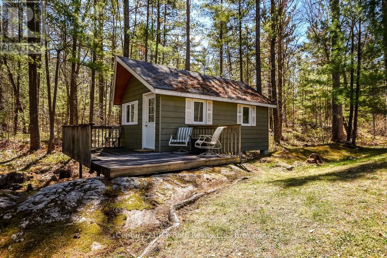
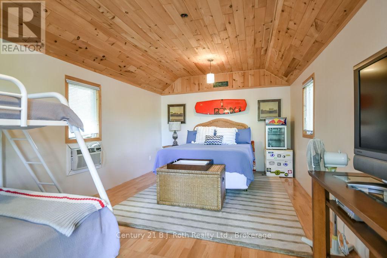
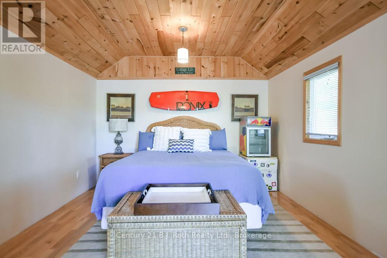
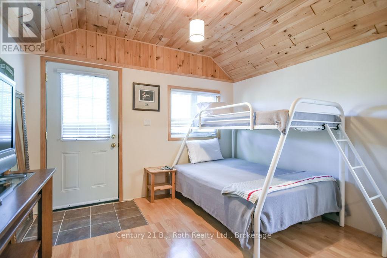
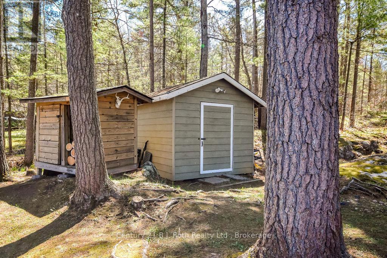
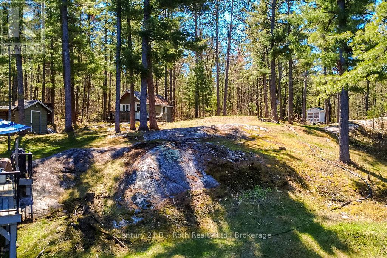
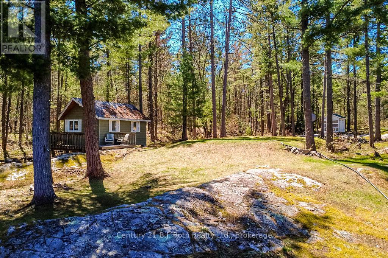
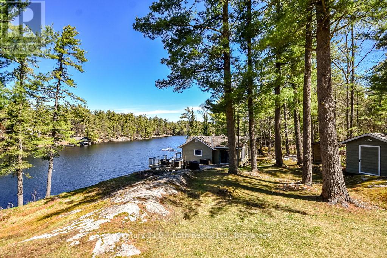
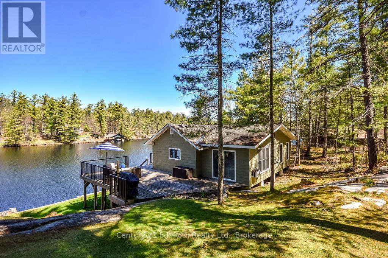
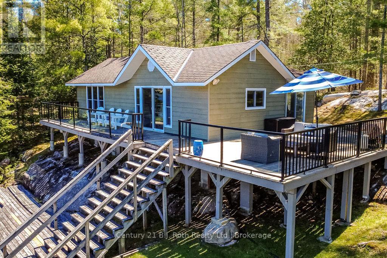
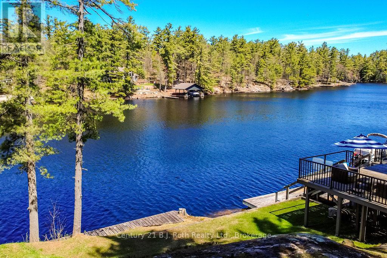
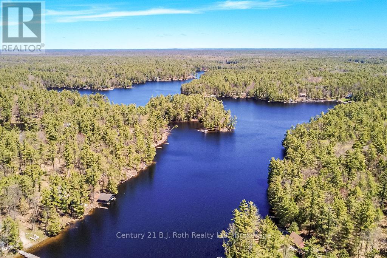
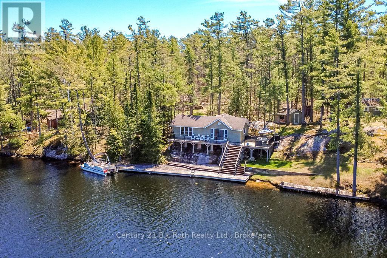
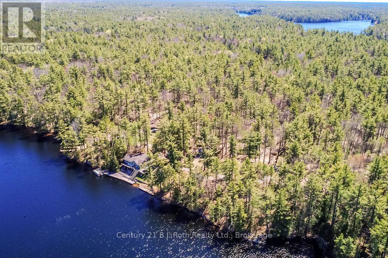
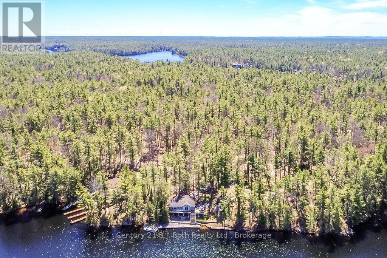
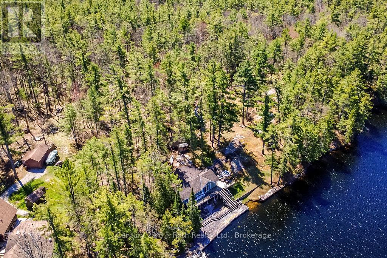
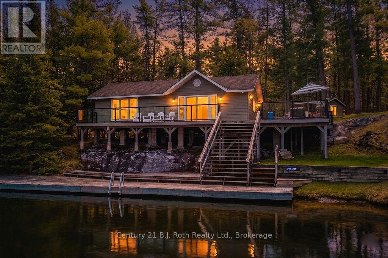
Escape the everyday at this stunning seasonal retreat in the highly sought-after Lost Channel on the Severn River. Perfectly blending rugged Muskoka charm with modern convenience, this water-access cottage is designed for those who value both high-energy adventure and deep relaxation.Boasting 220 feet of private shoreline, with over 2500 square feet of tiered docks and decks there are numerous sun-drenched lounging zones to choose from. Whether you're hosting a summer get-together, relaxing with a great book or diving into the refreshing waters, this is waterfront living at its finest.The well-maintained, updated cottage features a bright, open-concept layout that flows effortlessly from the kitchen to the living and dining areas. With 2 bedrooms and a full 4-piece bath including laundry, it's as functional as it is stylish. For your visitors, a private guest cabin offers a secluded space to unwind, while 2 utility sheds keep the gear organized. Beyond the cottage, the grounds have been meticulously landscaped to provide open spaces for games and gatherings. Just past the clearing, the property transitions into old-growth Muskoka forest, inviting you to hike and explore the granite ridges and lush terrain of your own backyard.This isn't just a cottage, it's your private basecamp for a lifetime of memories on the Severn. (id:36835)
Property Details
| MLS® Number | X13131314 |
| Property Type | Single Family |
| Community Name | Wood (Muskoka Lakes) |
| Amenities Near By | Marina, Golf Nearby, Place Of Worship |
| Easement | Unknown |
| Features | Wooded Area, Irregular Lot Size, Conservation/green Belt |
| Structure | Shed, Dock |
| View Type | Direct Water View, Unobstructed Water View |
| Water Front Type | Waterfront On River |
Building
| Bathroom Total | 1 |
| Bedrooms Above Ground | 2 |
| Bedrooms Total | 2 |
| Age | 16 To 30 Years |
| Appliances | Water Heater, Dryer, Stove, Washer, Refrigerator |
| Architectural Style | Bungalow |
| Basement Type | None |
| Construction Style Attachment | Detached |
| Cooling Type | None |
| Exterior Finish | Wood |
| Flooring Type | Carpeted |
| Foundation Type | Block |
| Heating Fuel | Electric |
| Heating Type | Baseboard Heaters |
| Stories Total | 1 |
| Size Interior | 700 - 1,100 Ft2 |
| Type | House |
Parking
| No Garage |
Land
| Access Type | Water Access, Marina Docking |
| Acreage | Yes |
| Land Amenities | Marina, Golf Nearby, Place Of Worship |
| Sewer | Septic System |
| Size Depth | 573 Ft ,8 In |
| Size Frontage | 220 Ft |
| Size Irregular | 220 X 573.7 Ft ; 220 X 573.74 X 150.2 X 686.46 |
| Size Total Text | 220 X 573.7 Ft ; 220 X 573.74 X 150.2 X 686.46|2 - 4.99 Acres |
| Zoning Description | R |
Rooms
| Level | Type | Length | Width | Dimensions |
|---|---|---|---|---|
| Main Level | Kitchen | 4.572 m | 3.048 m | 4.572 m x 3.048 m |
| Main Level | Dining Room | 4.572 m | 4.1656 m | 4.572 m x 4.1656 m |
| Main Level | Living Room | 4.6228 m | 3.6576 m | 4.6228 m x 3.6576 m |
| Main Level | Primary Bedroom | 4.6736 m | 3.81 m | 4.6736 m x 3.81 m |
| Main Level | Bedroom 2 | 4.7244 m | 2.5654 m | 4.7244 m x 2.5654 m |
| Main Level | Bathroom | 2.8956 m | 2.1336 m | 2.8956 m x 2.1336 m |
Utilities
| Electricity | Installed |
Contact Us
Contact us for more information

The trademarks REALTOR®, REALTORS®, and the REALTOR® logo are controlled by The Canadian Real Estate Association (CREA) and identify real estate professionals who are members of CREA. The trademarks MLS®, Multiple Listing Service® and the associated logos are owned by The Canadian Real Estate Association (CREA) and identify the quality of services provided by real estate professionals who are members of CREA. The trademark DDF® is owned by The Canadian Real Estate Association (CREA) and identifies CREA's Data Distribution Facility (DDF®)
May 15 2026 12:32:17
The Lakelands Association of REALTORS®
Century 21 B.j. Roth Realty Ltd.