
9 Simpson Court Stratford, Ontario N5A 6Y3



$585,000
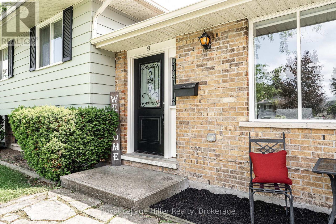
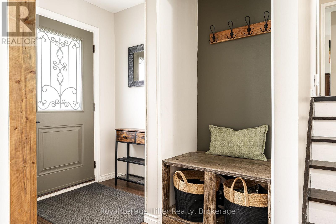
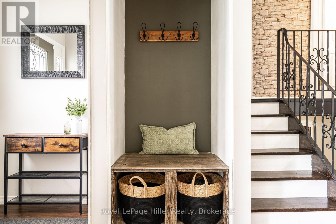
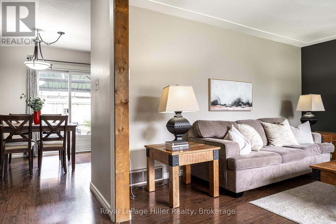
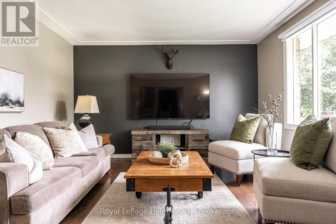
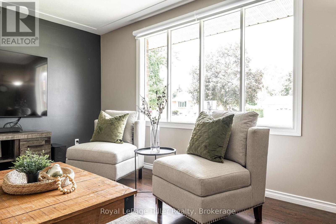
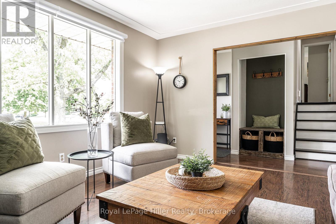
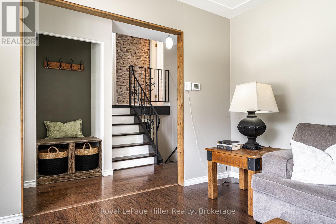
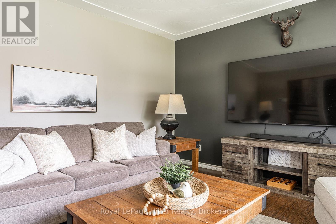
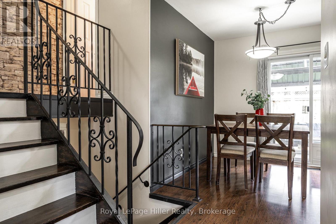
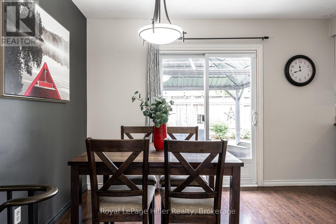
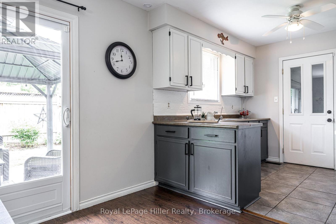
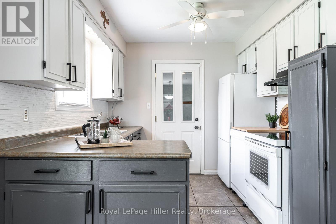
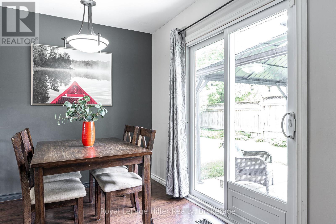
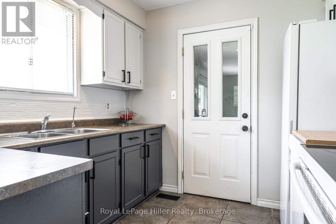
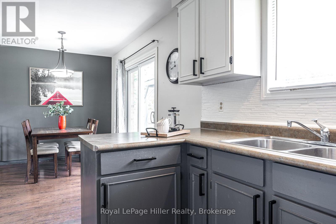
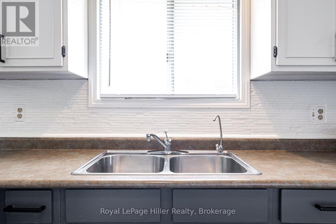
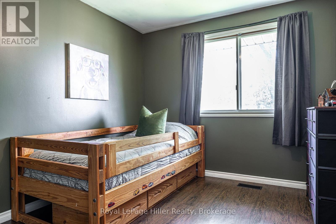
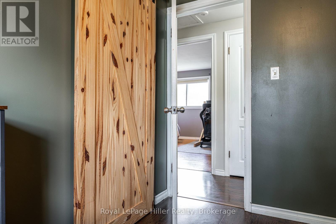
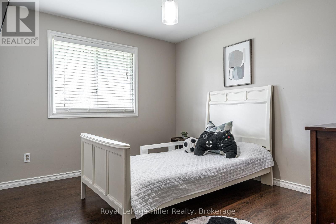
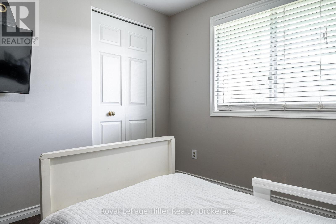
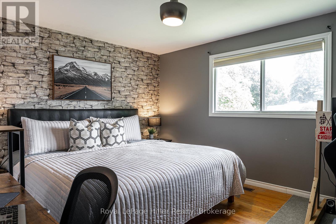
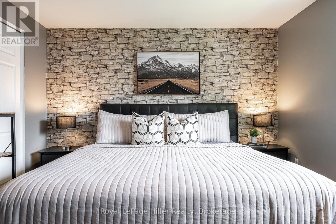
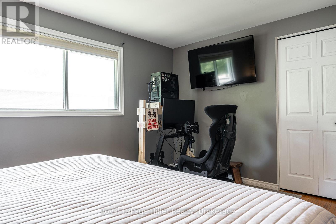
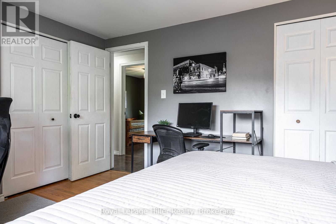
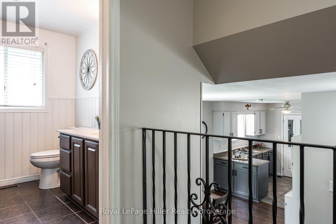
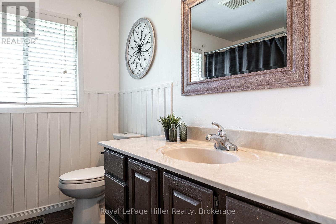
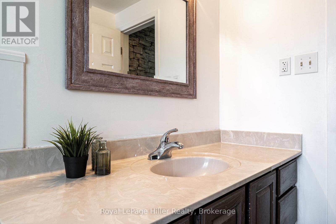
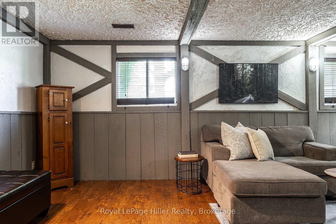
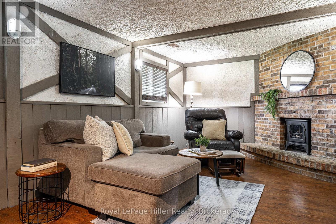
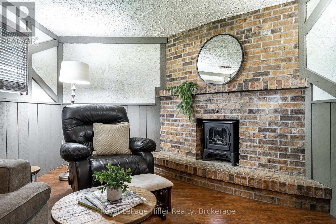
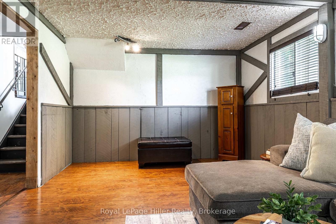
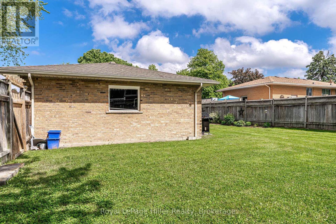
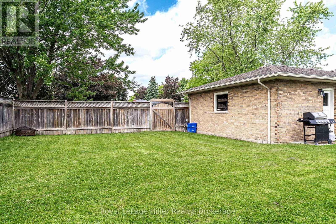
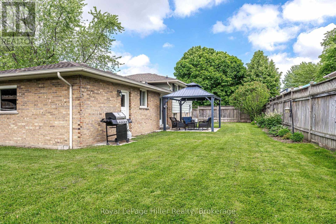
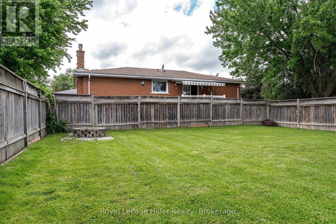
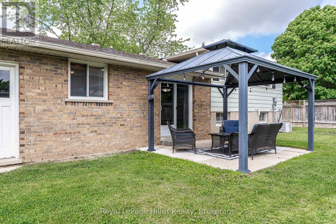
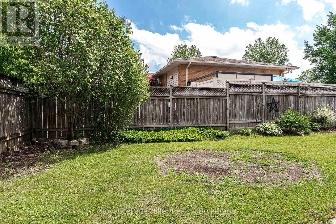
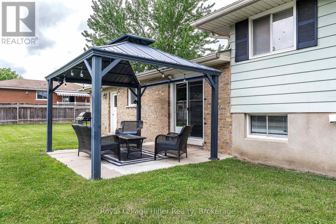
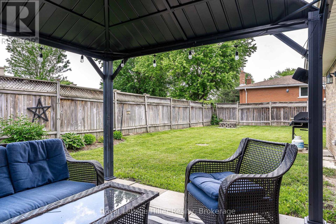
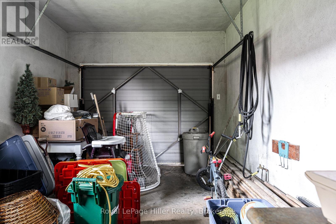
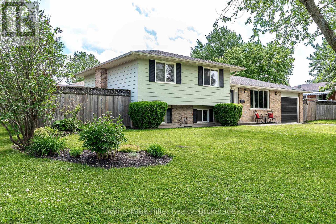
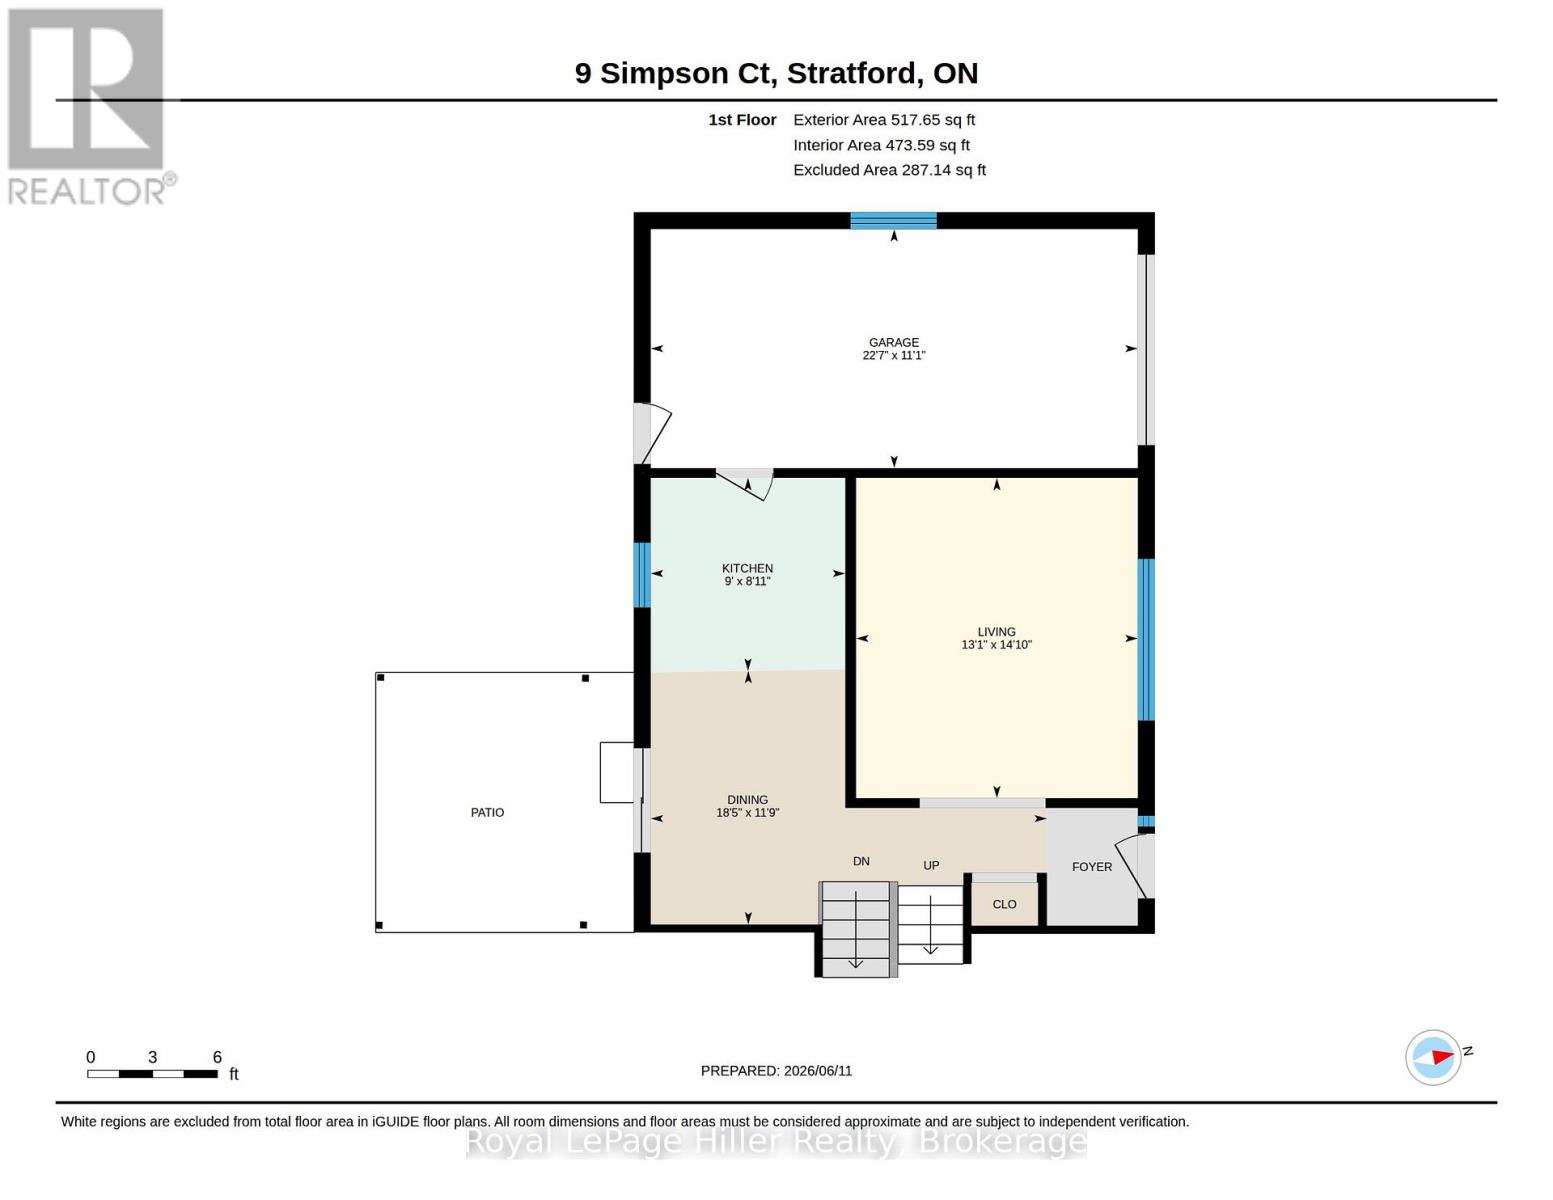
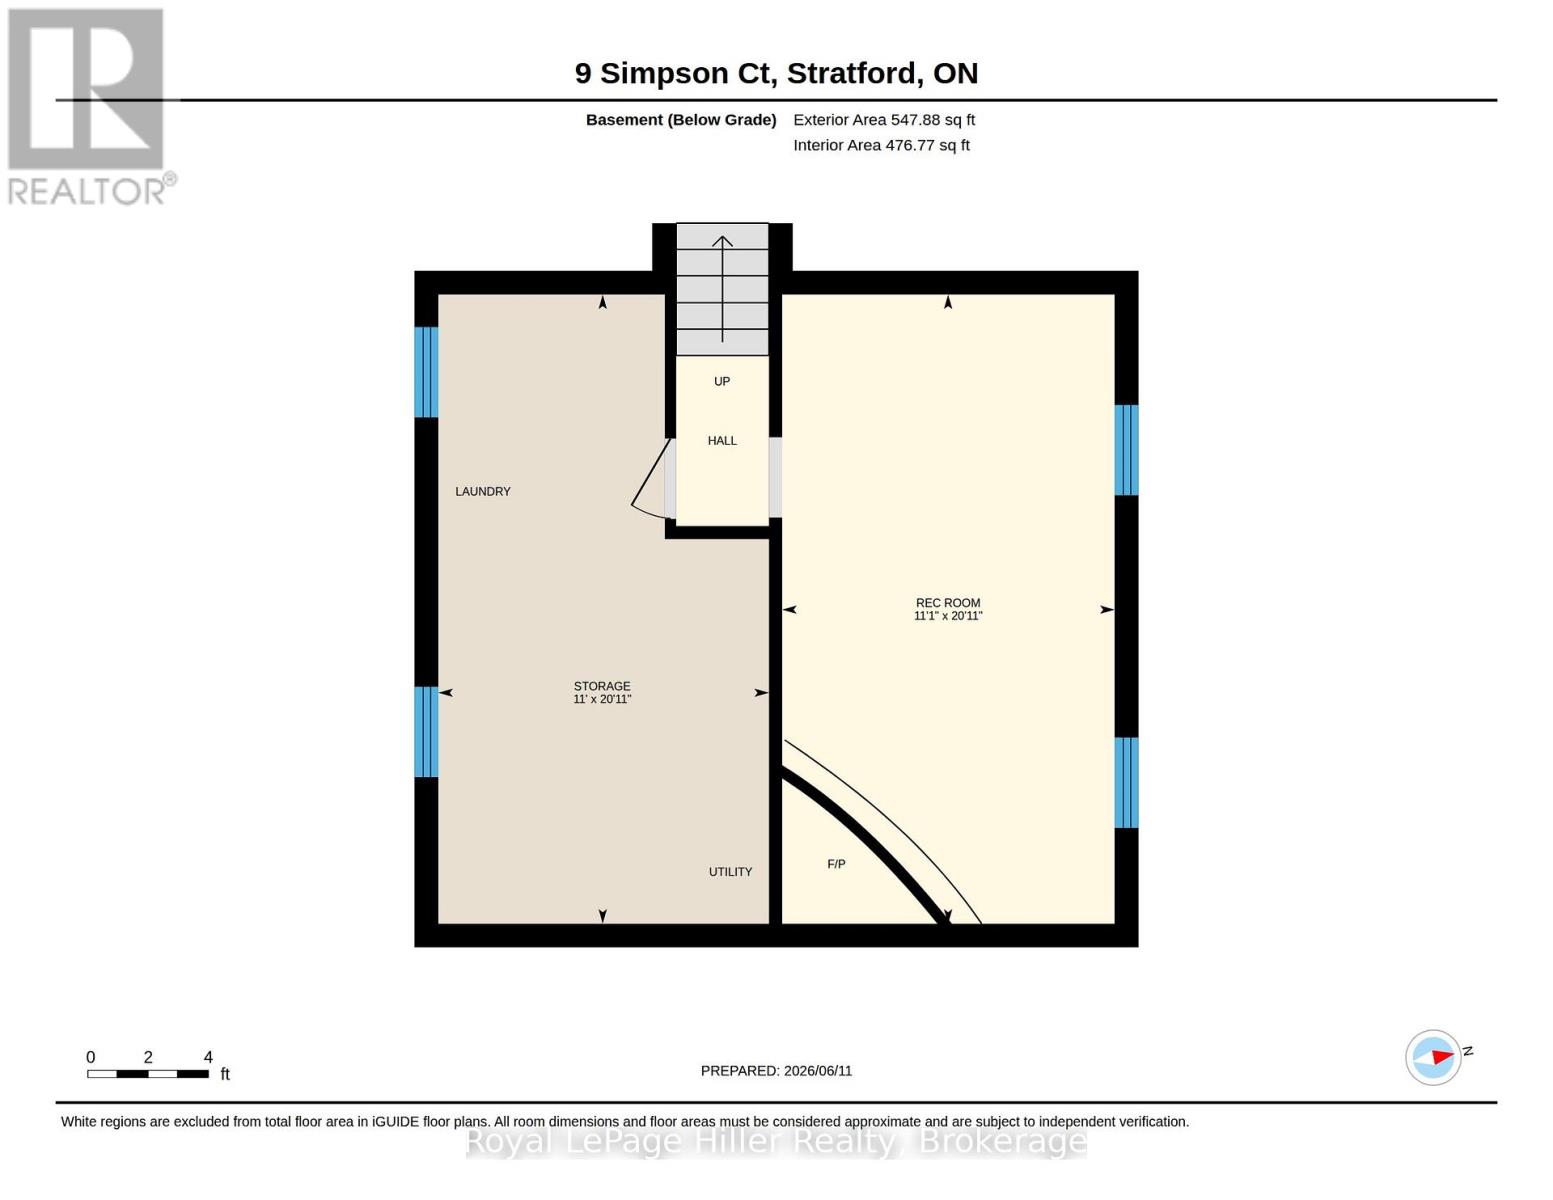
Welcome home to this nicely maintained 3-level sidesplit, offering a great layout and fantastic outdoor living. Situated on a fully fenced corner lot in a highly sought-after school district, this property is absolutely ideal for growing families looking to get into a great neighborhood. The main floor features a bright, welcoming living room that sits entirely separate from the rest of the main floor, providing a quiet place to unwind. Meanwhile, the kitchen and dedicated dining room are completely open to one another, creating a practical, connected environment that makes everyday family meals and entertaining a breeze. Upstairs, you will find three bedrooms alongside a full bathroom. The lower level expands your living space with a cozy family room-a perfect extra retreat for movie nights, a kids' play area, or a home office. Step outside into your private backyard space, completely fenced and equipped with a patio area and a gazebo ready for summer BBQs. Complete with a single-car garage, this corner-lot gem offers incredible potential. Don't miss your chance to live in a family-friendly neighborhood-schedule your private viewing today! (id:36835)
Open House
This property has open houses!
10:30 am
Ends at:12:00 pm
Property Details
| MLS® Number | X14122534 |
| Property Type | Single Family |
| Community Name | Stratford |
| Features | Gazebo |
| Parking Space Total | 3 |
| Structure | Patio(s) |
Building
| Bathroom Total | 1 |
| Bedrooms Above Ground | 3 |
| Bedrooms Total | 3 |
| Age | 51 To 99 Years |
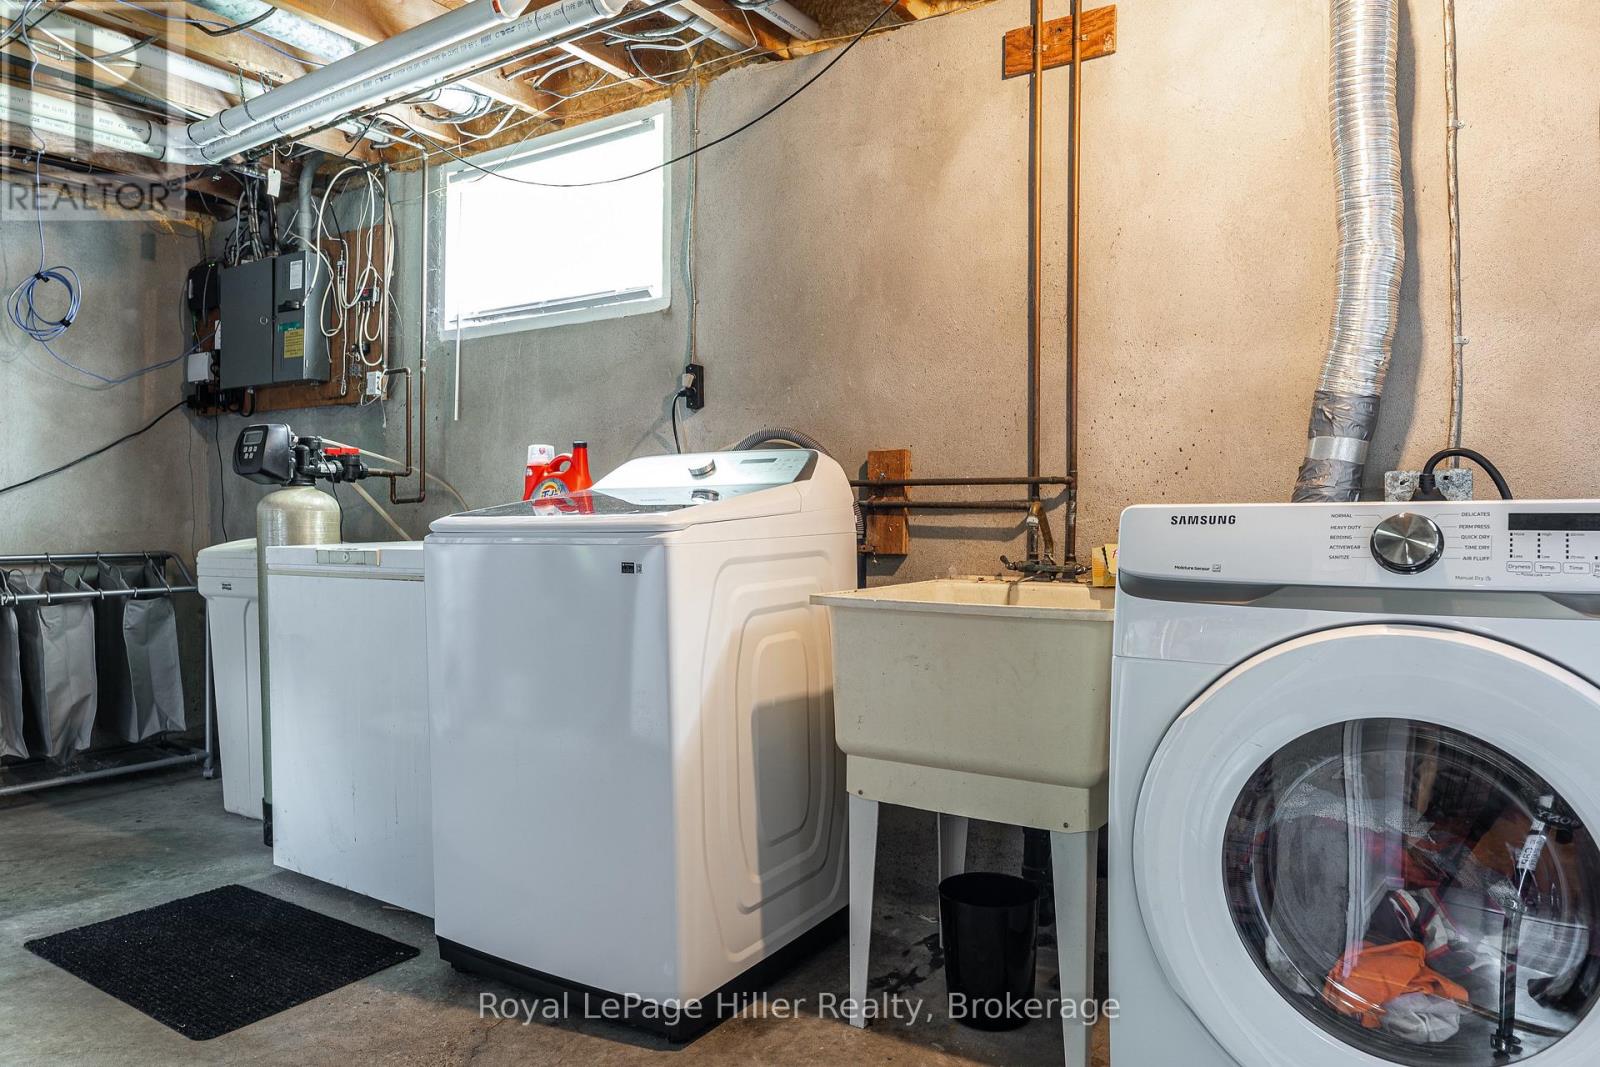
| Appliances | Water Heater, Water Softener, Dryer, Stove, Washer, Refrigerator |
| Basement Development | Partially Finished |
| Basement Type | N/a (partially Finished) |
| Construction Style Attachment | Detached |
| Construction Style Split Level | Sidesplit |
| Cooling Type | Central Air Conditioning |
| Exterior Finish | Brick, Vinyl Siding |
| Fire Protection | Smoke Detectors |
| Fireplace Present | Yes |
| Fireplace Total | 1 |
| Fireplace Type | Insert |
| Foundation Type | Poured Concrete |
| Heating Fuel | Natural Gas |
| Heating Type | Forced Air |
| Size Interior | 1,100 - 1,500 Sqft |
| Type | House |
| Utility Water | Municipal Water |
Parking
| Attached Garage | |
| Garage |
Land
| Acreage | No |
| Sewer | Sanitary Sewer |
| Size Depth | 115 Ft |
| Size Frontage | 75 Ft |
| Size Irregular | 75 X 115 Ft |
| Size Total Text | 75 X 115 Ft |
| Zoning Description | R2 |
Rooms
| Level | Type | Length | Width | Dimensions |
|---|---|---|---|---|
| Second Level | Bathroom | 2.46 m | 2.25 m | 2.46 m x 2.25 m |
| Second Level | Bedroom | 4.12 m | 2.98 m | 4.12 m x 2.98 m |
| Second Level | Bedroom 2 | 3.05 m | 2.69 m | 3.05 m x 2.69 m |
| Second Level | Primary Bedroom | 3.49 m | 4.13 m | 3.49 m x 4.13 m |
| Basement | Recreational, Games Room | 3.37 m | 6.37 m | 3.37 m x 6.37 m |
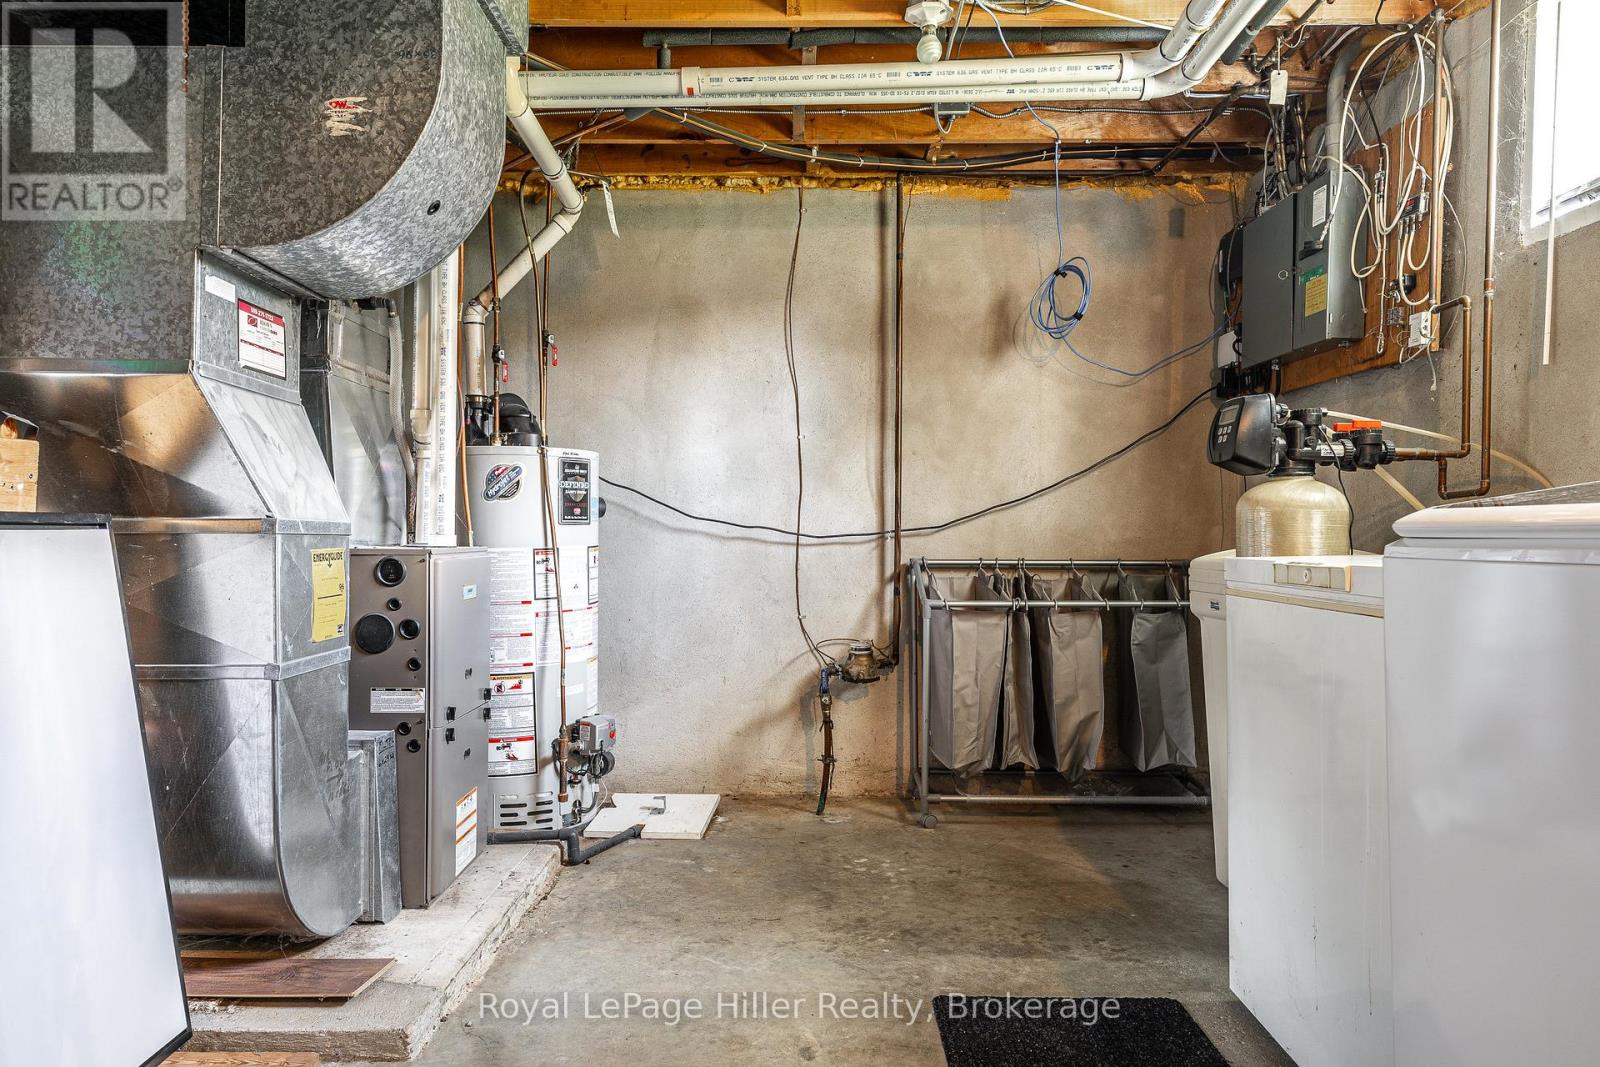
| Basement | Furnace | 3.35 m | 6.37 m | 3.35 m x 6.37 m |
| Main Level | Living Room | 3.98 m | 4.53 m | 3.98 m x 4.53 m |
| Main Level | Dining Room | 5.6 m | 3.59 m | 5.6 m x 3.59 m |
| Main Level | Kitchen | 2.75 m | 2.73 m | 2.75 m x 2.73 m |
https://www.realtor.ca/real-estate/30450346/9-simpson-court-stratford-stratford
Contact Us
Contact us for more information

The trademarks REALTOR®, REALTORS®, and the REALTOR® logo are controlled by The Canadian Real Estate Association (CREA) and identify real estate professionals who are members of CREA. The trademarks MLS®, Multiple Listing Service® and the associated logos are owned by The Canadian Real Estate Association (CREA) and identify the quality of services provided by real estate professionals who are members of CREA. The trademark DDF® is owned by The Canadian Real Estate Association (CREA) and identifies CREA's Data Distribution Facility (DDF®)
November 03 2026 07:29:02
The Lakelands Association of REALTORS®
Royal LePage Hiller Realty