
904 Maple Avenue Unit# Basement Hamilton, Ontario L8K 1L4

$1,850 MonthlyOther, See Remarks
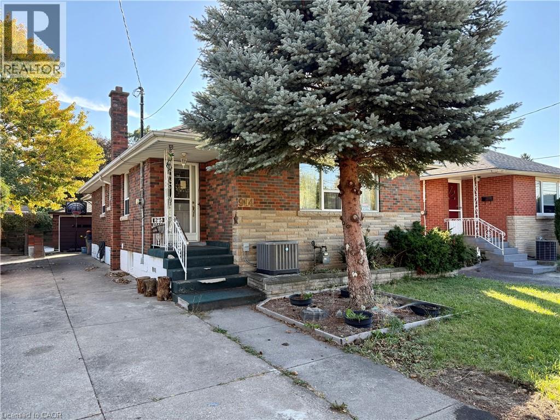
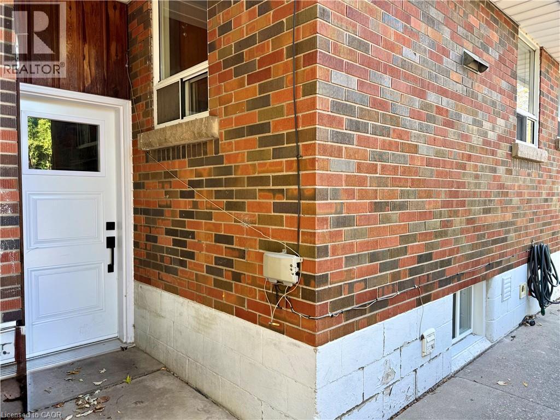
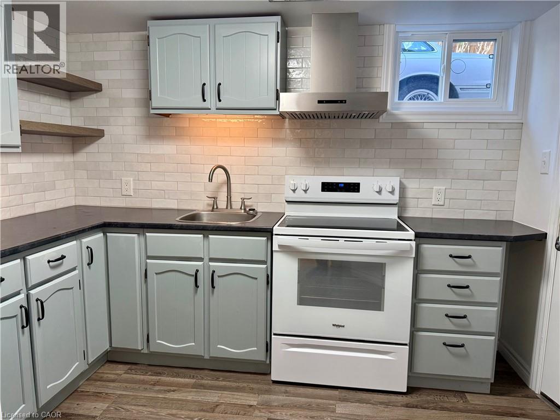
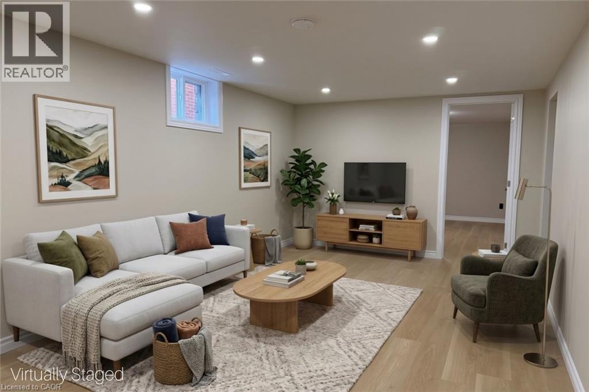
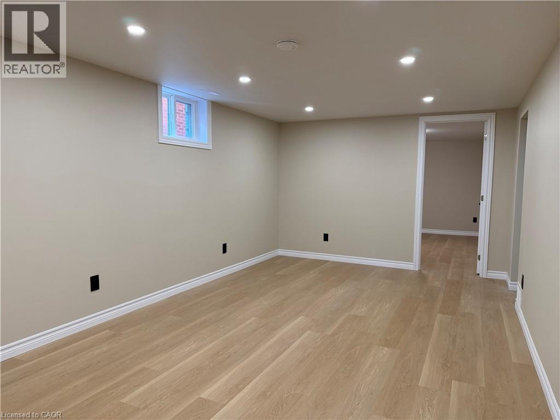
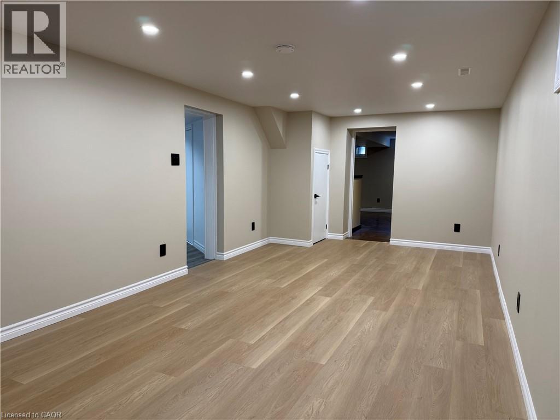
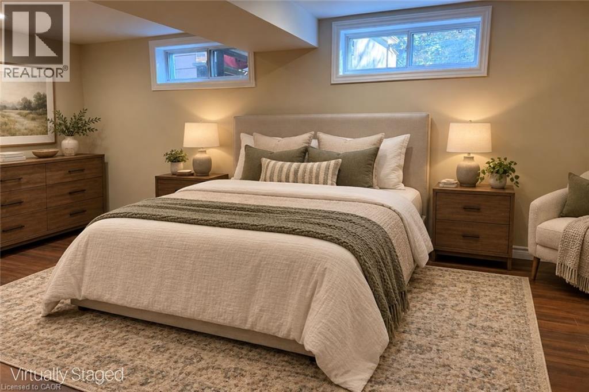
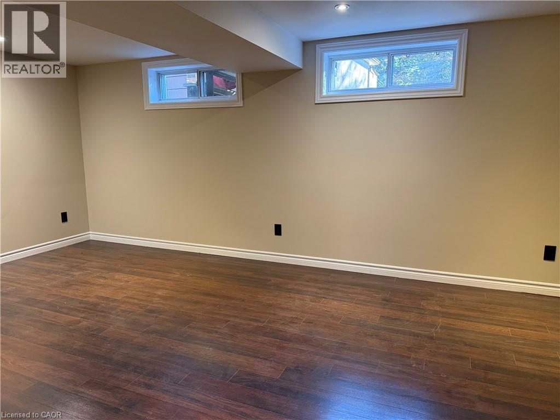
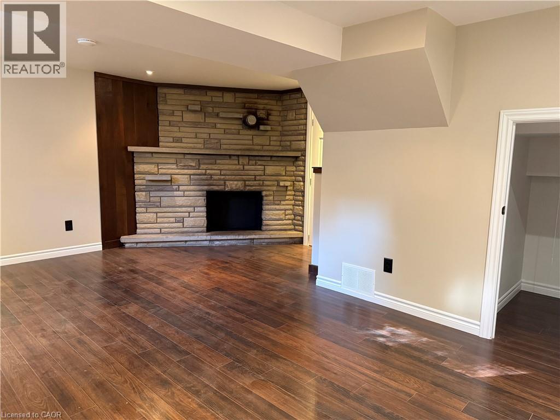
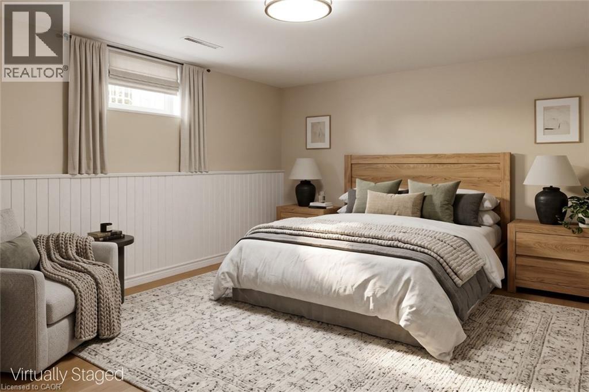
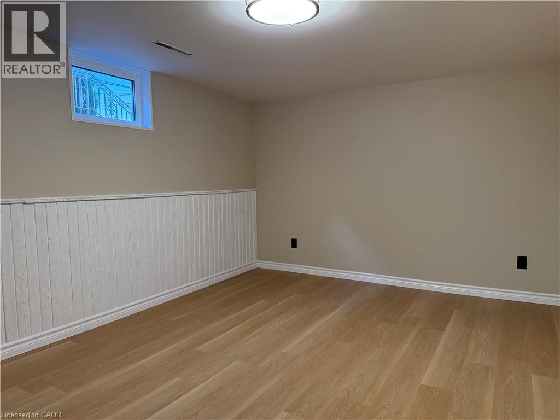
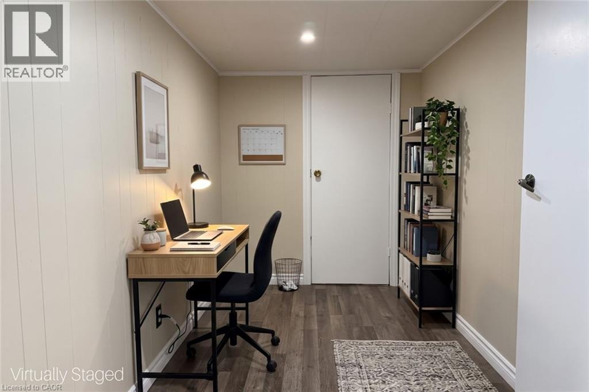
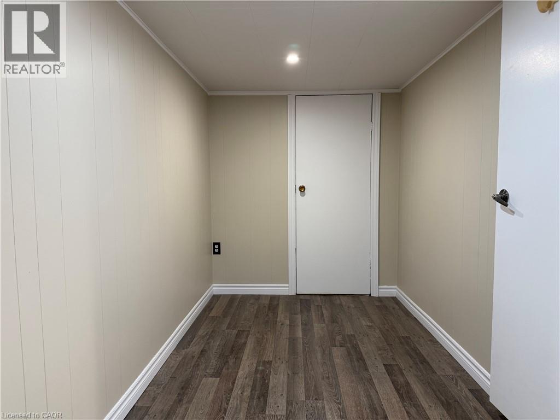
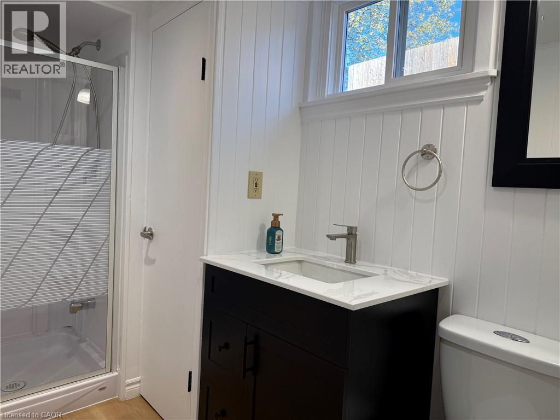
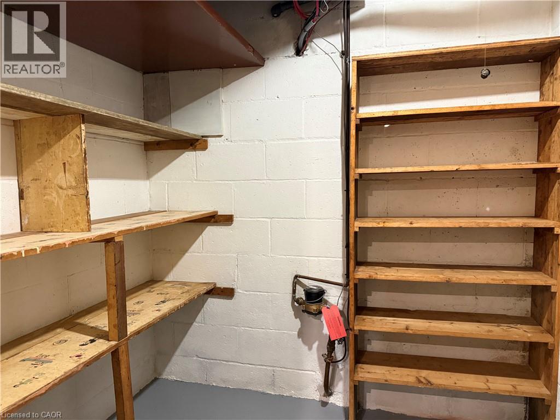
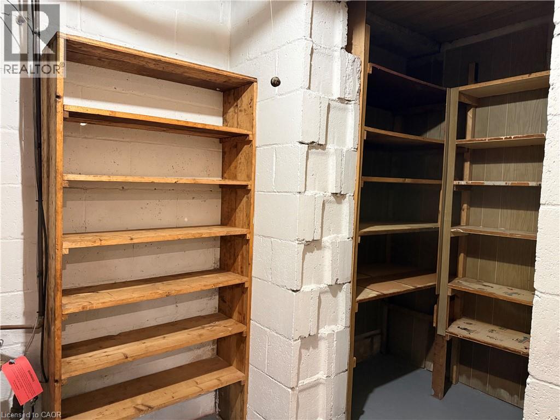
Beautifully renovated 2 bedroom basement apartment with space for an office! This bright and spacious unit has 2 large and bedrooms with large windows. The modern kitchen has lots of counter space plus storage throughout the unit for your belongings. With a driveway parking space, shared laundry and backyard this unit will check all your boxes. Close to all amenities and transit you’ll love living here. Utilities are shared with the upper tenant. No access to the garage. (id:36835)
Property Details
| MLS® Number | 40869534 |
| Property Type | Single Family |
| Amenities Near By | Park, Place Of Worship, Public Transit, Schools |
| Community Features | Community Centre |
| Parking Space Total | 1 |
Building
| Bathroom Total | 1 |
| Bedrooms Below Ground | 2 |
| Bedrooms Total | 2 |
| Appliances | Satellite Dish, Stove |
| Architectural Style | Bungalow |
| Basement Development | Finished |
| Basement Type | Full (finished) |
| Constructed Date | 1956 |
| Construction Style Attachment | Detached |
| Cooling Type | Central Air Conditioning |
| Exterior Finish | Brick Veneer |
| Heating Fuel | Natural Gas |
| Heating Type | Forced Air |
| Stories Total | 1 |
| Size Interior | 1,100 Sqft |
| Type | House |
| Utility Water | Municipal Water |
Land
| Acreage | No |
| Land Amenities | Park, Place Of Worship, Public Transit, Schools |
| Sewer | Municipal Sewage System |
| Size Depth | 410 Ft |
| Size Frontage | 34 Ft |
| Size Total Text | Unknown |
| Zoning Description | C |
Rooms
| Level | Type | Length | Width | Dimensions |
|---|---|---|---|---|
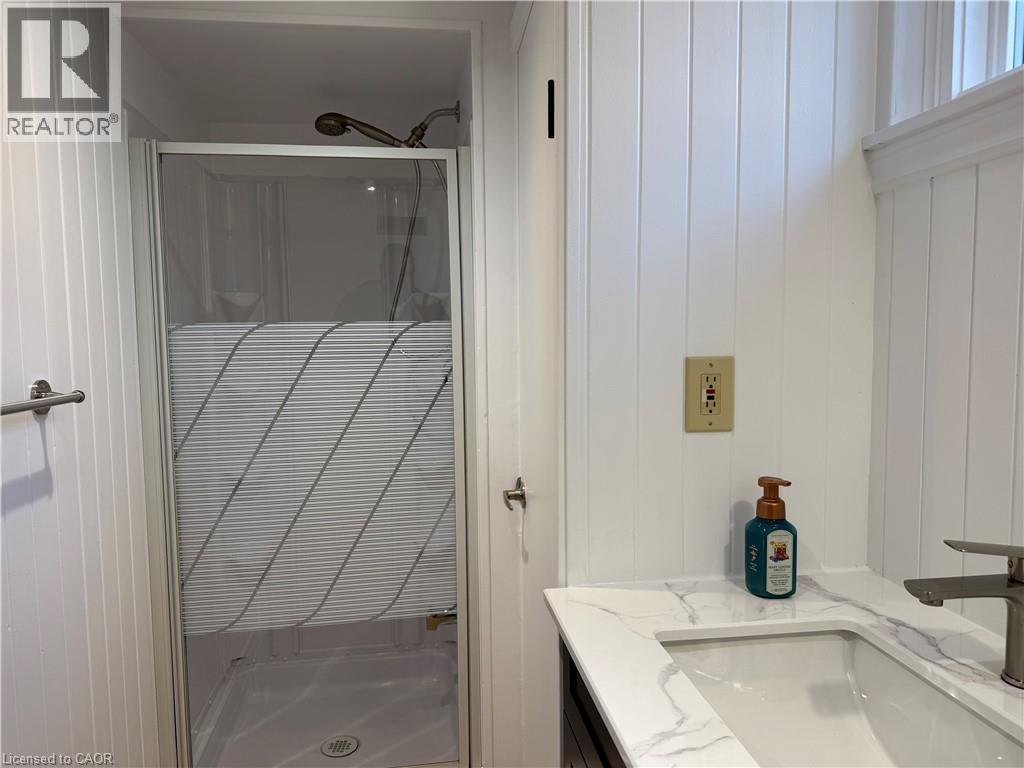
| Basement | 3pc Bathroom | Measurements not available | ||
| Basement | Office | 11'0'' x 6'0'' | ||
| Basement | Bedroom | 13'6'' x 11'0'' | ||
| Basement | Primary Bedroom | 17'6'' x 12'0'' | ||
| Basement | Living Room/dining Room | 23'6'' x 10'6'' | ||
| Basement | Kitchen | 11'0'' x 10'9'' |
https://www.realtor.ca/real-estate/30374329/904-maple-avenue-unit-basement-hamilton
Contact Us
Contact us for more information

The trademarks REALTOR®, REALTORS®, and the REALTOR® logo are controlled by The Canadian Real Estate Association (CREA) and identify real estate professionals who are members of CREA. The trademarks MLS®, Multiple Listing Service® and the associated logos are owned by The Canadian Real Estate Association (CREA) and identify the quality of services provided by real estate professionals who are members of CREA. The trademark DDF® is owned by The Canadian Real Estate Association (CREA) and identifies CREA's Data Distribution Facility (DDF®)
October 31 2026 08:59:52
REALTORS® Association of Hamilton-Burlington
RE/MAX Escarpment Realty Inc.