
93 Arthur Street S Unit# 508 Guelph, Ontario N1E 0T3

$3,000 MonthlyWater
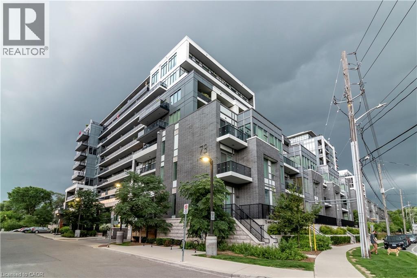
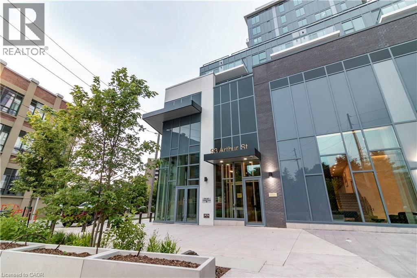
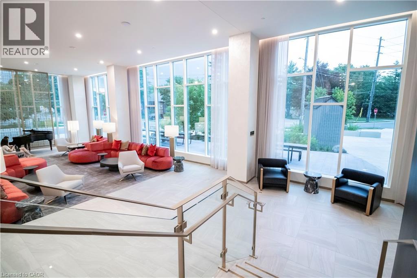
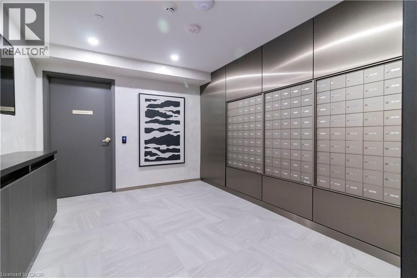
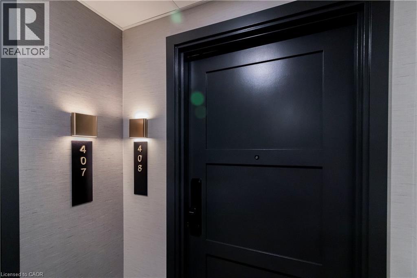
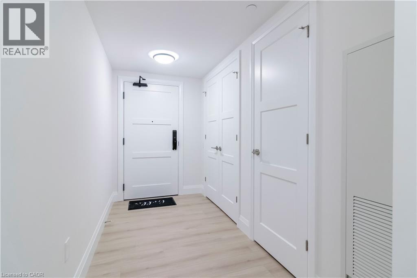
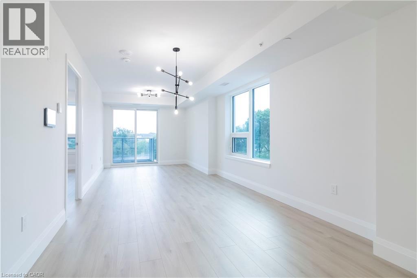
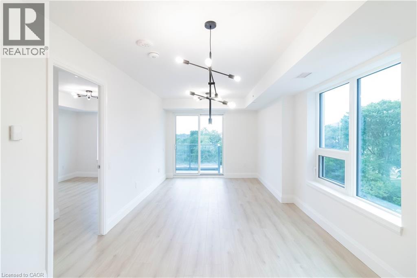
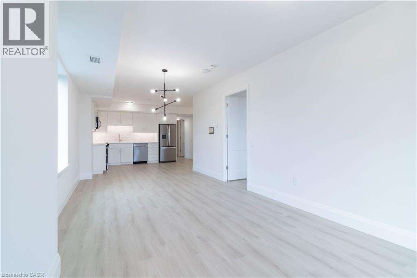
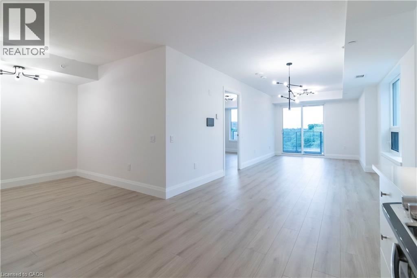
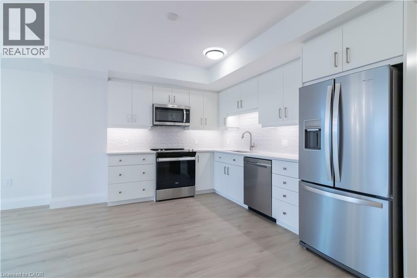
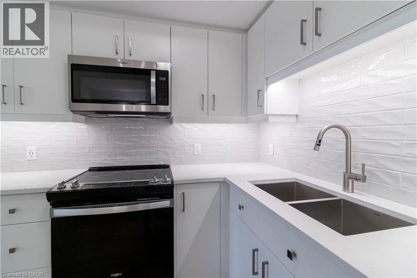
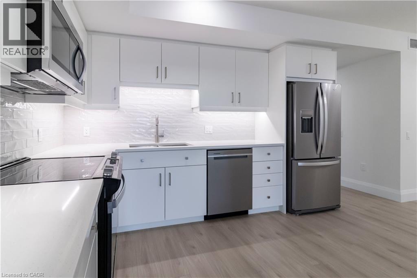
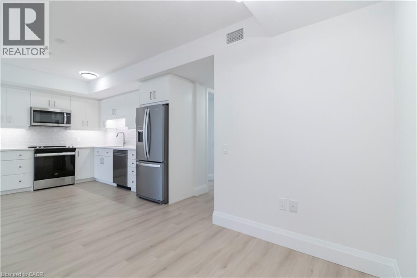
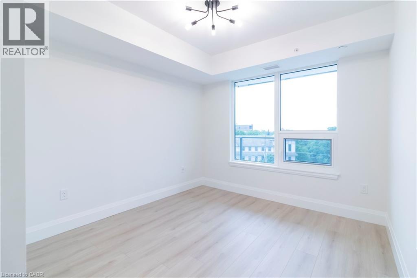
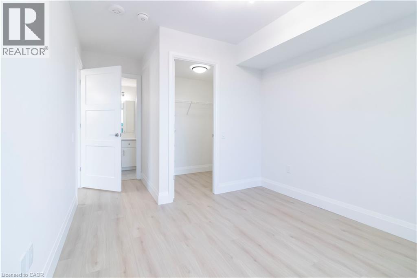
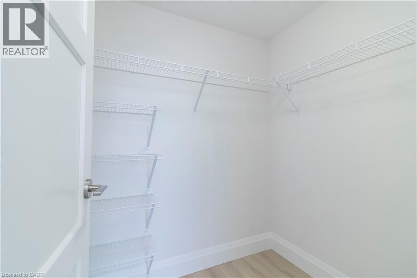
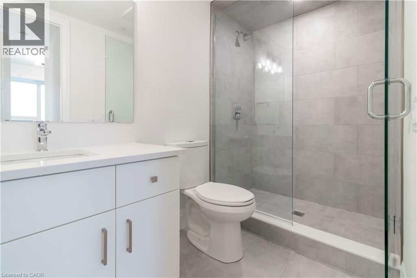
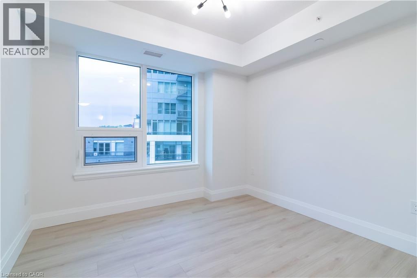
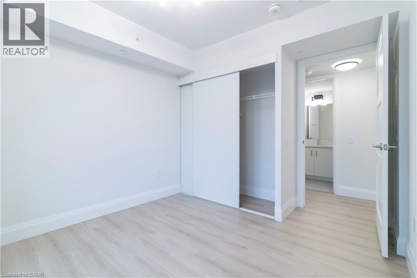
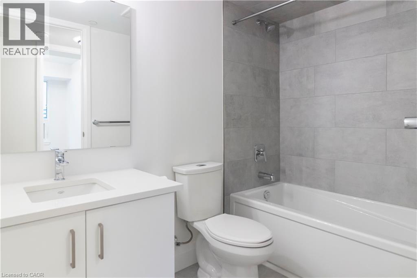
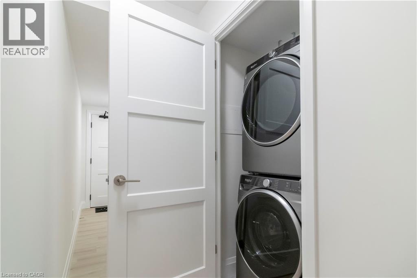
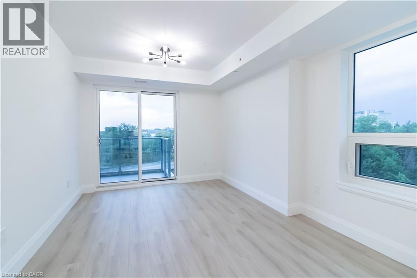
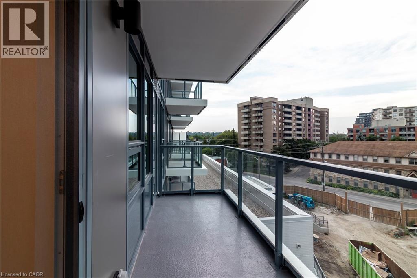
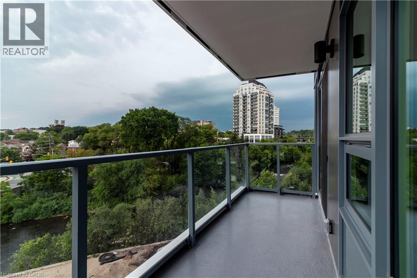
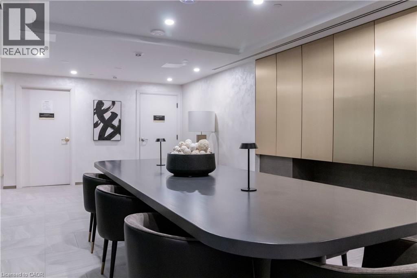
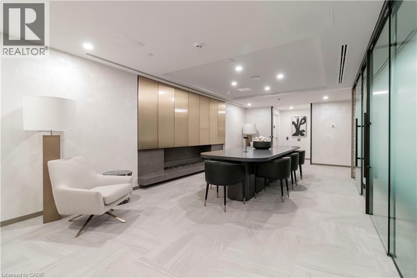
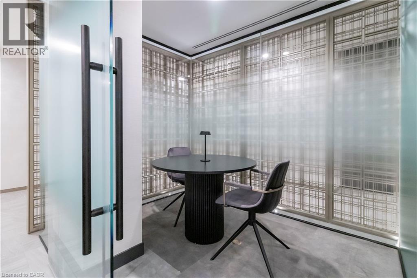
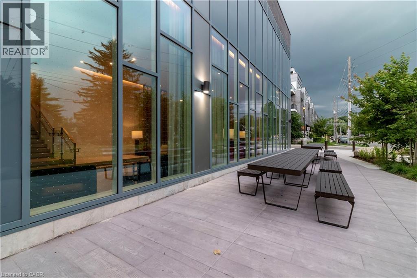
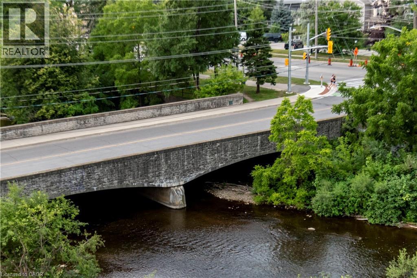
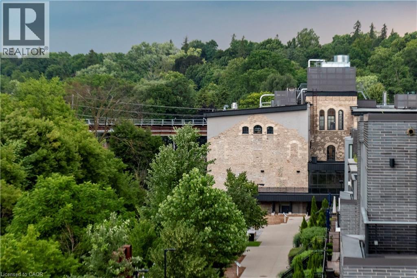
Welcome to Anthem at the Metalworks, one of Guelph’s most sought-after new developments. Ideally located along the scenic riverfront and just steps from the vibrant historic downtown core, this brand-new 5th-floor suite offers the perfect blend of luxury, comfort, and convenience. Featuring 2 spacious bedrooms plus a versatile den—ideal for a home office, guest room, or flex space—this thoughtfully designed unit also includes 2 modern bathrooms with stylish, high-end finishes. The open-concept layout creates a bright and inviting living space, perfect for both everyday living and entertaining. Additional highlights include in-suite laundry, one parking space, and contemporary finishes throughout. Enjoy an exceptional lifestyle with shops, restaurants, trails, parks, and waterfront amenities all within walking distance. This is a rare opportunity to live in one of Guelph’s premier communities, combining upscale living with an unbeatable location. Don’t miss your chance to call Anthem at the Metalworks home. Available September 1st! (id:36835)
Property Details
| MLS® Number | 40842757 |
| Property Type | Single Family |
| Neigbourhood | Guelph Downtown Neighbourhood Association |
| Amenities Near By | Public Transit, Shopping |
| Features | Conservation/green Belt, Balcony |
| Parking Space Total | 1 |
Building
| Bathroom Total | 2 |
| Bedrooms Above Ground | 2 |
| Bedrooms Below Ground | 1 |
| Bedrooms Total | 3 |
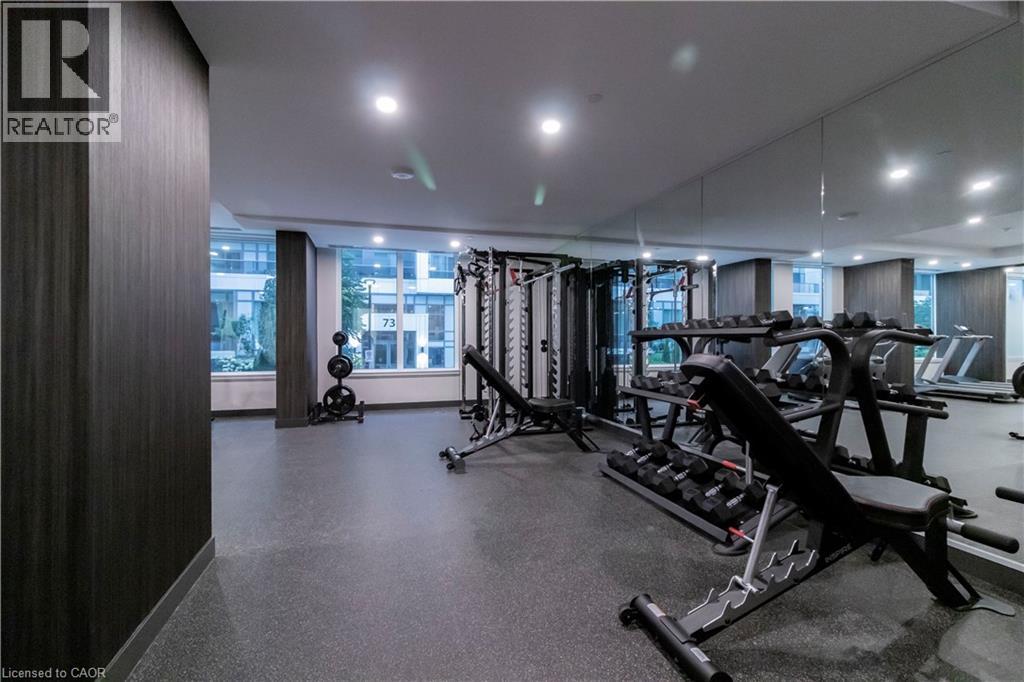
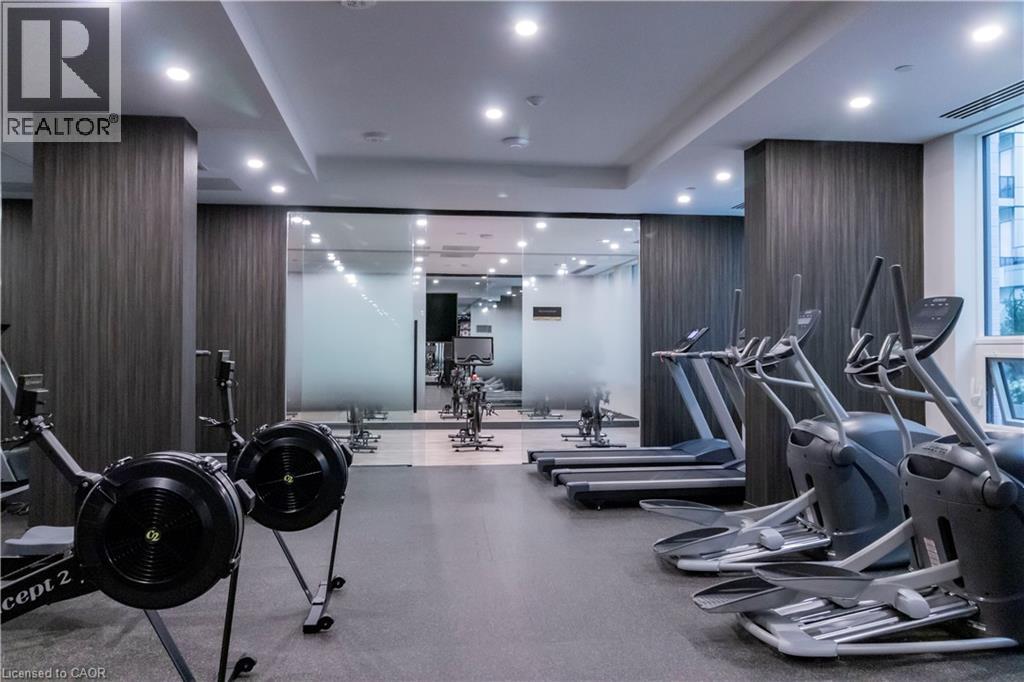
| Amenities | Exercise Centre, Guest Suite |
| Appliances | Dishwasher, Dryer, Refrigerator, Stove, Washer |
| Basement Type | None |
| Construction Style Attachment | Attached |
| Cooling Type | Central Air Conditioning |
| Exterior Finish | Concrete, Metal, Stucco |
| Heating Fuel | Electric |
| Stories Total | 14 |
| Size Interior | 1,122 Ft2 |
| Type | Apartment |
| Utility Water | Municipal Water |
Parking
| Underground | |
| None |
Land
| Access Type | Rail Access |
| Acreage | No |
| Land Amenities | Public Transit, Shopping |
| Sewer | Municipal Sewage System |
| Size Total Text | Unknown |
| Zoning Description | Ur |
Rooms
| Level | Type | Length | Width | Dimensions |
|---|---|---|---|---|
| Main Level | Full Bathroom | Measurements not available | ||
| Main Level | Primary Bedroom | 10'0'' x 10'4'' | ||
| Main Level | Bedroom | 9'8'' x 10'2'' | ||
| Main Level | Laundry Room | Measurements not available | ||
| Main Level | 3pc Bathroom | Measurements not available | ||
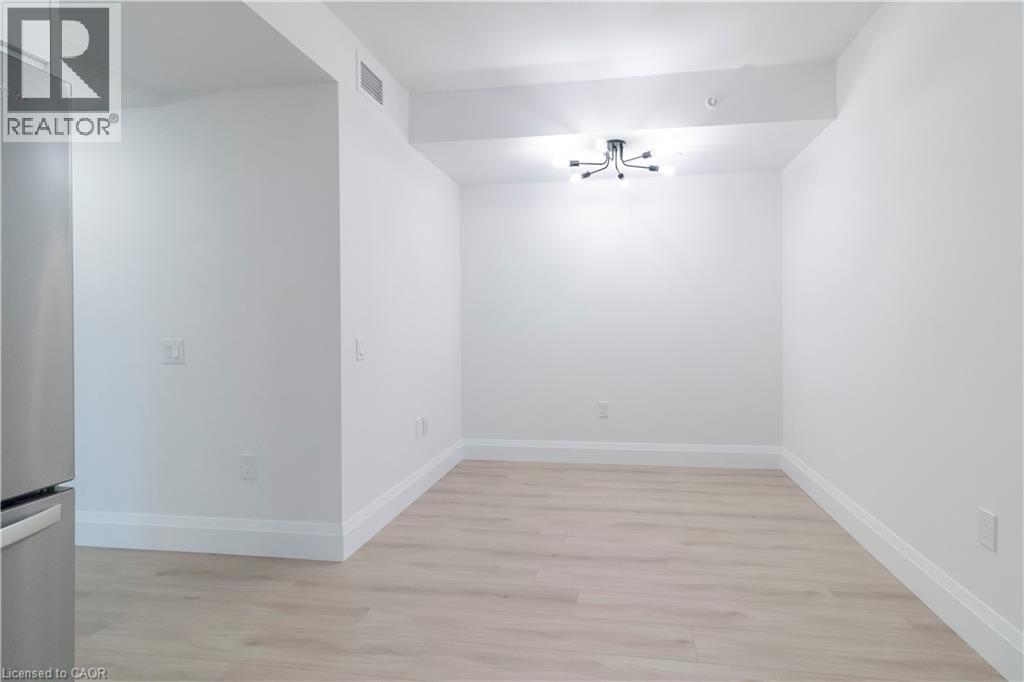
| Main Level | Dining Room | 11'0'' x 7'0'' | ||
| Main Level | Living Room | 10'0'' x 14'6'' | ||
| Main Level | Den | 5'5'' x 8'2'' | ||
| Main Level | Kitchen | 15'5'' x 10'9'' |
https://www.realtor.ca/real-estate/29951089/93-arthur-street-s-unit-508-guelph
Contact Us
Contact us for more information

The trademarks REALTOR®, REALTORS®, and the REALTOR® logo are controlled by The Canadian Real Estate Association (CREA) and identify real estate professionals who are members of CREA. The trademarks MLS®, Multiple Listing Service® and the associated logos are owned by The Canadian Real Estate Association (CREA) and identify the quality of services provided by real estate professionals who are members of CREA. The trademark DDF® is owned by The Canadian Real Estate Association (CREA) and identifies CREA's Data Distribution Facility (DDF®)
June 25 2026 01:49:59
REALTORS® Association of Hamilton-Burlington
Condo Culture Inc. - Brokerage 2