
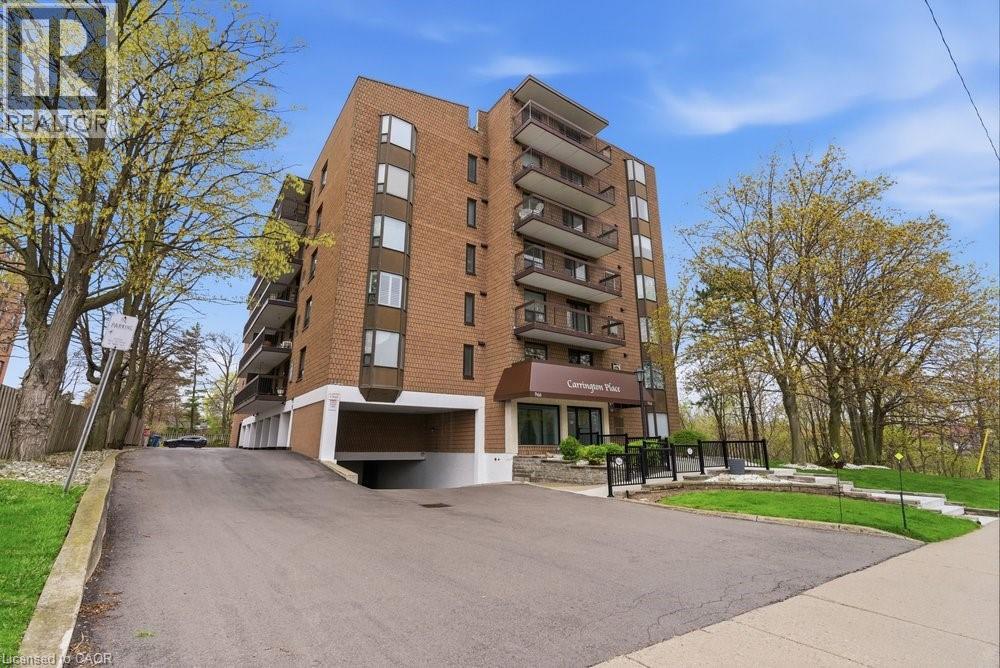
966 Queenston Road Unit# 302 Stoney Creek, Ontario L8G 1B7

$399,900Maintenance, Insurance, Landscaping, Water, Parking
$819.01 Monthly
Maintenance, Insurance, Landscaping, Water, Parking
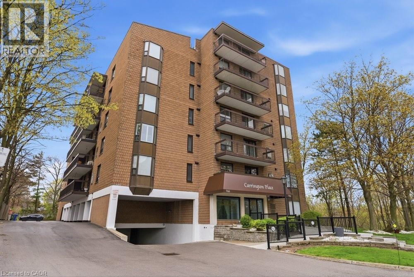
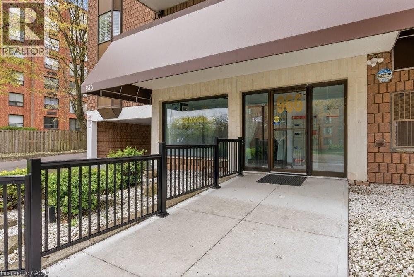
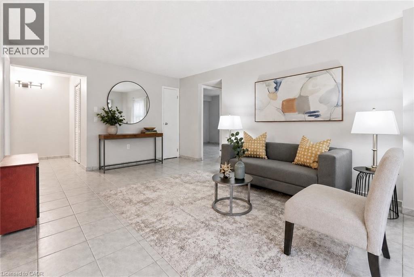
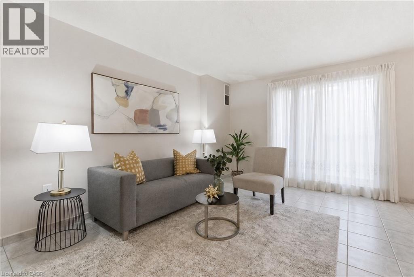
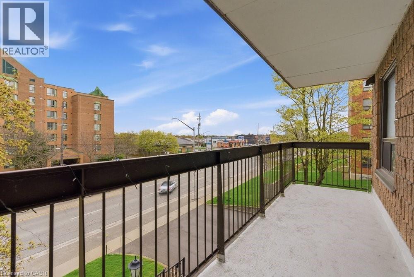
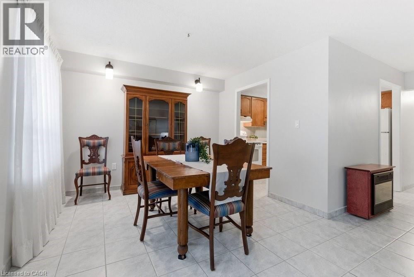
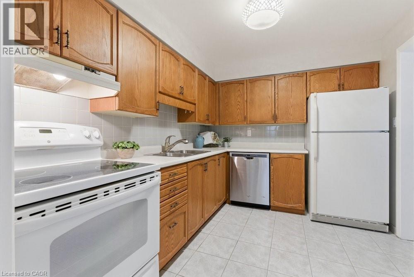
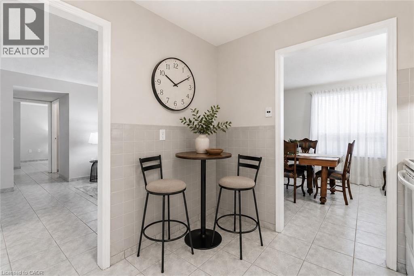
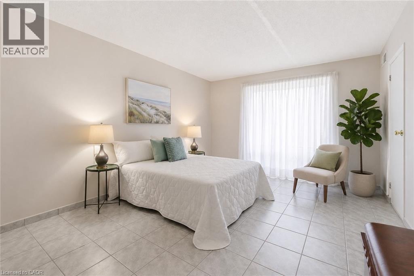
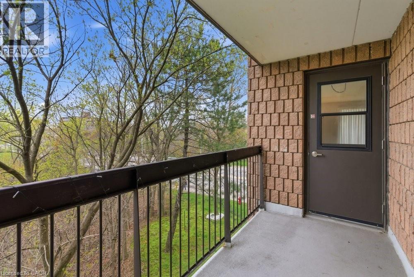
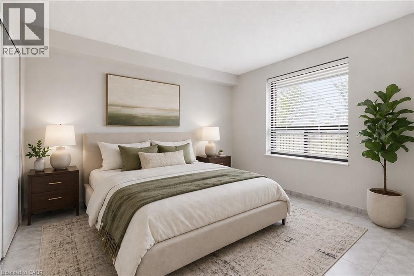
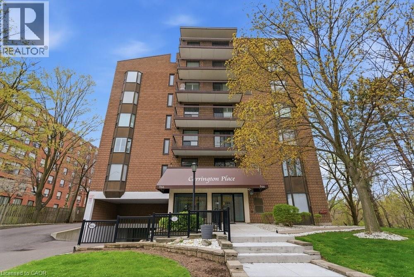
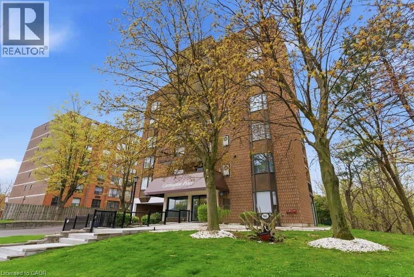
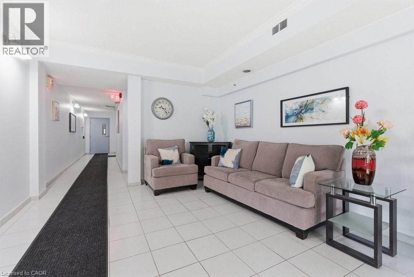
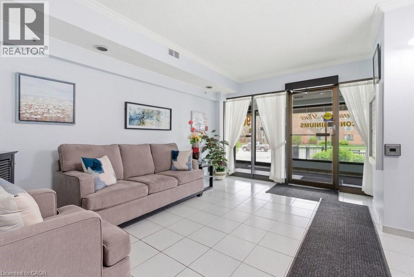
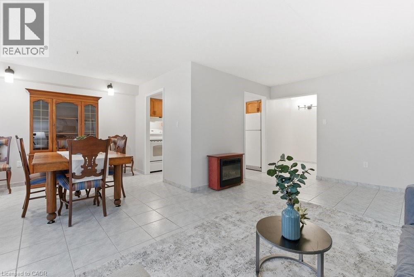
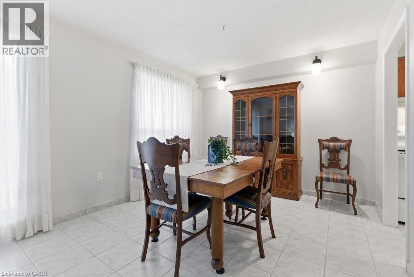
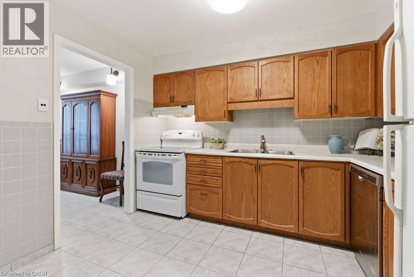
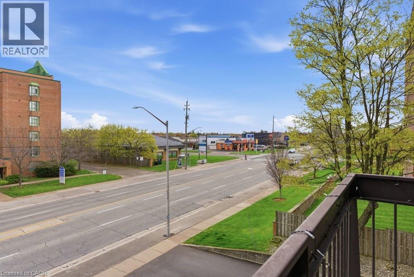
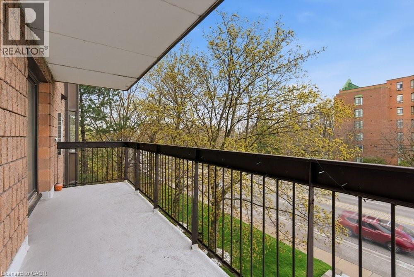
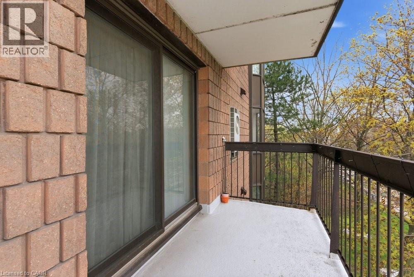
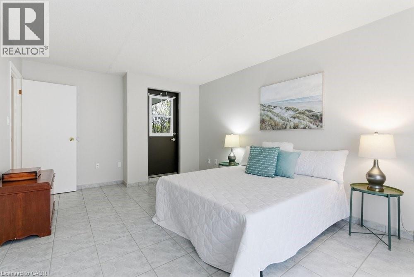
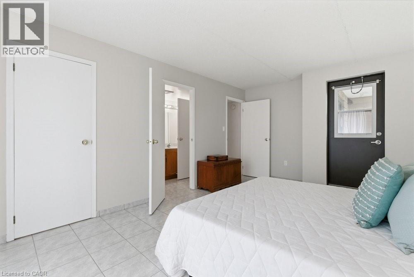
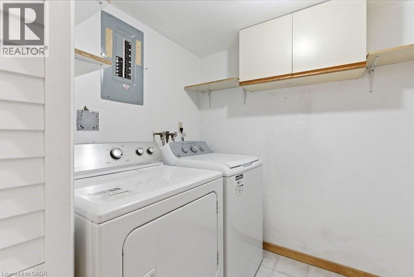
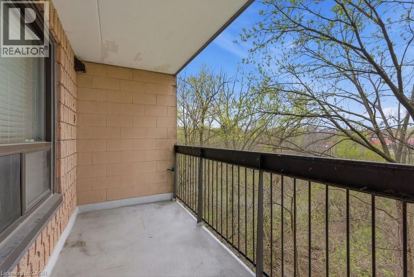
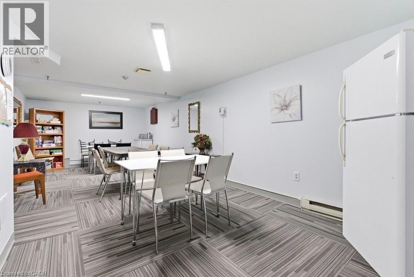
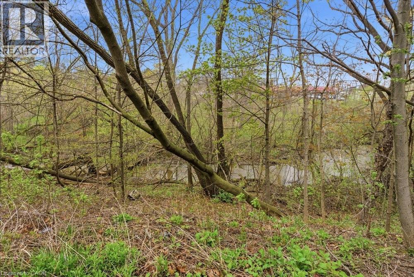
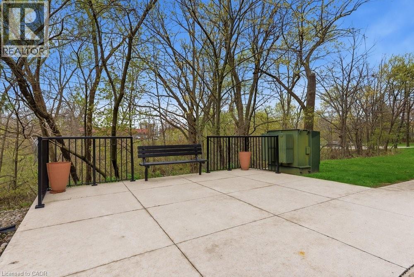
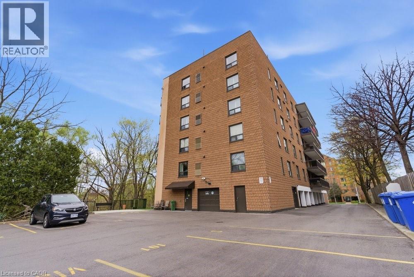
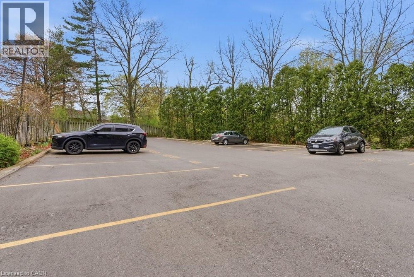
$819.01 MonthlyEnjoy carefree living with breathtaking ravine and escarpment views from this spacious 2-bedroom condo in the heart of Stoney Creek. Perfectly suited for empty nesters and retirees, this well-maintained building offers exceptional convenience—just steps to groceries, medical offices, pharmacy, banking, dining, and transit. The bright, carpet-free suite features in-suite laundry, generous living and dining spaces, and two private balconies—ideal for morning coffee or unwinding while taking in the serene views over the creek. Complete with covered parking and a storage locker available, this is low-maintenance living in a highly desirable, walkable community. (id:36835)
Property Details
| MLS® Number | 40825986 |
| Property Type | Single Family |
| Amenities Near By | Park, Place Of Worship, Playground, Public Transit, Schools, Shopping |
| Equipment Type | Water Heater |
| Features | Balcony, Paved Driveway |
| Parking Space Total | 1 |
| Rental Equipment Type | Water Heater |
| Storage Type | Locker |
Building
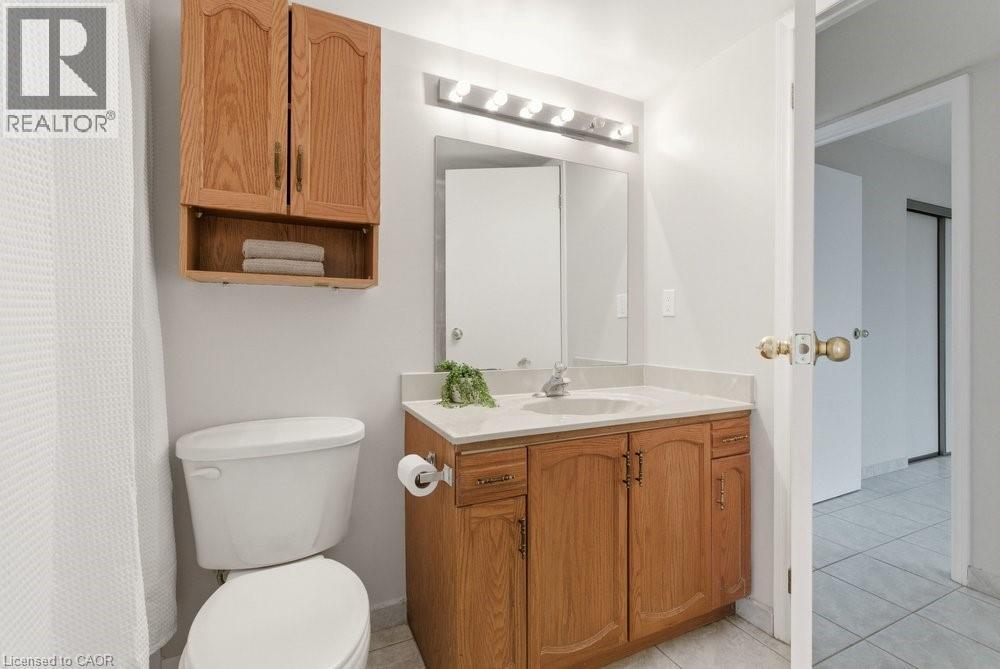
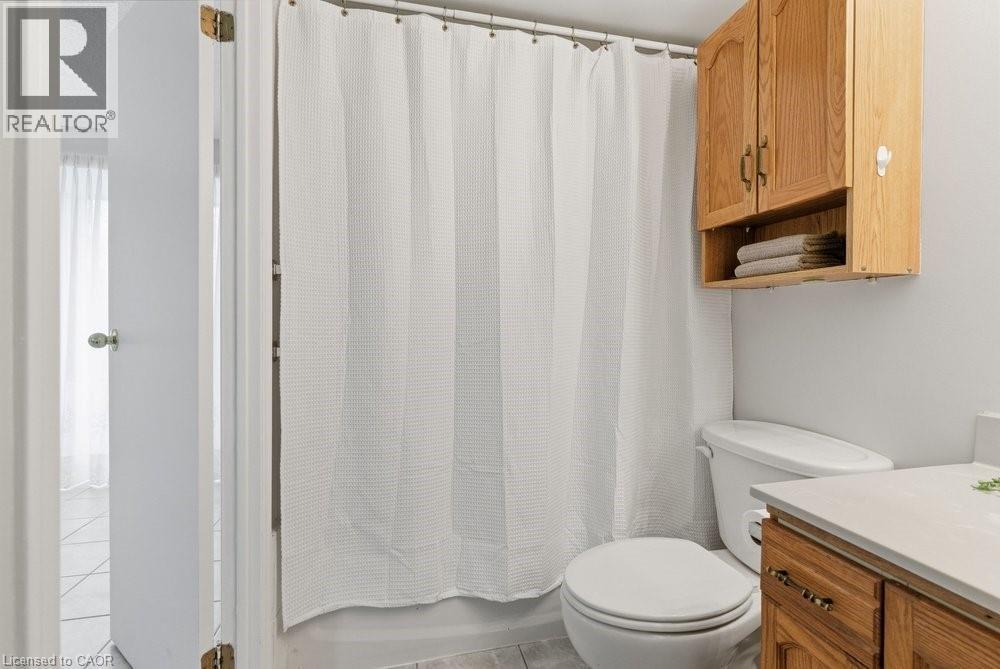
| Bathroom Total | 1 |
| Bedrooms Above Ground | 2 |
| Bedrooms Total | 2 |
| Appliances | Dishwasher, Dryer, Refrigerator, Stove, Washer, Window Coverings |
| Basement Type | None |
| Constructed Date | 1987 |
| Construction Style Attachment | Attached |
| Cooling Type | Central Air Conditioning |
| Exterior Finish | Brick |
| Foundation Type | Poured Concrete |
| Heating Type | Forced Air |
| Stories Total | 1 |
| Size Interior | 1,000 Ft2 |
| Type | Apartment |
| Utility Water | Municipal Water |
Parking
| Carport | |
| Visitor Parking |
Land
| Access Type | Highway Nearby |
| Acreage | No |
| Land Amenities | Park, Place Of Worship, Playground, Public Transit, Schools, Shopping |
| Sewer | Municipal Sewage System |
| Size Total Text | Unknown |
| Zoning Description | Rm5 |
Rooms
| Level | Type | Length | Width | Dimensions |
|---|---|---|---|---|
| Main Level | 4pc Bathroom | Measurements not available | ||
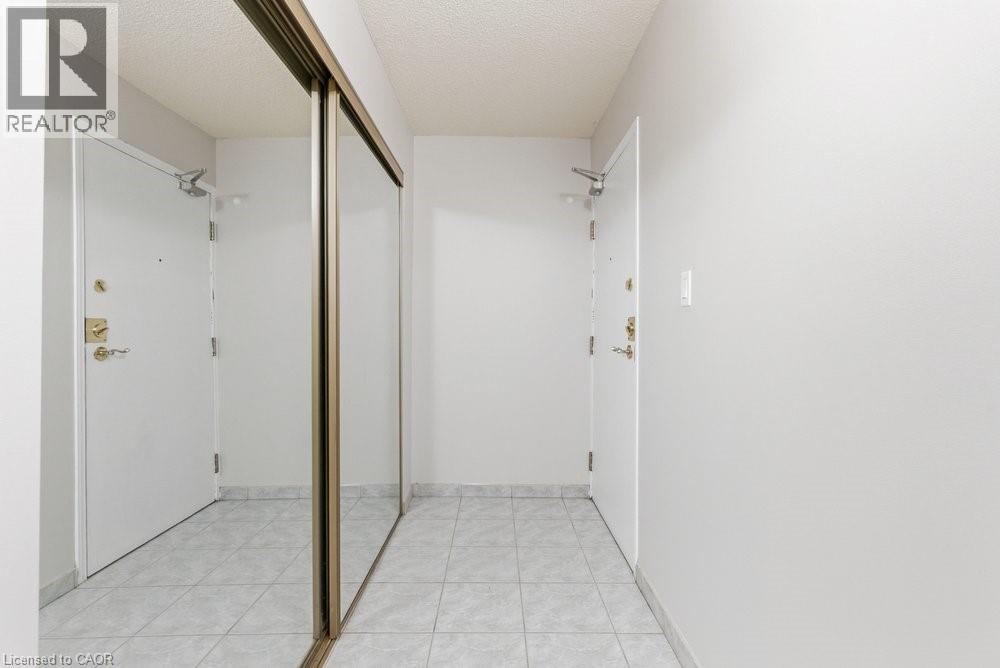
| Main Level | Foyer | 12'10'' x 3'10'' | ||
| Main Level | Bedroom | 11'2'' x 15'3'' | ||
| Main Level | Bedroom | 11'0'' x 10'11'' | ||
| Main Level | Kitchen | 10'6'' x 8'7'' | ||
| Main Level | Dining Room | 10'6'' x 8'8'' | ||
| Main Level | Living Room | 11'11'' x 19'8'' |
https://www.realtor.ca/real-estate/29681012/966-queenston-road-unit-302-stoney-creek
Contact Us
Contact us for more information

The trademarks REALTOR®, REALTORS®, and the REALTOR® logo are controlled by The Canadian Real Estate Association (CREA) and identify real estate professionals who are members of CREA. The trademarks MLS®, Multiple Listing Service® and the associated logos are owned by The Canadian Real Estate Association (CREA) and identify the quality of services provided by real estate professionals who are members of CREA. The trademark DDF® is owned by The Canadian Real Estate Association (CREA) and identifies CREA's Data Distribution Facility (DDF®)
June 22 2026 05:12:55
REALTORS® Association of Hamilton-Burlington
Royal LePage State Realty Inc.