
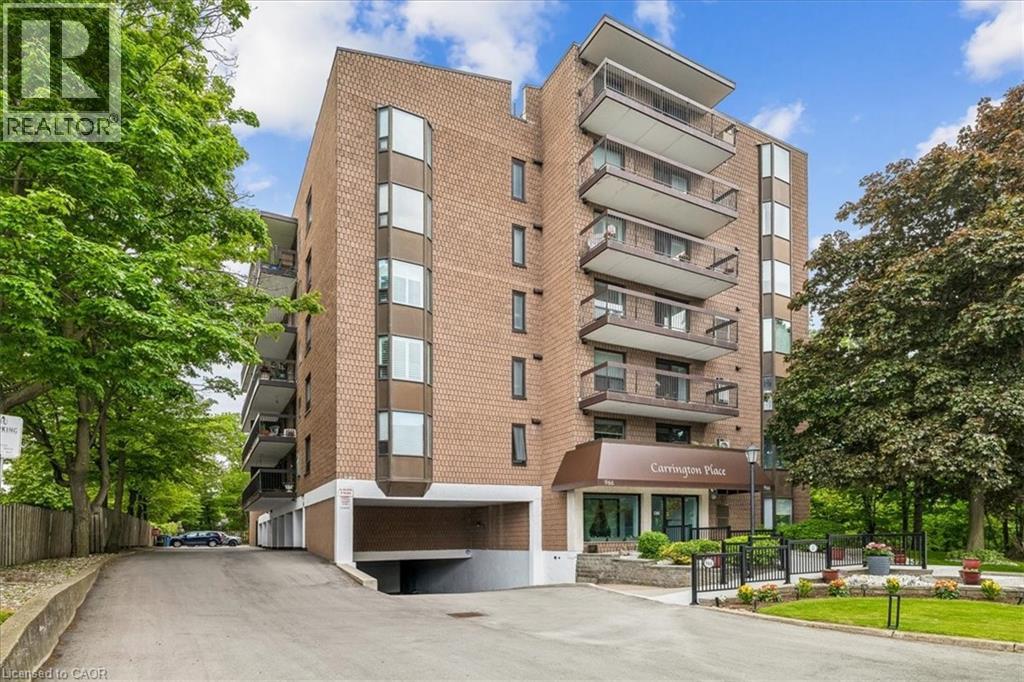
966 Queenston Road Unit# 605 Stoney Creek, Ontario L8G 1B7





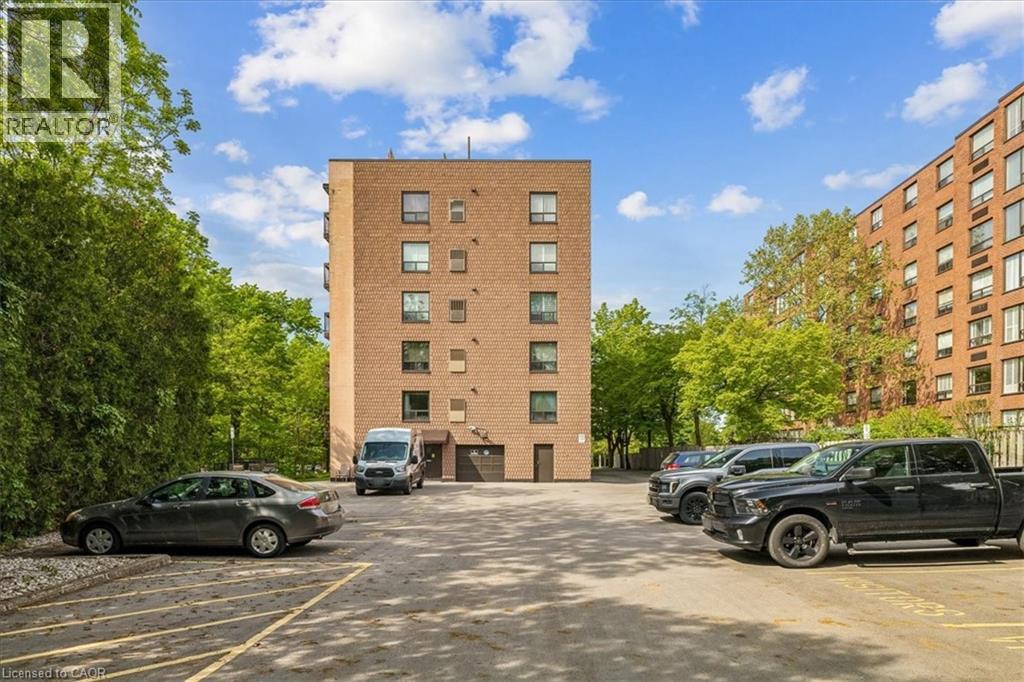

$439,900Maintenance, Insurance, Landscaping, Water, Parking
$842.02 Monthly
Maintenance, Insurance, Landscaping, Water, Parking
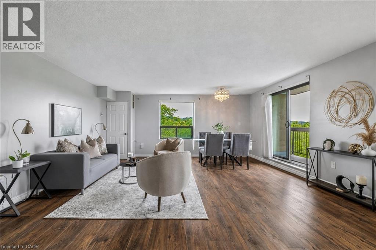
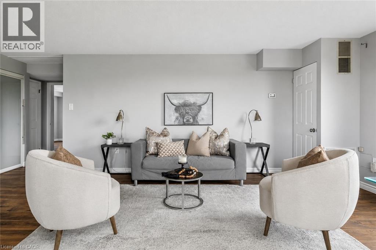
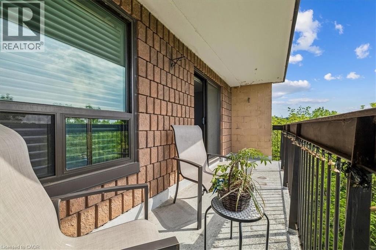
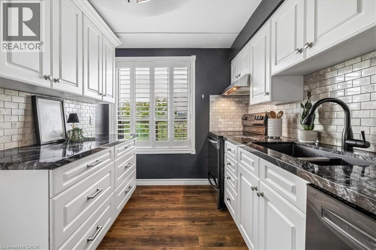
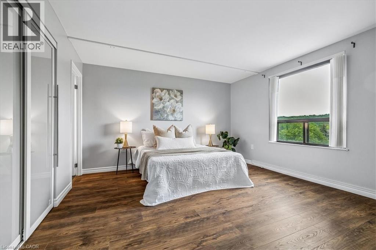
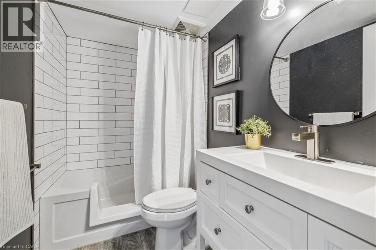
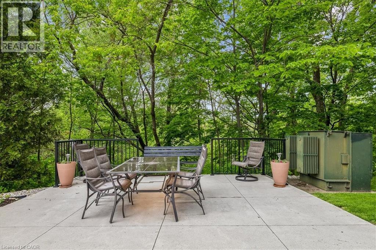
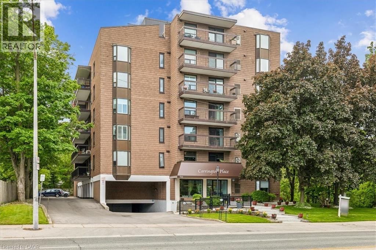
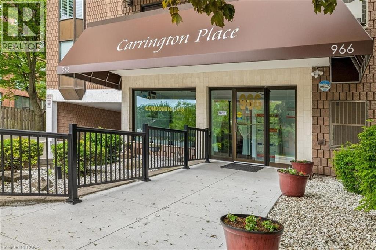
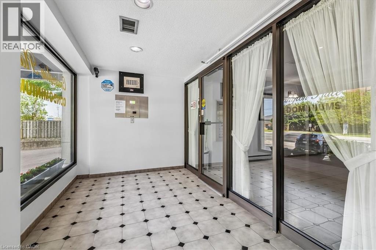
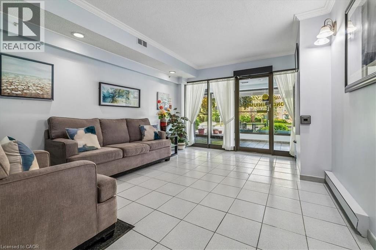
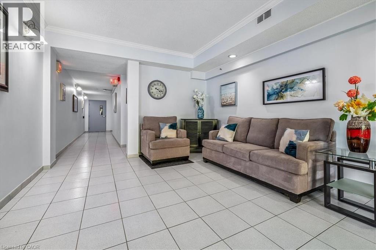
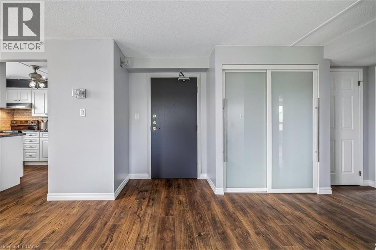
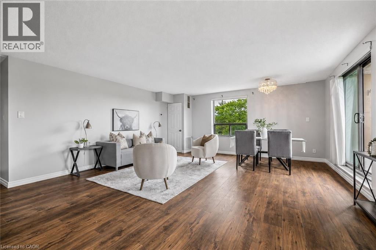
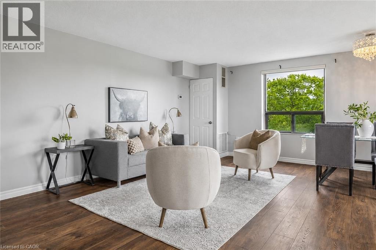
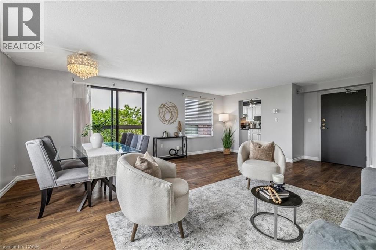
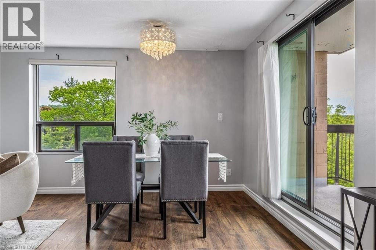
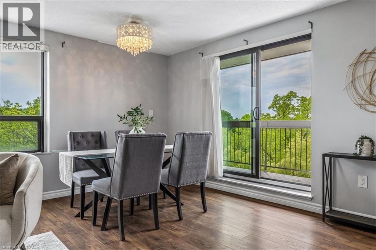
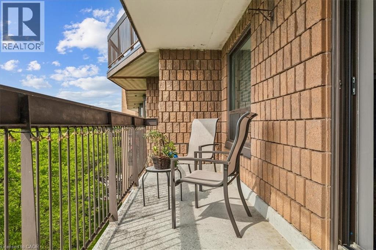
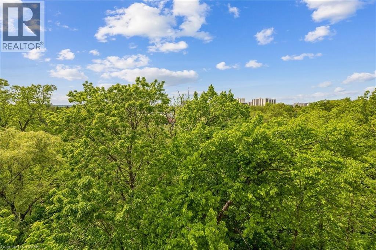
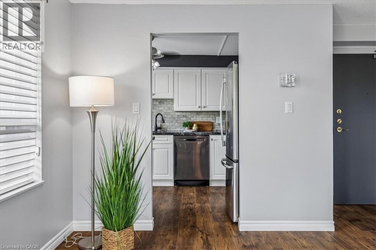
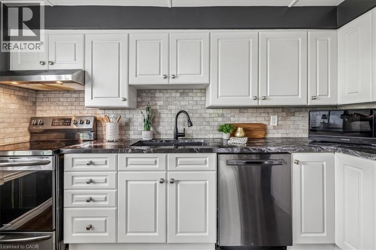
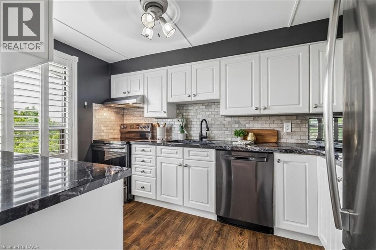
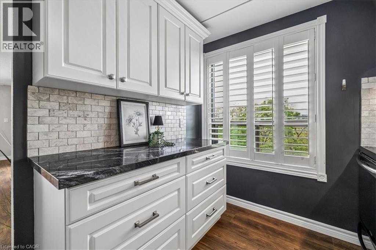
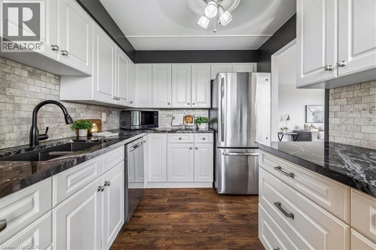
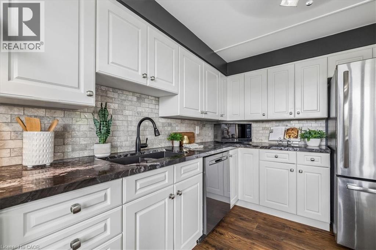
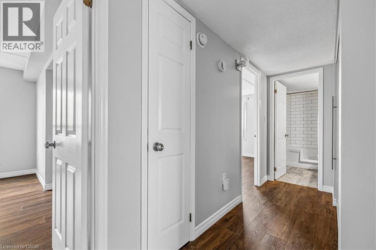
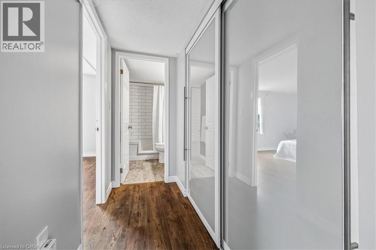
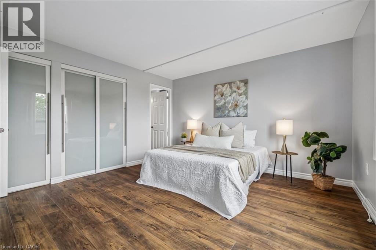
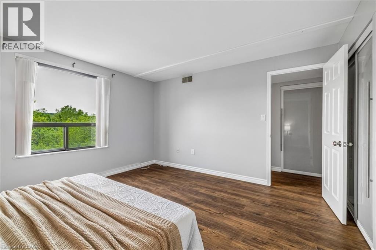
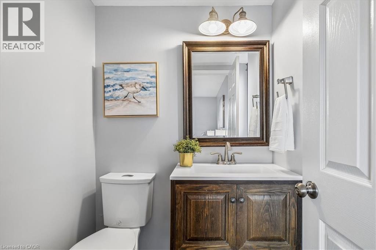
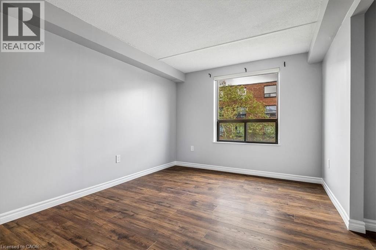
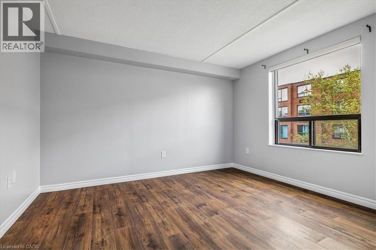
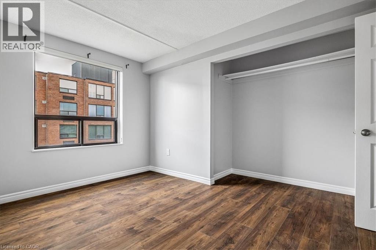
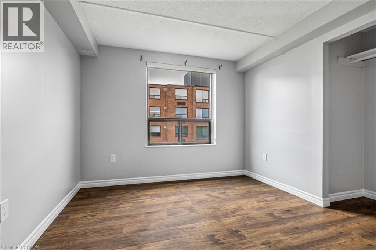
$842.02 MonthlyWelcome to this beautifully updated 2-bedroom, 2-bathroom condo offering over 1,000 sq ft of bright, functional living space in the heart of Stoney Creek. This move-in ready unit features a custom kitchen with granite countertops, marble backsplash, black stone undermount sink, wide plank laminate flooring, 2 updated baths, in-suite laundry, and spacious principal rooms throughout. Enjoy southwest-facing ravine views from the private balcony — the perfect place to relax and unwind. Additional highlights include newer windows, updated furnace and central air, underground parking, and an owned locker. Well-maintained building with amenities including a rooftop deck/garden, games room, visitor parking, and ravine viewing main floor patio. Conveniently located close to shopping, transit, parks, trails, schools, restaurants, and quick highway access. Exceptional value in a desirable Stoney Creek location. (id:36835)
Property Details
| MLS® Number | 40834492 |
| Property Type | Single Family |
| Amenities Near By | Park, Place Of Worship, Playground, Public Transit, Schools |
| Community Features | School Bus |
| Equipment Type | None |
| Features | Balcony |
| Parking Space Total | 1 |
| Rental Equipment Type | None |
| Storage Type | Locker |
Building
| Bathroom Total | 2 |
| Bedrooms Above Ground | 2 |
| Bedrooms Total | 2 |
| Appliances | Dishwasher, Dryer, Refrigerator, Stove, Washer |
| Basement Type | None |
| Constructed Date | 1987 |
| Construction Style Attachment | Attached |
| Cooling Type | Central Air Conditioning |
| Exterior Finish | Brick |
| Foundation Type | Poured Concrete |
| Half Bath Total | 1 |
| Heating Type | Forced Air |
| Stories Total | 1 |
| Size Interior | 1,079 Ft2 |
| Type | Apartment |
| Utility Water | Municipal Water |
Parking
| Underground | |
| Visitor Parking |
Land
| Access Type | Road Access, Highway Nearby |
| Acreage | No |
| Land Amenities | Park, Place Of Worship, Playground, Public Transit, Schools |
| Sewer | Municipal Sewage System |
| Size Total Text | Under 1/2 Acre |
| Zoning Description | Rm5 |
Rooms
| Level | Type | Length | Width | Dimensions |
|---|---|---|---|---|
| Main Level | Laundry Room | Measurements not available | ||
| Main Level | 2pc Bathroom | Measurements not available | ||
| Main Level | 4pc Bathroom | Measurements not available | ||
| Main Level | Bedroom | 11'9'' x 10'1'' | ||
| Main Level | Bedroom | 13'6'' x 12'1'' | ||
| Main Level | Kitchen | 8'0'' x 12'1'' | ||
| Main Level | Living Room/dining Room | 19'1'' x 17'1'' |
https://www.realtor.ca/real-estate/29820480/966-queenston-road-unit-605-stoney-creek
Contact Us
Contact us for more information

The trademarks REALTOR®, REALTORS®, and the REALTOR® logo are controlled by The Canadian Real Estate Association (CREA) and identify real estate professionals who are members of CREA. The trademarks MLS®, Multiple Listing Service® and the associated logos are owned by The Canadian Real Estate Association (CREA) and identify the quality of services provided by real estate professionals who are members of CREA. The trademark DDF® is owned by The Canadian Real Estate Association (CREA) and identifies CREA's Data Distribution Facility (DDF®)
May 28 2026 08:31:55
REALTORS® Association of Hamilton-Burlington
Royal LePage State Realty Inc.