
967 Highland Street Saugeen Shores, Ontario N0H 2C2

$669,900
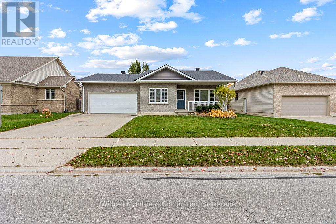
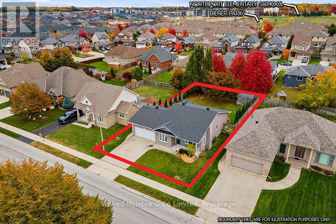
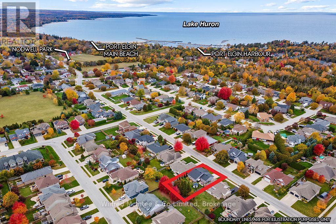
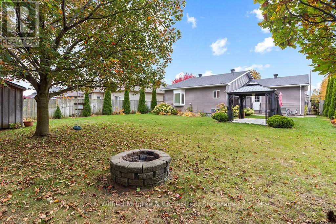
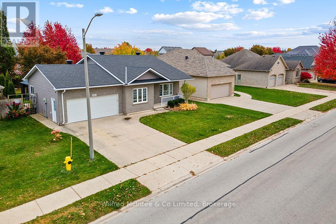
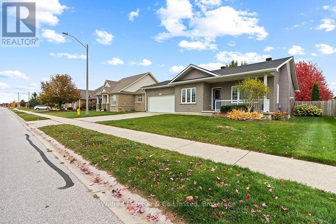
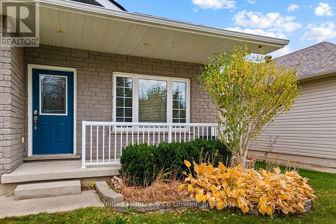
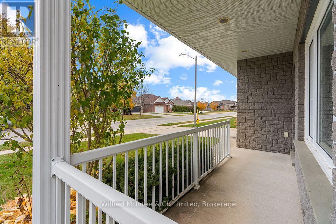
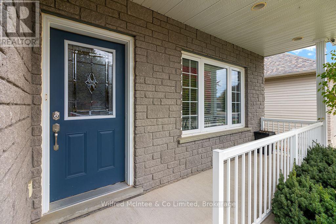
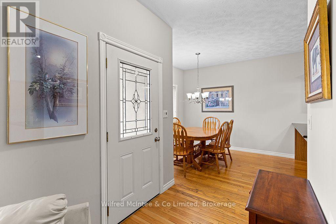
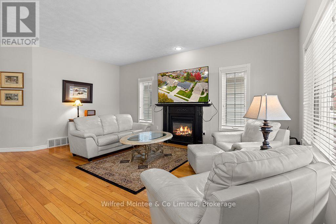
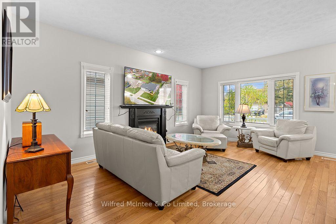
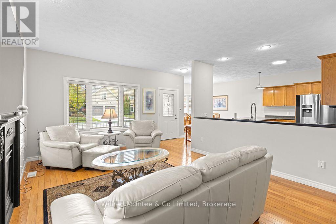
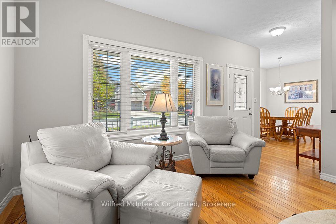
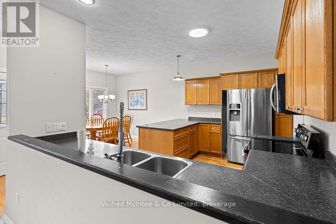
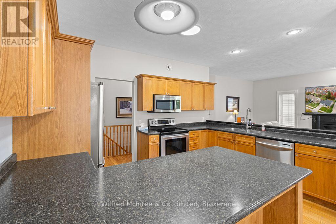
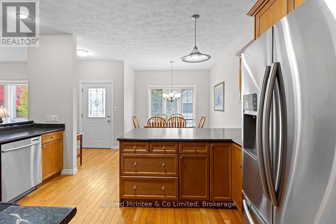
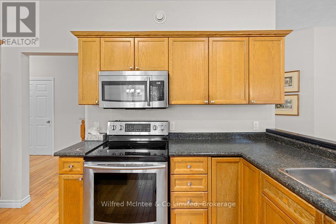
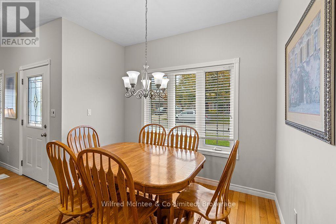
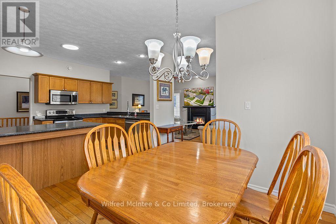
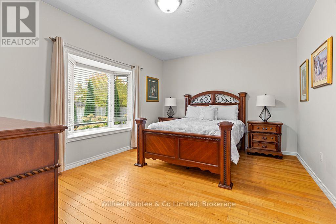
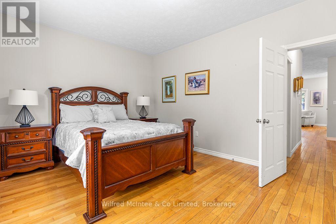
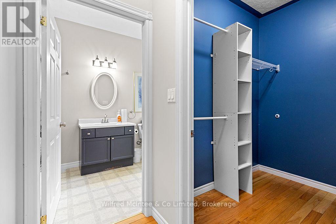
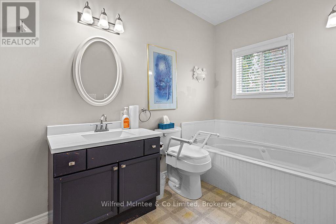
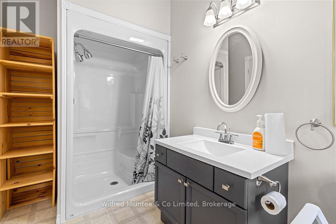
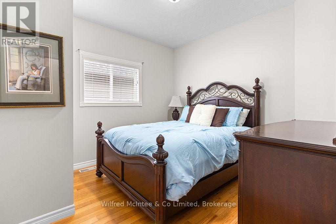
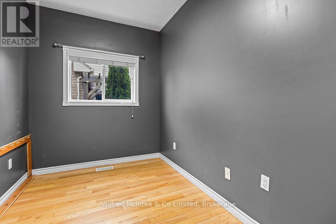
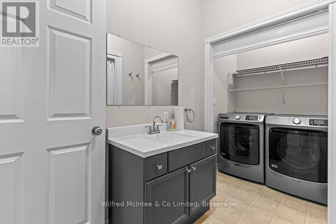
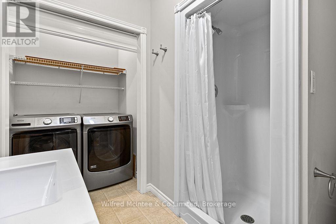
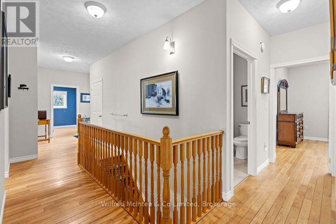
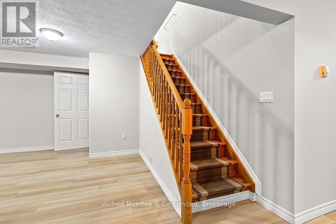
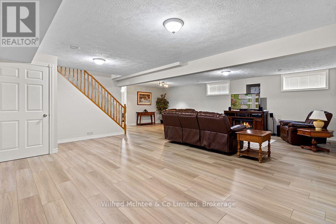
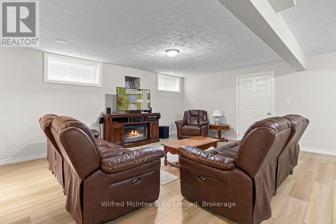
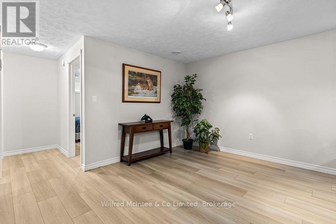
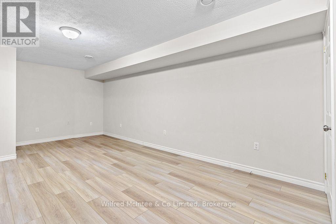
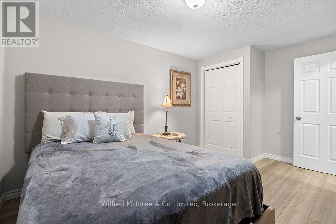
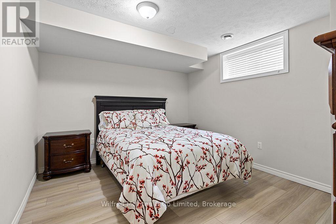
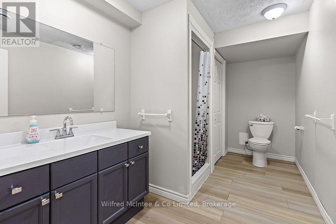
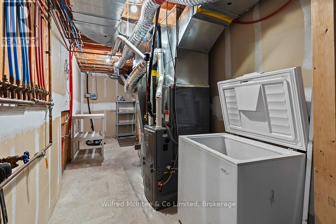
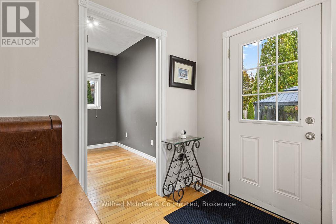
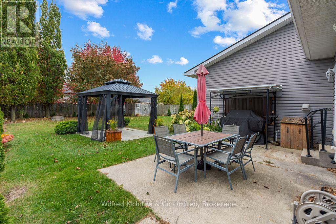
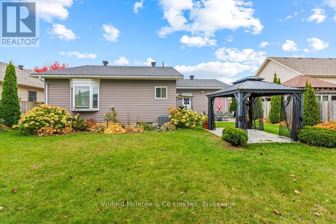
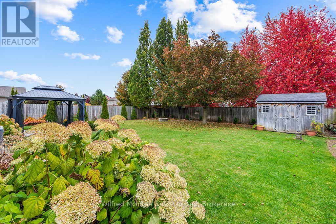
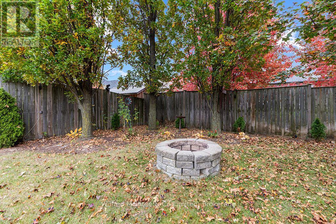
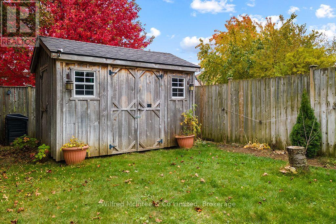
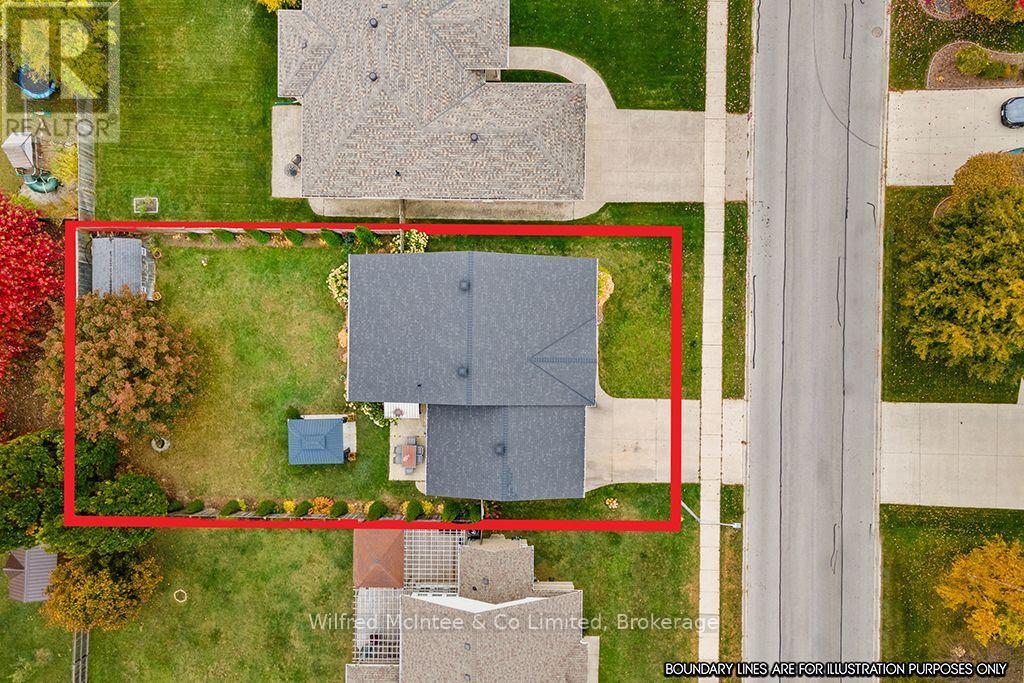
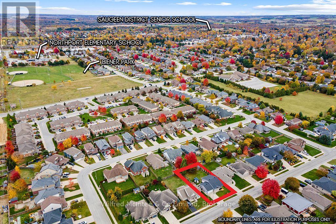
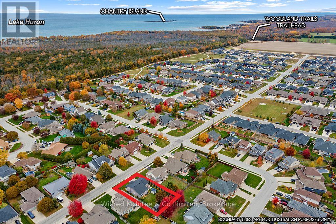
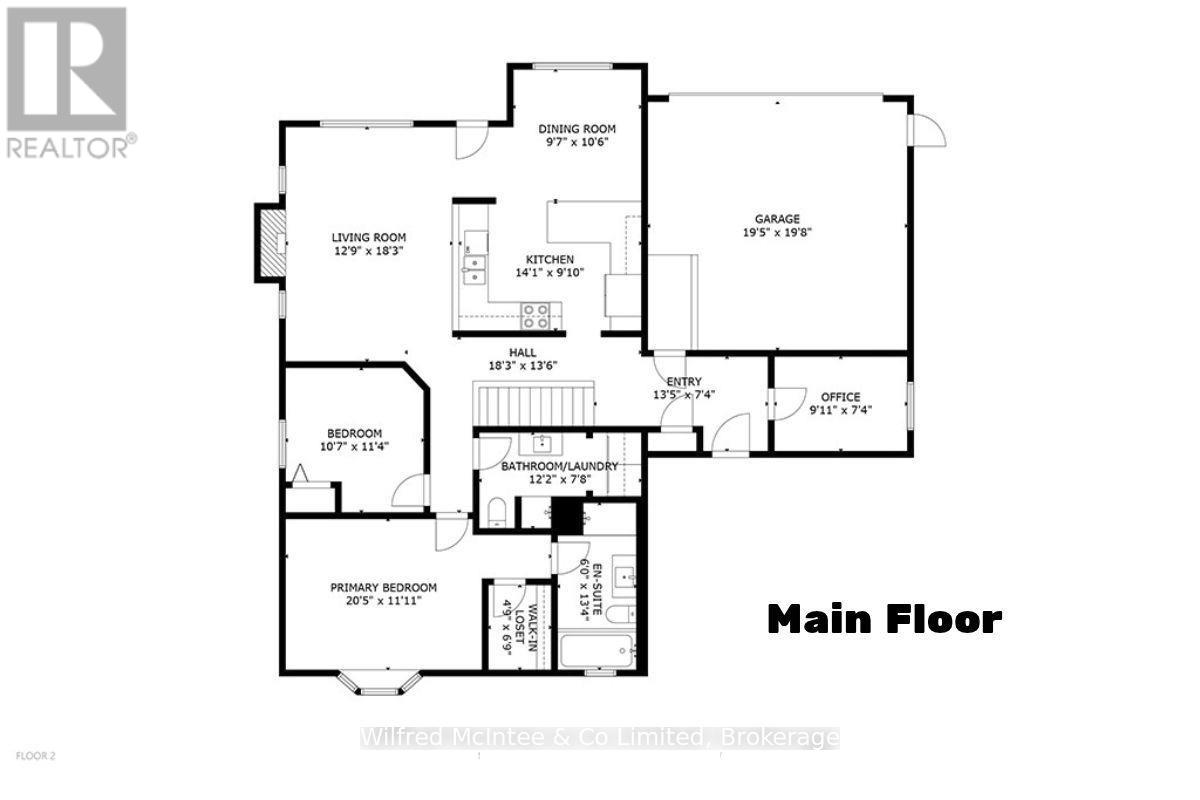
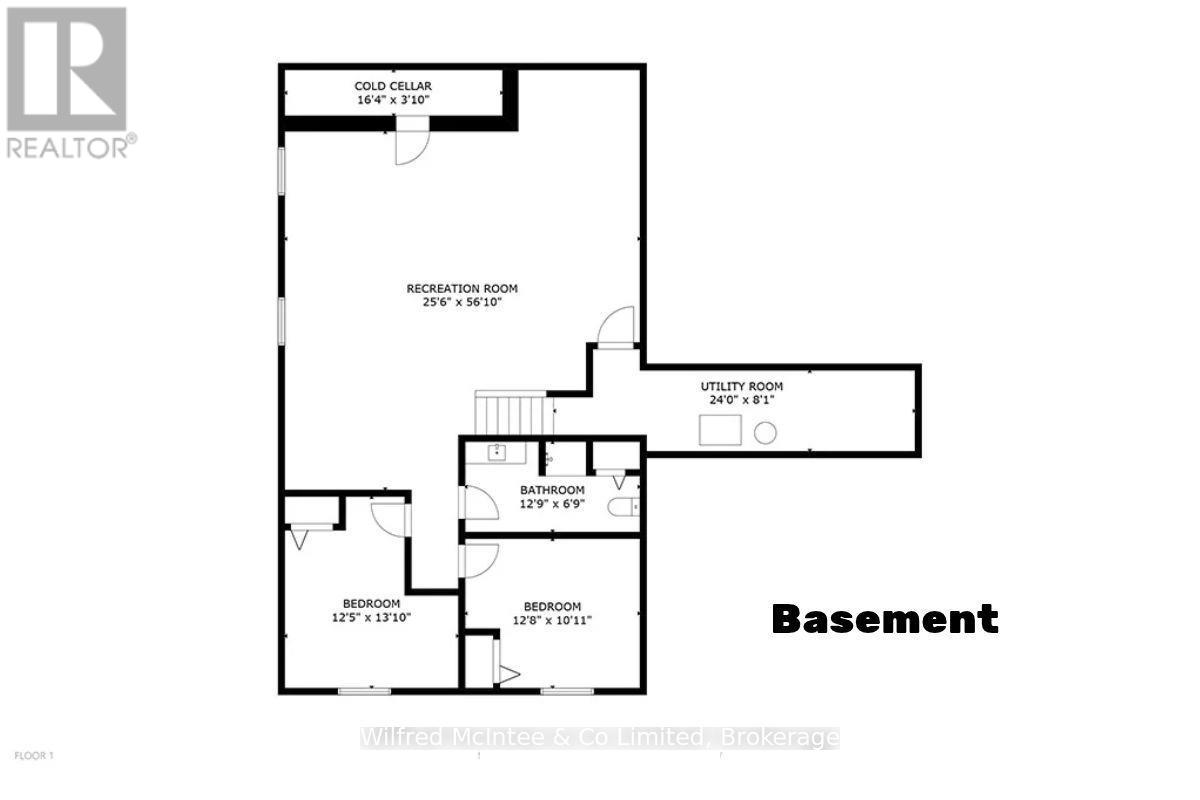
Welcome to 967 Highland Street, a neat and tidy bungalow in a desirable Port Elgin neighborhood, walk or bike to parks, scenic Beiner/Woodland trail system, the beach and marina. Built in 2005 and situated on a landscaped 63' x 131' lot, this well-maintained home offers approximately 2,500 sq. ft. of finished living space between the main level and full finished basement, with 2+2 bedrooms and 3 bathrooms. The bright main floor features a semi-open concept kitchen, dining and living area with a cozy gas fireplace. A spacious primary bedroom offers a walk-in closet and private 4-piece ensuite, while a second bedroom, 3-piece bathroom with laundry, small office and access to the attached 1.5-car garage complete the main level. Downstairs, the finished basement provides plenty of room for family and guests, featuring a large family/rec room, two additional bedrooms, 3-piece bathroom, utility room and cold cellar. Enjoy modern comforts including natural gas forced-air heating, central air, basement in-floor radiant heat, air exchanger and municipal services. Recent updates (approx. 5years) include the furnace, central air and roof shingles. Outside, the low-maintenance vinyl and brick exterior complements a private, fully fenced backyard with established landscaping and garden shed. A wonderful place to call home, offering space, comfort and convenience in one of Port Elgin's ideal family neighborhoods. (id:36835)
Property Details
| MLS® Number | X14133816 |
| Property Type | Single Family |
| Community Name | Saugeen Shores |
| Features | Level Lot, Sump Pump |
| Parking Space Total | 3 |
| Structure | Porch, Shed |
Building
| Bathroom Total | 3 |
| Bedrooms Above Ground | 2 |
| Bedrooms Below Ground | 2 |
| Bedrooms Total | 4 |
| Age | 16 To 30 Years |
| Amenities | Fireplace(s) |
| Appliances | Dishwasher, Dryer, Microwave, Stove, Washer, Refrigerator |
| Architectural Style | Bungalow |
| Basement Development | Finished |
| Basement Type | Full (finished) |
| Construction Style Attachment | Detached |
| Cooling Type | Central Air Conditioning, Air Exchanger |
| Exterior Finish | Brick, Vinyl Siding |
| Fireplace Present | Yes |
| Fireplace Total | 1 |
| Foundation Type | Concrete |
| Heating Fuel | Natural Gas |
| Heating Type | Forced Air |
| Stories Total | 1 |
| Size Interior | 1,100 - 1,500 Sqft |
| Type | House |
| Utility Water | Municipal Water |
Parking
| Attached Garage | |
| Garage |
Land
| Acreage | No |
| Landscape Features | Landscaped |
| Sewer | Sanitary Sewer |
| Size Depth | 131 Ft ,2 In |
| Size Frontage | 63 Ft ,8 In |
| Size Irregular | 63.7 X 131.2 Ft |
| Size Total Text | 63.7 X 131.2 Ft |
| Zoning Description | R1 |
Rooms
| Level | Type | Length | Width | Dimensions |
|---|---|---|---|---|
| Basement | Bedroom 4 | 3.33 m | 3.86 m | 3.33 m x 3.86 m |
| Basement | Bathroom | 3.84 m | 2.06 m | 3.84 m x 2.06 m |
| Basement | Utility Room | 7.21 m | 1.85 m | 7.21 m x 1.85 m |
| Basement | Family Room | 7.75 m | 7.21 m | 7.75 m x 7.21 m |
| Basement | Bedroom 3 | 4.22 m | 3.76 m | 4.22 m x 3.76 m |
| Main Level | Kitchen | 3 m | 4.27 m | 3 m x 4.27 m |
| Main Level | Dining Room | 2.9 m | 3.18 m | 2.9 m x 3.18 m |
| Main Level | Living Room | 5.51 m | 3.89 m | 5.51 m x 3.89 m |
| Main Level | Primary Bedroom | 4.62 m | 3.63 m | 4.62 m x 3.63 m |
| Main Level | Bathroom | 4.04 m | 1.83 m | 4.04 m x 1.83 m |
| Main Level | Bedroom 2 | 3.23 m | 3.43 m | 3.23 m x 3.43 m |
| Main Level | Bathroom | 3.71 m | 2.34 m | 3.71 m x 2.34 m |
| Main Level | Office | 3.05 m | 2.24 m | 3.05 m x 2.24 m |
https://www.realtor.ca/real-estate/30462981/967-highland-street-saugeen-shores-saugeen-shores
Contact Us
Contact us for more information

The trademarks REALTOR®, REALTORS®, and the REALTOR® logo are controlled by The Canadian Real Estate Association (CREA) and identify real estate professionals who are members of CREA. The trademarks MLS®, Multiple Listing Service® and the associated logos are owned by The Canadian Real Estate Association (CREA) and identify the quality of services provided by real estate professionals who are members of CREA. The trademark DDF® is owned by The Canadian Real Estate Association (CREA) and identifies CREA's Data Distribution Facility (DDF®)
October 30 2026 08:30:24
The Lakelands Association of REALTORS®
Wilfred Mcintee & Co Limited