
975 Warwick Court Unit# 1005 Burlington, Ontario L7T 3Z7

$1,995 MonthlyInsurance, Cable TV, Heat, Electricity, Property Management, Water, Parking
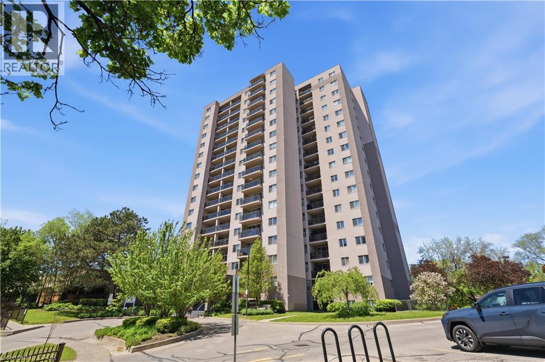
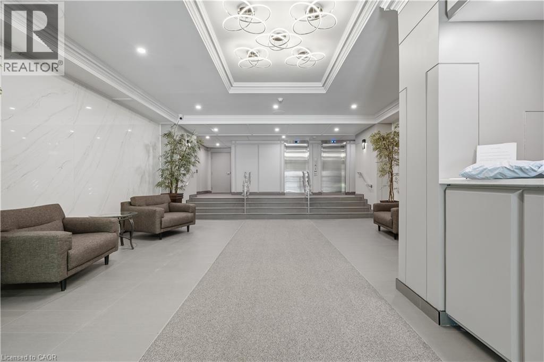
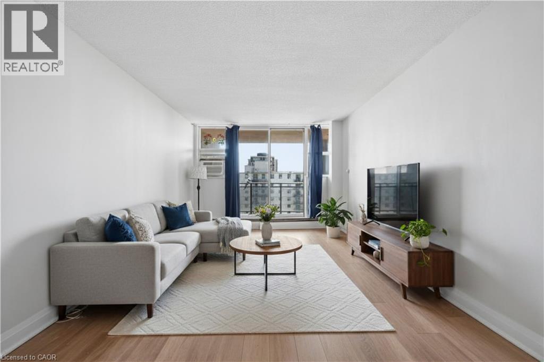
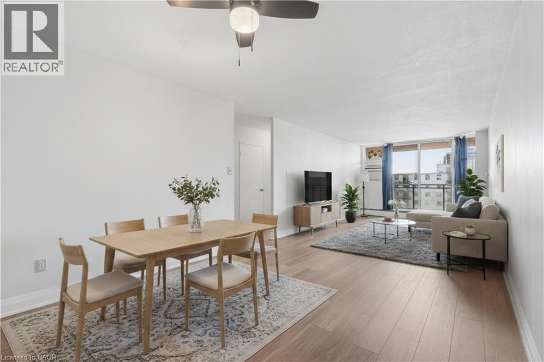
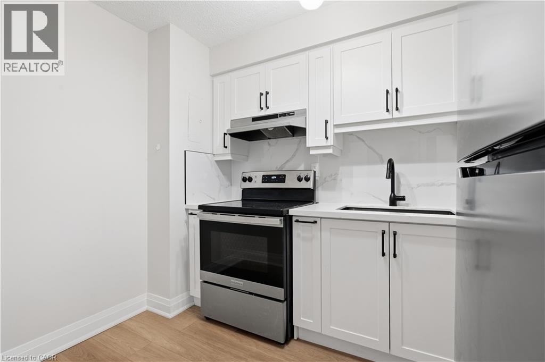
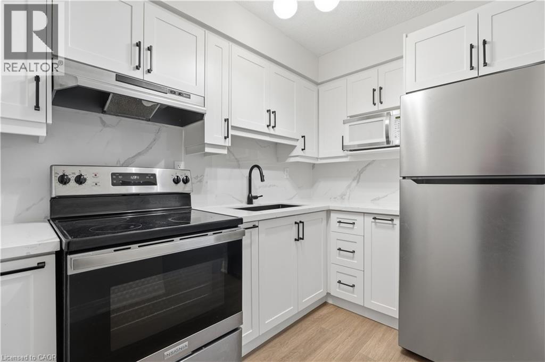
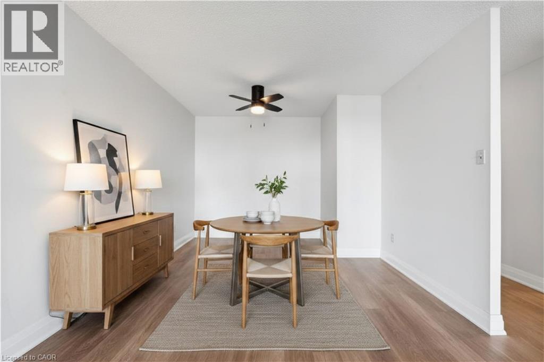
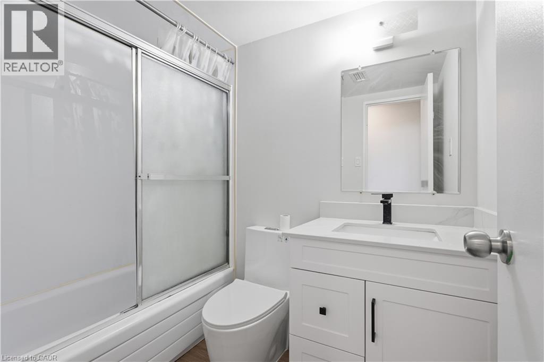
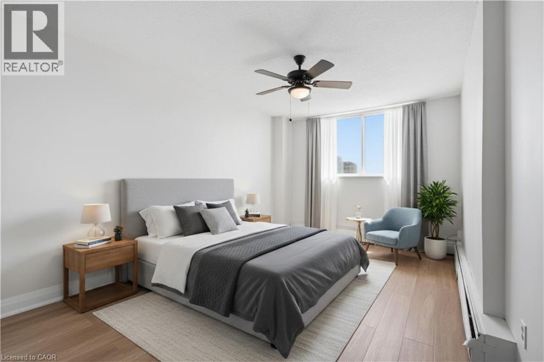
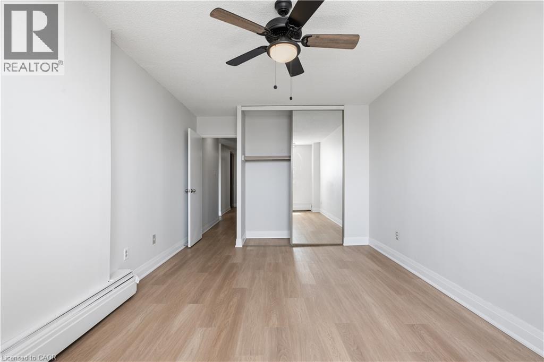
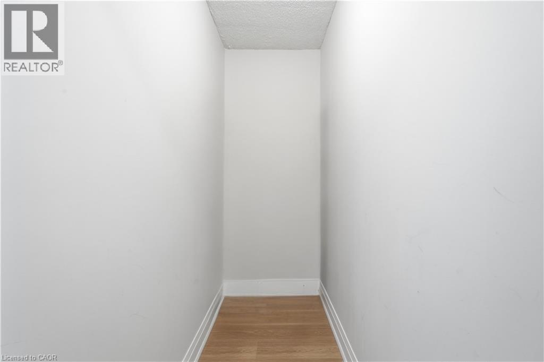
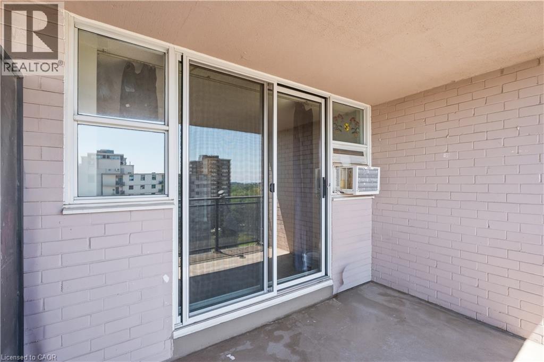
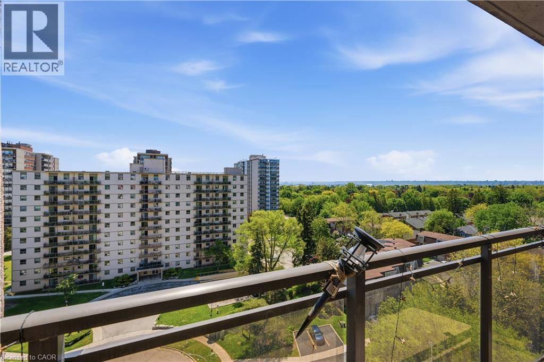
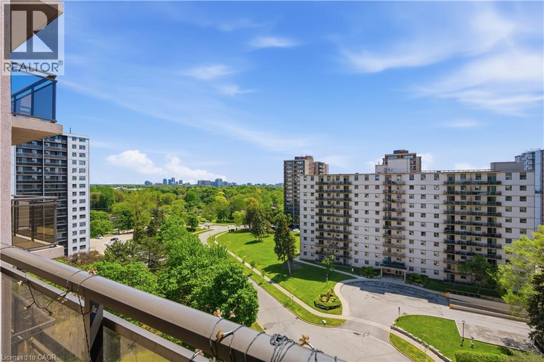
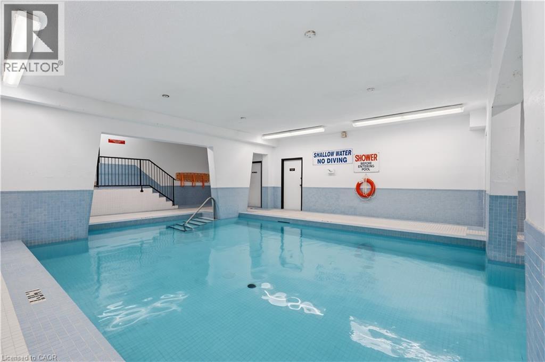
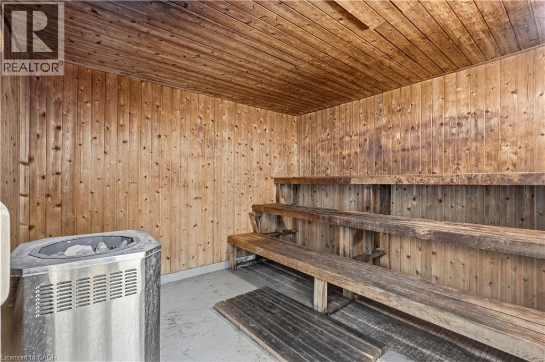
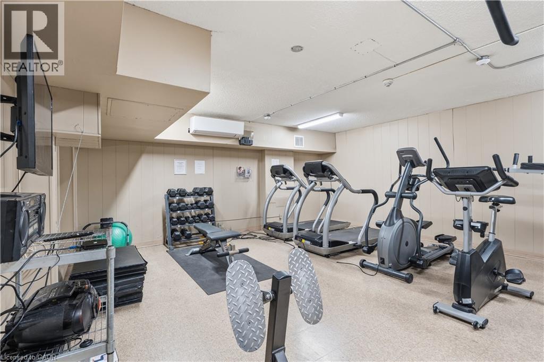
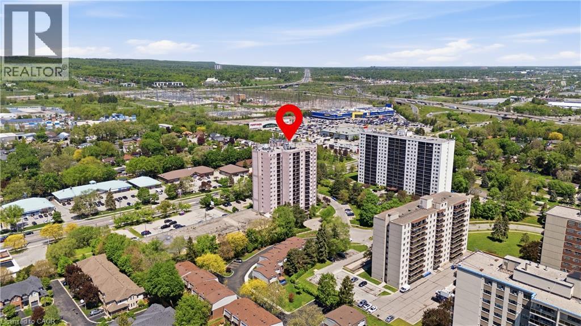
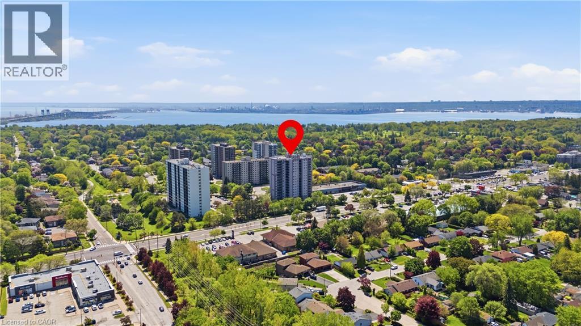
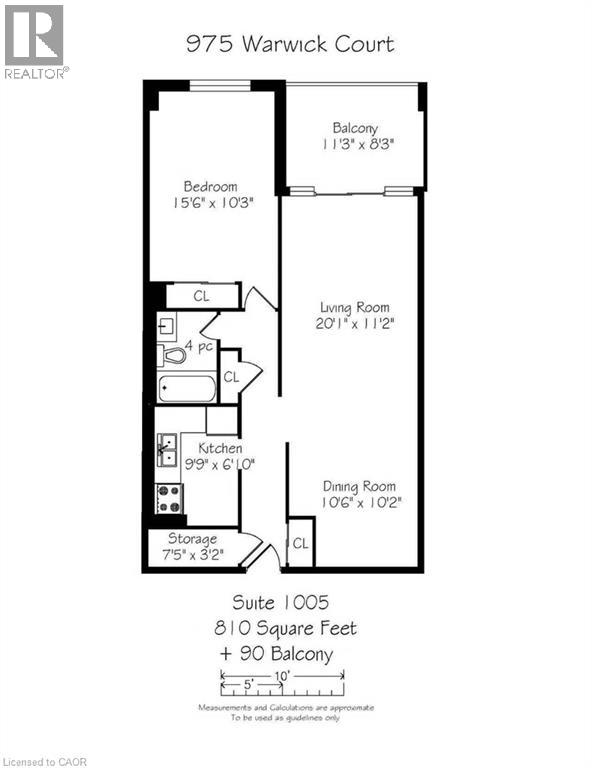
Welcome to comfortable condo living in the heart of highly desirable Aldershot! This beautifully maintained 1-bedroom unit offers a bright, functional layout paired with stunning, unobstructed views of the city and the Niagara Escarpment. The spacious living and dining area seamlessly flows out to a large private balcony—an ideal retreat for relaxing or enjoying your morning coffee. The functional kitchen features ample cabinet space, pristine appliances, and a cozy eat-in breakfast area. Down the hall, you will find a well-kept 4-piece bathroom and the added convenience of dedicated in-suite storage. Residents enjoy access to premium, well-maintained building amenities, including a recently updated lobby, an indoor pool, a relaxing sauna, a fully equipped fitness room, a party room, and a large, clean main-floor laundry facility. This unit comes complete with secure underground parking, ample visitor parking, and the unique potential to secure a second parking space. Photos are virtually staged. Unbeatable location with ultimate convenience—just minutes to the Aldershot GO Station, major highways (403/QEW/407), shopping, dining, and beautiful waterfront parks. A fantastic leasing opportunity not to be missed! (id:36835)
Property Details
| MLS® Number | 40832950 |
| Property Type | Single Family |
| Amenities Near By | Hospital, Park, Place Of Worship, Playground, Schools, Shopping |
| Community Features | School Bus |
| Features | Southern Exposure, Balcony, Laundry- Coin Operated |
| Parking Space Total | 1 |
| Pool Type | Indoor Pool |
| View Type | View Of Water |
Building
| Bathroom Total | 1 |
| Bedrooms Above Ground | 1 |
| Bedrooms Total | 1 |
| Amenities | Exercise Centre |
| Appliances | Refrigerator, Stove |
| Basement Type | None |
| Constructed Date | 1974 |
| Construction Style Attachment | Attached |
| Cooling Type | Window Air Conditioner |
| Exterior Finish | Concrete, Stucco |
| Foundation Type | Poured Concrete |
| Heating Fuel | Electric |
| Heating Type | Radiant Heat |
| Stories Total | 1 |
| Size Interior | 810 Ft2 |
| Type | Apartment |
| Utility Water | Municipal Water |
Parking
| Underground | |
| Visitor Parking |
Land
| Access Type | Road Access, Highway Nearby |
| Acreage | No |
| Land Amenities | Hospital, Park, Place Of Worship, Playground, Schools, Shopping |
| Sewer | Municipal Sewage System |
| Size Total Text | Unknown |
| Zoning Description | Rm4-116 |
Rooms
| Level | Type | Length | Width | Dimensions |
|---|---|---|---|---|
| Main Level | Storage | Measurements not available | ||
| Main Level | 4pc Bathroom | Measurements not available | ||
| Main Level | Primary Bedroom | 17'7'' x 10'5'' | ||
| Main Level | Kitchen | 9'8'' x 6'9'' | ||
| Main Level | Living Room | 29'5'' x 11'1'' |
https://www.realtor.ca/real-estate/29796405/975-warwick-court-unit-1005-burlington
Contact Us
Contact us for more information

The trademarks REALTOR®, REALTORS®, and the REALTOR® logo are controlled by The Canadian Real Estate Association (CREA) and identify real estate professionals who are members of CREA. The trademarks MLS®, Multiple Listing Service® and the associated logos are owned by The Canadian Real Estate Association (CREA) and identify the quality of services provided by real estate professionals who are members of CREA. The trademark DDF® is owned by The Canadian Real Estate Association (CREA) and identifies CREA's Data Distribution Facility (DDF®)
June 11 2026 02:40:04
REALTORS® Association of Hamilton-Burlington
Exp Realty