
B-12 Lowell Street N Cambridge, Ontario N1R 5C9

$2,099 Monthly
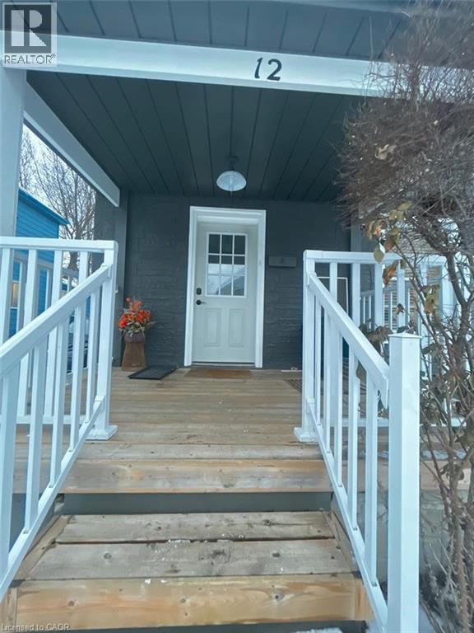
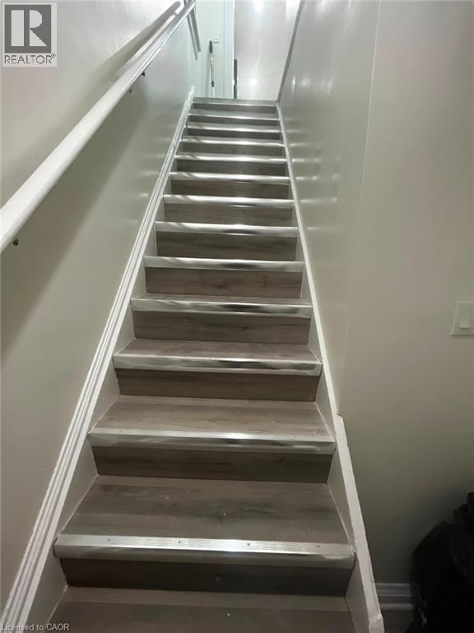
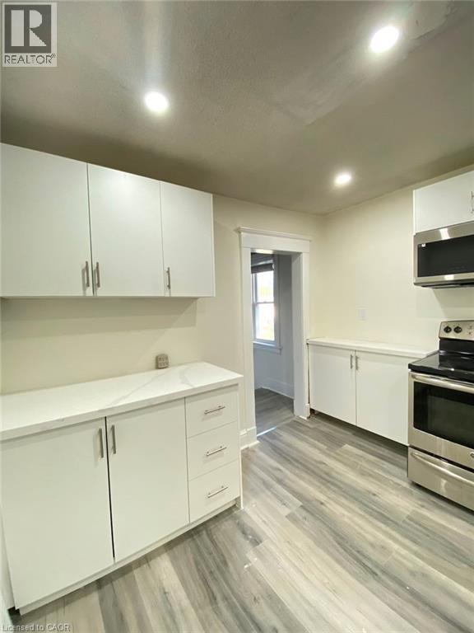
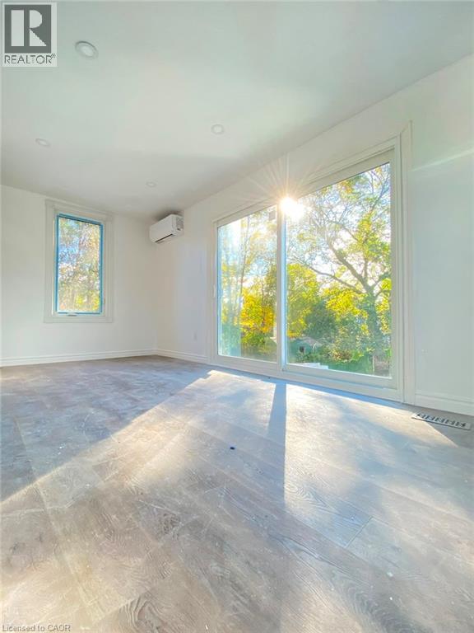
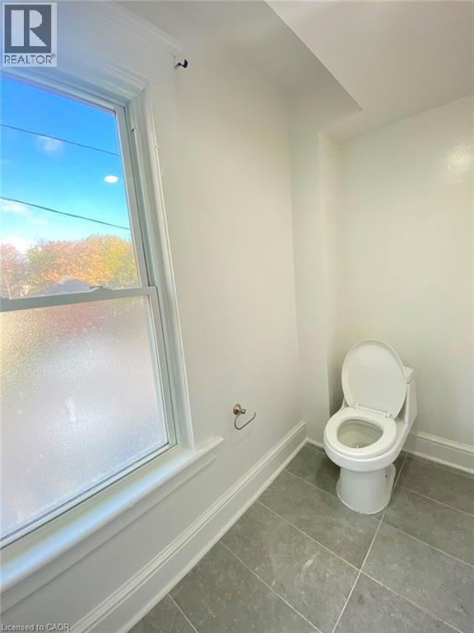
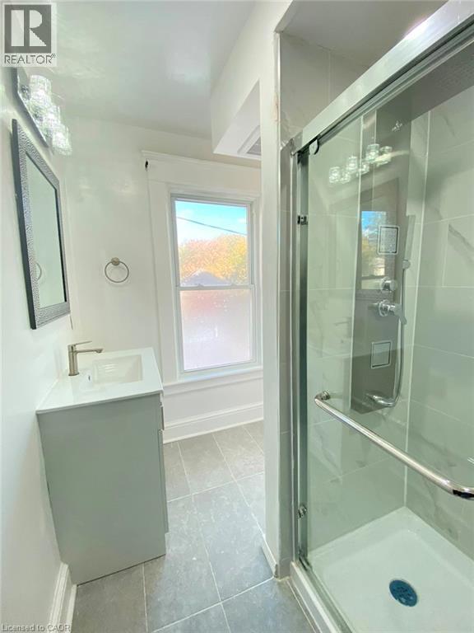
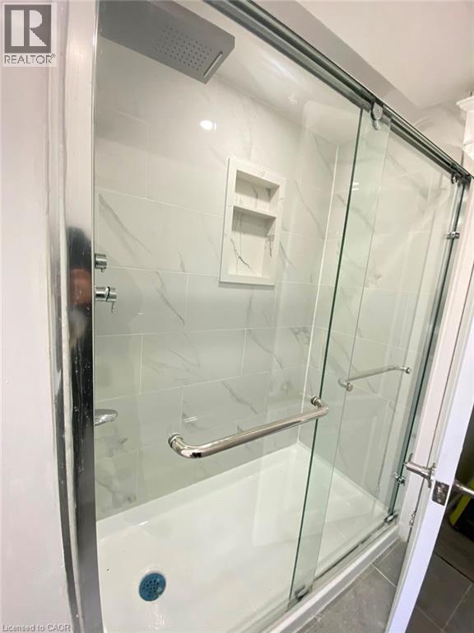
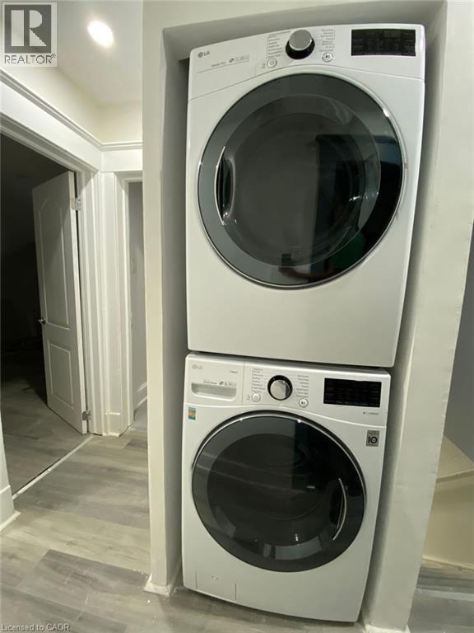
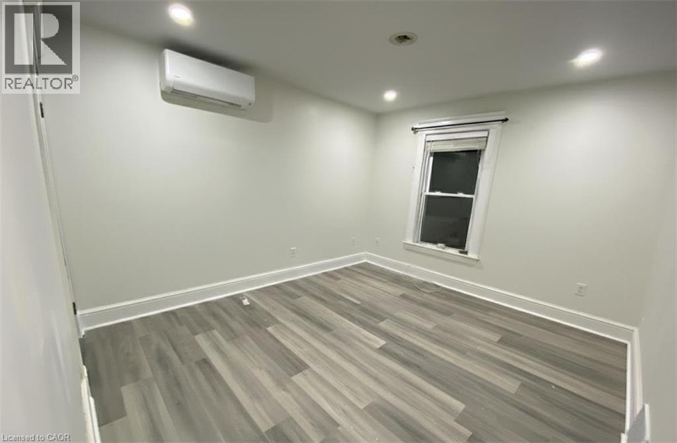
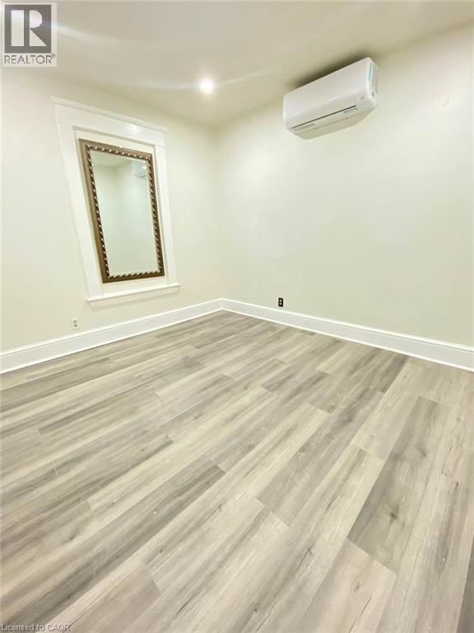
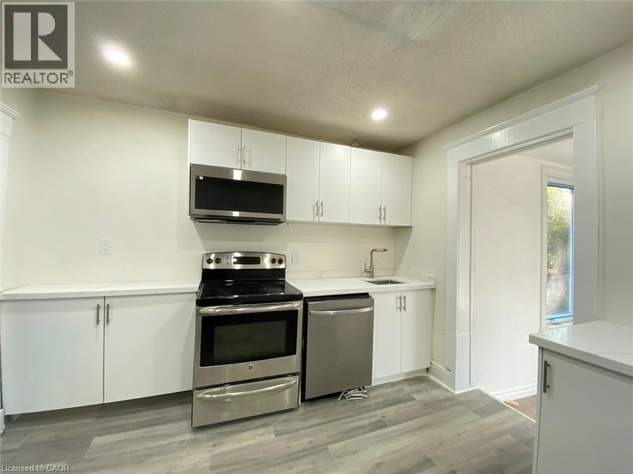
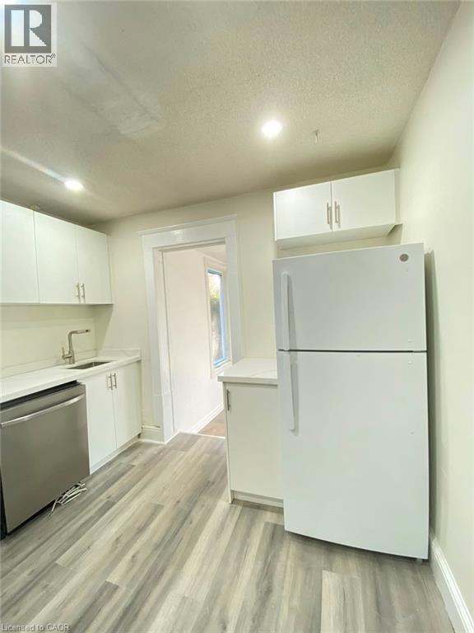
Beautifully renovated 2-bedroom, 1-bathroom upper unit in a duplex, available for rent. This bright and modern home features in-suite laundry, 1 driveway parking space, and high-quality upgrades throughout. Features include: Brand new kitchen with quartz countertops, new cabinets, and stainless steel appliances (fridge, electric stove, microwave, and dishwasher) New luxury vinyl flooring throughout Newly renovated bathroom Large-capacity in-suite washer and dryer New energy-efficient heating and air conditioning system New metal roof, upgraded electrical wiring, and R60 attic insulation for improved energy efficiency Utilities are shared at 40% with the lower unit. No pets are permitted due to allergies of residents in the other unit. (id:36835)
Property Details
| MLS® Number | 40847307 |
| Property Type | Single Family |
| Amenities Near By | Park, Place Of Worship, Public Transit, Schools |
| Features | Paved Driveway |
| Parking Space Total | 1 |
| Structure | Porch |
Building
| Bathroom Total | 1 |
| Bedrooms Above Ground | 2 |
| Bedrooms Total | 2 |
| Appliances | Dryer, Refrigerator, Water Softener, Washer, Gas Stove(s) |
| Basement Development | Finished |
| Basement Type | Full (finished) |
| Construction Style Attachment | Detached |
| Cooling Type | Central Air Conditioning |
| Exterior Finish | Aluminum Siding |
| Foundation Type | Stone |
| Heating Fuel | Natural Gas |
| Heating Type | Forced Air |
| Stories Total | 2 |
| Size Interior | 813 Ft2 |
| Type | House |
| Utility Water | Municipal Water |
Land
| Access Type | Road Access, Highway Nearby |
| Acreage | No |
| Land Amenities | Park, Place Of Worship, Public Transit, Schools |
| Sewer | Municipal Sewage System |
| Size Depth | 40 Ft |
| Size Frontage | 140 Ft |
| Size Total Text | Under 1/2 Acre |
| Zoning Description | R4 |
Rooms
| Level | Type | Length | Width | Dimensions |
|---|---|---|---|---|
| Second Level | Primary Bedroom | 10'11'' x 12'4'' | ||
| Second Level | Living Room | 17'11'' x 8'5'' | ||
| Second Level | Kitchen | 10'1'' x 10'11'' | ||
| Second Level | Bedroom | 10'2'' x 10'8'' | ||
| Second Level | 3pc Bathroom | Measurements not available |
https://www.realtor.ca/real-estate/30021879/b-12-lowell-street-n-cambridge
Contact Us
Contact us for more information

The trademarks REALTOR®, REALTORS®, and the REALTOR® logo are controlled by The Canadian Real Estate Association (CREA) and identify real estate professionals who are members of CREA. The trademarks MLS®, Multiple Listing Service® and the associated logos are owned by The Canadian Real Estate Association (CREA) and identify the quality of services provided by real estate professionals who are members of CREA. The trademark DDF® is owned by The Canadian Real Estate Association (CREA) and identifies CREA's Data Distribution Facility (DDF®)
July 11 2026 04:18:14
REALTORS® Association of Hamilton-Burlington
Homelife Miracle Realty Mississauga