
Lower - 102 Kensington Street Guelph, Ontario N1E 3P9

$1,995 Monthly
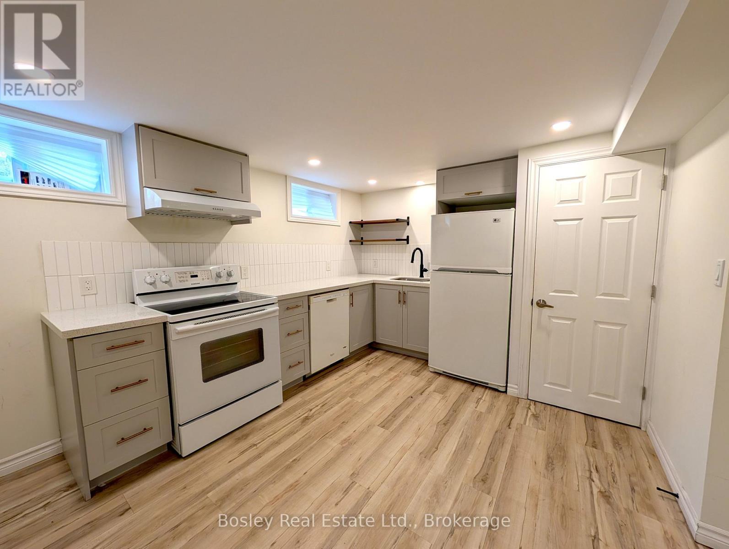
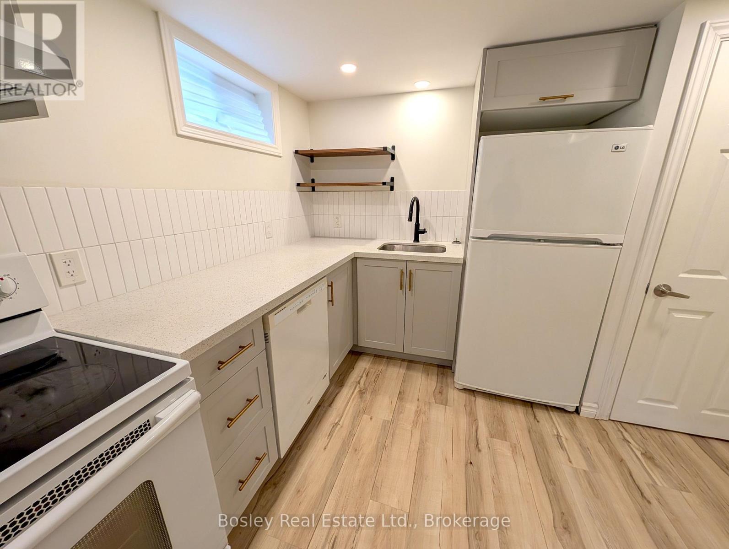
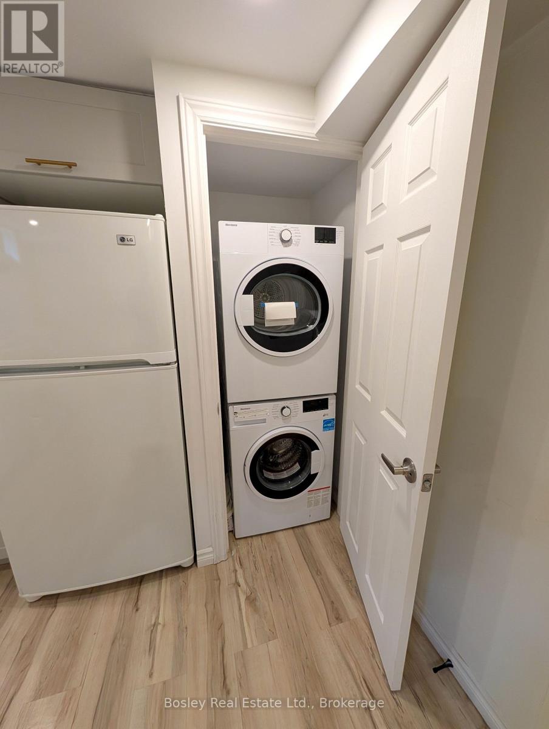
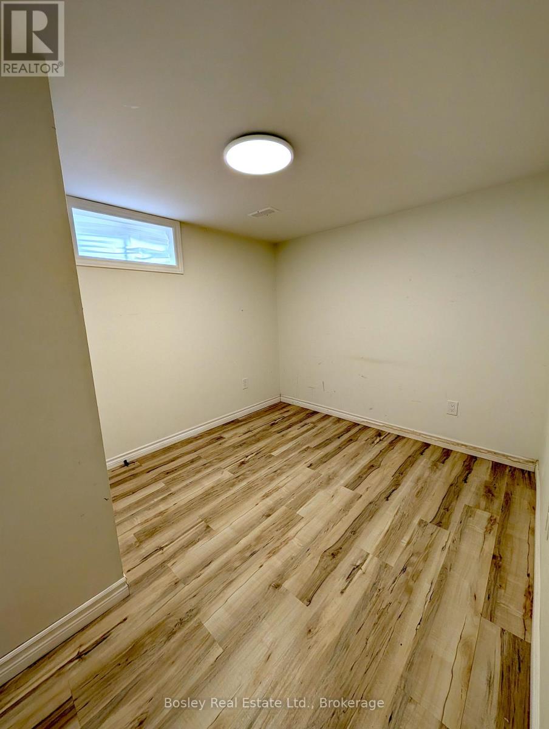
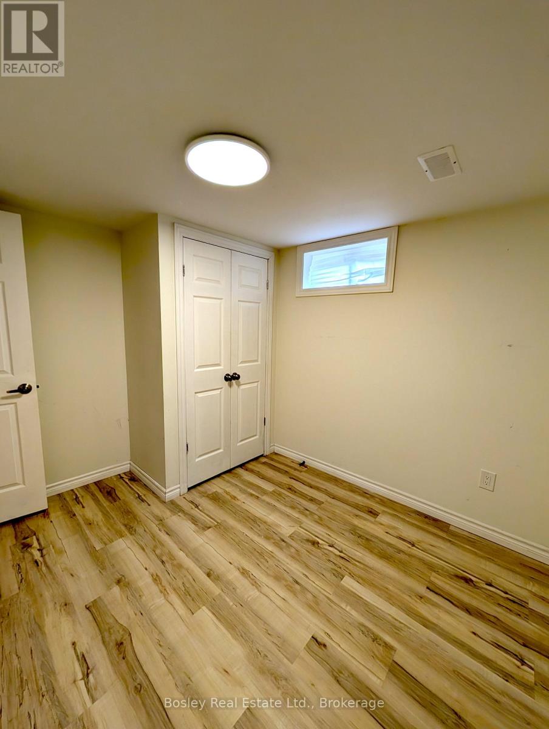
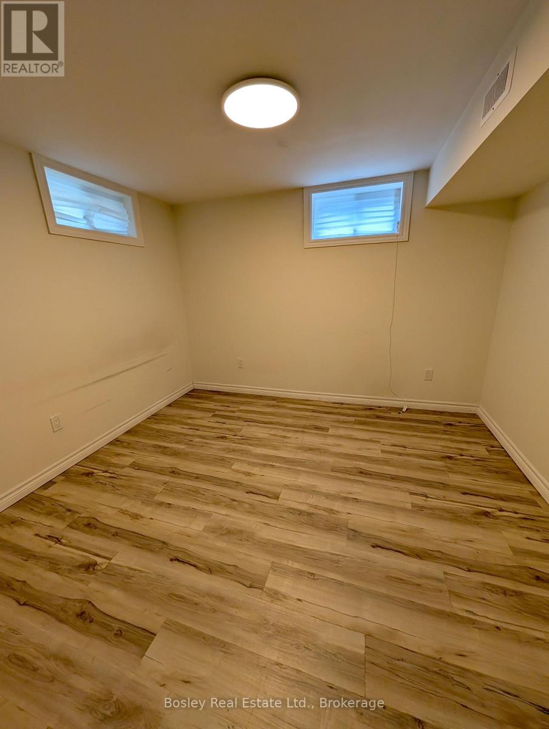
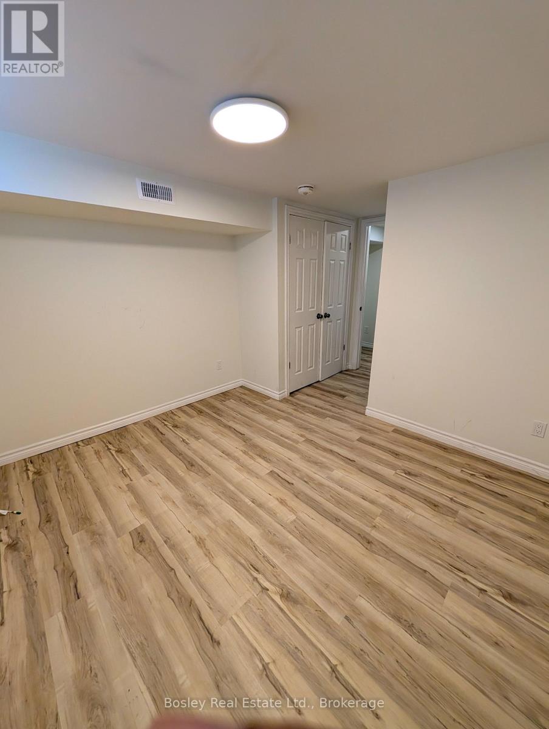
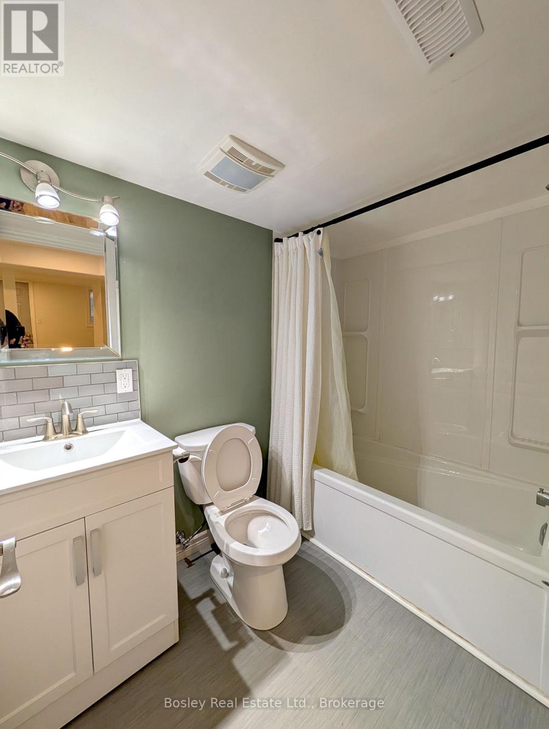
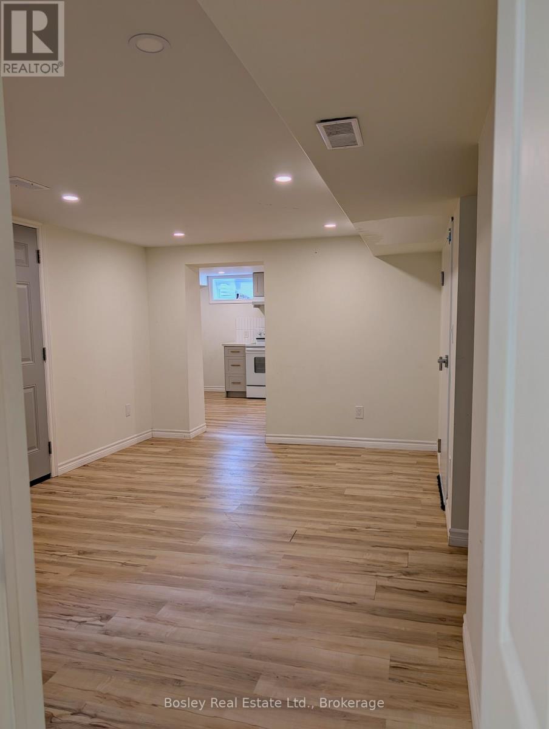
Welcome to 102 Kensington St, Lower Level! Discover this bright, legal 2-bedroom suite beautifully finished with a separate entrance. Rent includes gas, water, and high-speed internet, offering incredible peace of mind and simplified budgeting. The fully equipped kitchen boasts sleek quartz countertops, clean white cabinetry, a deep basin undermount sink, and a matching appliance package. Enjoy seamless daily living with a thoughtful open-concept layout that features stylish laminate flooring throughout, energy-efficient LED pot lighting, and ample space for an eat-in island. This unit also offers two comfortable bedrooms, a modern bathroom, and the ultimate convenience of private, in-suite laundry. Step outside to enjoy a spacious shared backyard shaded by mature trees. This premium, turnkey rental is completely move-in ready! (id:36835)
Property Details
| MLS® Number | X13515034 |
| Property Type | Single Family |
| Community Name | Riverside Park |
| Communication Type | High Speed Internet |
| Features | Carpet Free |
| Parking Space Total | 1 |
Building
| Bathroom Total | 1 |
| Bedrooms Above Ground | 2 |
| Bedrooms Total | 2 |
| Age | 51 To 99 Years |
| Amenities | Separate Electricity Meters |
| Basement Development | Finished |
| Basement Features | Apartment In Basement, Separate Entrance |
| Basement Type | N/a, N/a, N/a (finished) |
| Construction Style Attachment | Detached |
| Cooling Type | Central Air Conditioning |
| Exterior Finish | Brick |
| Foundation Type | Concrete |
| Heating Fuel | Natural Gas |
| Heating Type | Forced Air |
| Size Interior | 700 - 1,100 Ft2 |
| Type | House |
| Utility Water | Municipal Water |
Parking
| No Garage |
Land
| Acreage | No |
| Sewer | Sanitary Sewer |
| Size Depth | 120 Ft ,10 In |
| Size Frontage | 54 Ft |
| Size Irregular | 54 X 120.9 Ft |
| Size Total Text | 54 X 120.9 Ft |
Contact Us
Contact us for more information

The trademarks REALTOR®, REALTORS®, and the REALTOR® logo are controlled by The Canadian Real Estate Association (CREA) and identify real estate professionals who are members of CREA. The trademarks MLS®, Multiple Listing Service® and the associated logos are owned by The Canadian Real Estate Association (CREA) and identify the quality of services provided by real estate professionals who are members of CREA. The trademark DDF® is owned by The Canadian Real Estate Association (CREA) and identifies CREA's Data Distribution Facility (DDF®)
July 06 2026 02:30:53
The Lakelands Association of REALTORS®
Bosley Real Estate Ltd.